Central Erin Mills, Mississauga, L5M 5K4

Description
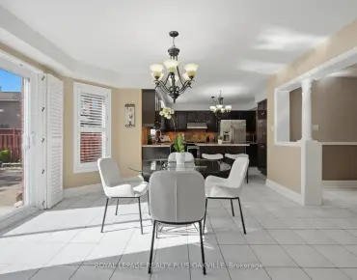
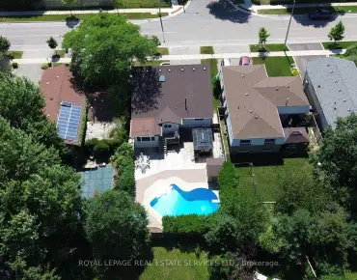
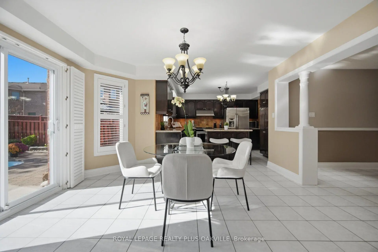
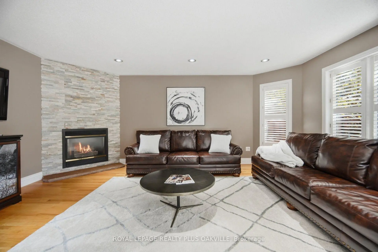
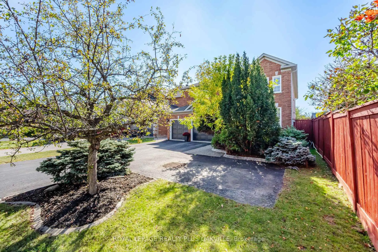
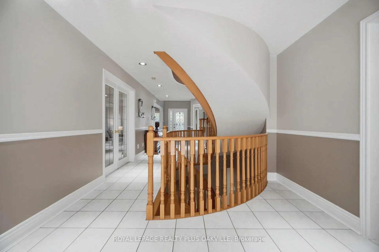
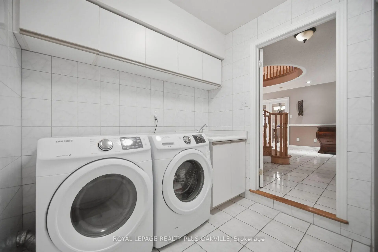
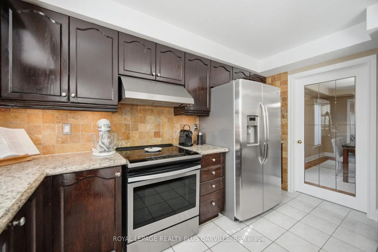
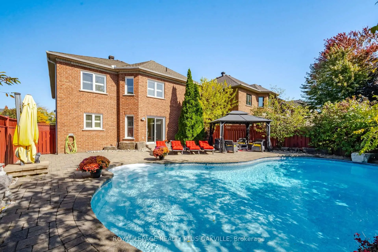
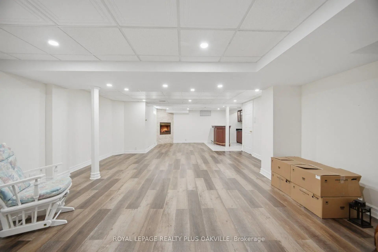
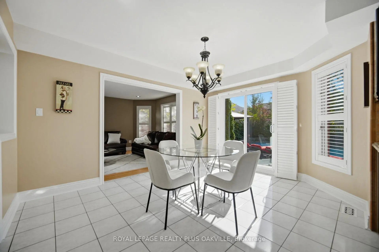
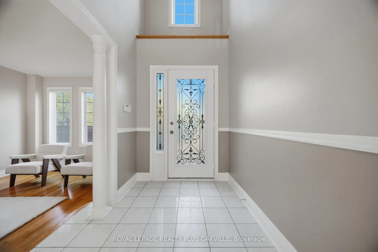
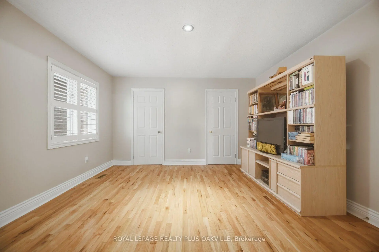
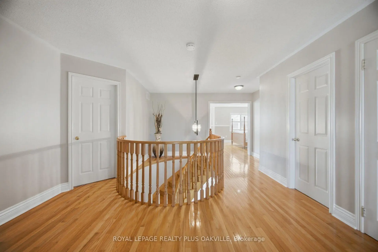
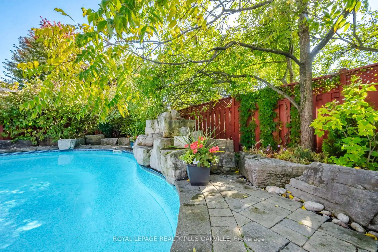
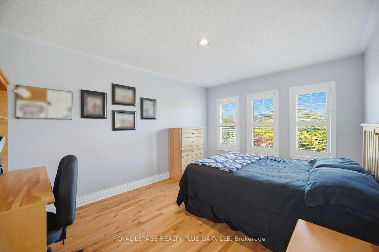
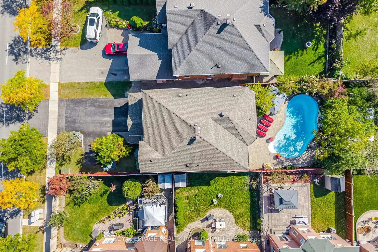
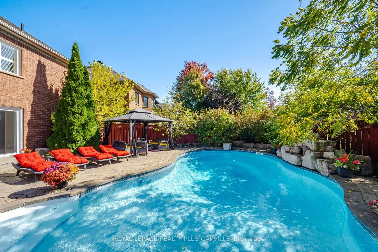
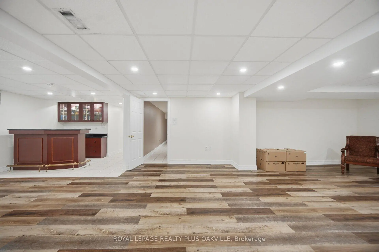
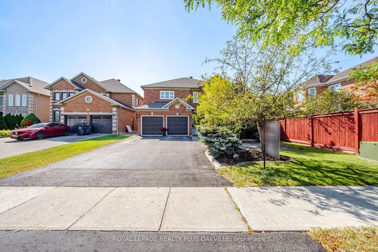
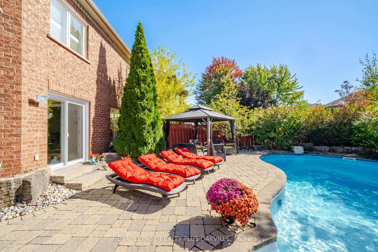
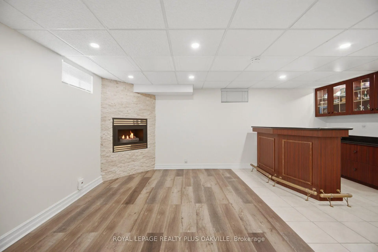
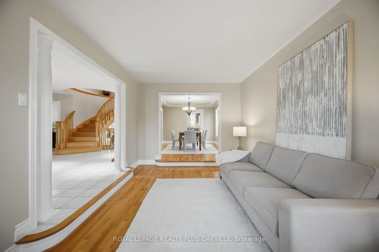
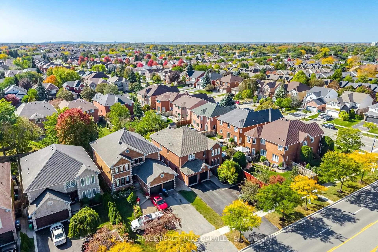
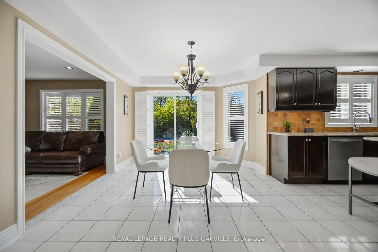
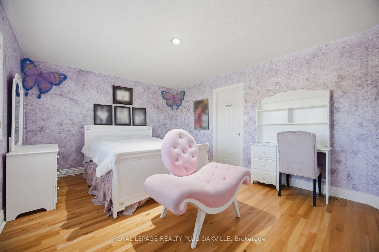
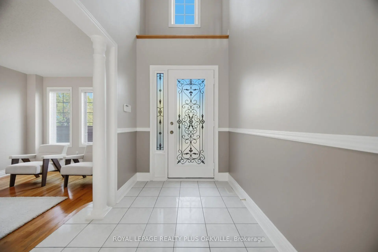
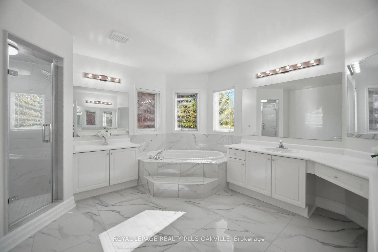
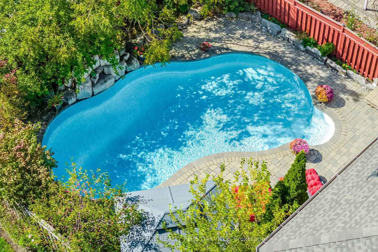
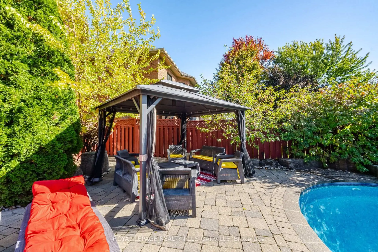
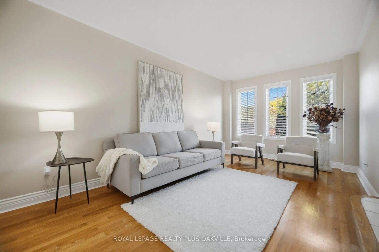
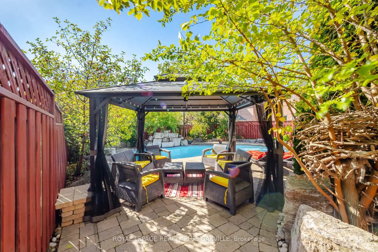
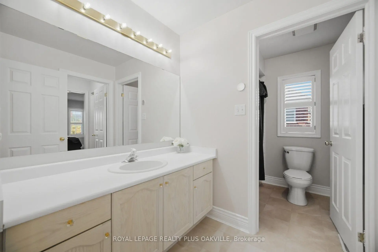
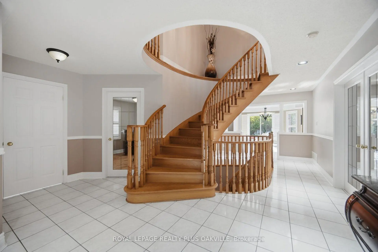
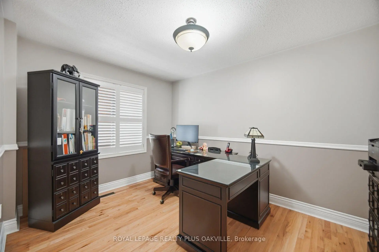
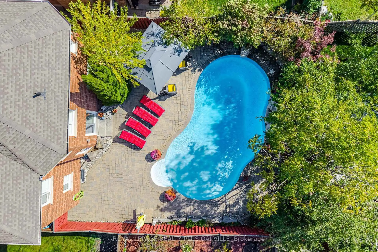
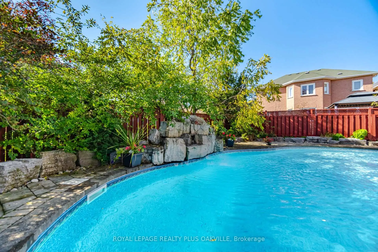
Beautiful 3500 square foot home in desirable Central Erin Mills situated on a 46.11 by 146 foot lot with inground pool and thousands spent in landscaping! Your private oasis with mature trees, glistening pool, gazebo and beautiful stonework! Spacious floorplan with main floor den, 4 bedrooms and 3 full bathrooms on upper floor, every bedroom has private access to a bathroom. Strip Hardwood flooring throughout and solid wood staircases! (Carpet free!) Professionally finished basement with gas fireplace, pot lighting, wet bar and bedroom/exercise room! Over 5579 square feet of living space! Walk to highly rated schools Our lady of Mercy, Castlebridge, Thomas Middle and high schools St Aloysius Gonzaga & John Fraser! Minutes to highways 403, 407 & 401, Credit Valley hospital, Erin Mills TC & Streetsville GO! Neutral decor shows well. Roof reshingled 2017.
Features
- Facing: West

- Bedrooms: 4

- Bathrooms: 5

- Garages: 2

- Kitchens: 1

Details
- Lot size: 46.11 x 147.86 Feet

- Space: 3000-3500

- Tax: $ 10821.00

- W13878098

- Listing contracted with: ROYAL LEPAGE REALTY PLUS OAKVILLE
| Room | Size(M) | Description | |
|---|---|---|---|
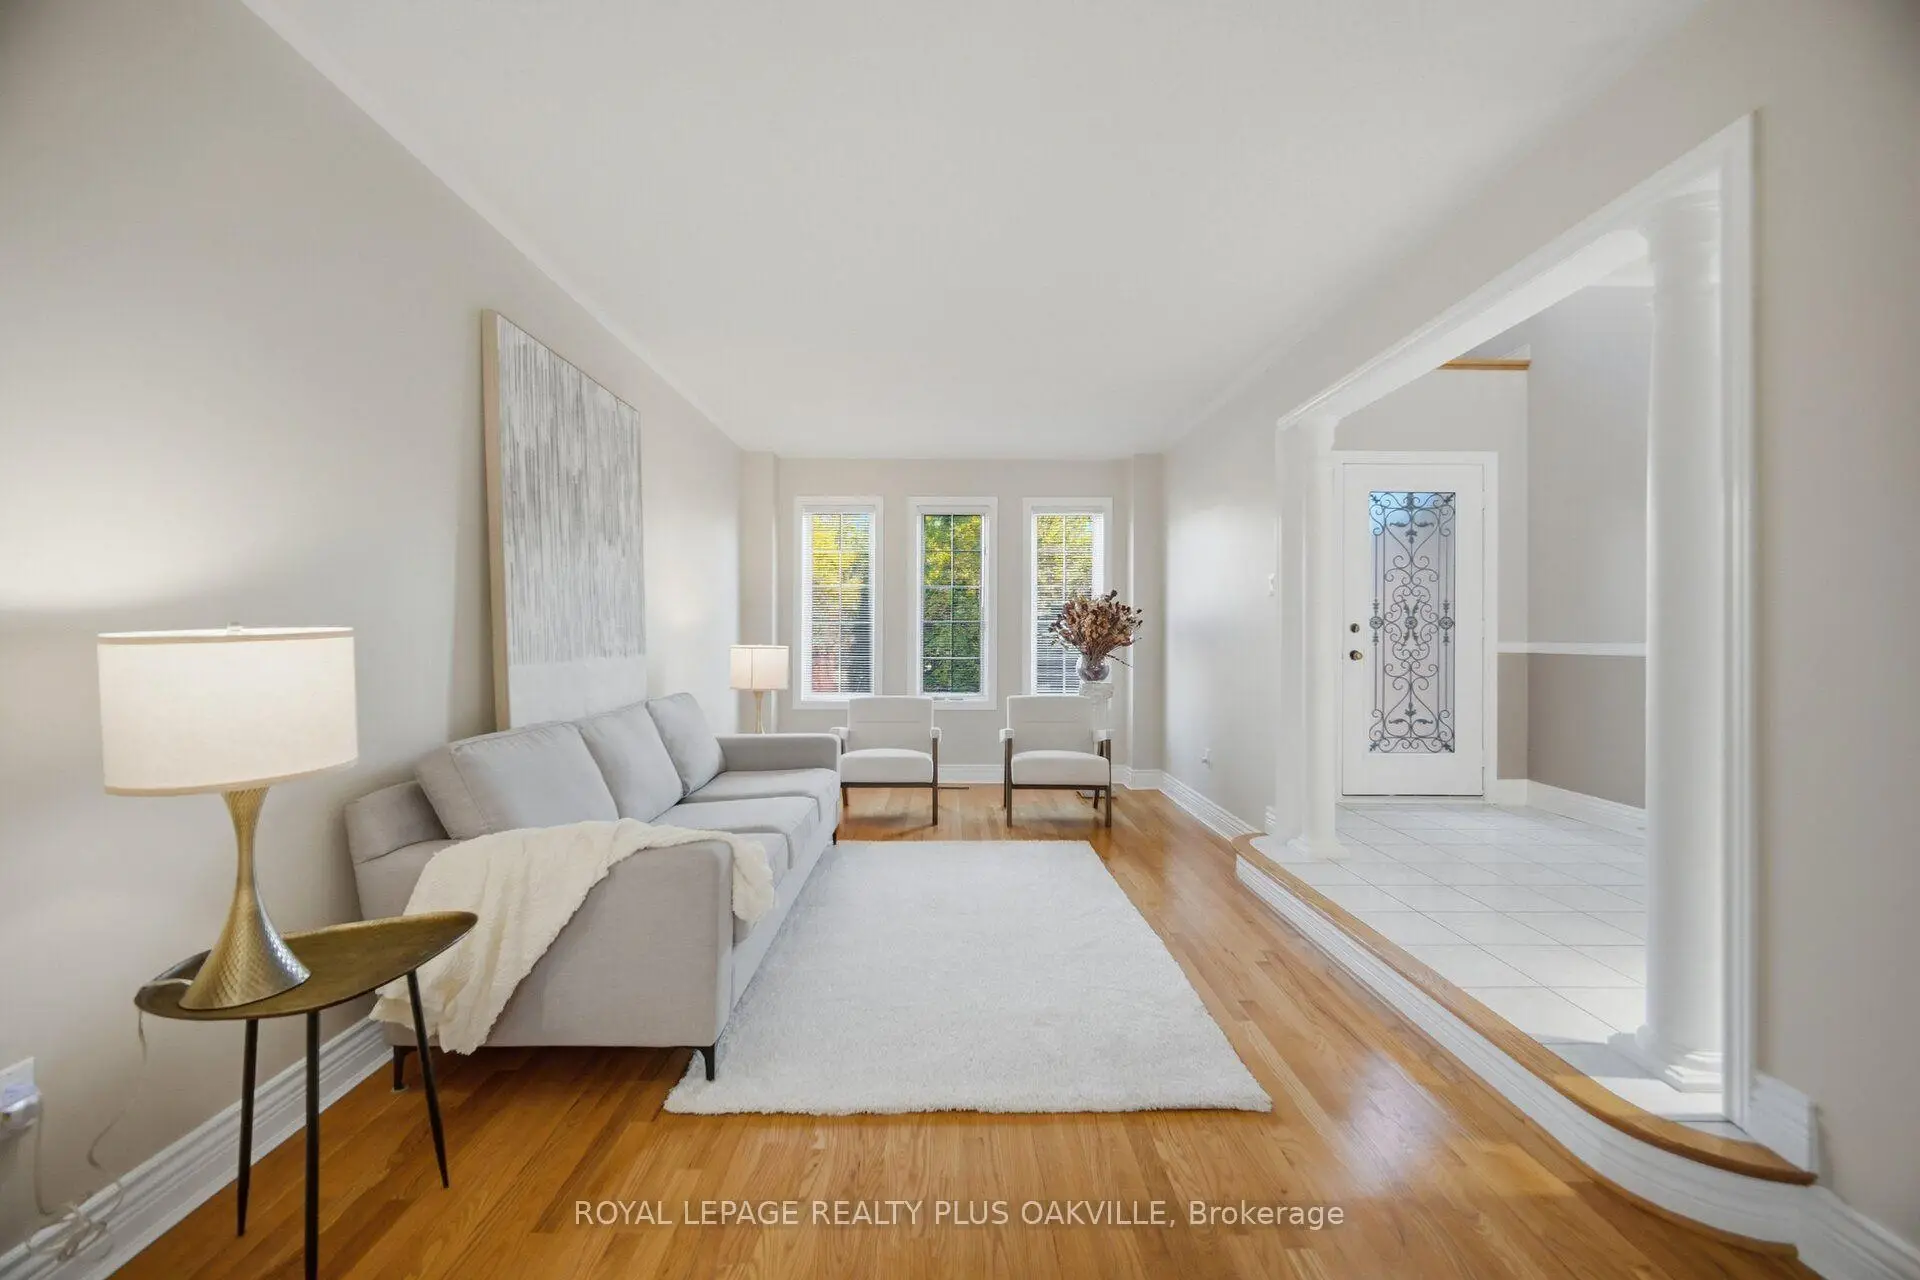
| Living Rm | 5.51x3.91 | Hardwood Floor, Sunken Rm |
|
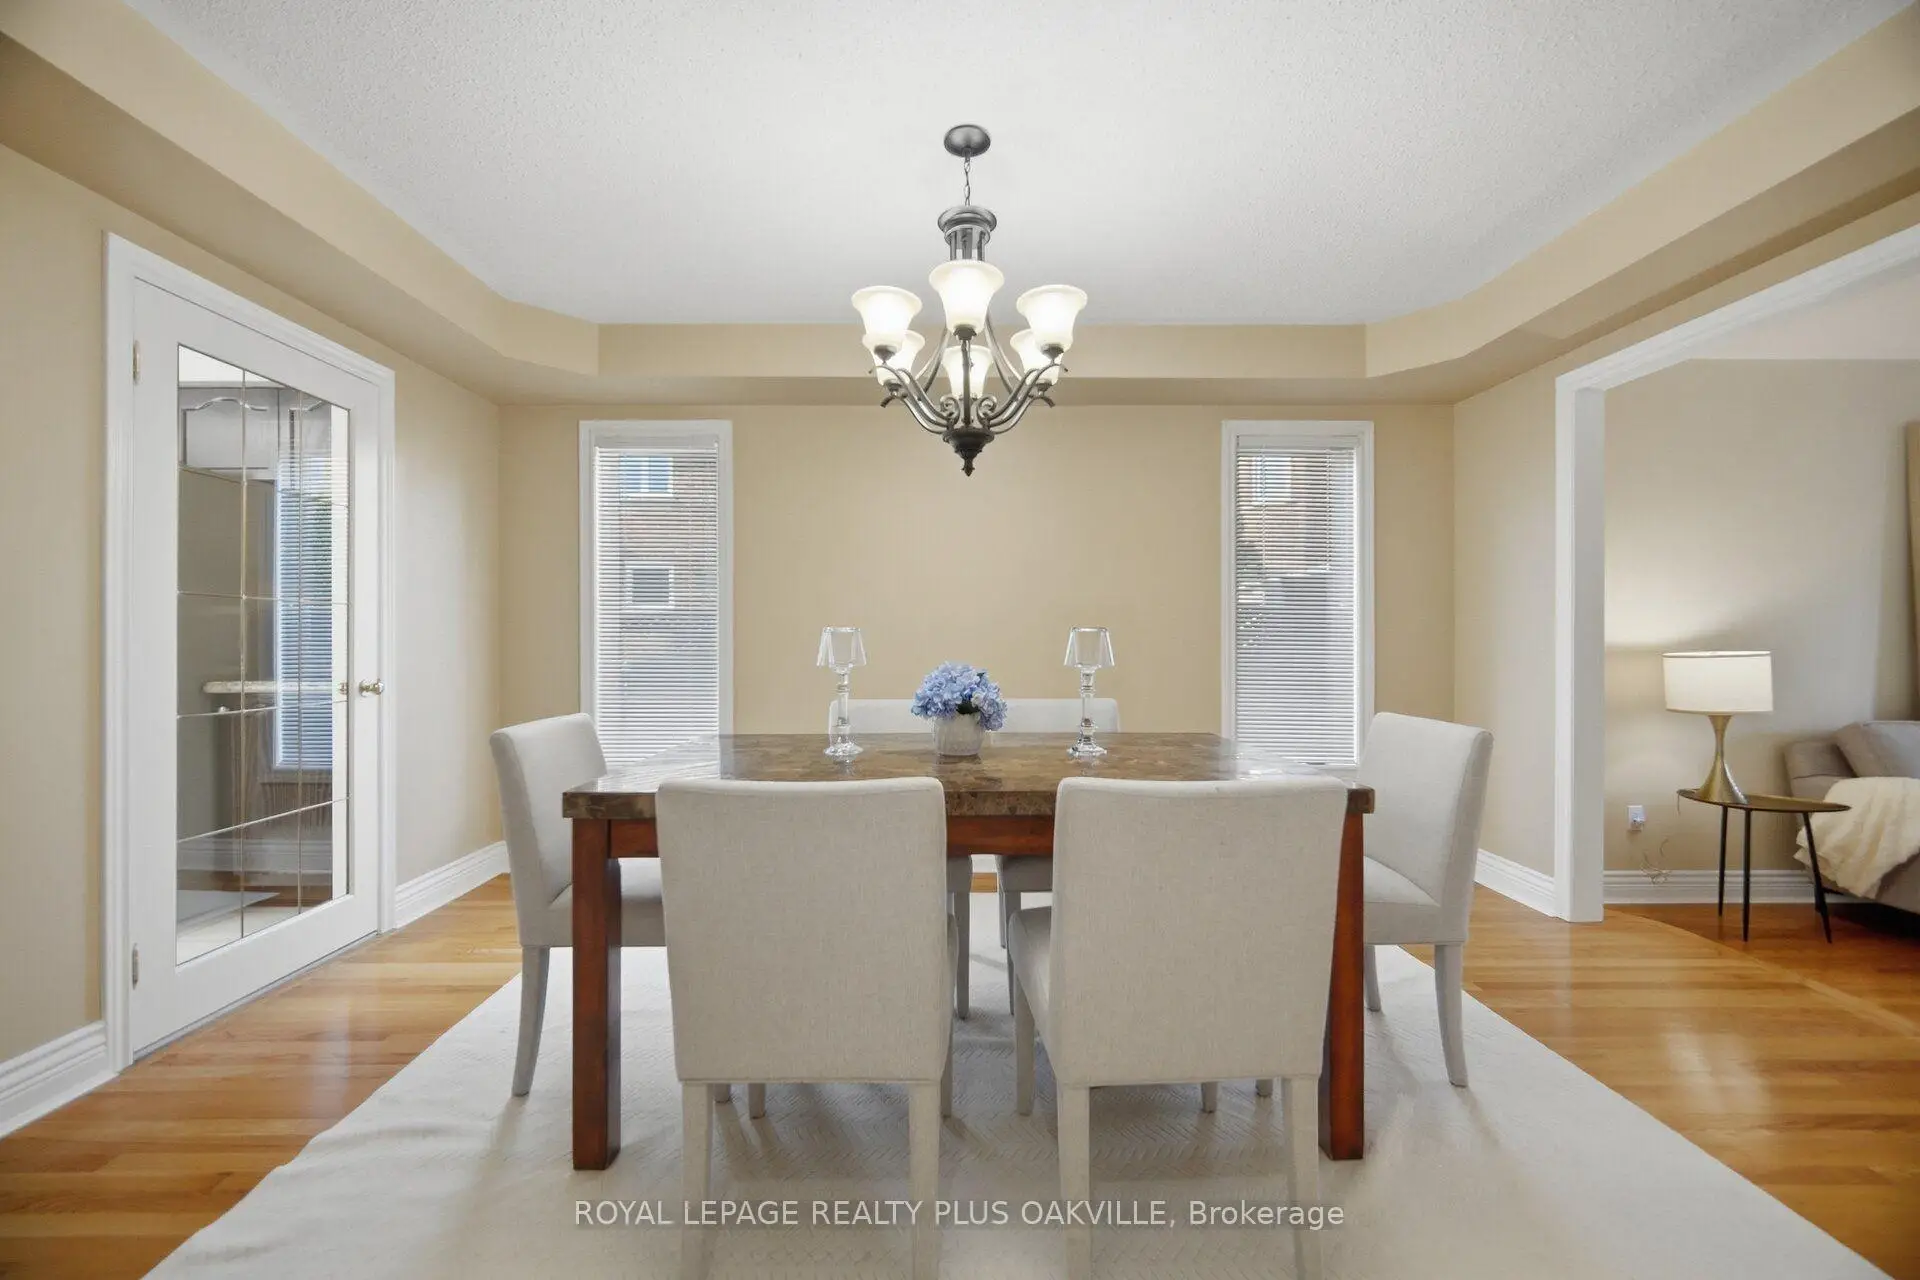
| Dining Rm | 4.55x3.25 | Hardwood Floor, French Doors |
|
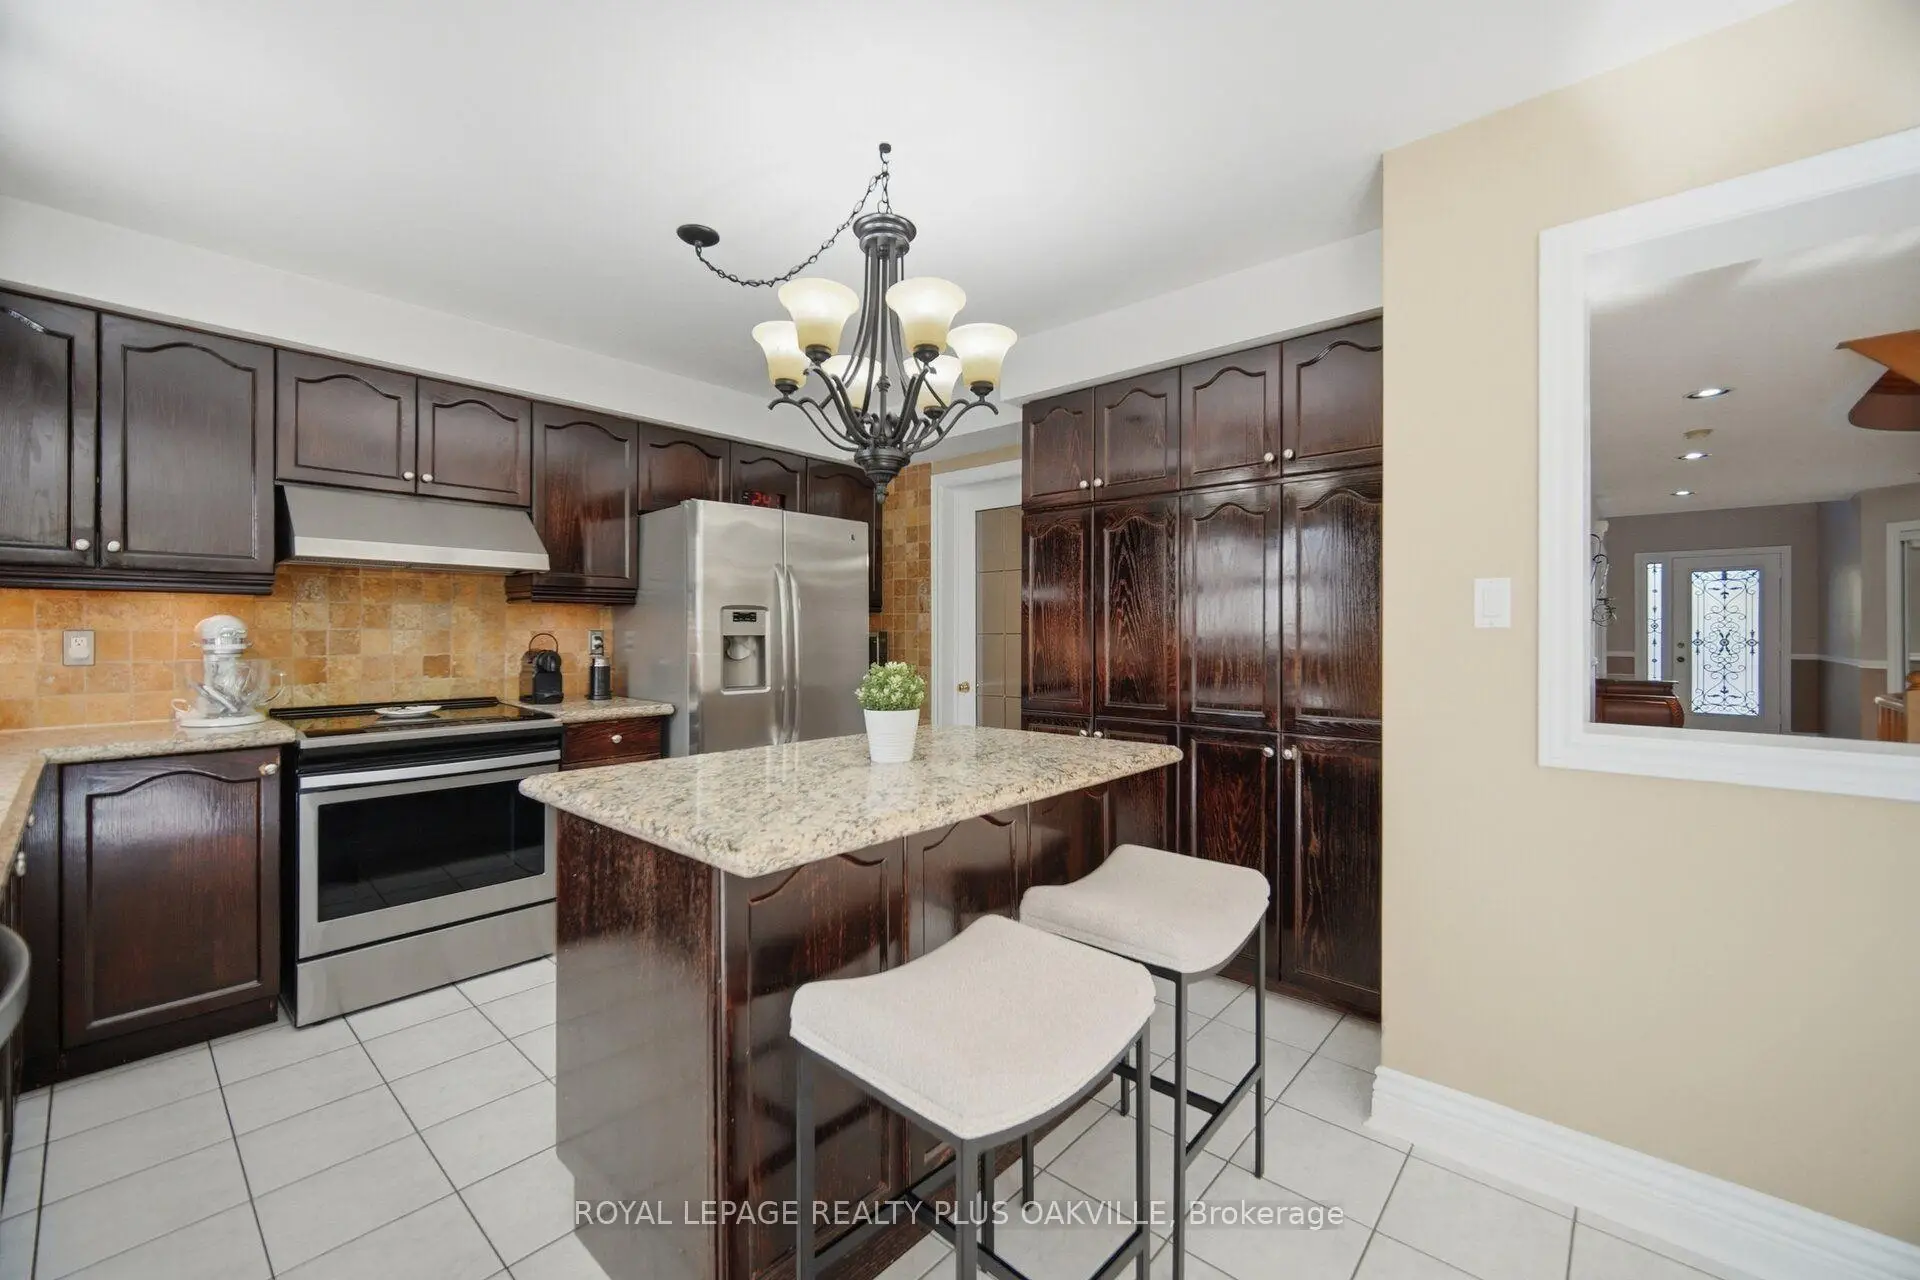
| Kitchen | 3.91x3.25 | Ceramic Floor, Centre Island, Stainless Steel Appl |
|
| Breakfast | 4.11x3.33 | Ceramic Floor, Family Size Kitchen, W/O To Yard |
|
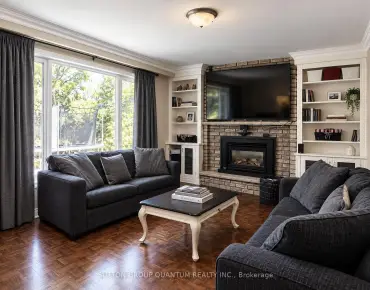
| Family Rm | 5.64x3.25 | Hardwood Floor, Gas Fireplace |
|
| Den | 3.89x2.90 | Hardwood Floor |
|
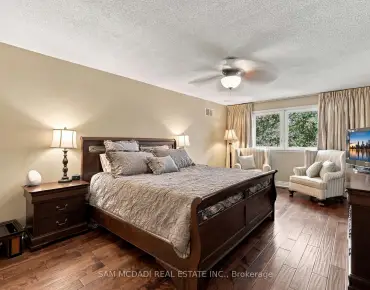
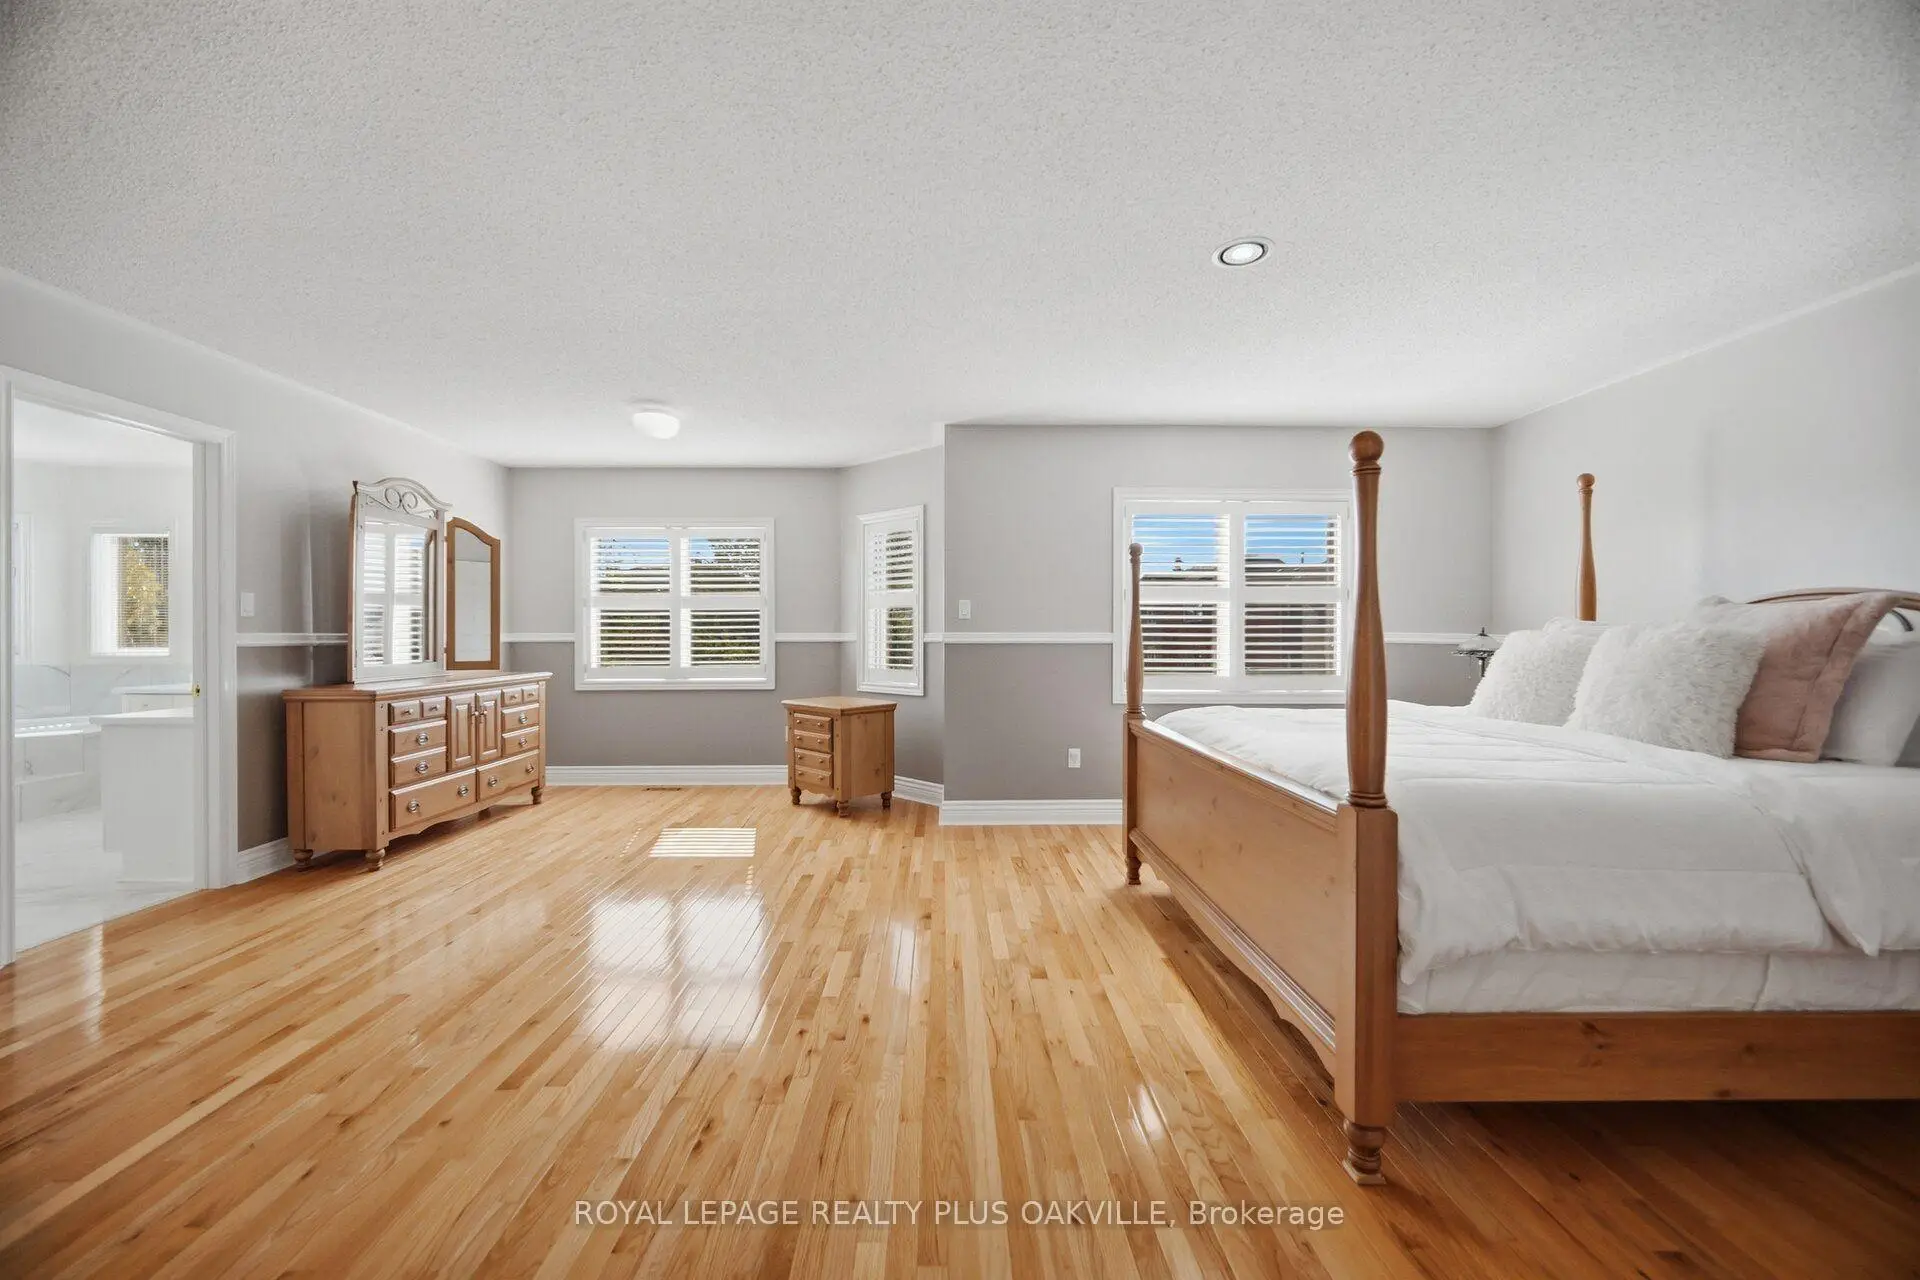
| Primary B | 6.68x5.64 | Hardwood Floor, 5 Pc Ensuite, Walk-In Closet(s) |
|
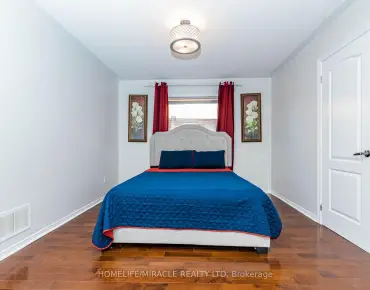
| 2nd Br | 4.72x3.71 | Hardwood Floor, W/W Closet, Semi Ensuite |
|
| 3rd Br | 4.27x3.96 | Hardwood Floor, His and Hers Closets, Semi Ensuite |
|
| 4th Br | 4.34x3.25 | Hardwood Floor, Walk-In Closet(s), 4 Pc Ensuite |
|
| Recreatio | 1.57x5.46 | Vinyl Floor, Gas Fireplace |
|
| Exercise | 5.54x3.25 |
| Bathroom | Pieces | Level | |
|---|---|---|---|
| 1xBath | 2 pcs | Main |
|
| 1xBath | 5 pcs | Second |
|
| 2xBaths | 4 pcs | Second |
|
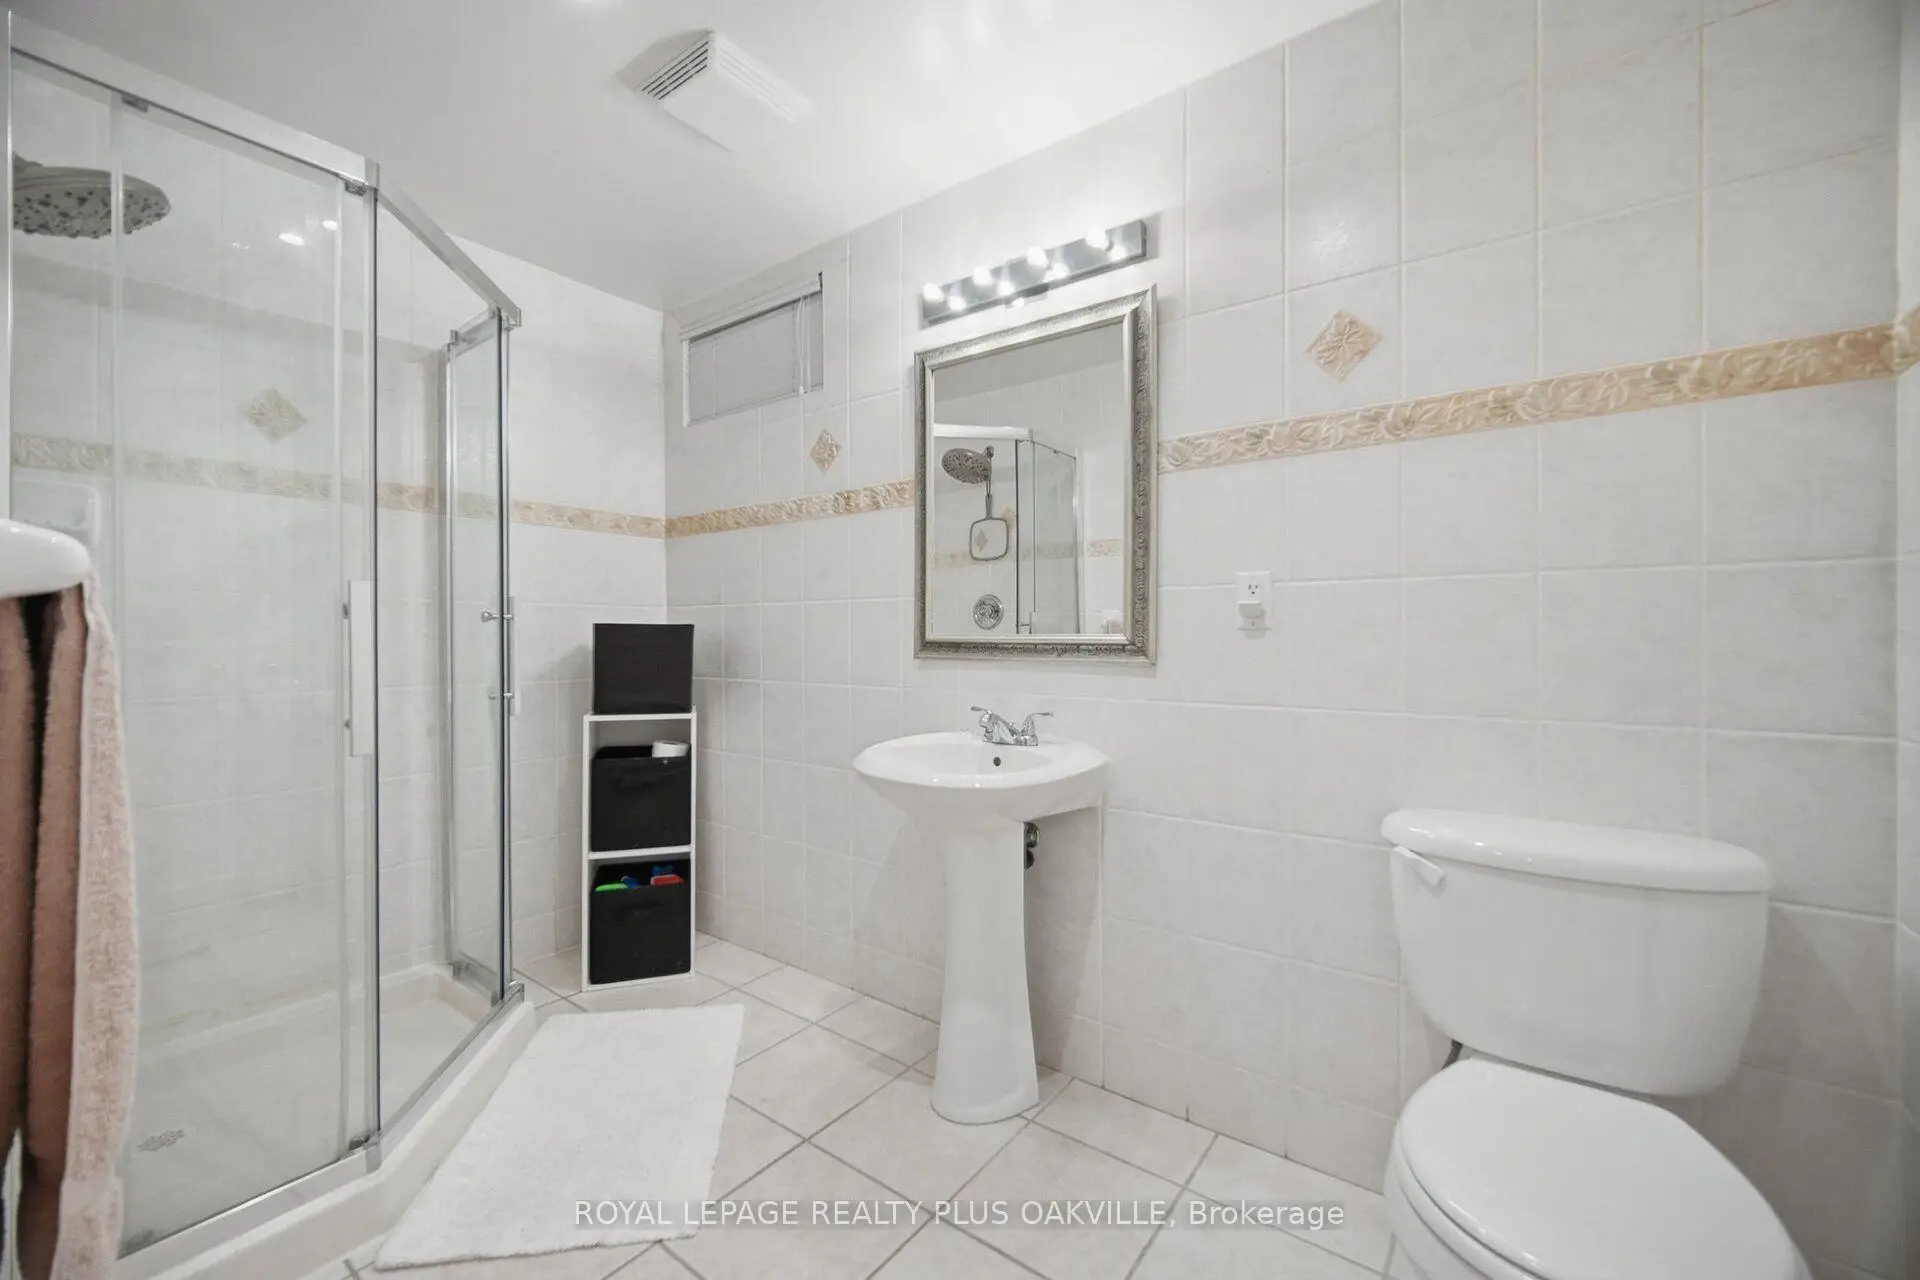
| 1xBath | 3 pcs | Basement |
Property Summary
Located close to the intersection of Peacock and Glen Erin, 5892 Glen Erin Dr is a 4+1 bedrooms 5 washrooms Detached. The unit has a Double Attached Parking Spaces. The property has many nice features including Central Vacuum, Carpet Free and Auto Garage Door Remot. Living Room Rm, Dinning Room Rm, Kitchen, Breakfast Room, Family Room Rm and Den are on the Main floor.Home Market Analysis
For Sale
For Lease
Comparable home values have decreased 10.9% compared with the same period last year.
Rent levels have decreased 11.4% compared with the same period last year.
How This Home Compares
Local Area Profile
This property is located in a predominantly owner-occupied residential area with a mix of detached homes and townhouses. Approximately 53% of residents hold a bachelor's degree or higher, while about 15% have a college credential. The large majority of local commuters travel by car.
Commute Information
 Streetsville Go Train Station (2.2km) - Free Parking available, parking lots: 1540