Churchill Meadows, Mississauga, L5M 7L7

Description
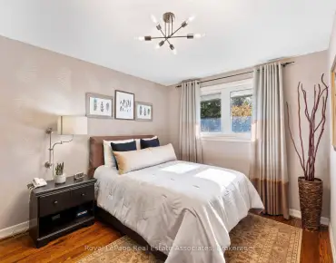
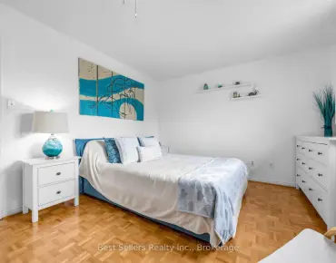
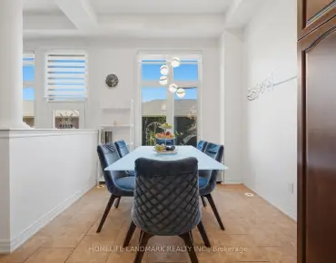
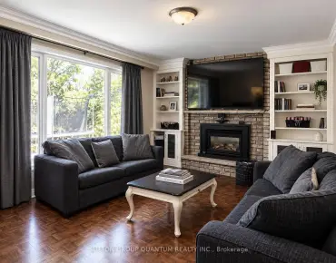
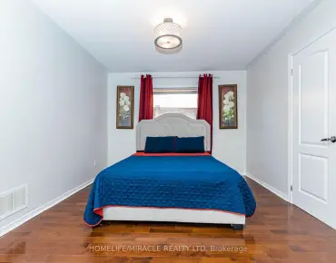
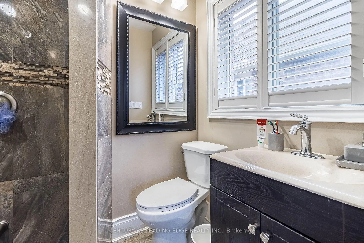
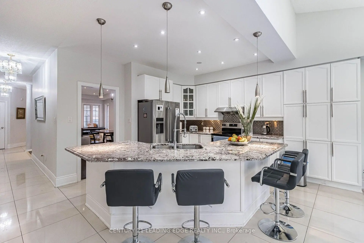
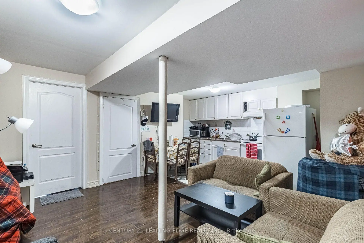
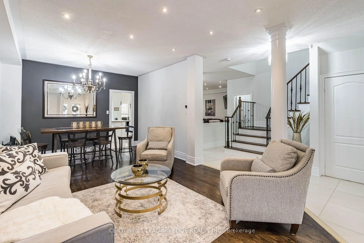
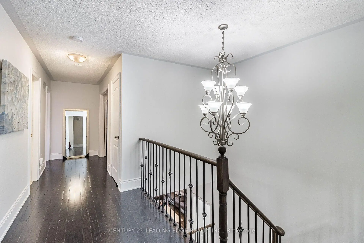
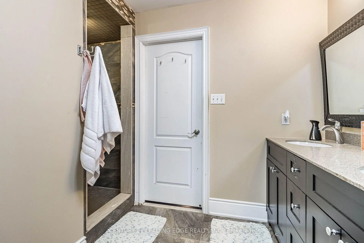
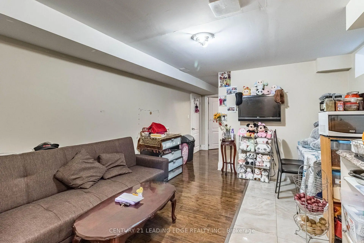
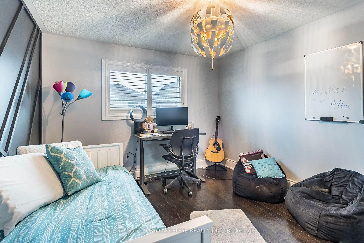
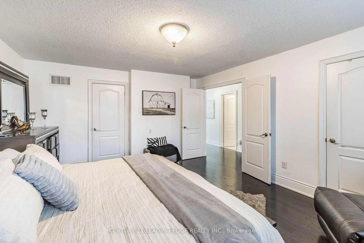
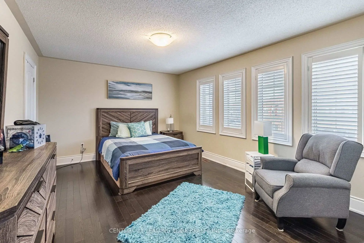
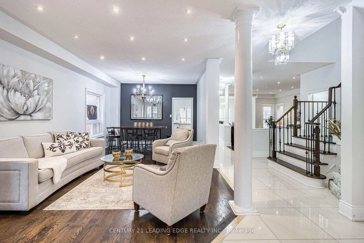
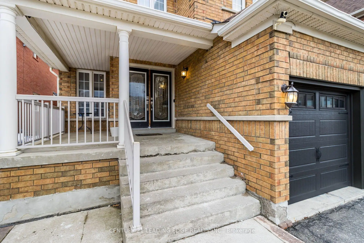
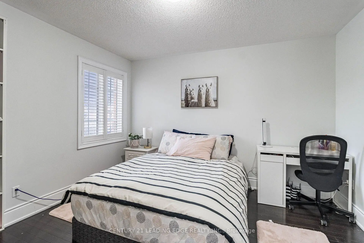
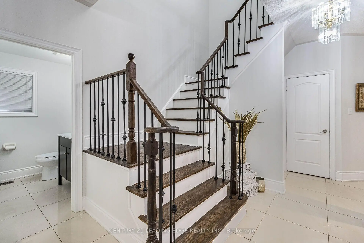
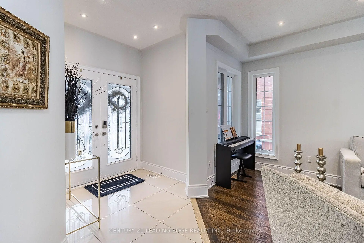
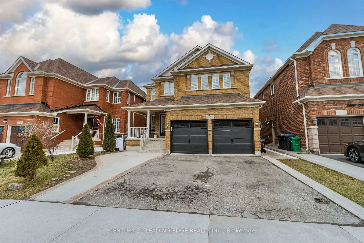
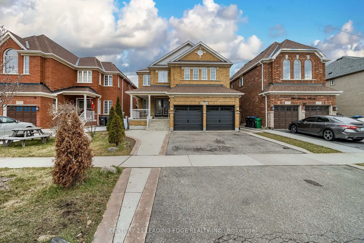
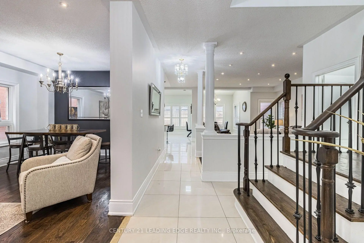
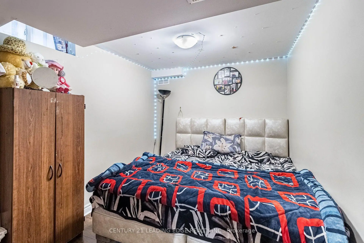
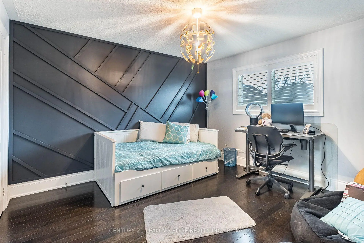
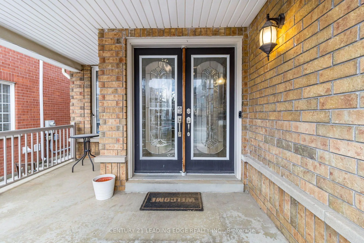
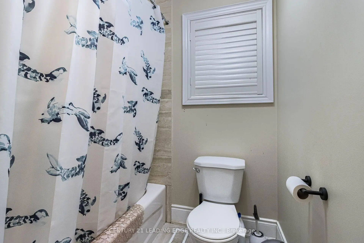
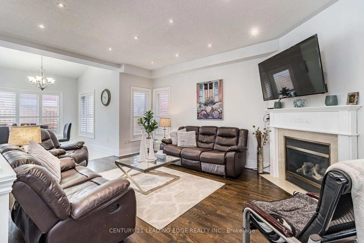
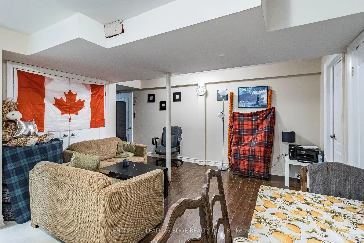
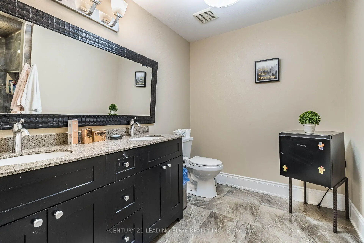
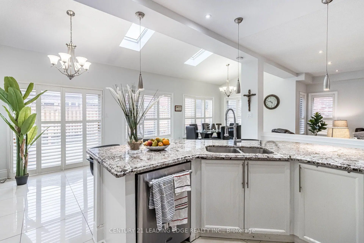
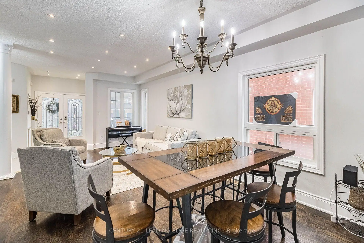
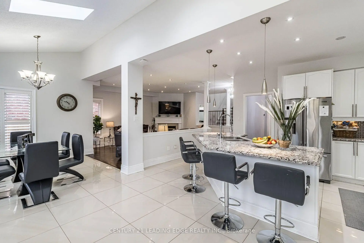
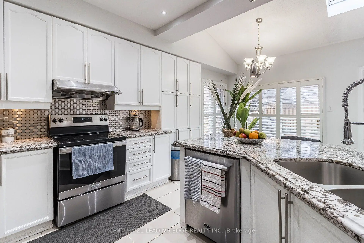
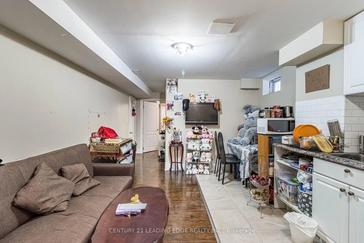
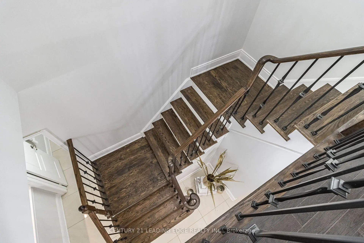
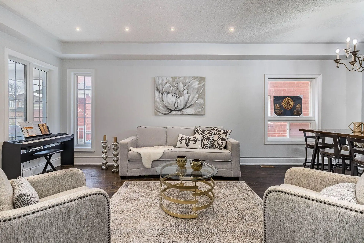
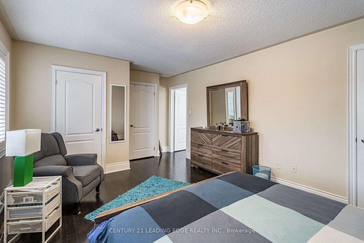
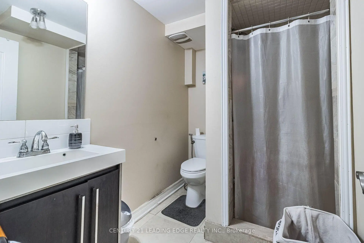
Discover exceptional space and versatility at 3562 Aquinas Avenue, a spacious detached home in Mississauga's sought-after Churchill Meadows community. Featuring 7+4 bedrooms, 6 bathrooms, and 3 kitchens, this home offers comfort and flexibility for large or multigenerational families. Inviting living and dining areas provide ample space for entertaining, complemented by hardwood floors, pot lights, and a cozy gas fireplace. The main-floor kitchen features a granite island and stainless steel appliances. A standout feature is the finished basement with a separate entrance, four bedrooms, two kitchens, and two full bathrooms, offering options for extended family, guests, or rental income potential. Outside, enjoy a large deck, interlocking patio, fenced backyard, and double-car garage. Conveniently located near schools, parks, shopping, transit, and major highways, this home combines generous living space with everyday convenience and exciting possibilities.
Features
- Facing: West

- Bedrooms: 7

- Bathrooms: 6

- Garages: 2

- Kitchens: 1

Details
- Lot size: 40.01 x 109.64 Feet

- Space: 2500-3000

- Tax: $ 10019.57

- W14089686

- Listing contracted with: CENTURY 21 LEADING EDGE REALTY INC.
| Room | Size(M) | Description | |
|---|---|---|---|
| Living Rm | 3.78x3.78 | Hardwood Floor, Open Concept, Pot Lights |
|
| Dining Rm | 3.78x3.29 | Hardwood Floor, Combined w/Living, Window |
|
| Kitchen | 3.17x3.66 | Ceramic Floor, Renovated, Breakfast Bar |
|
| Breakfast | 3.96x3.05 | Ceramic Floor, Cathedral Ceiling(s), W/O To Yard |
|
| Family Rm | 3.96x5.18 | Hardwood Floor, Gas Fireplace, Open Concept |
|
| Solarium | 3.96x5.18 | Hardwood Floor, Cathedral Ceiling(s), Skylight |
|
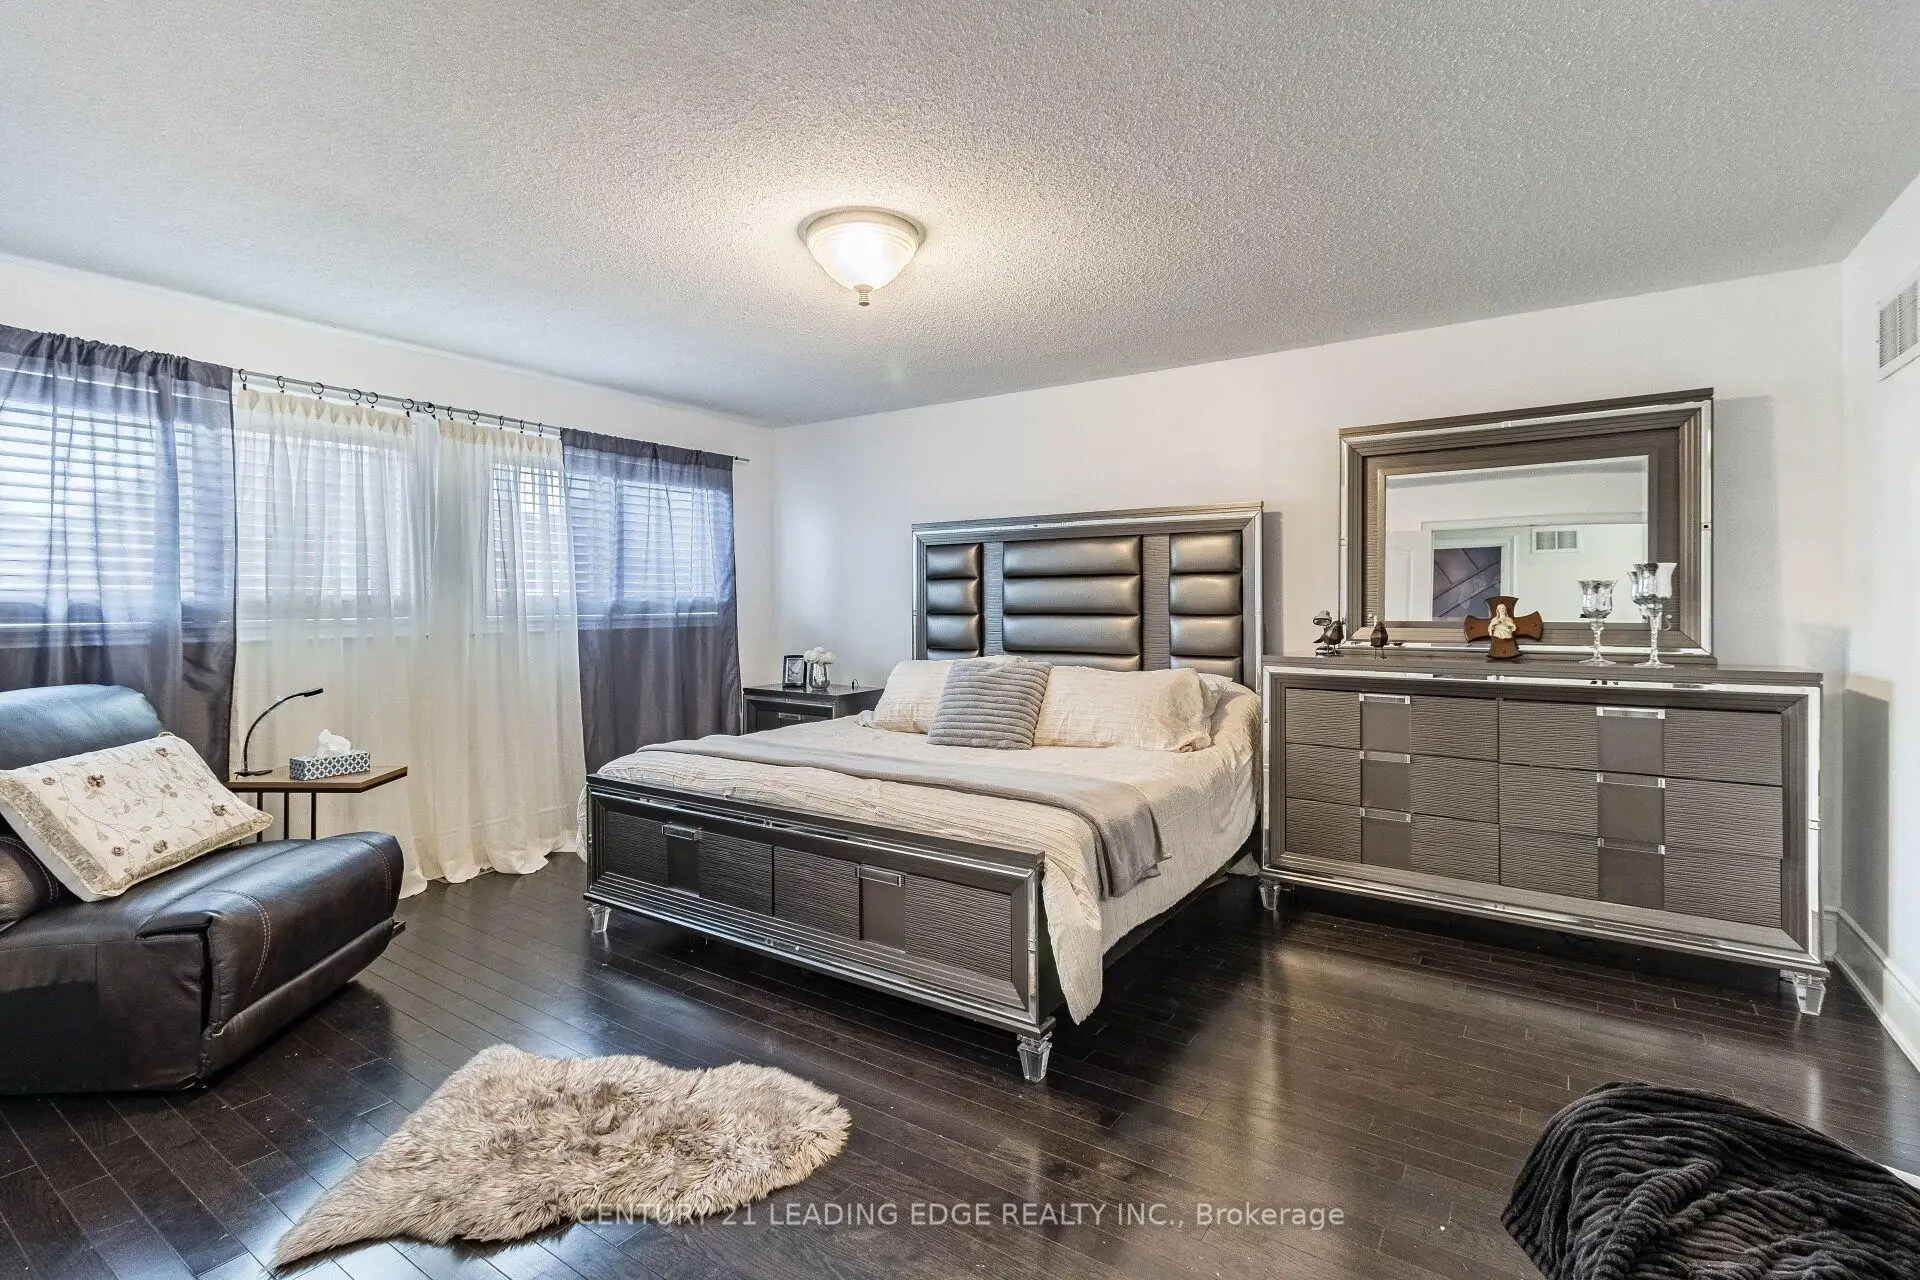
| Primary B | 4.27x5.30 | Hardwood Floor, Walk-In Closet(s) |
|
| 2nd Br | 3.35x3.84 | Hardwood Floor, Window |
|
| 3rd Br | 3.35x3.66 | Hardwood Floor, Closet, Window |
|
| 4th Br | 4.75x3.66 | Hardwood Floor, Closet, Overlooks Backyard |
|
| Kitchen | 1.97x4.17 | 4 Pc Bath, Combined w/Family |
| Bathroom | Pieces | Level | |
|---|---|---|---|
| 2xBaths | 3 pcs | Basement |
|
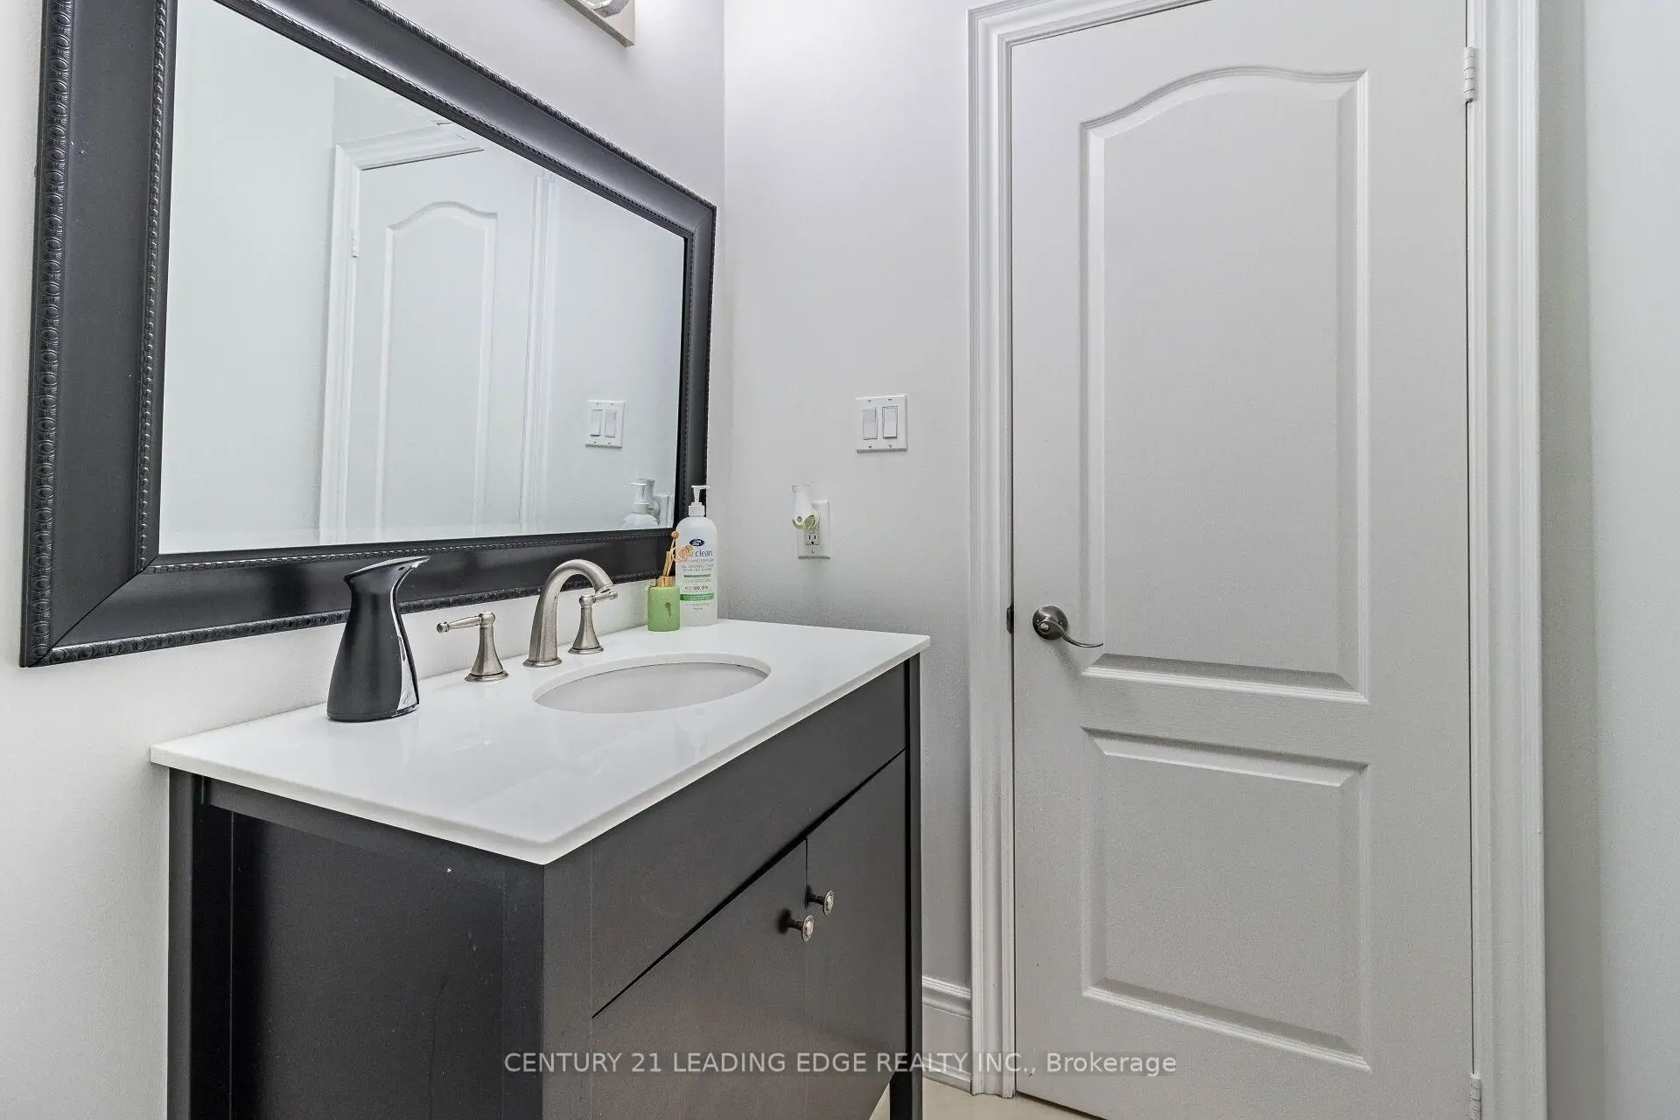
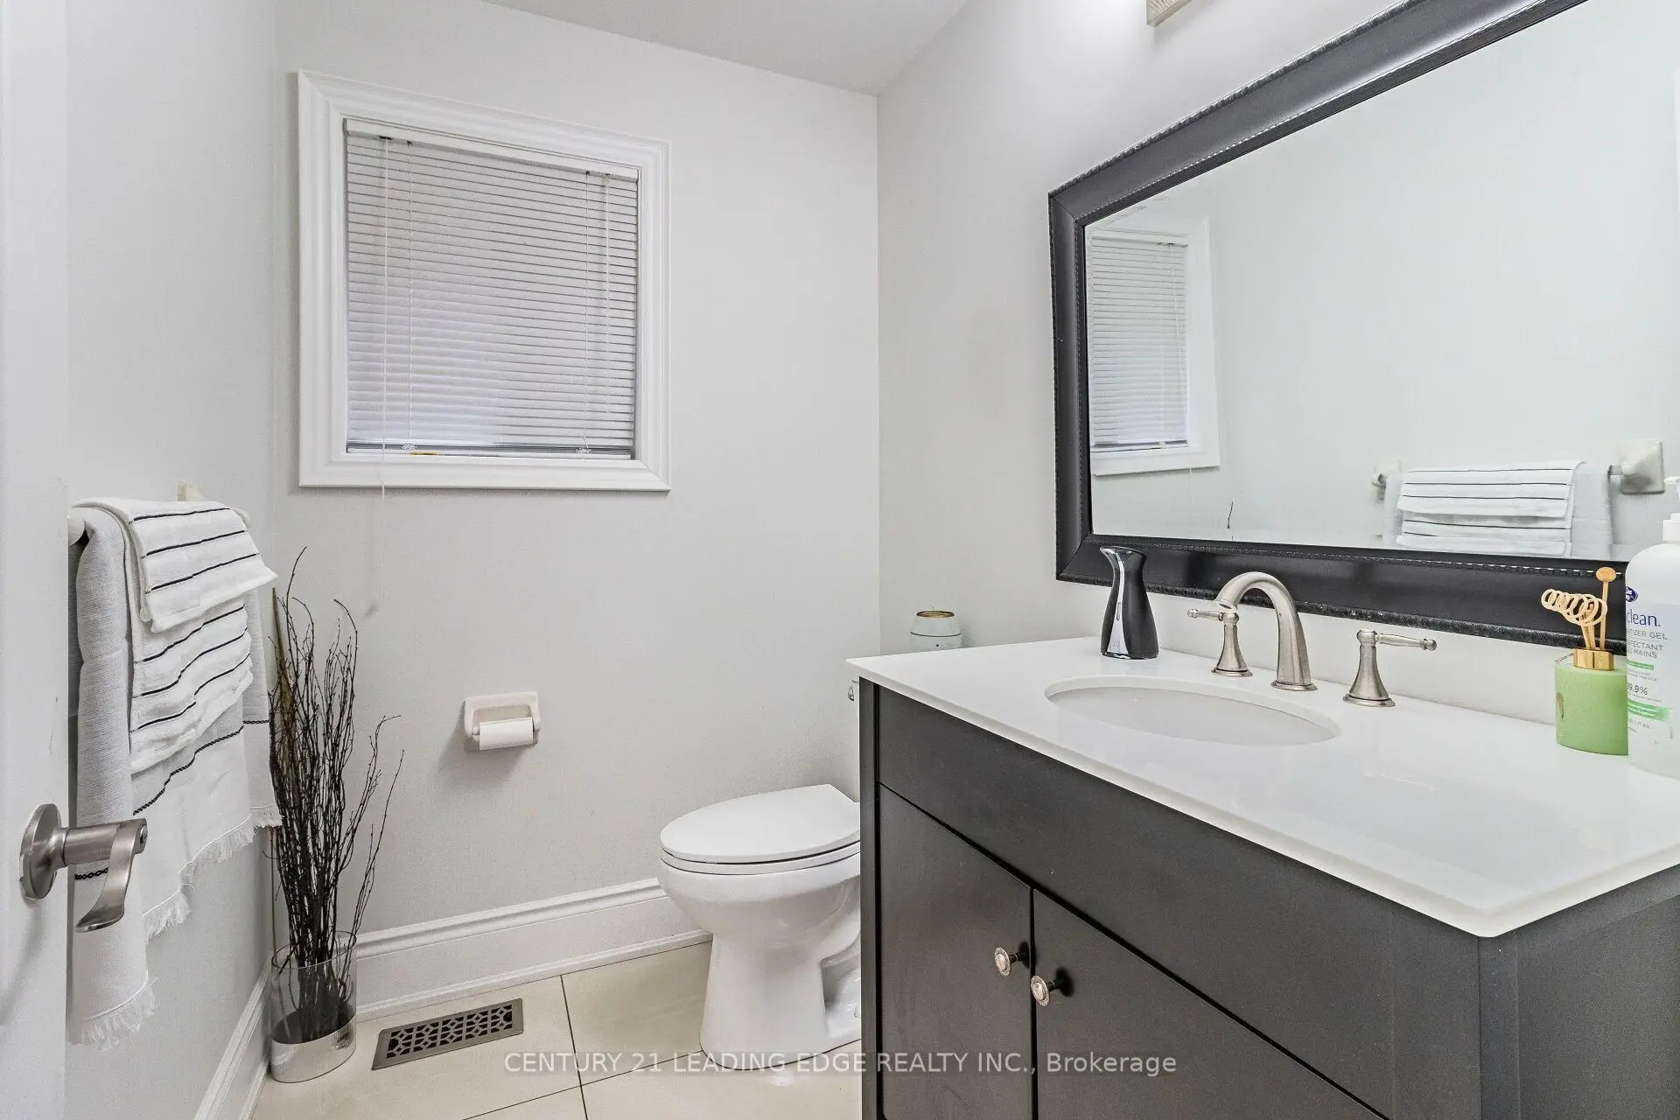
| 1xBath | 4 pcs | Main |
|
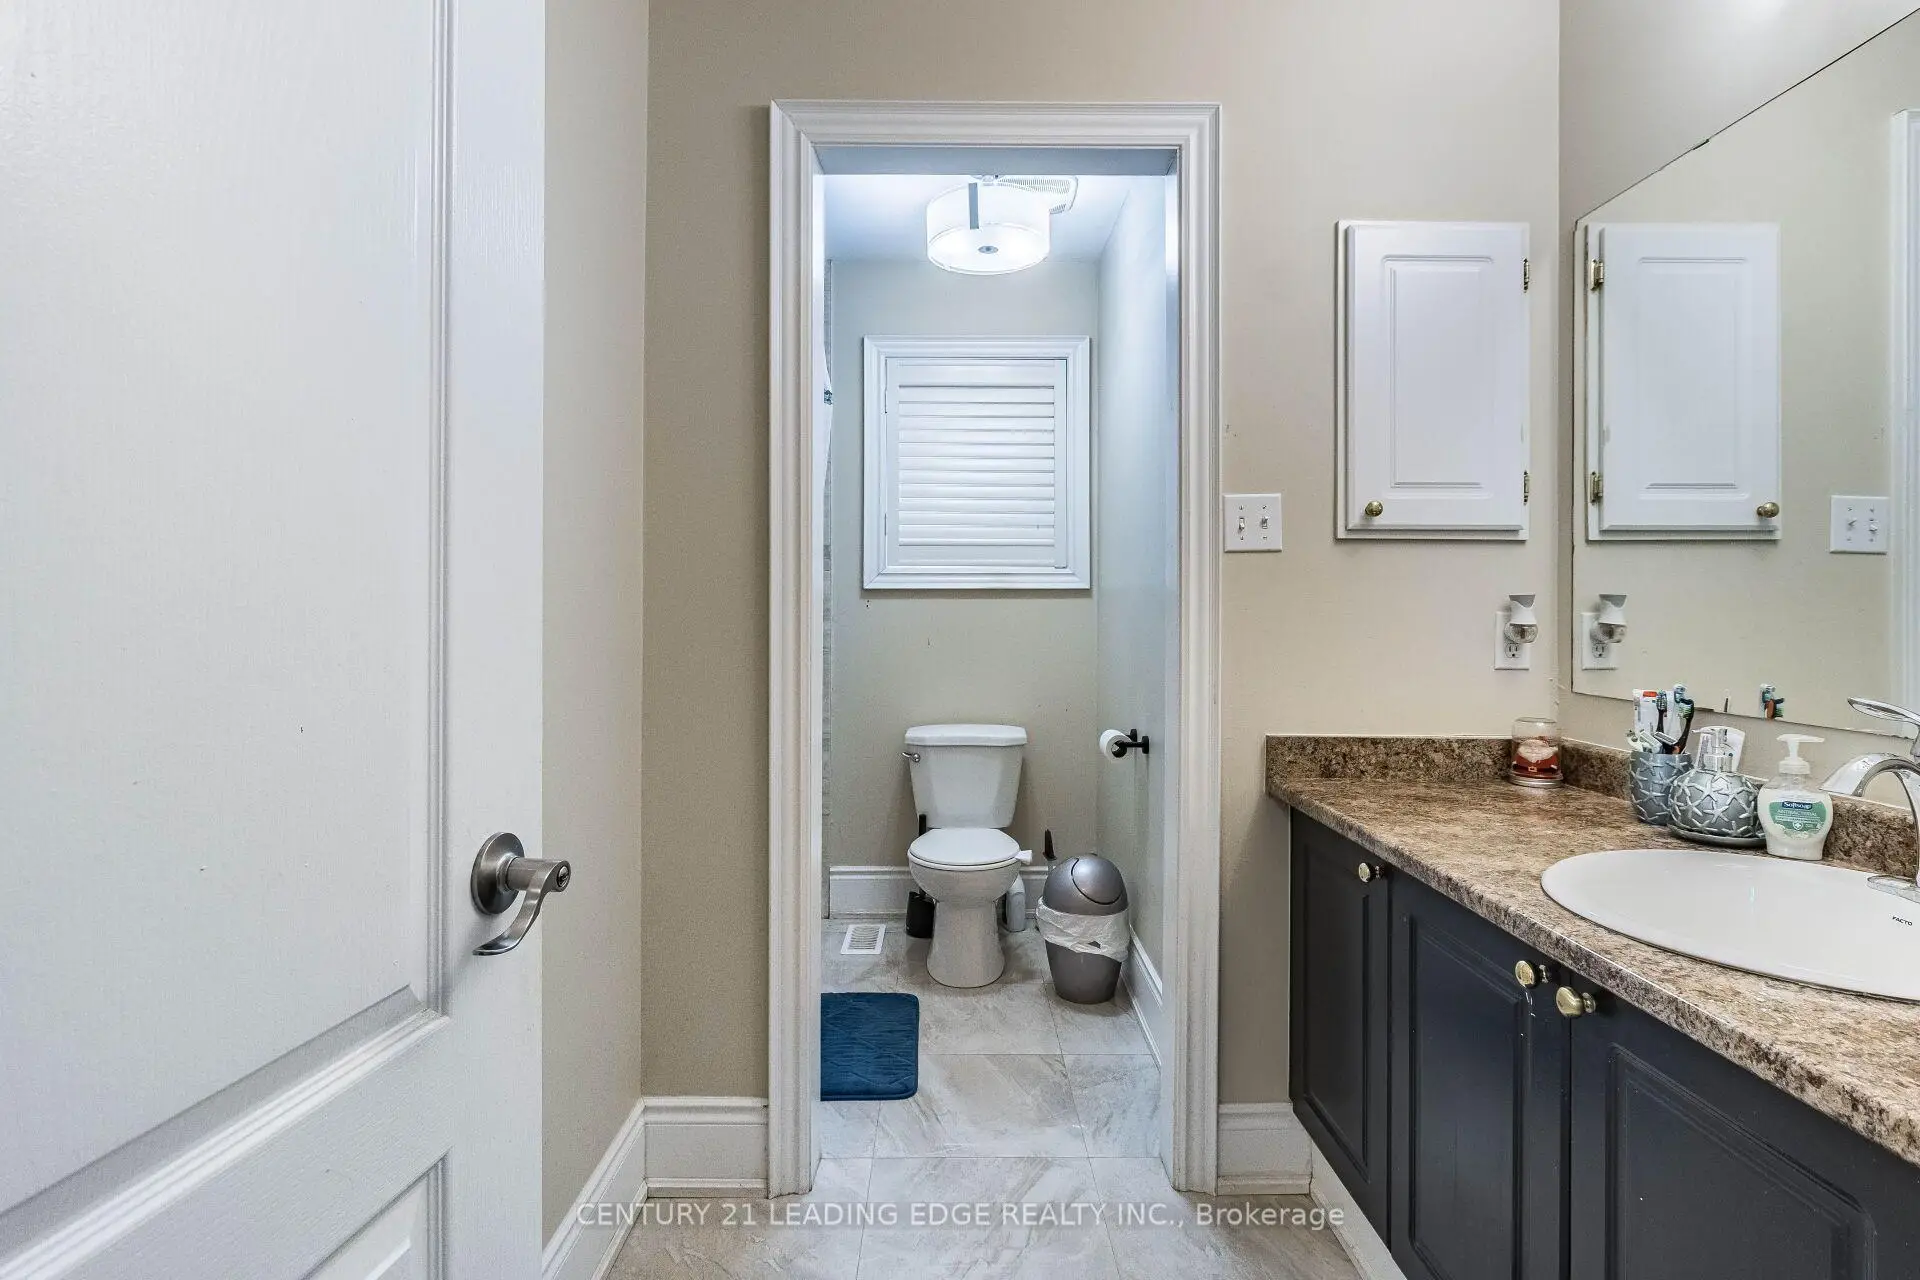
| 3xBaths | 3 pcs | Upper |
Property Summary
Located close to the intersection of Ridgeway Drive, 3562 Aquinas Ave is a 7+4 bedrooms 6 washrooms Detached. The unit has a Double Built-In Parking Spaces. The property has many nice features including Central Vacuum. Living Room Rm, Dinning Room Rm, Kitchen, Breakfast Room, Family Room Rm and Solarium are on the Ground floor.Home Market Analysis
For Sale
For Lease
Comparable home values have decreased 9.3% compared with the same period last year.
Rent levels have increased 10.5% compared with the same period last year.
How This Home Compares
Local Area Profile
This property is located in a predominantly owner-occupied residential area with housing consisting mainly of detached homes. Approximately 47% of residents hold a bachelor's degree or higher, while about 23% have a college credential. Most local commuters travel by car, while a smaller share use public transit.
School Information
Elementary Schools
-
-
-
-
-
Tomken Road Middle (Grade: 6-8)SciTech program
-
Lisgar Middle (Grade: 6-8)International Business & Technology programDistance to school: 5.6 km (~17 min drive)
-
-
-
-
Queen Elizabeth Sr. (Grade: 7-8)
Arts program
Rank: 1934 out of 3022 (Score: 5.5)Distance to school: 62.5 km (~188 min drive) -
Secondary Schools
-
-
Erindale SS (Grade: 9-12)
IB program
Rank: 219/746 (Score: 7.0)Distance to school: 4.8 km (~14 min drive) -
Meadowvale SS (Grade: 9-12)International Business & Technology programRank: 219/746 (Score: 7.0)Distance to school: 5.2 km (~16 min drive)
-
Port Credit SS (Grade: 9-12)SciTech programRank: 153/746 (Score: 7.4)Distance to school: 11.4 km (~34 min drive)
-
Streetsville SS (Grade: 9-12)
French Immersion school
Rank: 129/746 (Score: 7.6)Distance to school: 4.5 km (~14 min drive) -
Lorne Park SS (Grade: 9-12)Rank: 112/746 (Score: 7.8)Distance to school: 8.2 km (~25 min drive)
-
Cawthra Park SS (Grade: 9-12)Rank: 187/746 (Score: 7.2)Distance to school: 13.0 km (~39 min drive)
-
John Fraser SS (Grade: 9-12)
AP program
Rank: 20/746 (Score: 9.0)Distance to school: 2.5 km (~7 min drive)