Rathwood, Mississauga, L4Z 1J2

Description
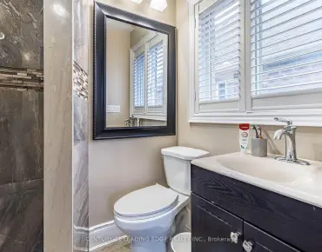
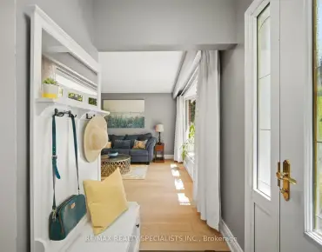
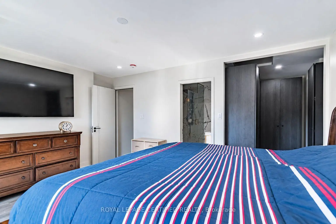
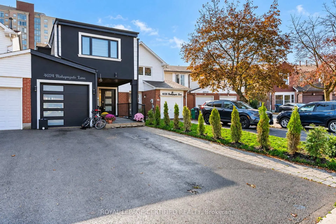
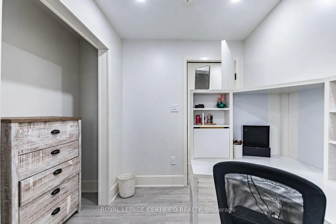
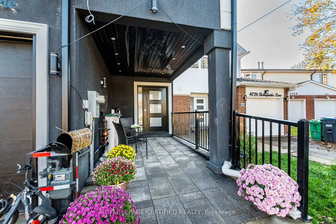
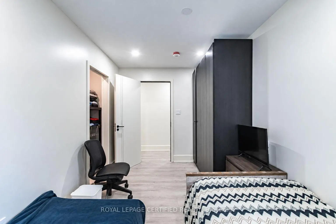
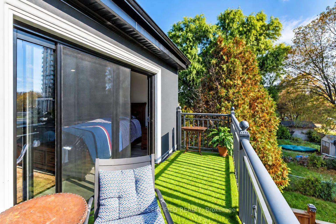
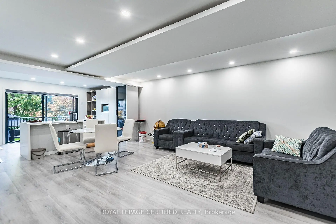
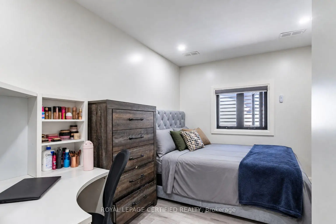
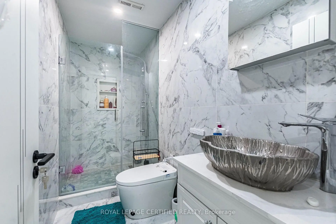
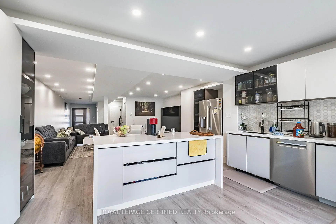
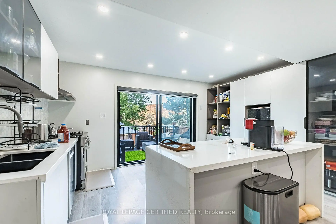
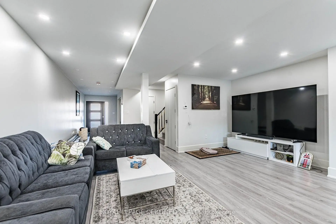
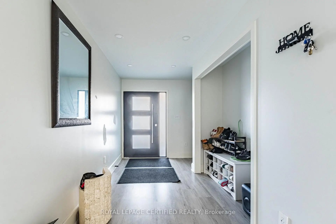
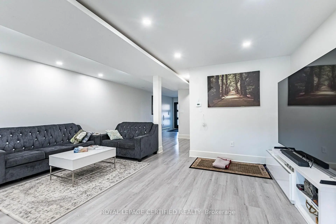
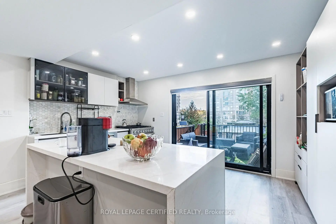
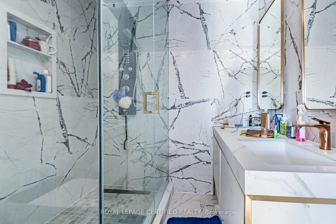
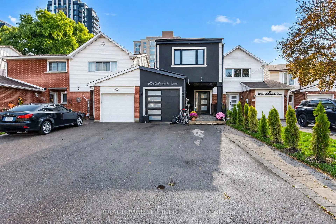
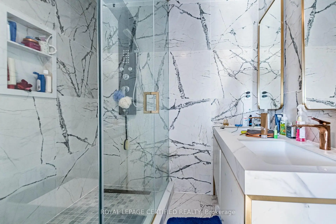
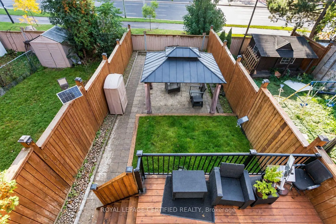
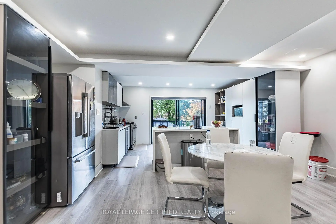
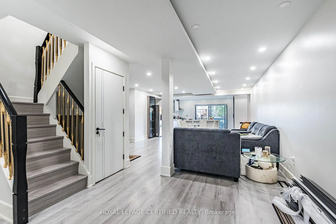
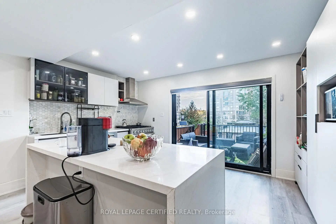
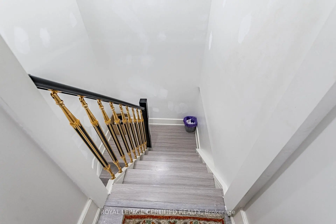
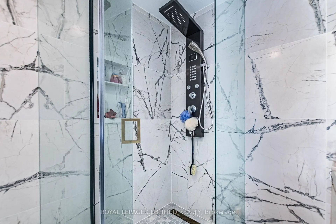
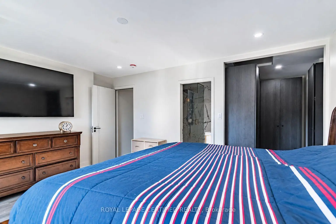
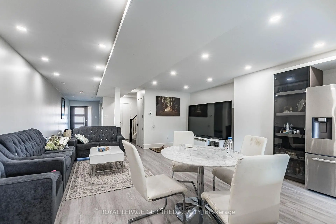
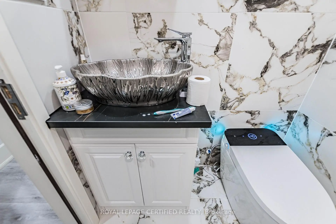
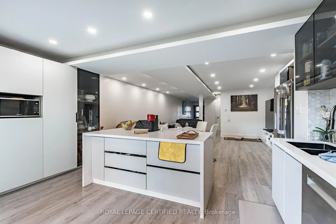
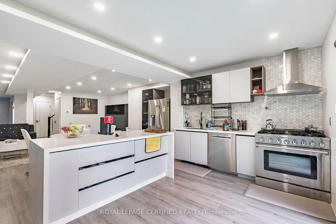
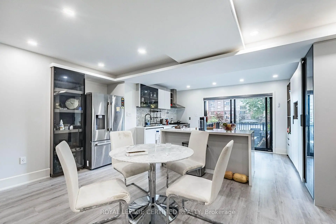
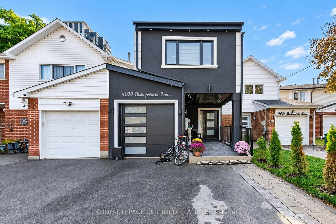
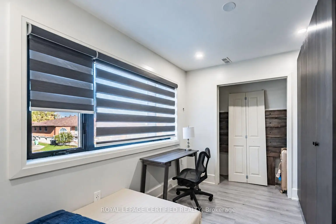
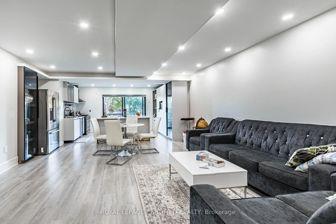
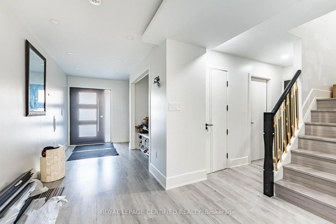
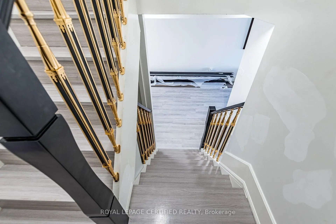
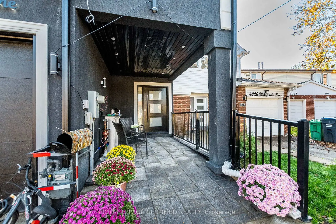
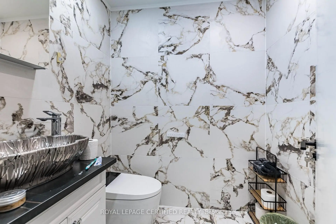
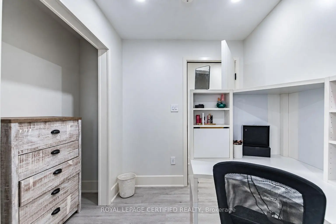
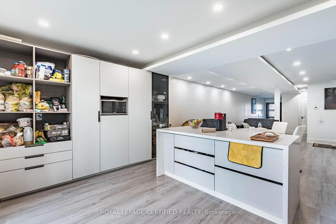
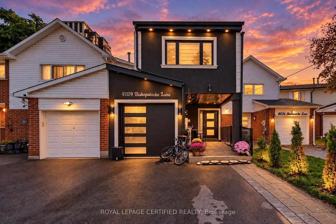
Fully rebuilt under a new building permit, this impressive two-storey home at 4024 Bishopstoke Lane offers approximately 2,081 sq. ft. above grade, four bedrooms and four bathrooms. Thoughtfully designed for everyday living and entertaining, the open-concept main floor brings together spacious living and dining areas with a kitchen featuring a breakfast island. The primary suite offers a walk-in closet, ensuite with double sinks and access to an upper balcony-an inviting spot to unwind. Three additional bedrooms and convenient second-floor laundry with a sink and linen storage complete the upper level. The basement provides additional space with a recreation room, den and bathroom, offering flexibility for a home office, hobbies or family activities. An attached garage, welcoming front porch and rear wood deck complete this beautifully reimagined Mississauga home.
Features
- Facing: South

- Bedrooms: 4

- Bathrooms: 4

- Garages: 1

- Kitchens: 1

Details
- Lot size: 19.94 x 148.00 Feet

- Space: 2000-2500

- Tax: $ 5250.00

- W14086282

- Listing contracted with: ROYAL LEPAGE CERTIFIED REALTY
| Room | Size(M) | Description | |
|---|---|---|---|
| Living Rm | 5.79x5.50 | ||
| Kitchen | 2.91x9.60 | ||
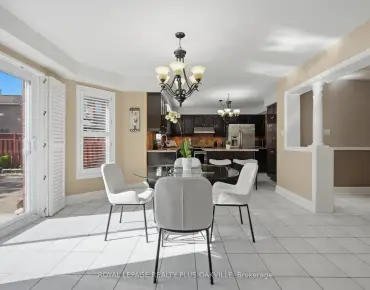
| Dining Rm | 2.78x2.31 | Hardwood Floor, W/O To Deck |
|
| Powder Rm | 1.65x1.86 | ||
| Recreatio | 3.13x2.42 | ||
| Den | 2.36x2.25 | ||
| 2nd Br | 5.00x3.15 | ||
| Bath | 1.72x2.30 | ||
| Utility R | 2.97x2.26 | ||
| Primary B | 3.40x4.78 | ||
| Br | 2.75x4.26 | ||
| 2nd Br | 2.56x3.56 |
| Bathroom | Pieces | Level | |
|---|---|---|---|
| 1xBath | 4 pcs | Ground |
|
| 1xBath | 3 pcs | Second |
|
| 1xBath | 4 pcs | Second |
|
| 1xBath | 3 pcs | Basement |
Property Summary
Located close to the intersection of Burnhamthorpe & Hurontario, 4024 Bishopstoke Ln is a 4 bedrooms 4 washrooms Semi-Detached. The unit has a Single Attached Parking Space. The property has many nice features including None. Living Room Rm, Kitchen, Dinning Room Rm and Powder Rm are on the Main floor.Home Market Analysis
For Sale
For Lease
Comparable home values have decreased 7.2% compared with the same period last year.
How This Home Compares
Local Area Profile
This property is located in an area with a high level of homeownership with a mix of detached homes and apartments and condominiums. Approximately 45% of residents hold a bachelor's degree or higher, while about 12% have a college credential. The large majority of local commuters travel by car.
Commute Information
 Cooksville Go Train Station (1.8km) - Free Parking available, parking lots: 1688