Sheridan, Mississauga, L5K 1N7

Description
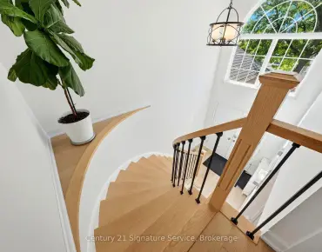
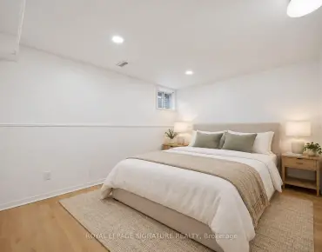
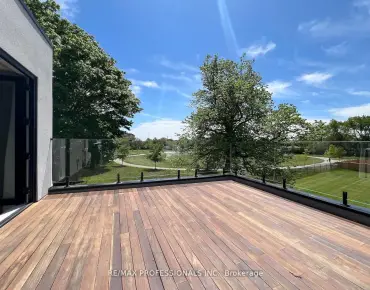
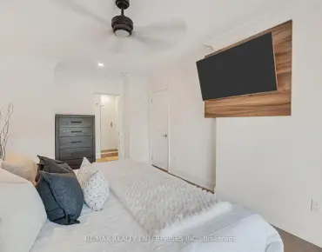
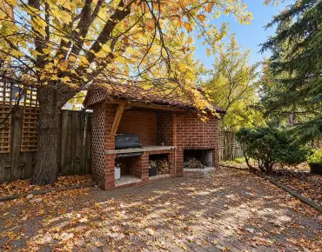
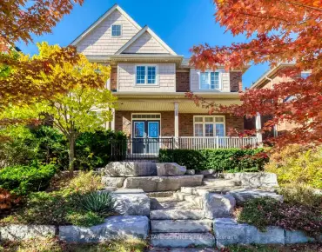
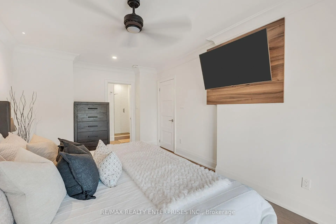
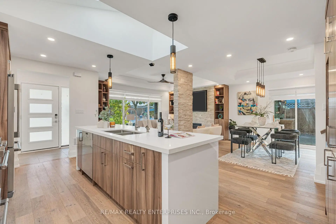
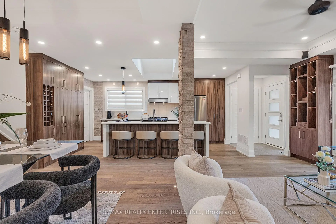
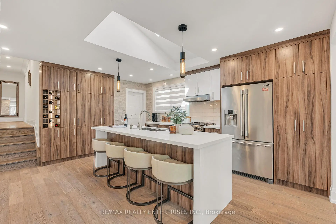
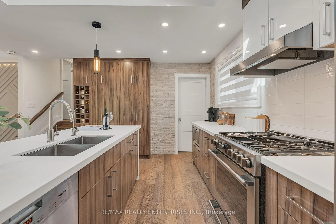
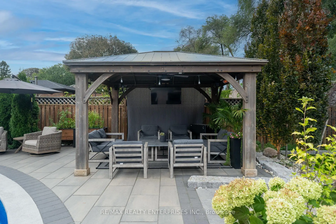
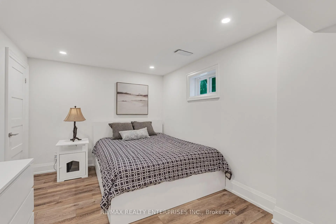
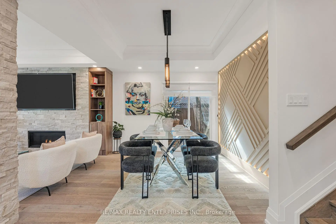
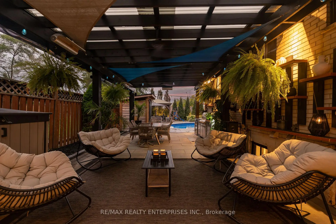
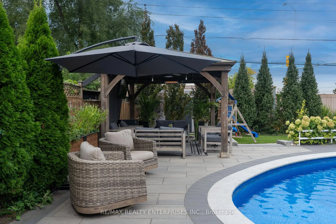
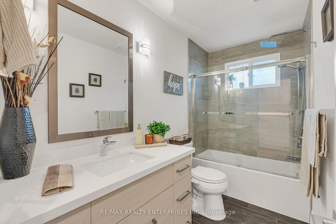
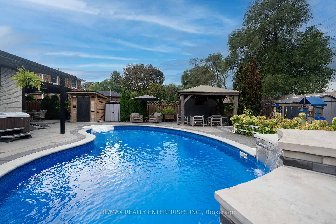
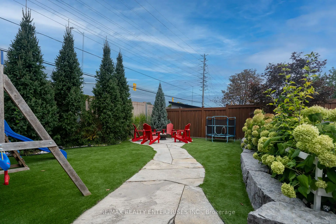
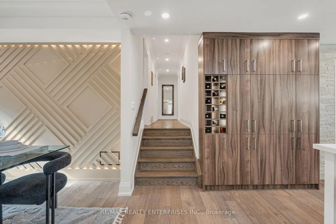
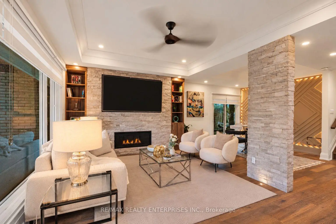
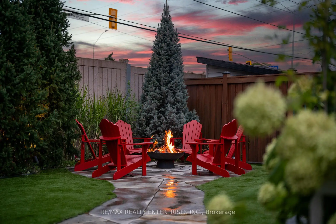
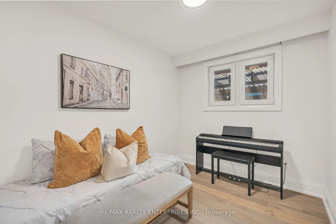
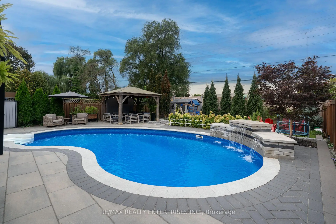
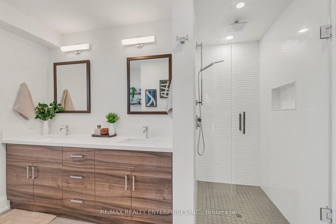
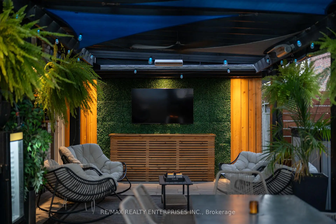
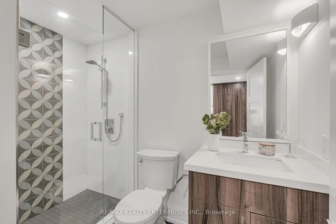
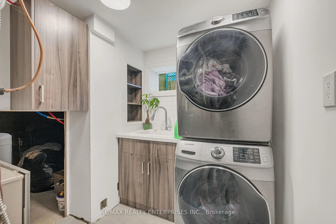
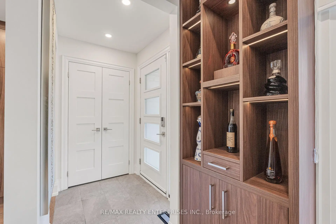
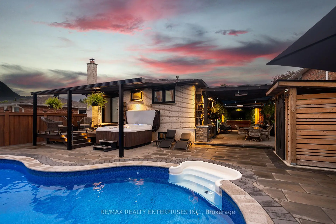
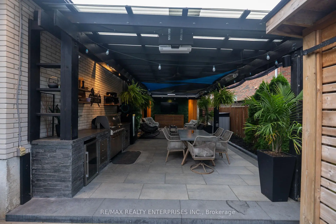
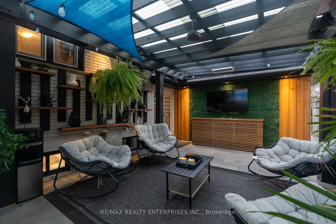
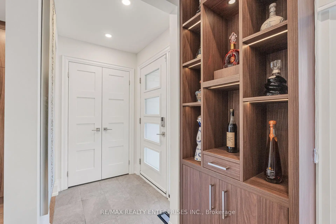
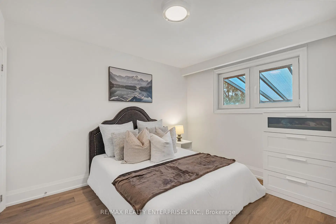
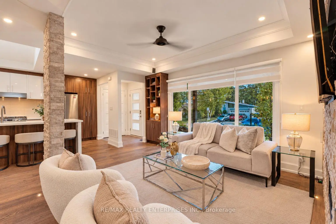
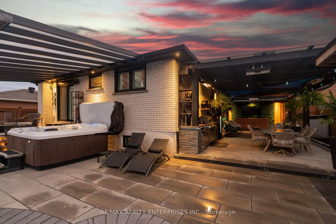
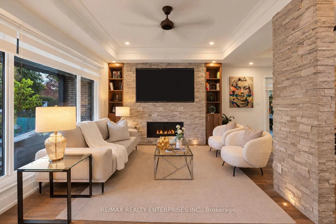
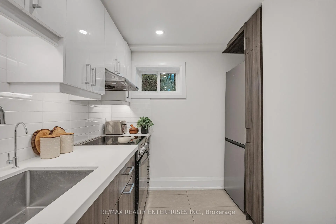
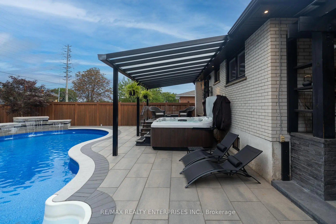
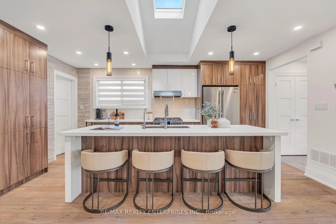
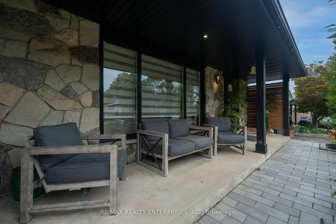
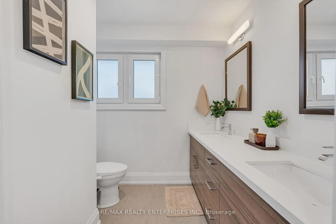
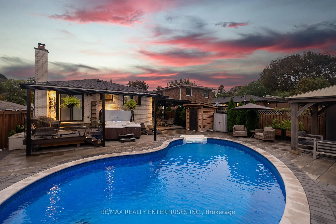
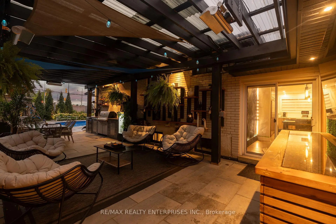
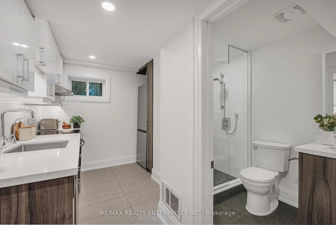
Where custom-home luxury meets the ultimate resort lifestyle in sought-after Sheridan Homelands! Completely redesigned and reimagined from top to bottom, this spectacular 3-level backsplit delivers exceptional craftsmanship, sophisticated finishes and an unforgettable indoor-outdoor living experience. Step inside to bright, open-concept layout showcasing exquisite custom millwork, designer details and a striking dining room feature wall. The showpiece chef's kitchen features custom cabinetry, quartz countertops, an impressive waterfall island with seating for four and seamless flow into the entertaining spaces. A beautifully integrated custom bar elevates every gathering, while a cozy gas fireplace adds warmth and ambiance. Generously sized bedrooms and beautifully renovated bathrooms feature refined cabinetry and quartz finishes. The luxurious primary retreat is a rare find, complete with a private 4-piece ensuite, walk-in closet, custom TV feature wall and direct walkout to the deck and Jacuzzi hot tub. The fully finished lower level offers a separate entrance, second kitchen, bedroom, recreation area and laundry, providing outstanding flexibility for extended family. Outside, discover a breathtaking backyard oasis with hundreds of thousands invested in landscaping and outdoor living! Enjoy the heated inground pool, expansive deck, Jacuzzi, inviting cabana and covered lounge, dedicated fire pit area and a turf play space for the kids. Every corner is designed for effortless entertaining and everyday escape. Notable features include roof (2020), pool liner (2021), pool heater (2023), pool pump (2025), tankless water heater, heated garage and front lawn sprinkler system. Ideally situated near parks, schools, Sheridan Centre, shopping, transit and major commuter routes. An exceptional place to call home. A truly turnkey showpiece where every day feels like a vacation. This is more than a home - it's your own private five-star escape!
Features
- Facing: North

- Bedrooms: 3

- Bathrooms: 3

- Garages: 1

- Kitchens: 1

Details
- Lot size: 50.00 x 150.00 Feet

- Space: 1100-1500

- Tax: $ 7082.00

- W14025404

- Listing contracted with: RE/MAX REALTY ENTERPRISES INC.
| Room | Size(M) | Description | |
|---|---|---|---|
| Living Rm | 3.28x5.04 | ||
| Dining Rm | 3.35x2.98 | ||
| Kitchen | 5.16x4.60 | ||
| Primary B | 5.42x3.25 | ||
| 2nd Br | 3.45x2.95 | ||
| 3rd Br | 2.45x2.94 | ||
| Recreatio | 8.33x3.70 | ||
| 4th Br | 3.45x2.97 | Broadloom, Closet, Overlooks Backyard |
|
| Kitchen | 2.43x3.75 | ||
| 4th Br | 2.83x3.70 | ||
| Laundry | 2.06x3.70 |
| Bathroom | Pieces | Level | |
|---|---|---|---|
| 2xBaths | 4 pcs | Main |
|
| 1xBath | 3 pcs | Lower |
Property Summary
Located close to the intersection of Erin Mills Pkwy & Dundas, 2223 Belfast Cres is a 3+1 bedrooms 3 washrooms Detached. The unit has a Single Attached Parking Space. The property has many nice features including Auto Garage Door Remot, Carpet Free and Bar Fridge. Living Room Rm, Dinning Room Rm and Kitchen are on the Main floor; Primary B, second bedroom, third bedroom and fourth bedroom are on the upper floor; Recreation Roomreatio, Kitchen, fourth bedroom and Laundry are on the Lower floor.Home Market Analysis
For Sale
For Lease
Comparable home values have decreased 14.4% compared with the same period last year.
Rent levels have remained relatively stable compared with the same period last year.
How This Home Compares
Local Area Profile
This property is located in a predominantly owner-occupied residential area with housing made up primarily of detached homes. Approximately 46% of residents hold a bachelor's degree or higher, while about 13% have a college credential. Driving is the primary commuting method for nearly all local commuters.
School Information
Elementary Schools
-
-
-
-
-
Tomken Road Middle (Grade: 6-8)SciTech program
-
Allan A Martin Sr. (Grade: 6-8)International Business & Technology programDistance to school: 9.9 km (~30 min drive)
-
-
-
Queen Elizabeth Sr. (Grade: 7-8)
Arts program
Rank: 1934 out of 3022 (Score: 5.5)Distance to school: 66.8 km (~201 min drive) -
-
Secondary Schools
-
Erindale SS (Grade: 9-12)Home SchoolRank: 219/746 (Score: 7.0)Distance to school: 0.7 km (~13 min walk)
-
Erindale SS (Grade: 9-12)
IB program
Rank: 219/746 (Score: 7.0)Distance to school: 0.7 km (~13 min walk) -
Meadowvale SS (Grade: 9-12)International Business & Technology programRank: 219/746 (Score: 7.0)Distance to school: 8.9 km (~27 min drive)
-
Port Credit SS (Grade: 9-12)SciTech programRank: 153/746 (Score: 7.4)Distance to school: 7.4 km (~22 min drive)
-
Clarkson SS (Grade: 9-12)
French Immersion school
Rank: 489/746 (Score: 5.4)Distance to school: 3.7 km (~11 min drive) -
Lorne Park SS (Grade: 9-12)Rank: 112/746 (Score: 7.8)Distance to school: 3.6 km (~11 min drive)
-
Cawthra Park SS (Grade: 9-12)Rank: 187/746 (Score: 7.2)Distance to school: 9.2 km (~27 min drive)
-
John Fraser SS (Grade: 9-12)
AP program
Rank: 20/746 (Score: 9.0)Distance to school: 4.8 km (~14 min drive)