Fairview, Mississauga, L5B 3G7

Description
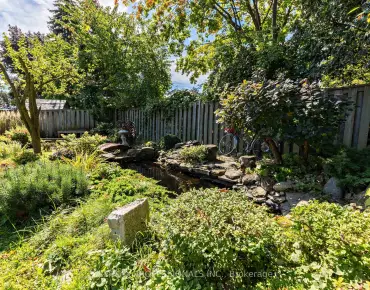
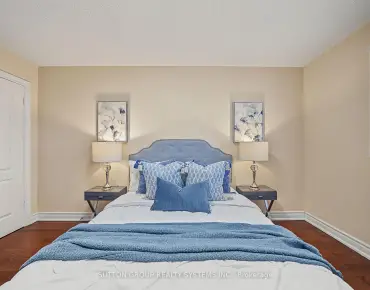
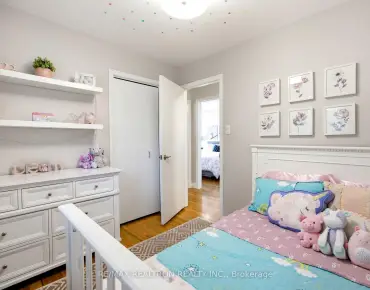
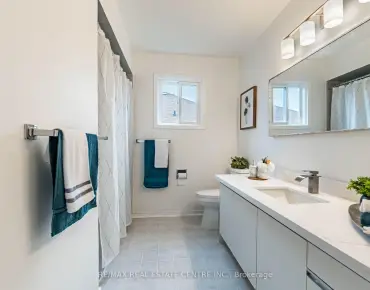
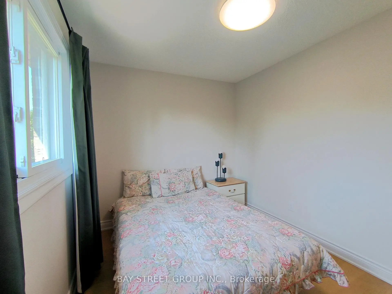
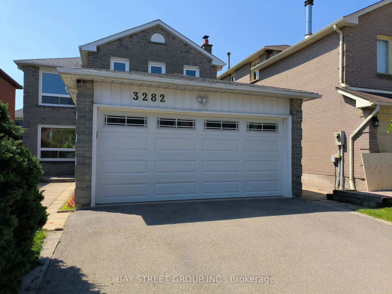
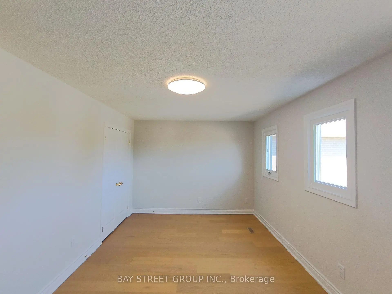
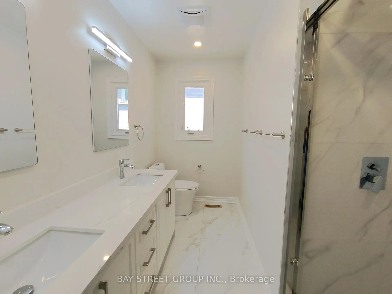
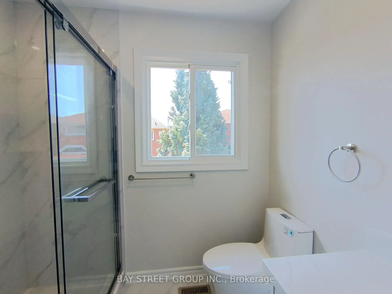
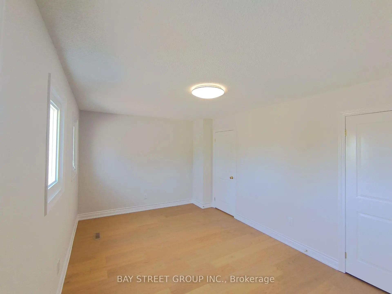
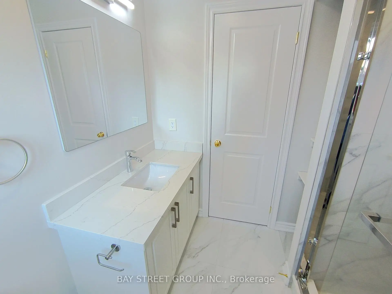
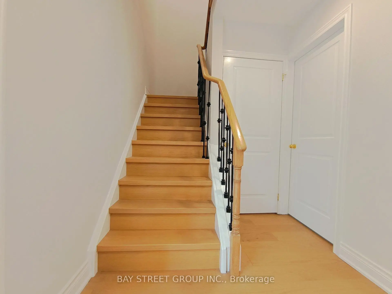
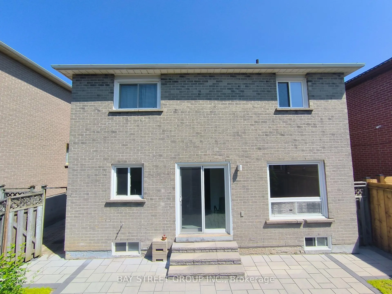
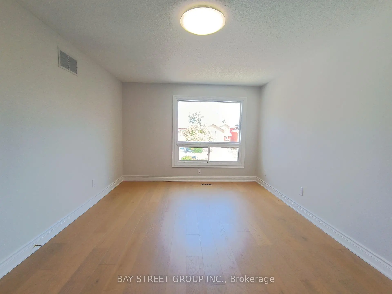
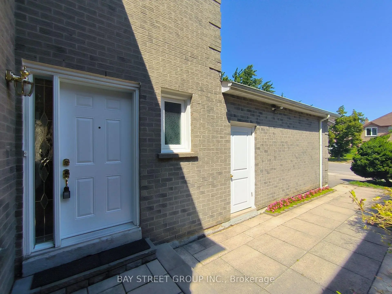
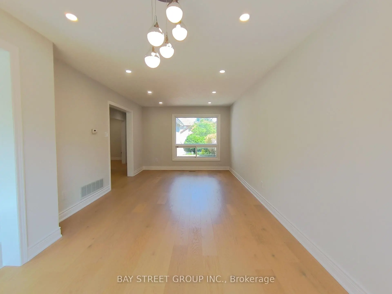
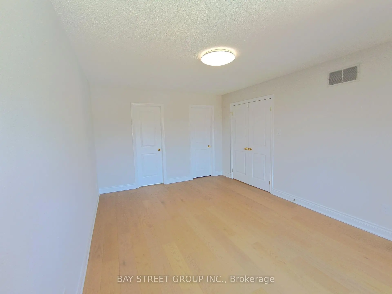
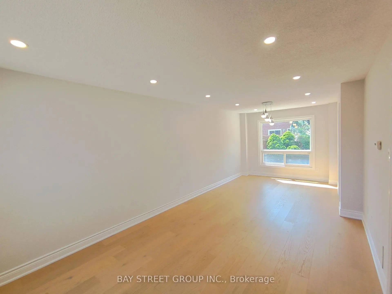
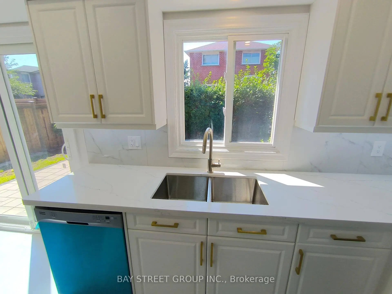
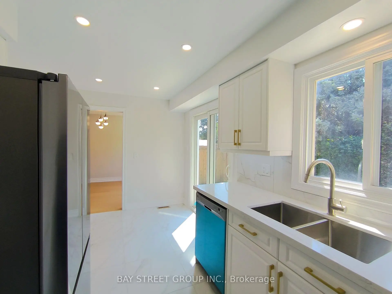
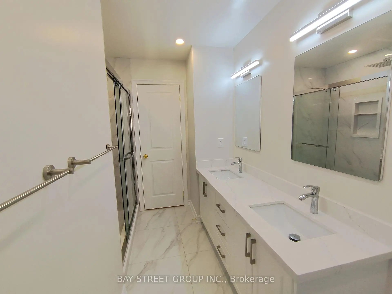
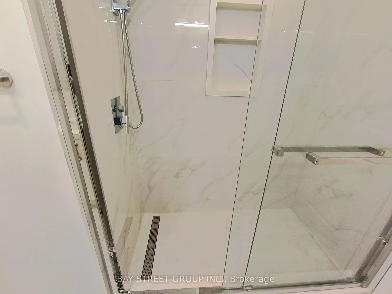
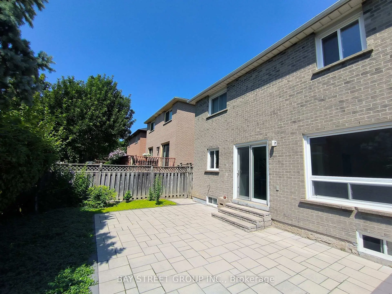
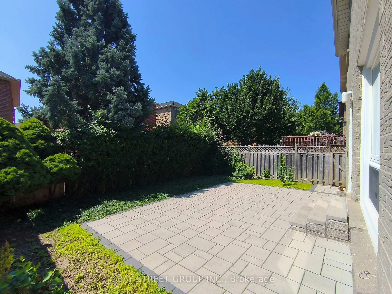
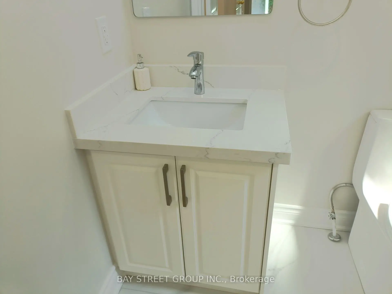
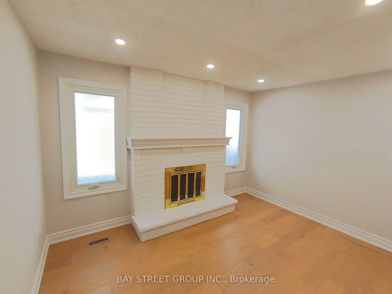
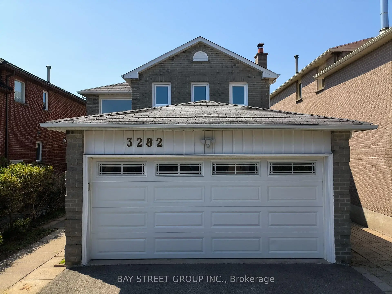
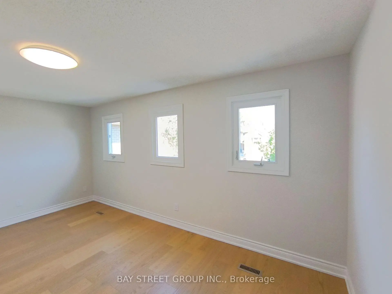
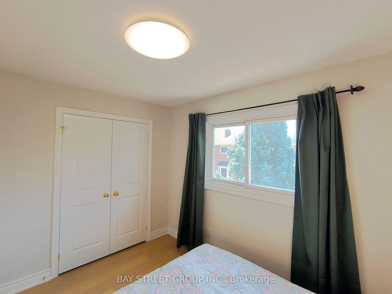
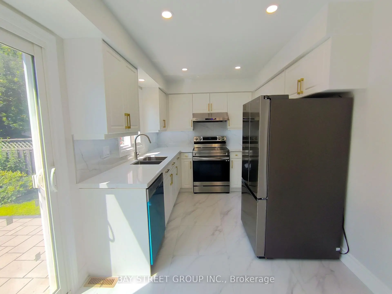
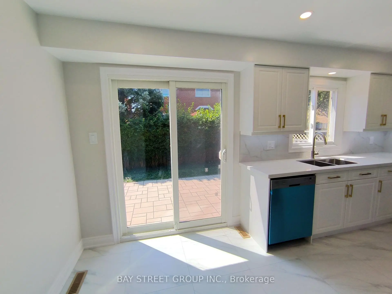
Updated Top to Bottom. Beautifully Maintained 3+2 Detached Home W/ Double Garage In Desirable Fairview Community. NO CARPET ! Includes a Basement with Separate Entrance! The Renovated Kitchen is Spectacular with Custom Cupboards, Backsplash, Stainless Steel Appliances, Quartz counters & Floor tiles. The Home in the Heart of Mississauga, Fantastic Fairview Community. Nestled On A Quiet Drive, This Exceptional Property Offers Outstanding Privacy, Surrounded By Mature Trees And A Fully Fenced Backyard. Freshly Painted Throughout, Featuring A Bright, Functional And Beautifully Sun-Filled Layout. Spacious Living And Dining Rooms Provide The Ideal Setting For Family Gatherings And Special Occasions. The Generous Primary Retreat Includes A Walk-In Closet And A Luxurious 3-Piece Ensuite. Well-Sized Secondary Bedrooms Offer Comfort And Flexibility For Family, Guests Or A Home Office. Step Outside To A Large Pave Interlock looking The Private Backyard Surrounded By Fencing. This Quiet Community with Great Amenities, Transit, Schools, Parks & Easy Access to the Downtown Core, Hospital, Highways and GO Train. Prime/Convenient Location: Steps To Cooksville GO Station, Mins To Square One Shopping Centre, Theatres, Restaurants, Library, YMCA, Schools, T&T Supermarket, Hwy 403/401/QEW & Hospital. Move-In Ready - Don't Miss This One!
Features
- Facing: South

- Bedrooms: 3

- Bathrooms: 4

- Garages: 2

- Kitchens: 1

Details
- Lot size: 34.45 x 100.06 Feet

- Space: 1500-2000

- Tax: $ 7223.67

- W13886278

- Listing contracted with: BAY STREET GROUP INC.
| Room | Size(M) | Description | |
|---|---|---|---|
| Living Rm | 4.62x3.36 | Large Window |
|
| Family Rm | 3.81x4.42 | Fireplace |
|
| Kitchen | 4.93x3.00 | W/O To Yard |
|
| Dining Rm | 3.00x3.04 | Large Window |
|
| Primary B | 5.10x3.43 | 3 Pc Ensuite, Closet |
|
| 2nd Br | 5.13x3.17 | Closet |
|
| 3rd Br | 3.60x3.00 | Closet |
| Bathroom | Pieces | Level | |
|---|---|---|---|
| 1xBath | 4 pcs | Second |
|
| 1xBath | 3 pcs | Second |
|
| 1xBath | 2 pcs | Ground |
|
| 1xBath | 3 pcs | Basement |
Property Summary
Located close to the intersection of Hurontario and Dundas, 3282 Dragon Dr is a 3+2 bedrooms 4 washrooms Detached. The unit has a Double Attached Parking Spaces. The property basement is Separate Ent . The property has many nice features including Central Vacuum and Carpet Free. Living Room Rm, Family Room Rm, Kitchen and Dinning Room Rm are on the Ground floor.Home Market Analysis
For Sale
For Lease
Comparable home values have decreased 5.7% compared with the same period last year.
Rent levels have decreased 5.4% compared with the same period last year.
How This Home Compares
Local Area Profile
This property is located in a predominantly owner-occupied residential area with housing made up primarily of detached homes. Approximately 48% of residents hold a bachelor's degree or higher, while about 22% have a college credential. Driving is the primary commuting method for nearly all local commuters.
School Information
Elementary Schools
-
Chris Hadfield P.S. (Grade: JK-5)Home School
-
-
-
-
Tomken Road Middle (Grade: 6-8)SciTech program
-
Allan A Martin Sr. (Grade: 6-8)International Business & Technology programDistance to school: 4.9 km (~15 min drive)
-
Tomken Road Middle (Grade: 6-8)
French Immersion school
-
-
-
-
Queen Elizabeth Sr. (Grade: 7-8)
Arts program
Rank: 1934 out of 3022 (Score: 5.5)Distance to school: 71.0 km (~213 min drive) Secondary Schools
-
TL Kennedy SS (Grade: 9-12)Home School
-
Applewood Heights SS (Grade: 9-12)Distance to school: 3.6 km (~11 min drive)
-
Glenforest SS (Grade: 9-12)
IB program
Rank: 187/746 (Score: 7.2)Distance to school: 6.0 km (~18 min drive) -
Meadowvale SS (Grade: 9-12)International Business & Technology programRank: 219/746 (Score: 7.0)Distance to school: 10.6 km (~32 min drive)
-
Port Credit SS (Grade: 9-12)SciTech programRank: 153/746 (Score: 7.4)Distance to school: 3.9 km (~12 min drive)
-
Lorne Park SS (Grade: 9-12)Rank: 112/746 (Score: 7.8)Distance to school: 5.4 km (~16 min drive)
-
Cawthra Park SS (Grade: 9-12)Rank: 187/746 (Score: 7.2)Distance to school: 4.6 km (~14 min drive)
-
John Fraser SS (Grade: 9-12)
AP program
Rank: 20/746 (Score: 9.0)Distance to school: 7.3 km (~22 min drive)


Commute Information
 Cooksville Go Train Station (0.6km) - Free Parking available, parking lots: 1688