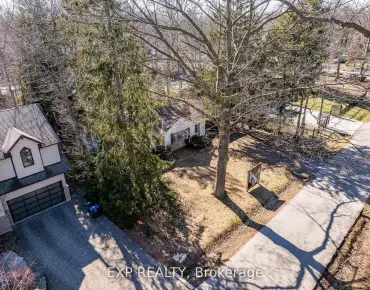
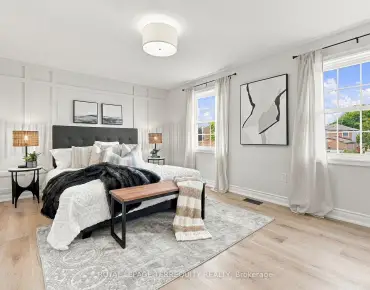
Erin Mills, Mississauga, L5L 1E8



Description
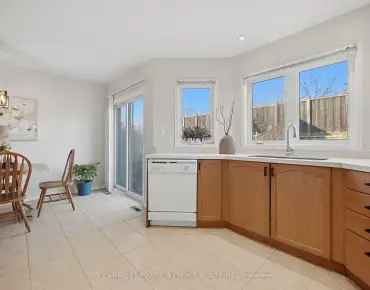
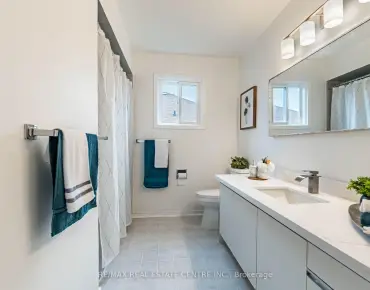
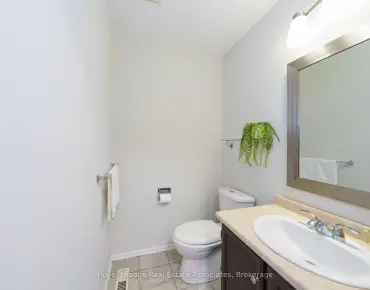
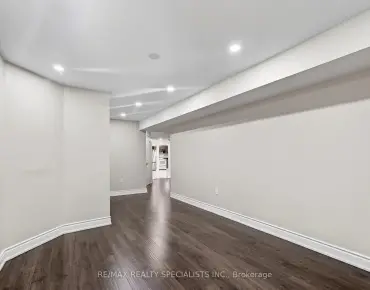
Welcome to this beautifully maintained detached home in one of Erin Mills' most desirablefamily-friendly neighbourhood.Set on a huge oversized lot of 67.73ft x 120ft.Pool sizebackyard. Even a possibilty of building a small additional unit. Offering 3+1 bedrooms and 2bathrooms, this home blends comfort. A welcoming foyer with a front door opens to bright,open-concept living and dining spaces featuring rich hardwood floors, pot lights,lots of sunlight.Large size triple glass windows, provide excellent insulation and sunlight.The Finished Basement Includes a Separate Entrance, Offering Potential for An In-Law Suite orIncome-Generating Apartment.The lower levels continue to impress with a spacious rec room andan additional games room, perfect for movie nights, hobbies, a home gym, or playspace.Oversized double garage with remote door opener. Closer to UOT and HWY.Enjoy Your Private and Huge Backyard Oasis Complete with A Large Double Deck, Beautiful mutureTrees, And Plenty of Green Space for Relaxing or Entertaining.
Features
- Facing: North

- Bedrooms: 3

- Bathrooms: 2

- Garages: 2

- Kitchens: 1

Details
- Lot size: 67.73 x 120.00 Feet

- Space: 1100-1500

- Tax: $ 6203.00

- W13880458

- Listing contracted with: RE/MAX REALTY SPECIALISTS INC.
| Room | Size(M) | Description | |
|---|---|---|---|
| Living Rm | 0.43x0.37 | Hardwood Floor, Large Window, Combined w/Dining |
|
| Dining Rm | 0.24x0.29 | Hardwood Floor, W/O To Deck, Overlooks Garden |
|
| Kitchen | 0.24x0.29 | Tile Floor, Backsplash, Granite Counters |
|
| Primary B | 0.35x0.29 | Hardwood Floor, His and Hers Closets, Large Window |
|
| 2nd Br | 0.25x0.40 | Hardwood Floor, Access To Garage, Large Window |
|
| 3rd Br | 0.20x0.30 | Hardwood Floor, Closet, Large Window |
|
| Family Rm | 0.36x0.25 | Broadloom, Fireplace, Above Grade Window |
|
| 4th Br | 0.34x0.25 | Broadloom, Closet, Above Grade Window |
|
| Laundry | 0.43x0.20 | Walk-Up, Access To Garage, B/I Shelves |
| Bathroom | Pieces | Level | |
|---|---|---|---|
| 1xBath | 3 pcs | Main |
|
| 1xBath | 3 pcs | Lower |
Property Summary
Located close to the intersection of Glen Erin Dr and Council Ring Rd, 2485 Council Ring Rd is a 3+1 bedrooms 2 washrooms Detached. The unit has a Double Built-In Parking Spaces. The property has many nice features including Primary Bedroom - Main, In-Law Capability, Carpet Free and Auto Garage Door Remot. Living Room Rm, Dinning Room Rm, Kitchen, Primary B, second bedroom and third bedroom are on the Main floor.Home Market Analysis
For Sale
For Lease
Comparable home values have remained relatively stable compared with the same period last year.
Rent levels have decreased 17.1% compared with the same period last year.
How This Home Compares
Local Area Profile
This property is located in a predominantly owner-occupied residential area with a mix of detached homes and apartments and condominiums. Approximately 46% of residents hold a bachelor's degree or higher, while about 21% have a college credential. Driving is the primary commuting method for nearly all local commuters.
School Information
Elementary Schools
-
-
-
-
-
Tomken Road Middle (Grade: 6-8)SciTech program
-
Allan A Martin Sr. (Grade: 6-8)International Business & Technology programDistance to school: 10.8 km (~33 min drive)
-
-
-
Queen Elizabeth Sr. (Grade: 7-8)
Arts program
Rank: 1934 out of 3022 (Score: 5.5)Distance to school: 65.8 km (~197 min drive) -
-
Secondary Schools
-
Erindale SS (Grade: 9-12)Home SchoolRank: 219/746 (Score: 7.0)Distance to school: 1.5 km (~27 min walk)
-
Erindale SS (Grade: 9-12)
IB program
Rank: 219/746 (Score: 7.0)Distance to school: 1.5 km (~27 min walk) -
Meadowvale SS (Grade: 9-12)International Business & Technology programRank: 219/746 (Score: 7.0)Distance to school: 8.1 km (~24 min drive)
-
Port Credit SS (Grade: 9-12)SciTech programRank: 153/746 (Score: 7.4)Distance to school: 8.3 km (~25 min drive)
-
Clarkson SS (Grade: 9-12)
French Immersion school
Rank: 489/746 (Score: 5.4)Distance to school: 4.3 km (~13 min drive) -
Lorne Park SS (Grade: 9-12)Rank: 112/746 (Score: 7.8)Distance to school: 4.7 km (~14 min drive)
-
Cawthra Park SS (Grade: 9-12)Rank: 187/746 (Score: 7.2)Distance to school: 10.1 km (~30 min drive)
-
John Fraser SS (Grade: 9-12)
AP program
Rank: 20/746 (Score: 9.0)Distance to school: 4.1 km (~12 min drive)