Erindale, Mississauga, L5C 1Y8

Description
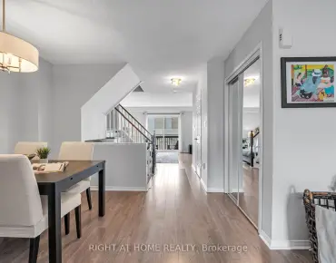
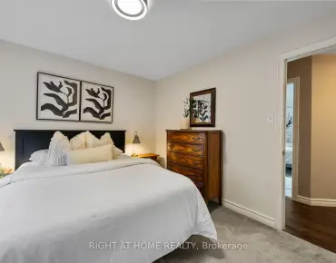
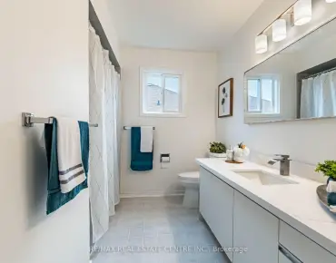
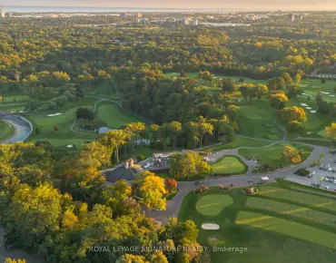
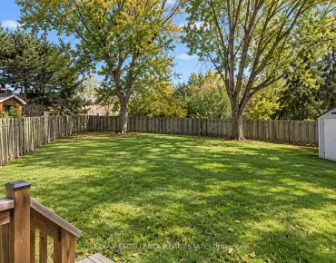
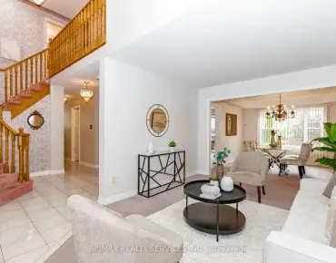
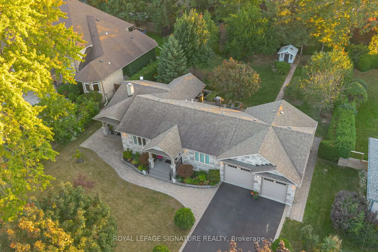
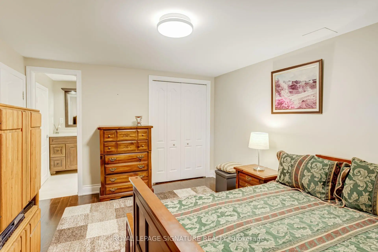
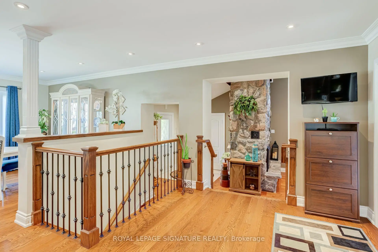
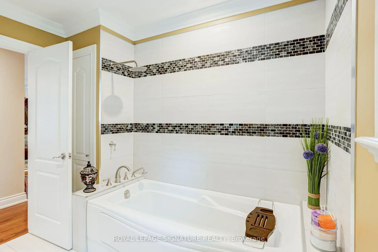
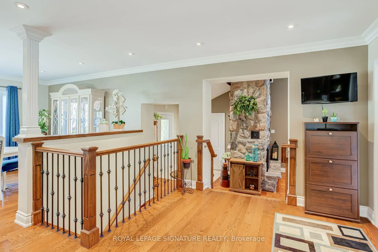
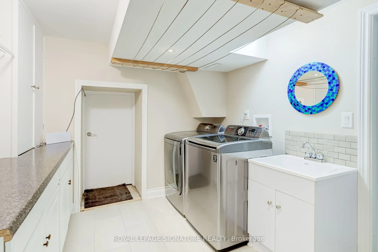
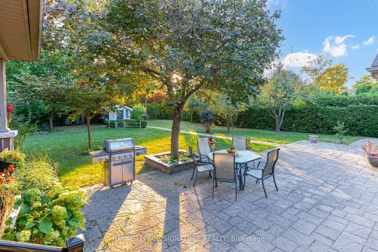
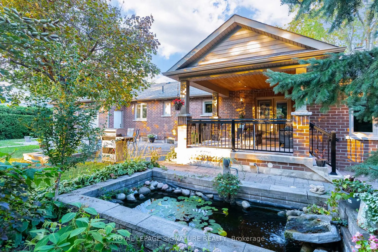
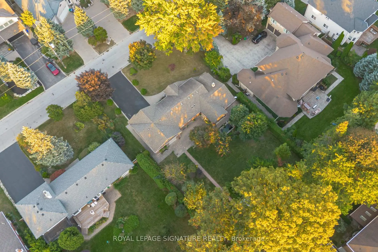
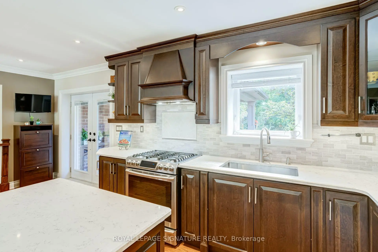
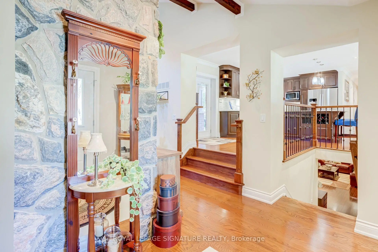
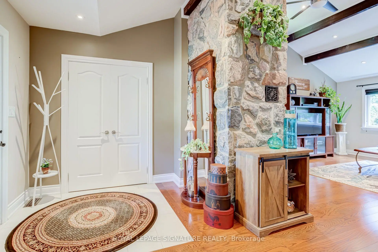
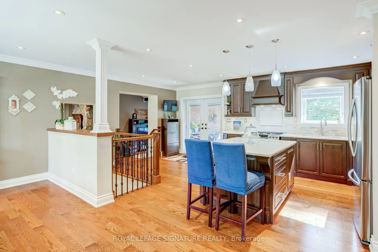
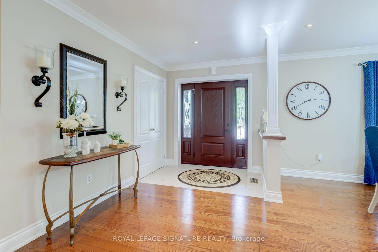
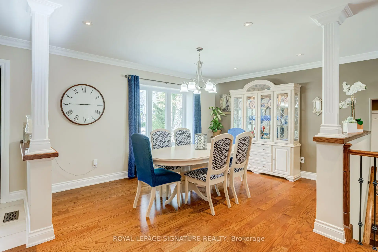
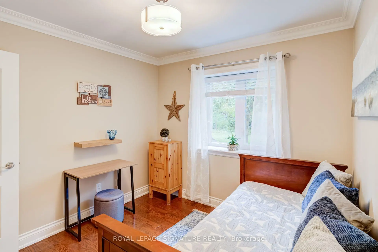
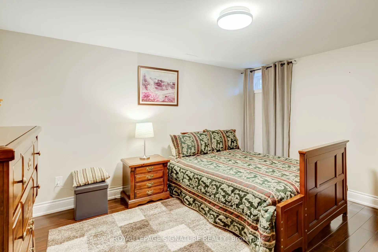
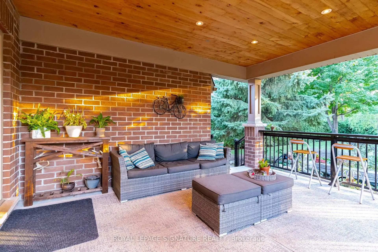
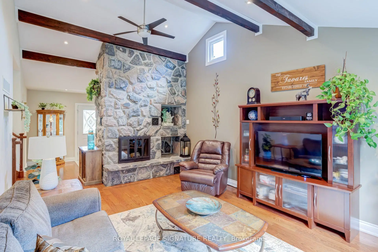
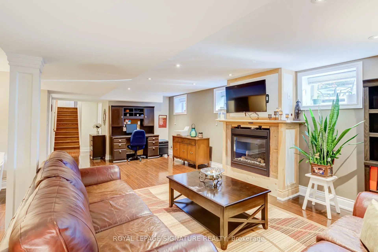
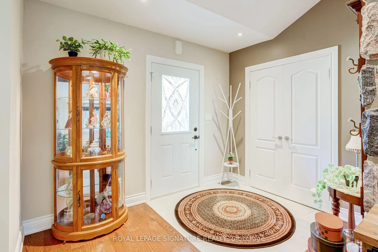
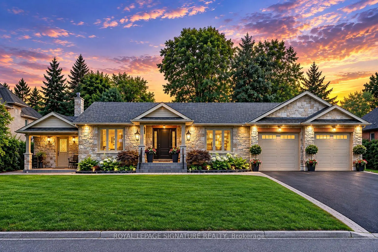
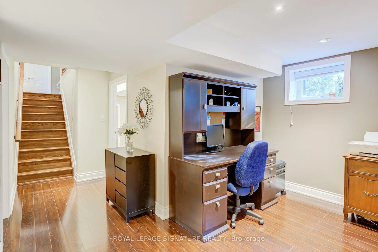
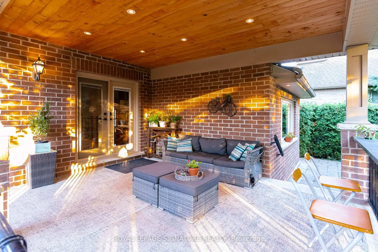
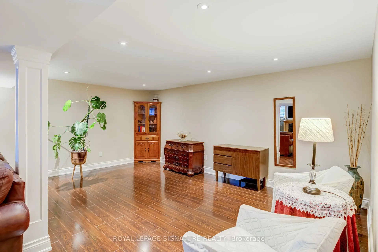
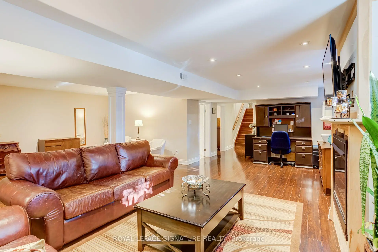
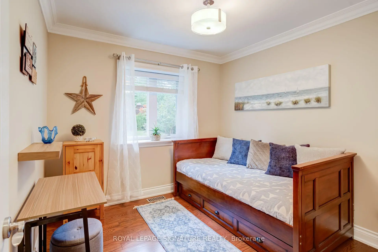
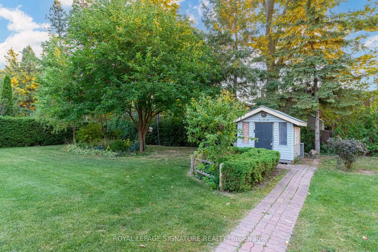
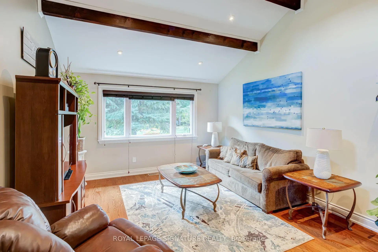
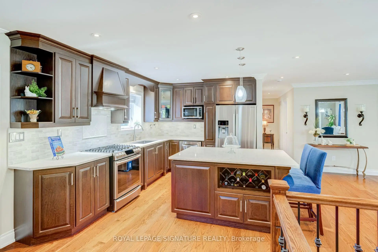
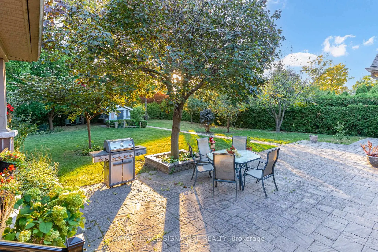
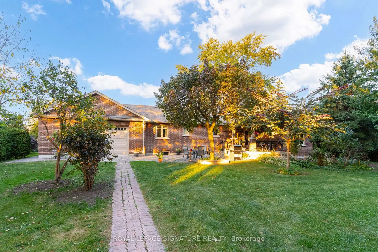
An exceptional executive bungalow, custom crafted for refined living and effortless entertaining. Set on an expansive premium 100 x 167 ft. lot, this distinguished home features a custom kitchen, spacious main-floor living, and an expansive terrace opening seamlessly to a spectacular private backyard oasis. An oversized extended garage offers exceptional versatility, while the fully finished basement provides additional living space for guests, recreation, work, or extended family. Thoughtfully designed with custom craftsmanship and seamless indoor-outdoor living, this is a home offering space, comfort, and an elevated lifestyle, in a highly sought-after neighbourhood of Erindale. Join us for our open house this Thanksgiving long weekend: October 10th through 12th from 2:00 PM to 4:00 PM.
Features
- Facing: North

- Bedrooms: 2

- Bathrooms: 2

- Garages: 2

- Kitchens: 1

Details
- Lot size: 100.15 x 167.29 Feet

- Space: 1100-1500

- Tax: $ 12728.44

- W13874092

- Listing contracted with: ROYAL LEPAGE SIGNATURE REALTY
| Room | Size(M) | Description | |
|---|---|---|---|
| Kitchen | 6.07x4.21 | ||
| Living Rm | 3.87x5.03 | ||
| Dining Rm | 4.47x3.43 | ||
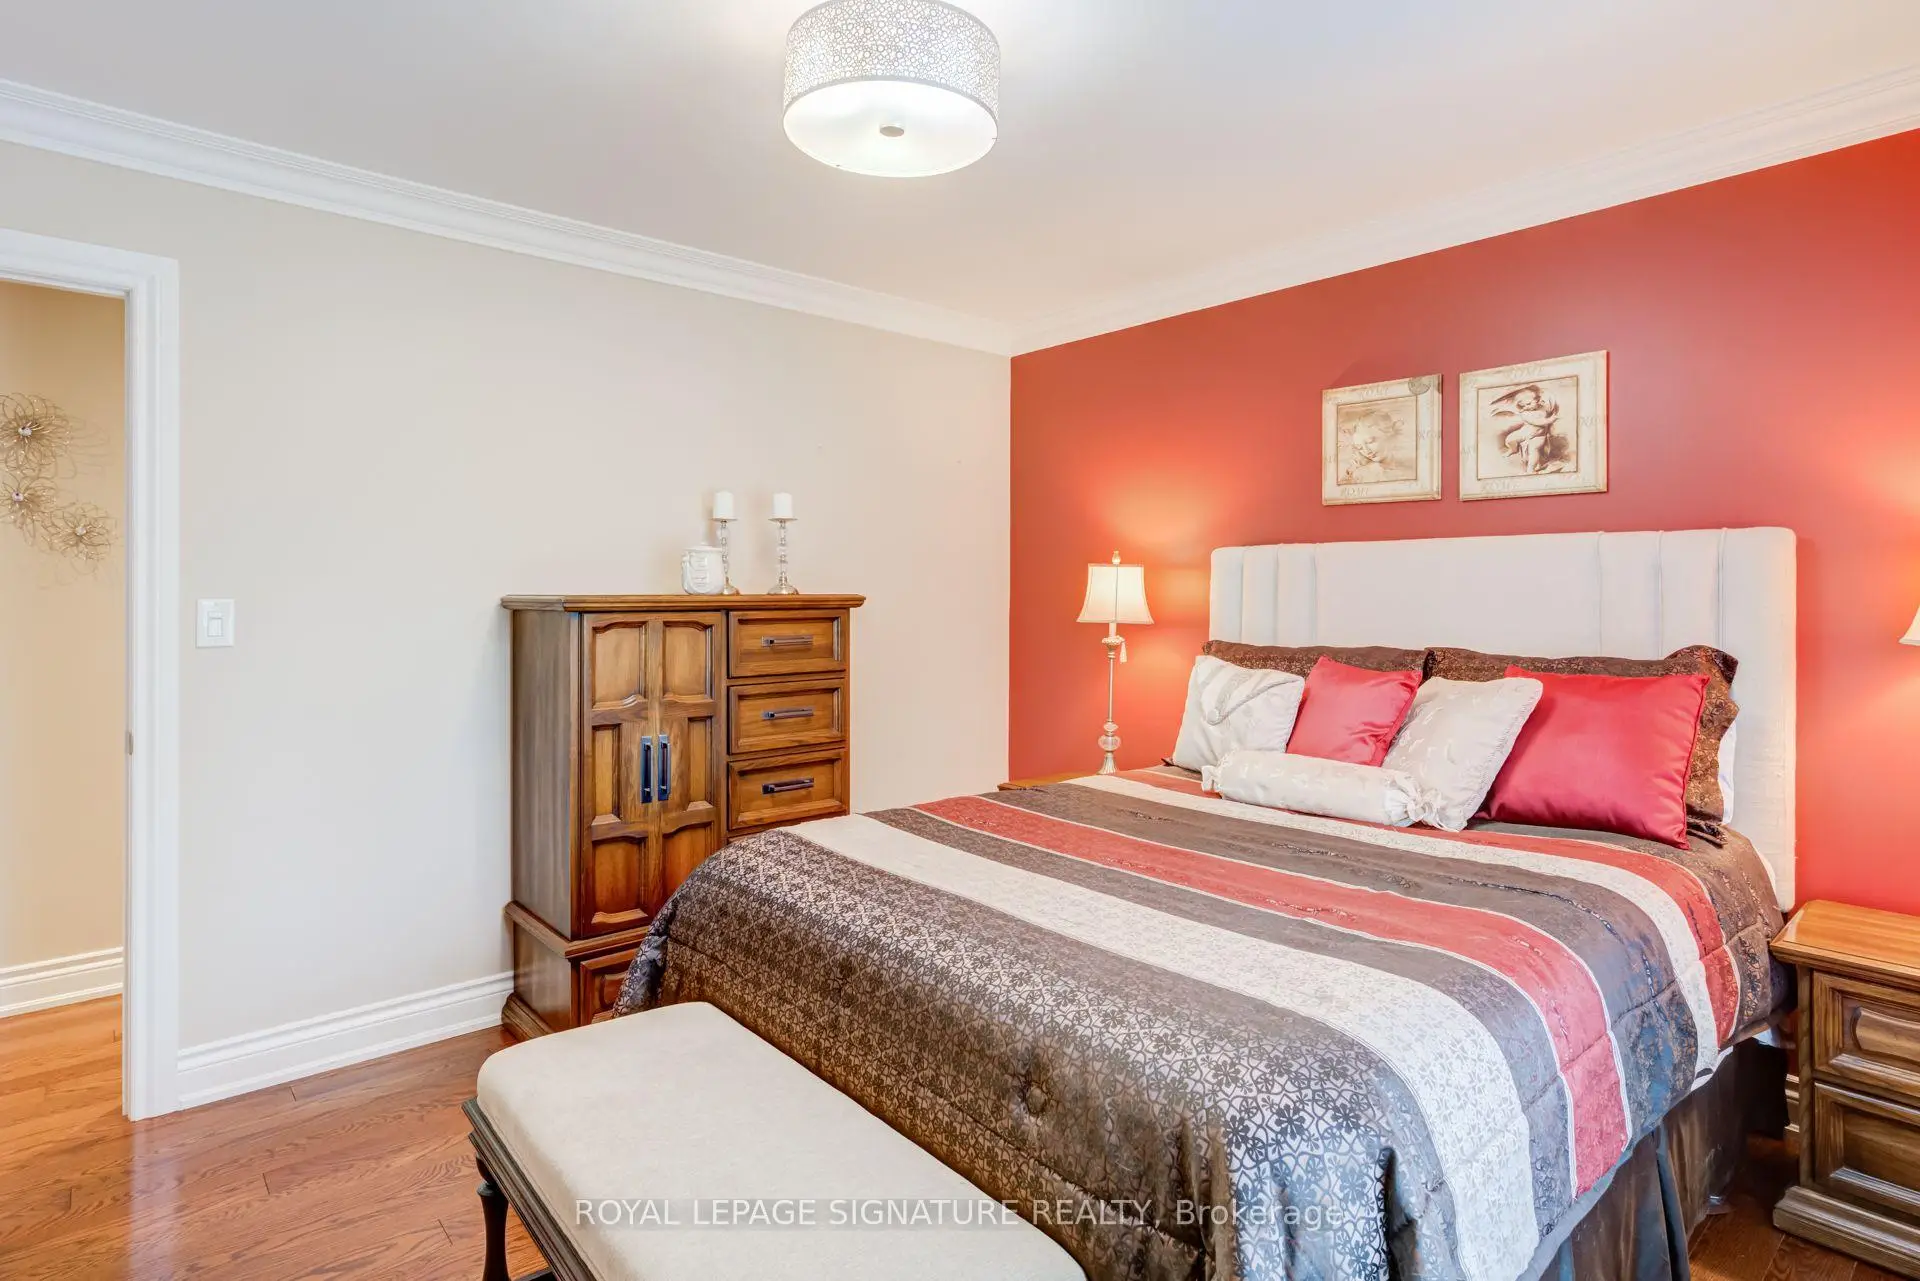
| Primary B | 3.82x3.56 | ||
| 2nd Br | 2.79x2.86 | ||
| Mud Rm | 3.10x2.49 | ||
| 3rd Br | 4.15x3.60 | ||
| Recreatio | 7.46x4.10 | ||
| Recreatio | 5.65x3.75 | ||
| Utility R | 5.21x2.93 |
| Bathroom | Pieces | Level | |
|---|---|---|---|
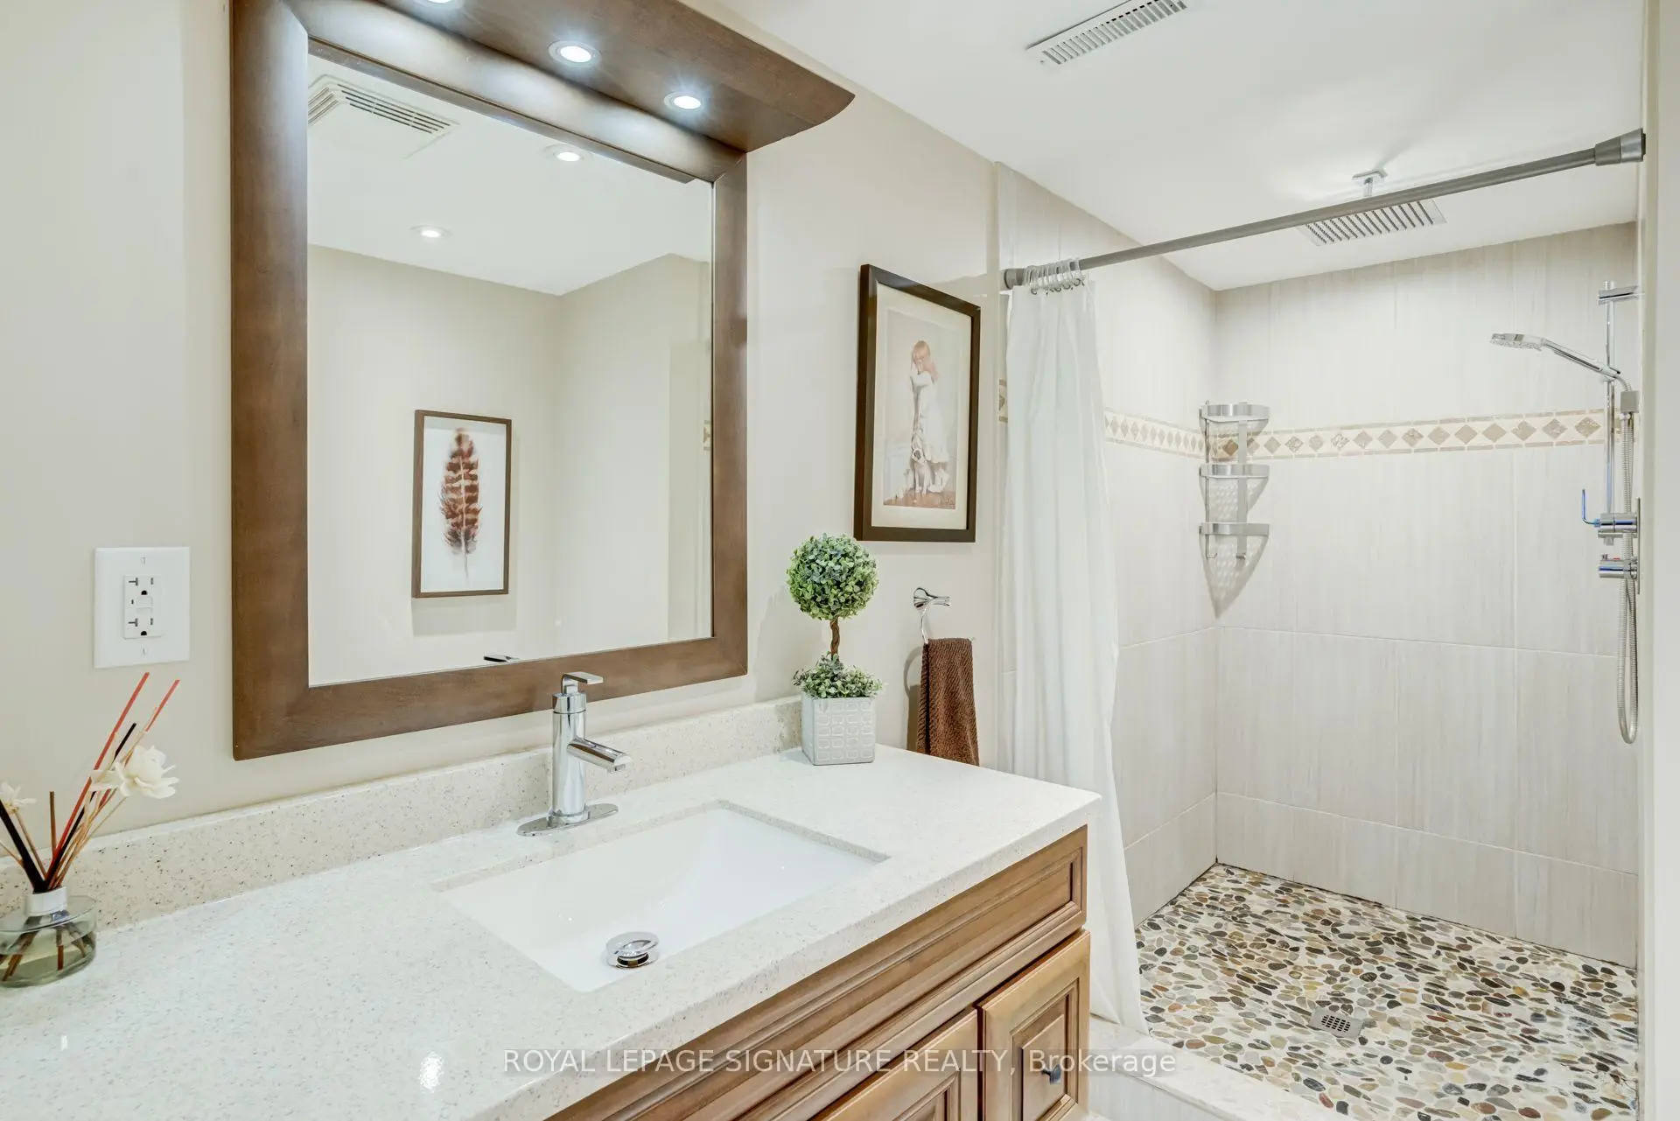
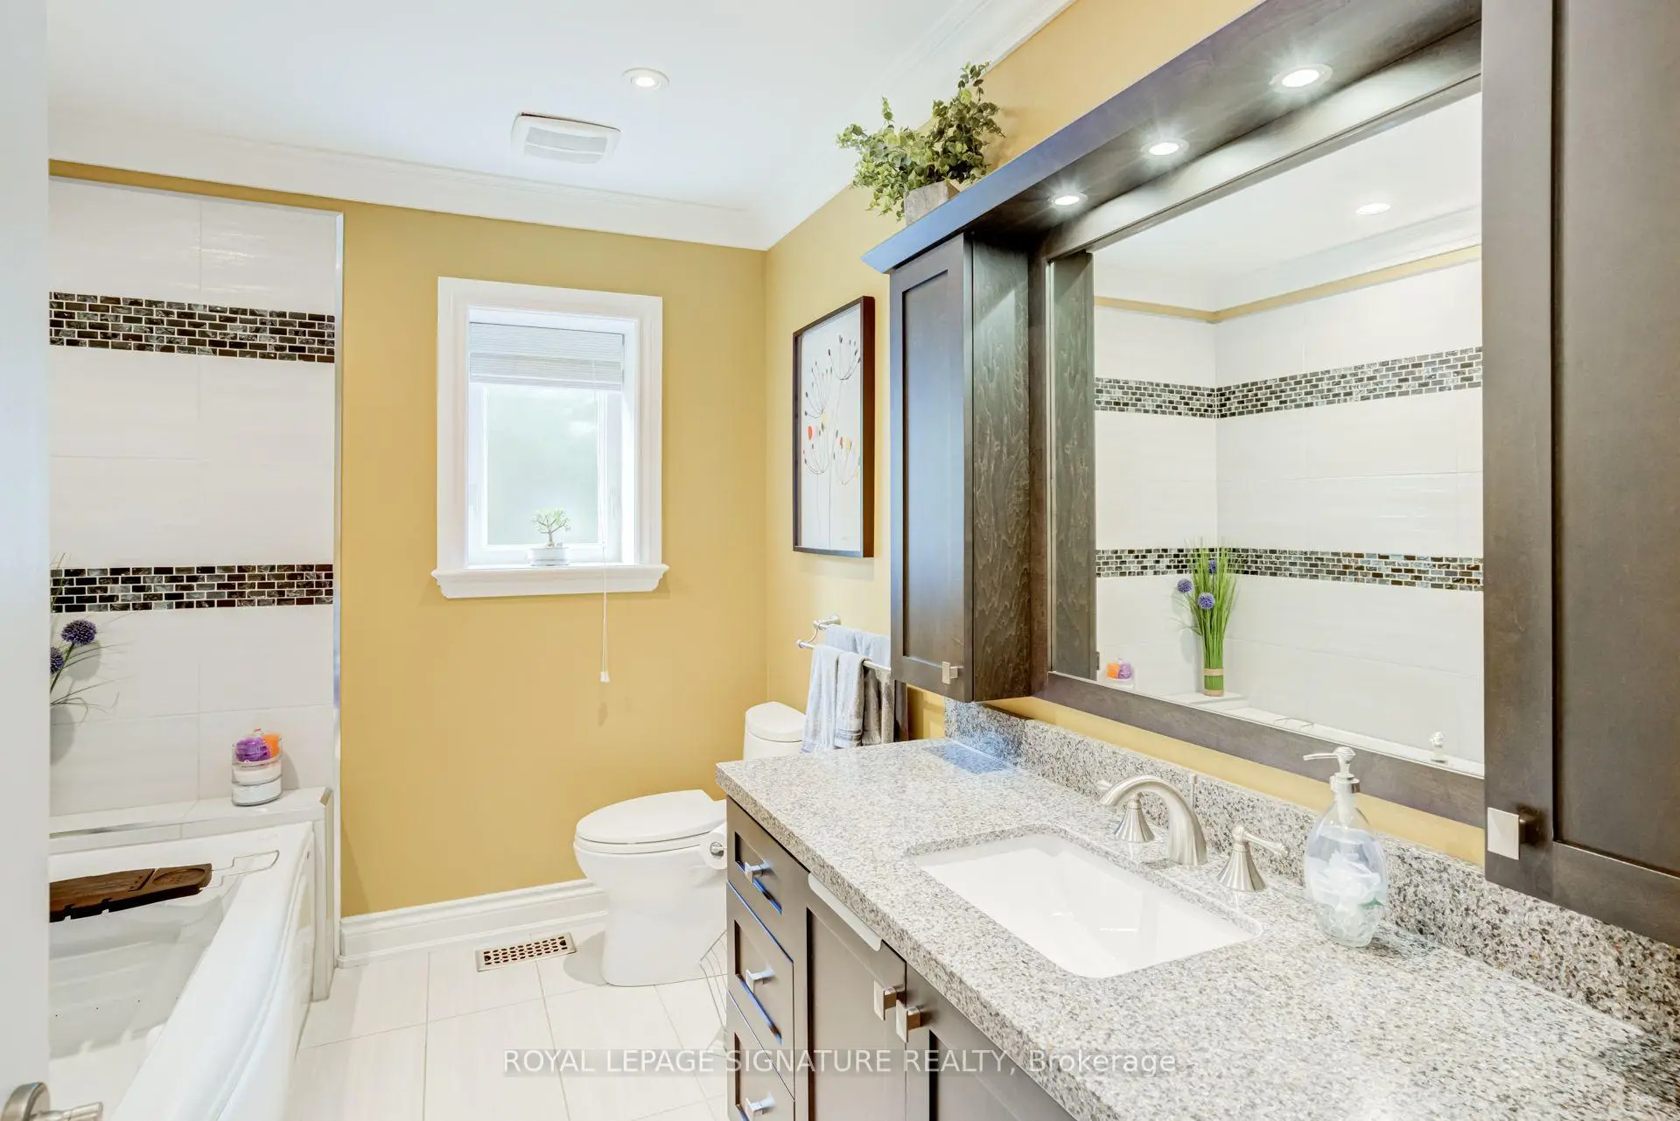
| 1xBath | 5 pcs | ||
| 1xBath | 3 pcs |
Property Summary
Located close to the intersection of Dundas St W & Glengarry Rd, 2544 Sharon Cres is a 2+1 bedrooms 2 washrooms Detached. The unit has a Double Built-In Parking Spaces. The property has many nice features including Other. Kitchen, Living Room Rm, Dinning Room Rm, Primary B, second bedroom and Mud Rm are on the Main floor.Home Market Analysis
For Sale
For Lease
Comparable home values have decreased 9.8% compared with the same period last year.
Rent levels have increased 17.3% compared with the same period last year.
How This Home Compares
Local Area Profile
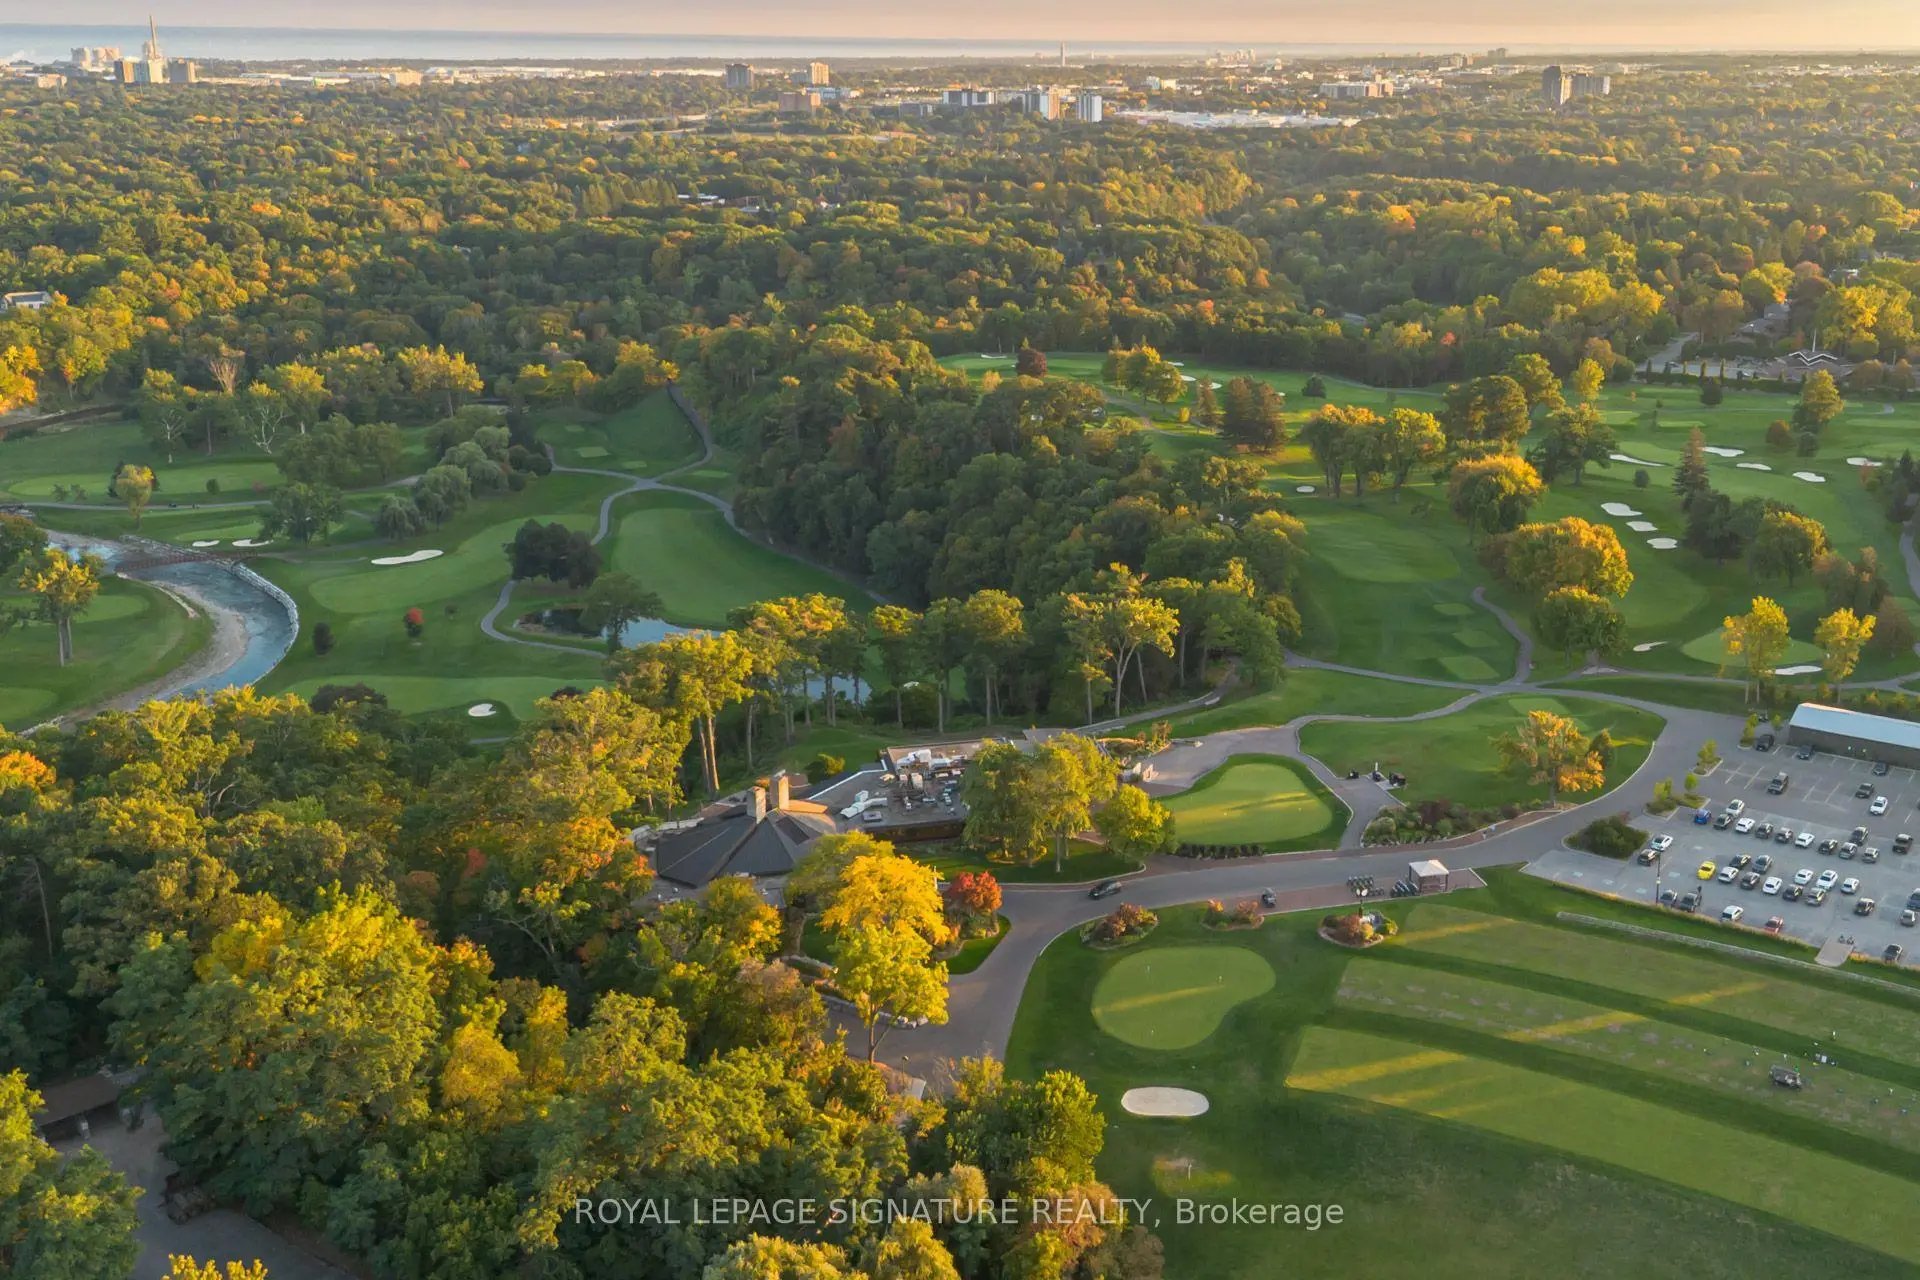
This property is located in a predominantly owner-occupied residential area with a mix of detached homes and townhouses. Approximately 50% of residents hold a bachelor's degree or higher, while about 19% have a college credential. The large majority of local commuters travel by car.
School Information
Elementary Schools
-
Hawthorn PS (Grade: JK-8)Home SchoolRank: 299 out of 3022 (Score: 8.1)Distance to school: 0.6 km (~11 min walk)
-
Springfield PS (Grade: 1-6)
French Immersion school
Rank: 1729 out of 3022 (Score: 5.8)Distance to school: 1.1 km (~19 min walk) -
Tomken Road Middle (Grade: 6-8)SciTech program
-
Allan A Martin Sr. (Grade: 6-8)International Business & Technology programDistance to school: 6.7 km (~20 min drive)
-
-
-
-
-
Queen Elizabeth Sr. (Grade: 7-8)
Arts program
Rank: 1934 out of 3022 (Score: 5.5)Distance to school: 69.5 km (~209 min drive) -
Secondary Schools
-
Woodlands SS (Grade: 9-12)Home School
-
Erindale SS (Grade: 9-12)
IB program
Rank: 219/746 (Score: 7.0)Distance to school: 2.7 km (~8 min drive) -
Meadowvale SS (Grade: 9-12)International Business & Technology programRank: 219/746 (Score: 7.0)Distance to school: 10.0 km (~30 min drive)
-
Port Credit SS (Grade: 9-12)SciTech programRank: 153/746 (Score: 7.4)Distance to school: 4.4 km (~13 min drive)
-
Clarkson SS (Grade: 9-12)Rank: 489/746 (Score: 5.4)Distance to school: 5.6 km (~17 min drive)
-
Lorne Park SS (Grade: 9-12)Rank: 112/746 (Score: 7.8)Distance to school: 2.9 km (~9 min drive)
-
Cawthra Park SS (Grade: 9-12)Rank: 187/746 (Score: 7.2)Distance to school: 6.0 km (~18 min drive)
-
John Fraser SS (Grade: 9-12)
AP program
Rank: 20/746 (Score: 9.0)Distance to school: 6.1 km (~18 min drive)