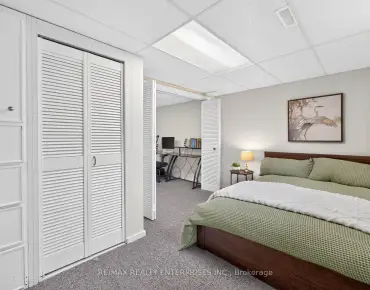
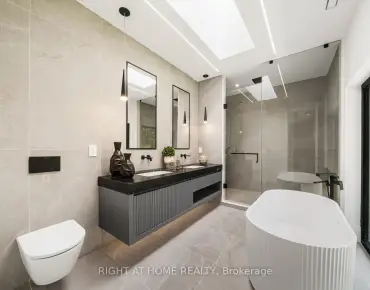
Meadowvale Village, Mississauga, L5W 1T7
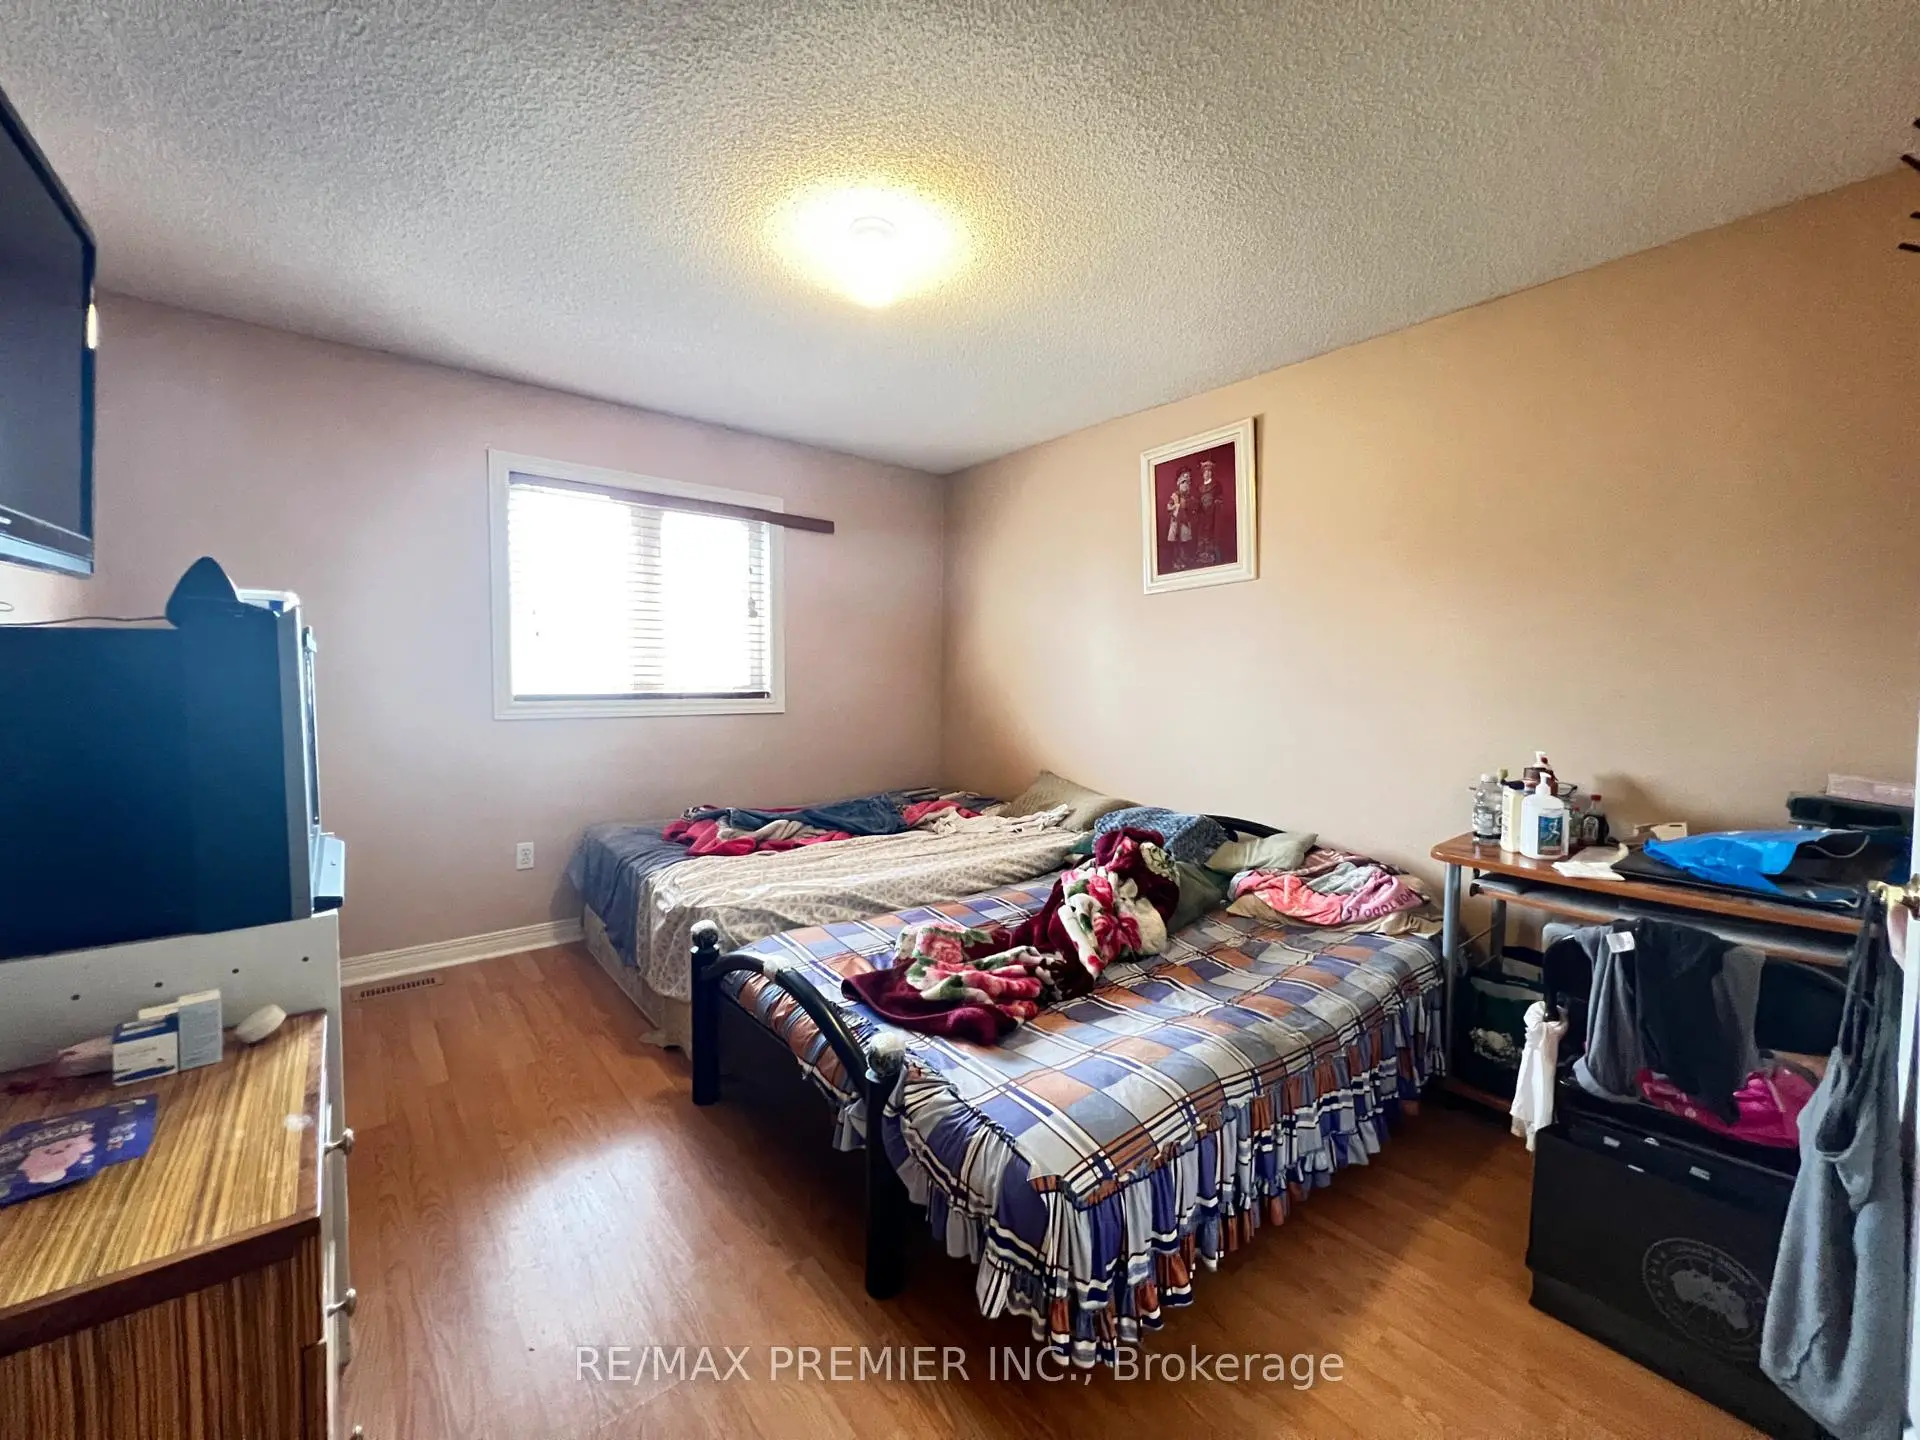

Description
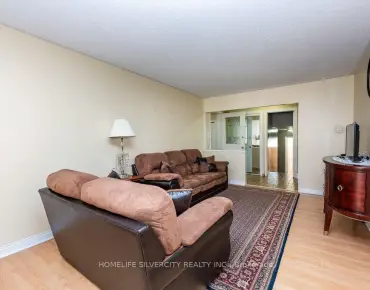
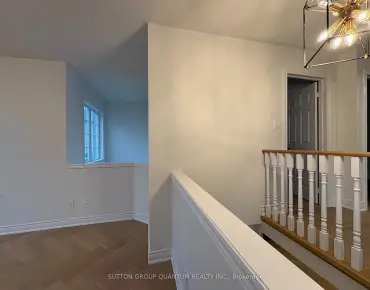
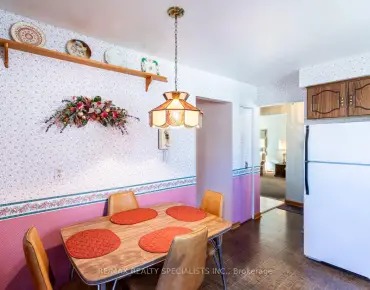
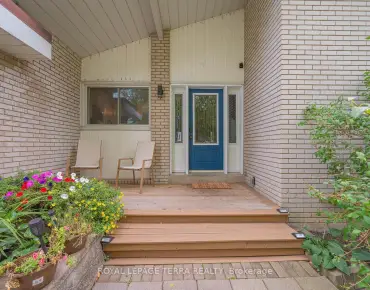
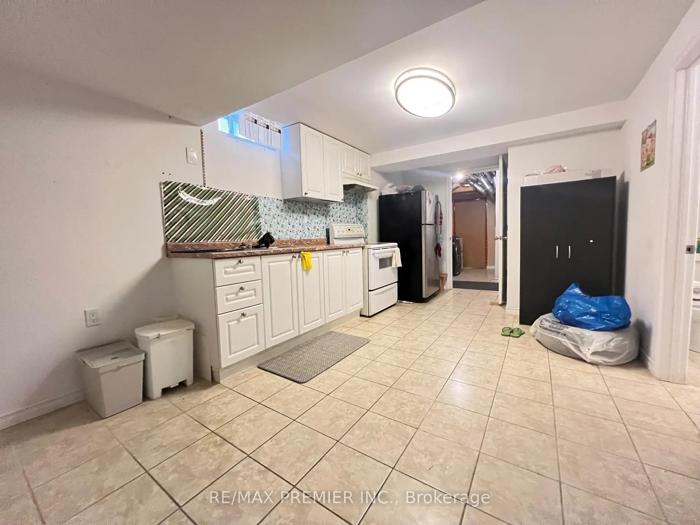
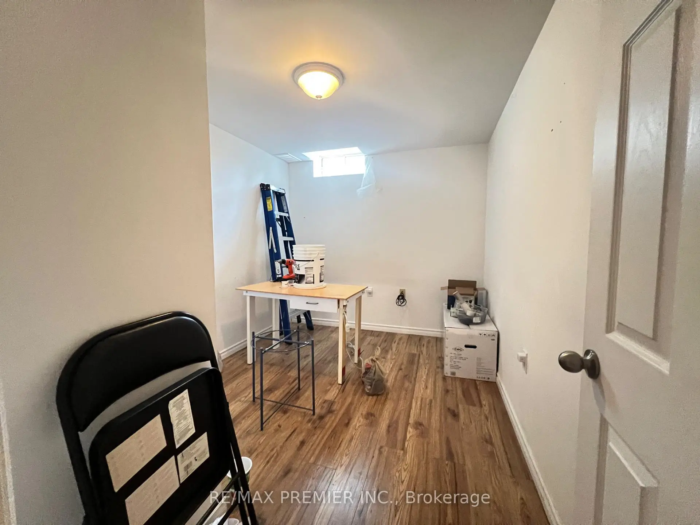
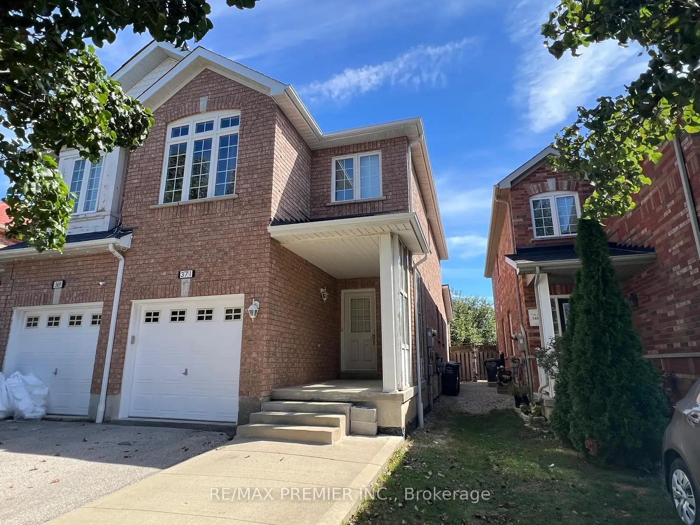
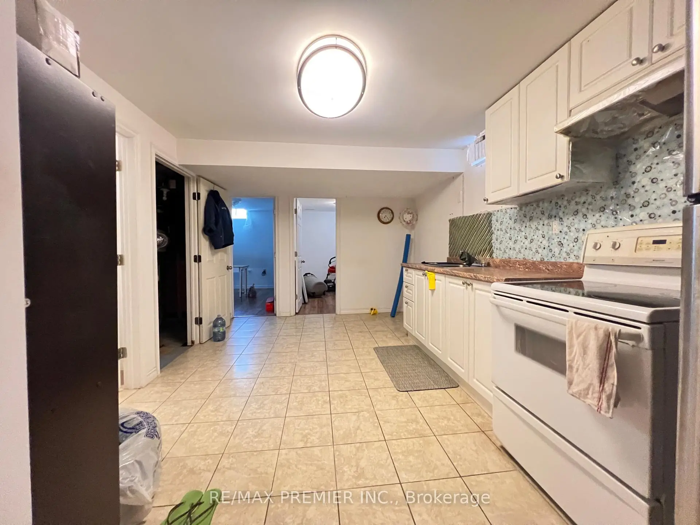
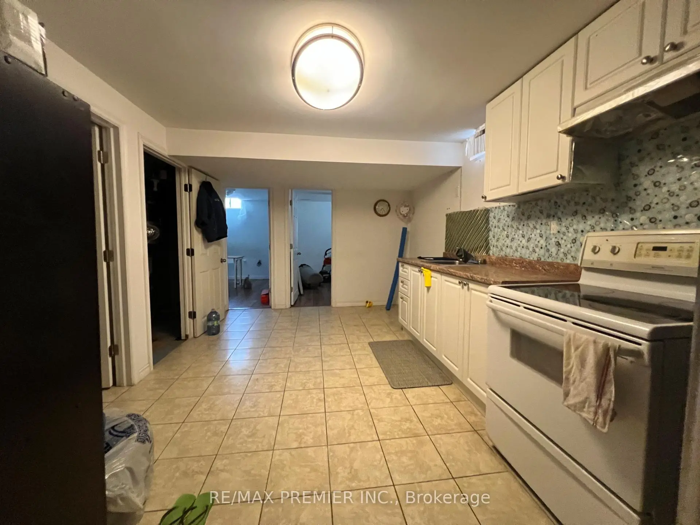
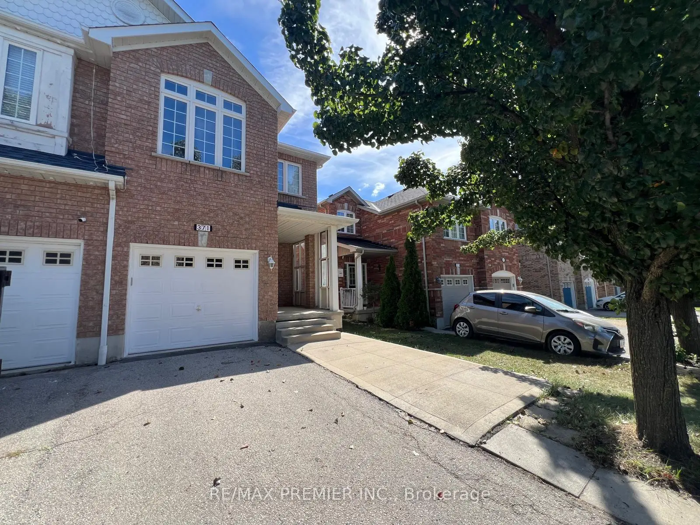
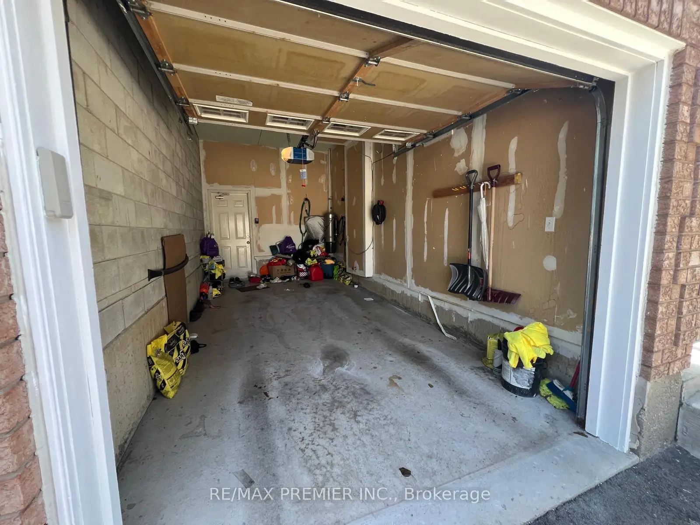
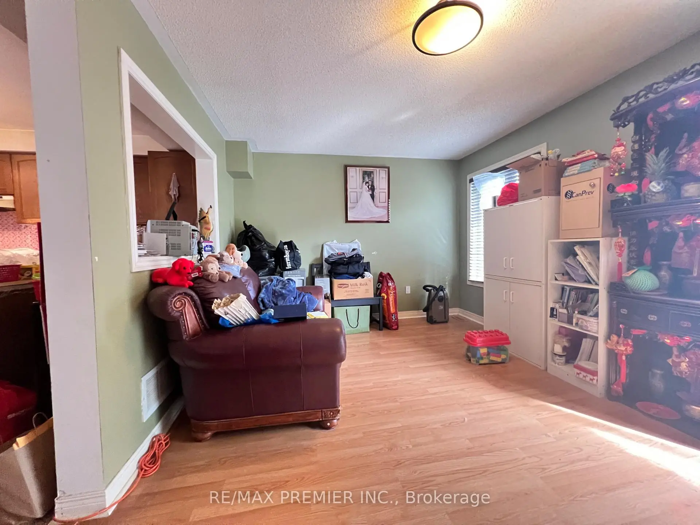
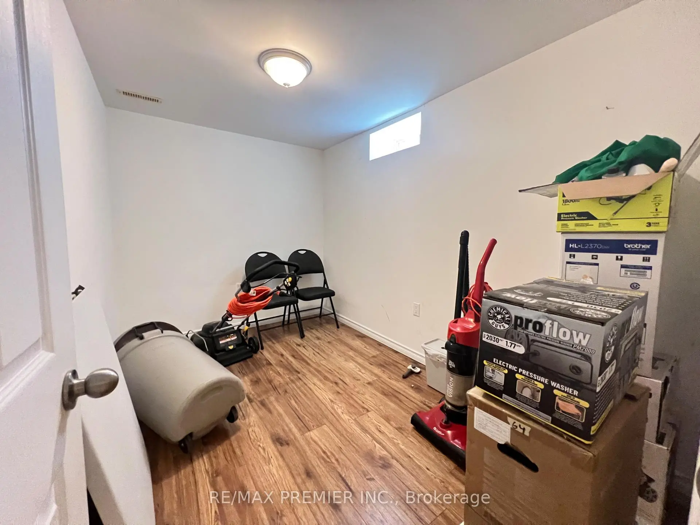
Attention Buyers & Investors! Welcome to this exceptional 2-storey semi-detached home in prime Meadowvale Village community in Mississauga. Featuring 3 bedrooms and 2.5 bathrooms, this property boasts a family room with a direct walkout to the backyard. Excellent income potential with a fully finished basement apartment featuring 2 bedrooms, a second kitchen, and a bathroom-perfect for a rental offset or extended family. Includes a single-car garage plus 2 additional parking spaces on driveway. Steps to parks, schools, shopping plazas, and supermarkets. Unmatched transit convenience with effortless access to Hwy 401/403/407/410. Incredible versatility and value in a sought-after neighbourhood!
Features
- Facing: East

- Bedrooms: 3

- Bathrooms: 4

- Garages: 1

- Kitchens: 1

Details
- Lot size: 22.31 x 102.07 Feet

- Space: 1100-1500

- Tax: $ 5324.00

- W13867016

- Listing contracted with: RE/MAX PREMIER INC.
| Room | Size(M) | Description | |
|---|---|---|---|
| Family Rm | 5.15x3.32 | Laminate, W/O To Patio |
|
| Living Rm | 5.33x3.00 | Laminate, Combined w/Dining |
|
| Dining Rm | 5.33x3.00 | Laminate, Combined w/Living |
|
| Kitchen | 4.60x2.00 | Ceramic Floor, Custom Backsplash |
|
| Primary B | 3.86x3.52 | Laminate, 4 Pc Ensuite |
|
| 2nd Br | 6.20x2.42 | Laminate, Cathedral Ceiling(s), Window |
|
| 3rd Br | 3.00x2.61 | Laminate, Closet, Window |
|
| Laundry | 3.53x1.70 | Ceramic Floor, Laundry Sink |
|
| Kitchen | 5.59x3.12 | Combined w/Dining, Ceramic Floor, Window |
|
| 4th Br | 3.30x2.18 | Laminate, Window |
|
| 5th Br | 3.35x3.05 | Laminate, Window, Closet |
|
| Bath | 2.01x1.58 | 3 Pc Bath, Ceramic Floor |
| Bathroom | Pieces | Level | |
|---|---|---|---|
| 1xBath | 2 pcs | Main |
|
| 2xBaths | 4 pcs | Second |
|
| 1xBath | 3 pcs | Basement |
Property Summary
Located close to the intersection of Mclaughlin and Derry, 371 Krotone Cres is a 3+2 bedrooms 4 washrooms Semi-Detached. The unit has a Single Built-In Parking Space. The property's basement is finished and has bedrooms. The property has many nice features including Central Vacuum. Family Room Rm, Living Room Rm, Dinning Room Rm and Kitchen are on the Main floor.Home Market Analysis
For Sale
For Lease
Comparable home values have decreased 10.1% compared with the same period last year.
Rent levels have remained relatively stable compared with the same period last year.
How This Home Compares
Local Area Profile
This property is located in a predominantly owner-occupied residential area with a mix of detached homes and apartments and condominiums. Approximately 54% of residents hold a bachelor's degree or higher, while about 12% have a college credential. Most local commuters travel by car, while a smaller share use public transit.
School Information
Elementary Schools
-
-
-
-
Lisgar Middle (Grade: 6-8)International Business & Technology programDistance to school: 8.7 km (~26 min drive)
-
Centennial Sr PS (Grade: 6-8)SciTech program
-
William G Davis Sr. (Grade: 6-8)
IB program
-
-
Beatty-Fleming Sr. (Grade: 7-8)
Extended French school
-
Secondary Schools
-
-
Streetsville SS (Grade: 9-12)Rank: 129/746 (Score: 7.6)Distance to school: 6.2 km (~18 min drive)
-
Turner Fenton SS (Grade: 9-12)
-
North Park SS (Grade: 9-12)International Business & Technology program
-
Chinguacousy SS (Grade: 9-12)SciTech program
-
Turner Fenton SS (Grade: 9-12)
-
Mayfield SS (Grade: 9-12)
Arts program
-
Central Peel SS (Grade: 9-12)
AP program