Meadowvale, Mississauga, L5N 1T7

Description
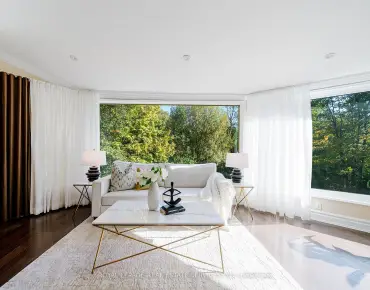
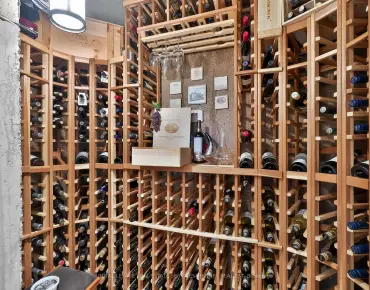
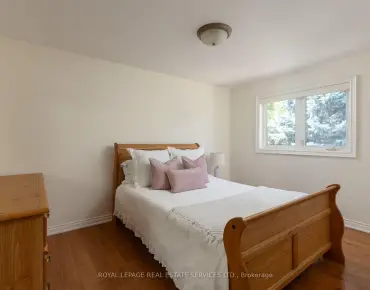
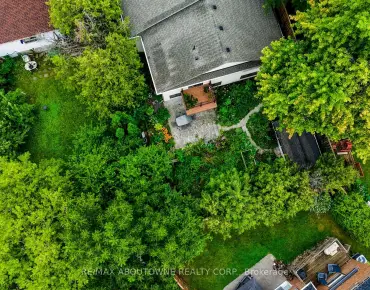
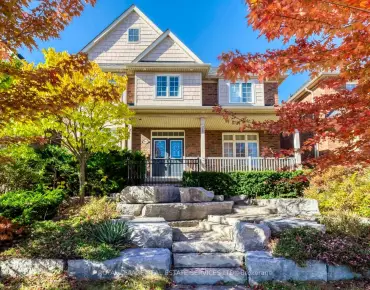
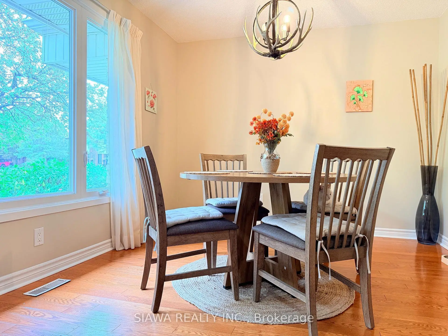
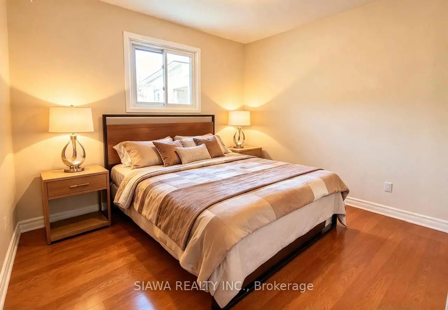
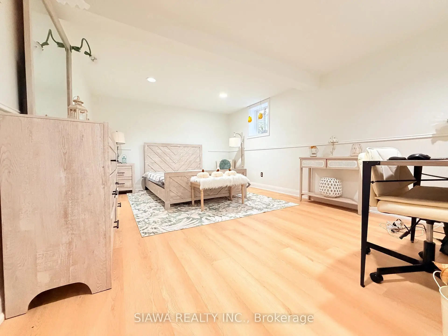
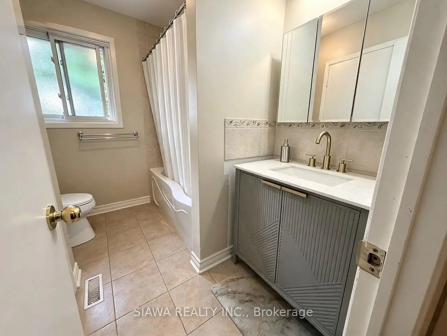
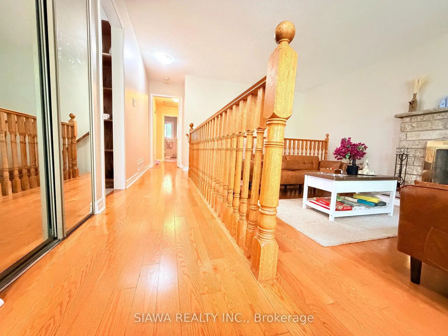
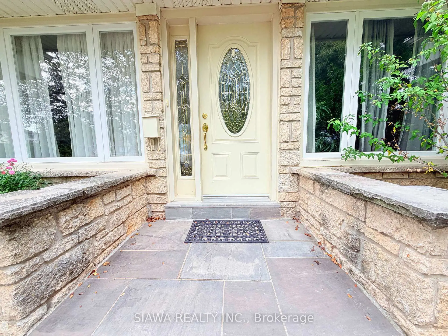
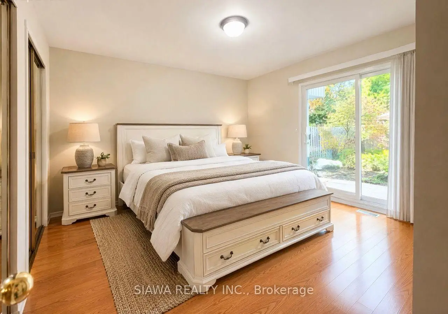
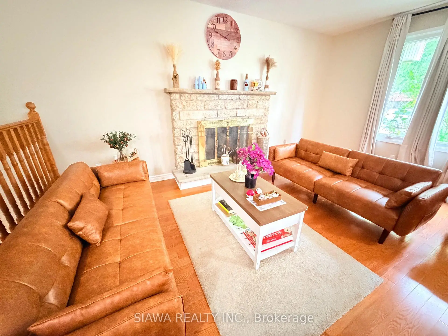
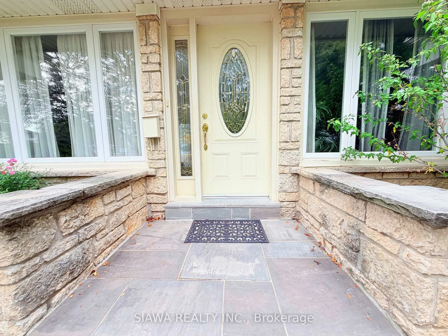
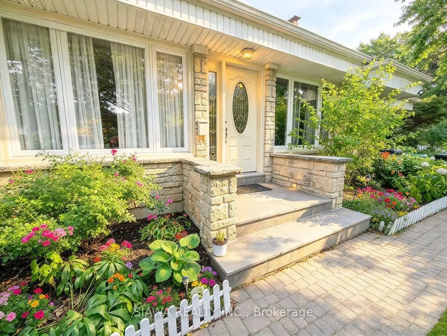
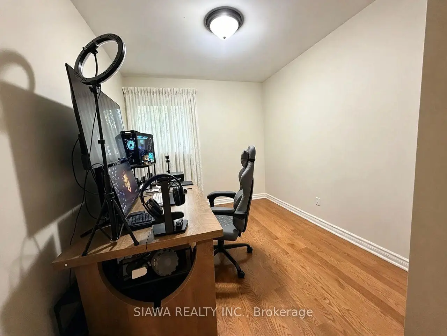
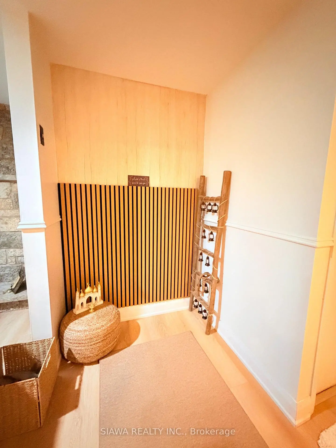
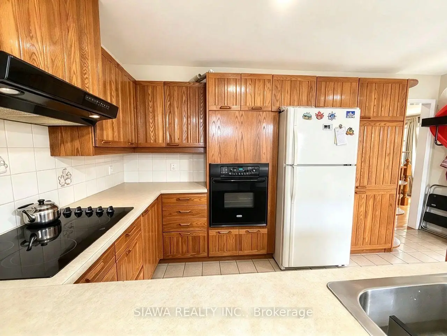
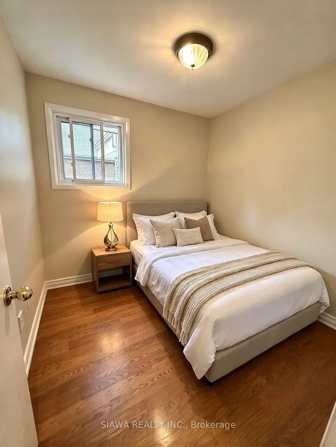
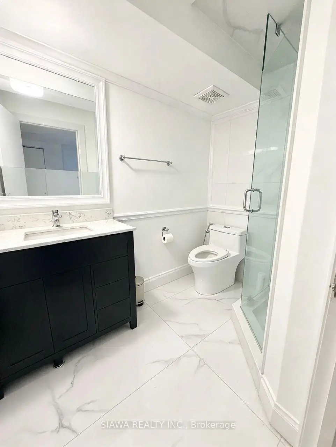
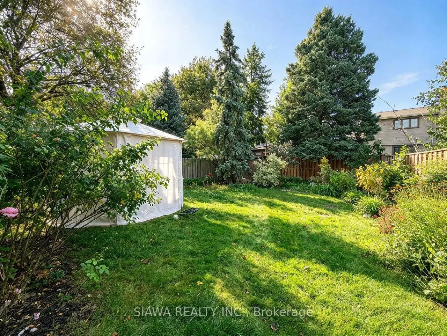
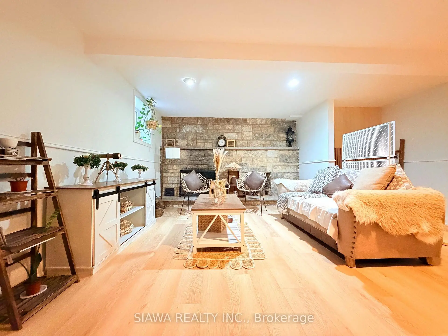
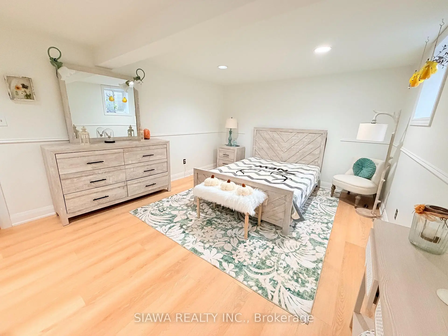
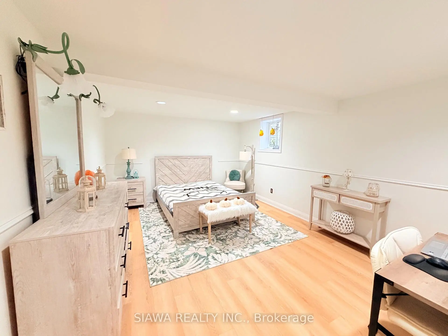
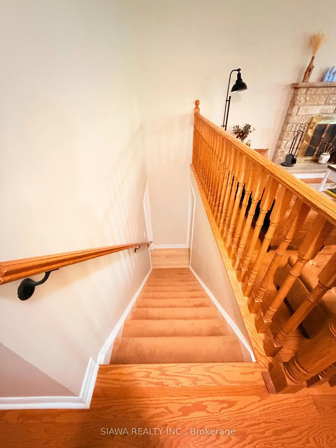
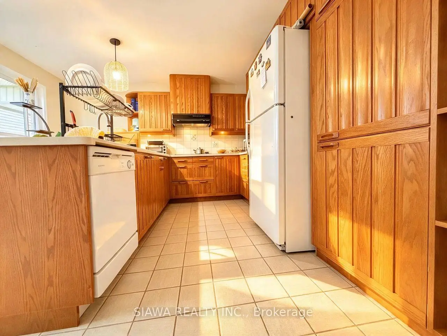
Prime Meadowvale Single-Level Living!This solid stone & brick bungalow features exceptional curb appeal with extensive interlocking pathways and an oversized garage with rear drive-through access. The main floor boasts solid hardwood flooring throughout, a sunken living room with a brick fireplace, a formal dining room, and an eat-in kitchen with a walkout. All 3 spacious bedrooms feature hardwood, including a primary suite with dual closets and a private patio walkout. The newly renovated lower level offers 1 bed room, W/I Closet, office & Rec room with a full-length fireplace, 3-piece bath, laundry, and a 17'x16' workshop/utility room. Key capital updates include the newly renovated basement and washroom, Main floor Washroom Vanity, Kitchen sink, roof, eaves, soffit, fascia, windows (including two sliding walkouts and two new windows in the basement), installation of a steel insulated garage door, and a central vacuum system. Steps to transit, top schools, and shopping.
Features
- Facing: North

- Bedrooms: 3

- Bathrooms: 2

- Garages: 1

- Kitchens: 1

Details
- Lot size: 62.16 x 130.00 Feet

- Space: 1100-1500

- Tax: $ 6081.00

- W13860250

- Listing contracted with: SIAWA REALTY INC.
| Room | Size(M) | Description | |
|---|---|---|---|
| Kitchen | 4.70x3.90 | Tile Floor, Walk-Out, B/I Appliances |
|
| Living Rm | 5.11x3.51 | Hardwood Floor, Open Concept, Brick Fireplace |
|
| Dining Rm | 3.40x3.12 | Hardwood Floor, Large Window, Overlooks Living |
|
| Primary B | 4.04x3.97 | Hardwood Floor, Double Closet, Walk-Out |
|
| 2nd Br | 3.66x2.87 | Hardwood Floor, B/I Closet, Window |
|
| 3rd Br | 2.87x2.57 | Hardwood Floor, B/I Closet, Window |
|
| Family Rm | 11.83x3.68 | Pot Lights, Open Concept, Fireplace |
|
| Br | 5.05x3.38 | Window, Walk-In Closet(s) |
|
| Utility R | 5.16x4.81 | Unfinished |
| Bathroom | Pieces | Level | |
|---|---|---|---|
| 1xBath | 4 pcs | Main |
|
| 1xBath | 3 pcs | Basement |
Property Summary
Located close to the intersection of Derry and Winston Churchill, 6789 Shelter Bay Rd is a 3+1 bedrooms 2 washrooms Detached. The unit has a Single Attached Parking Space. The property has many nice features including Countertop Range, Primary Bedroom - Main and Central Vacuum. Kitchen, Living Room Rm, Dinning Room Rm, Primary B, second bedroom and third bedroom are on the Main floor; Family Room Rm, Br and Utility R are on the Lower floor.Home Market Analysis
For Sale
For Lease
Comparable home values have decreased 16.8% compared with the same period last year.
Rent levels have remained relatively stable compared with the same period last year.
How This Home Compares
Local Area Profile
This property is located in a predominantly owner-occupied residential area with housing made up mainly of townhouses, along with some detached homes. Approximately 39% of residents hold a bachelor's degree or higher, while about 33% have a college credential. The large majority of local commuters travel by car.
School Information
Elementary Schools
-
Shelter Bay PS (Grade: JK-6)Home SchoolRank: 2768 out of 3022 (Score: 3.3)Distance to school: 0.2 km (~3 min walk)
-
-
Settler's Green PS (Grade: 1-6)
French Immersion school
Rank: 1807 out of 3022 (Score: 5.7)Distance to school: 1.4 km (~26 min walk) -
-
Tomken Road Middle (Grade: 6-8)SciTech program
-
Lisgar Middle (Grade: 6-8)International Business & Technology programDistance to school: 1.9 km (~34 min walk)
-
Queen Elizabeth Sr. (Grade: 7-8)
Arts program
Rank: 1934 out of 3022 (Score: 5.5)Distance to school: 60.7 km (~182 min drive) -
-
-
-
Secondary Schools
-
Meadowvale SS (Grade: 9-12)Home SchoolRank: 219/746 (Score: 7.0)Distance to school: 1.0 km (~18 min walk)
-
Erindale SS (Grade: 9-12)
IB program
Rank: 219/746 (Score: 7.0)Distance to school: 9.5 km (~29 min drive) -
Meadowvale SS (Grade: 9-12)International Business & Technology programRank: 219/746 (Score: 7.0)Distance to school: 1.0 km (~18 min walk)
-
Port Credit SS (Grade: 9-12)SciTech programRank: 153/746 (Score: 7.4)Distance to school: 14.4 km (~43 min drive)
-
Streetsville SS (Grade: 9-12)Rank: 129/746 (Score: 7.6)Distance to school: 3.8 km (~11 min drive)
-
Lorne Park SS (Grade: 9-12)Rank: 112/746 (Score: 7.8)Distance to school: 12.8 km (~38 min drive)
-
Cawthra Park SS (Grade: 9-12)Rank: 187/746 (Score: 7.2)Distance to school: 15.5 km (~46 min drive)
-
John Fraser SS (Grade: 9-12)
AP program
Rank: 20/746 (Score: 9.0)Distance to school: 4.9 km (~15 min drive)


Commute Information
 Meadowvale Go Train Station (1.5km) - Free Parking available, parking lots: 1652