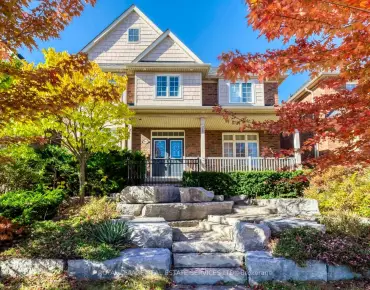
Clarkson, Mississauga, L5J 3L3

Description
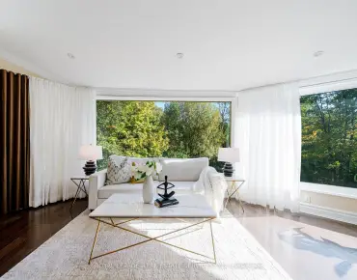
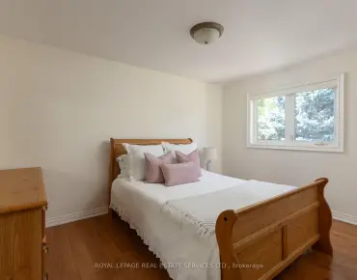
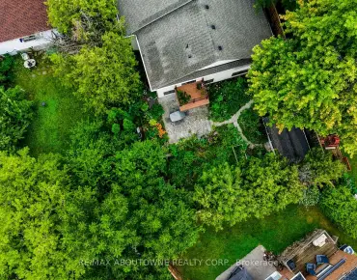
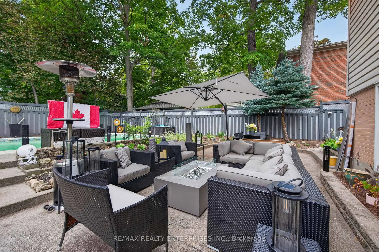
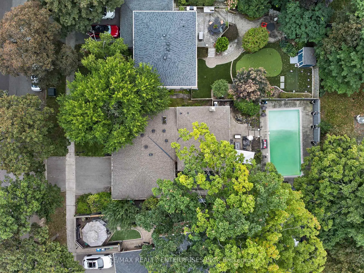
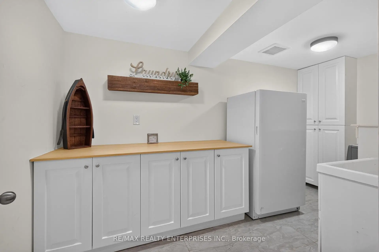
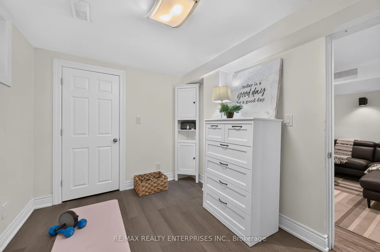
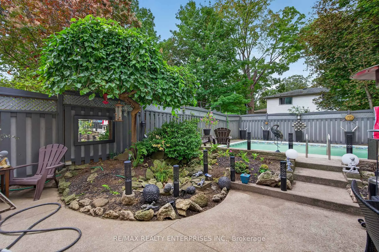
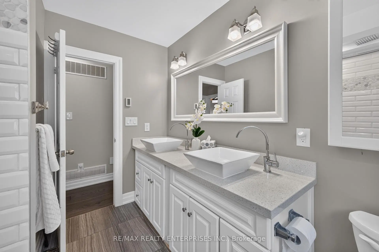
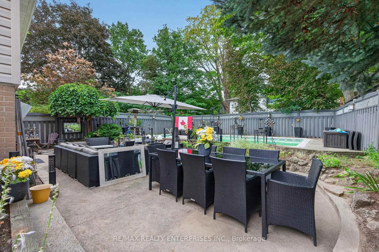
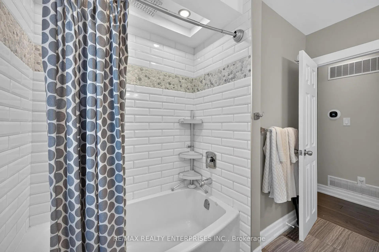
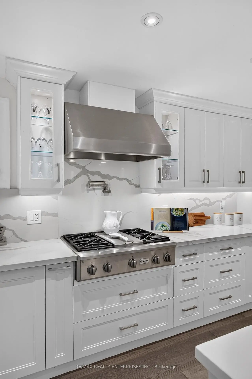
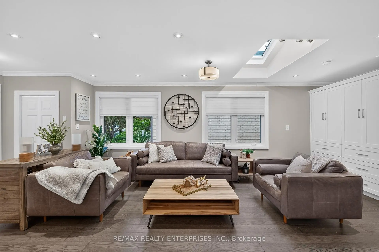
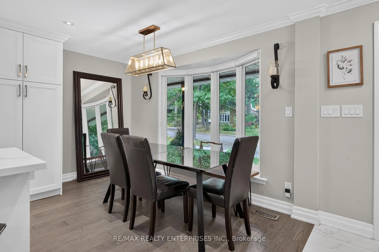
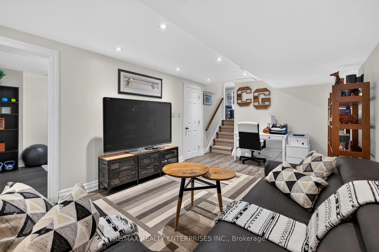
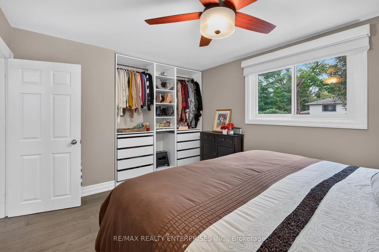
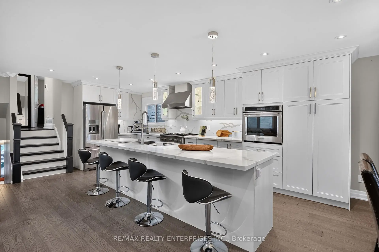
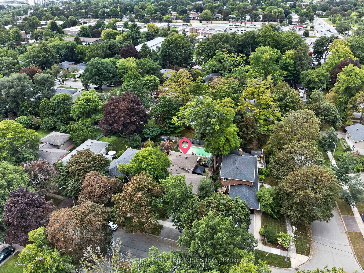
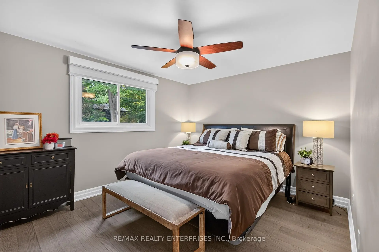
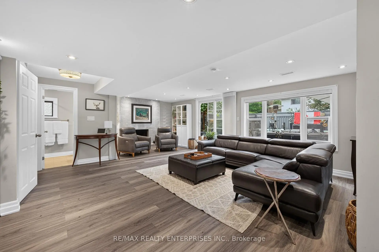
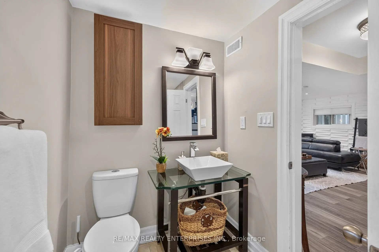
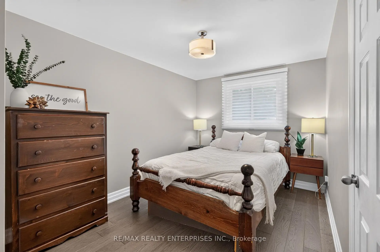
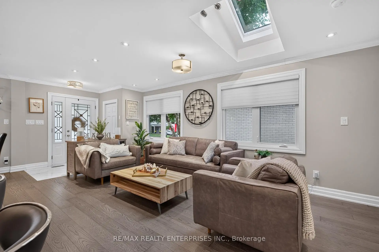
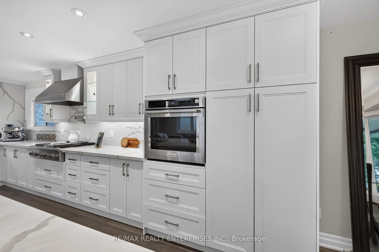
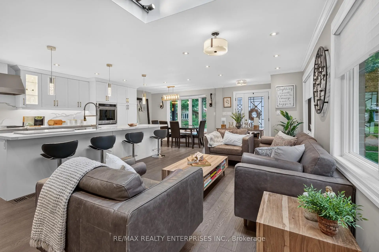
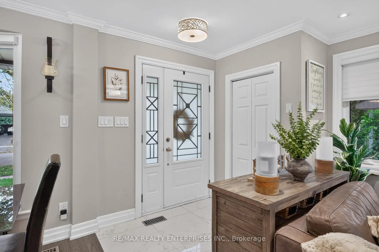
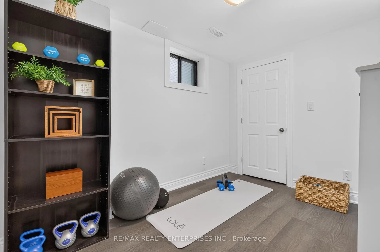
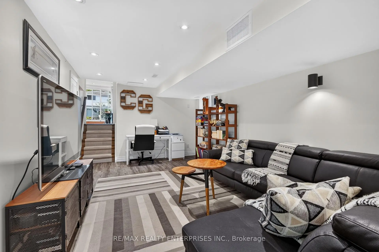
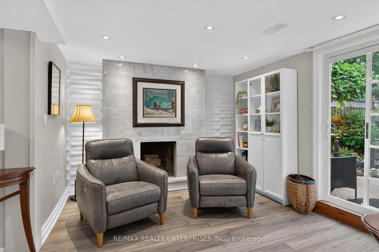
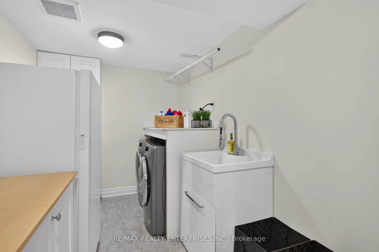
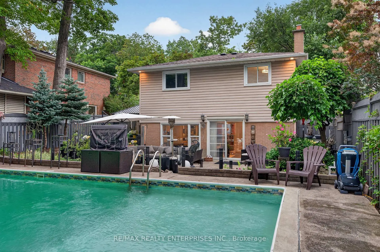
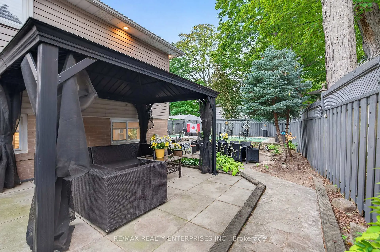
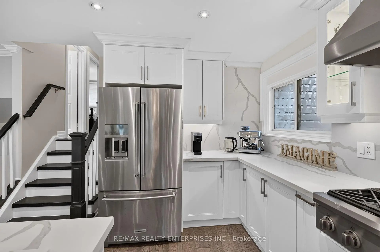
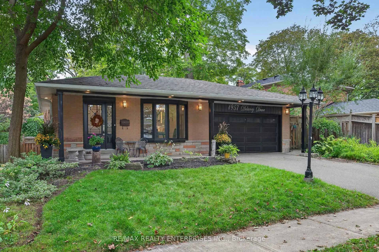
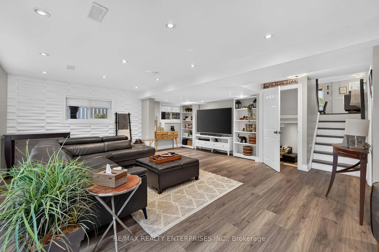
Welcome to 1957 Delaney Drive, a beautifully updated 3+1 bdrm, 2 bath, 4-level backsplit with an in-ground pool, set on a mature, tree-lined street in the heart of Clarkson. Offering a fantastic combination of style, space & functionality, this move-in-ready home features a bright, open-concept floor plan designed for easy everyday living & entertaining. The renovated kitchen is the heart of the home, featuring stone countertops, stainless steel appliances & modern finishes, with a seamless flow into the spacious living & dining areas. Hardwood flooring runs throughout, adding warmth and character. A skylight fills the living room with natural light, while custom built-in cabinetry provides stylish storage & cleverly conceals the TV when not in use. Upstairs, you'll find three well-proportioned bedrooms & a beautifully renovated 5-piece bathroom, offering plenty of space for busy family mornings. A few steps down, the large family room is made for relaxing, complete with a wood-burning fireplace & walk-out to the backyard. Designed for effortless summer living, this private outdoor retreat centres around an inviting in-ground pool with multiple spaces to entertain & unwind. A generous seating area, dedicated dining space and private gazebo make it easy to host a crowd or enjoy a quiet evening outdoors. Low-maintenance landscaping & LeafFilter gutter guards mean less time on upkeep & more time enjoying the pool, while established perennial gardens are thoughtfully woven throughout the backyard, adding colour, texture & seasonal beauty. The lower level adds even more versatility with a generous recreation room, additional bedroom ideal for guests, teens or a home office, plus a large laundry room with excellent storage. Complete with a double car garage & double private driveway, this home offers the space & convenience today's families are looking for. Ideally situated in an established Clarkson neighbourhood close to parks, schools, shopping, transit & Clarkson GO.
Features
- Facing: West

- Bedrooms: 3

- Bathrooms: 2

- Garages: 2

- Kitchens: 1

Details
- Lot size: 58.21 x 120.06 Feet

- Space: 1500-2000

- Tax: $ 8550.00

- W13804008

- Listing contracted with: RE/MAX REALTY ENTERPRISES INC.
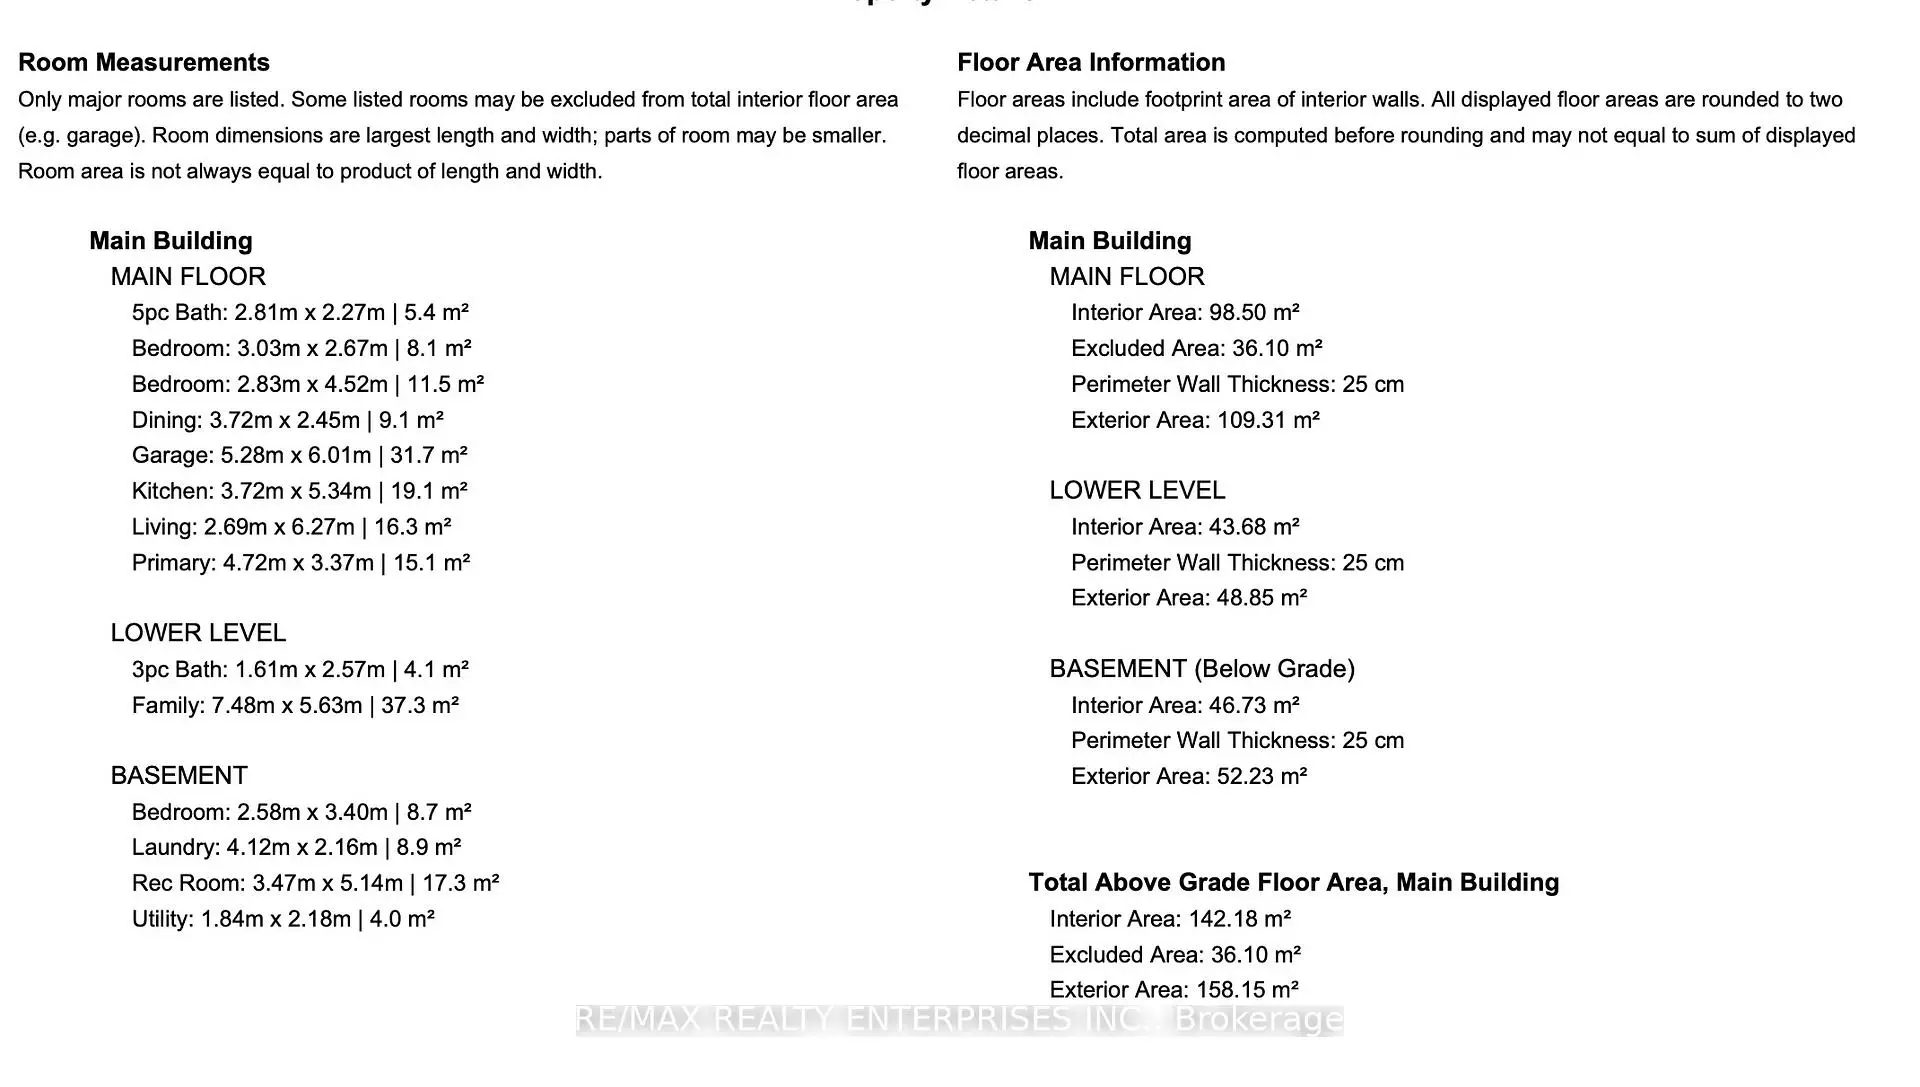
| Room | Size(M) | Description | |
|---|---|---|---|
| Kitchen | 5.34x3.72 | Stainless Steel Appl, Stone Counters, Open Concept |
|
| Living Rm | 6.27x2.69 | Hardwood Floor, Skylight, Open Concept |
|
| Dining Rm | 3.72x2.45 | Bay Window, Hardwood Floor, Open Concept |
|
| 2nd Br | 2.83x4.52 | Hardwood Floor, Overlooks Backyard, Closet |
|
| 3rd Br | 3.03x2.67 | Hardwood Floor, Window, Closet |
|
| Family Rm | 7.48x5.63 | Laminate, Fireplace, Overlooks Backyard |
|
| Recreatio | 3.47x5.14 | Laminate, Window |
|
| 4th Br | 2.58x3.40 | Window, Laminate, Closet |
|
| Laundry | 4.12x2.16 | Ceramic Floor, B/I Closet |
| Bathroom | Pieces | Level | |
|---|---|---|---|
| 1xBath | 5 pcs | Second |
|
| 1xBath | 3 pcs | In Betwe |
Property Summary
Located close to the intersection of Truscott and Everall, 1957 Delaney Dr is a 3+1 bedrooms 2 washrooms Detached. The unit has a Double Attached Parking Spaces. The property has many nice features including Carpet Free and Auto Garage Door Remot. Kitchen, Living Room Rm and Dinning Room Rm are on the Main floor; Recreation Roomreatio, fourth bedroom and Laundry are on the Lower floor.Home Market Analysis
For Sale
For Lease
Comparable home values have decreased 5.9% compared with the same period last year.
How This Home Compares
Local Area Profile
This property is located in an area with a mix of homeowners and renters with a mix of detached homes and townhouses. Approximately 52% of residents hold a bachelor's degree or higher, while about 33% have a college credential. Most local commuters travel by car, while a smaller share use public transit.
School Information
Elementary Schools
-
-
Hillcrest MS (Grade: 6-8)Home School
-
-
-
Tomken Road Middle (Grade: 6-8)SciTech program
-
Allan A Martin Sr. (Grade: 6-8)International Business & Technology programDistance to school: 8.9 km (~27 min drive)
-
Hillcrest MS (Grade: 6-8)
French Immersion school
-
-
-
-
Queen Elizabeth Sr. (Grade: 7-8)
Arts program
Rank: 1934 out of 3022 (Score: 5.5)Distance to school: 69.2 km (~208 min drive) Secondary Schools
-
Lorne Park SS (Grade: 9-12)Home SchoolRank: 112/746 (Score: 7.8)Distance to school: 1.6 km (~28 min walk)
-
Clarkson SS (Grade: 9-12)Rank: 489/746 (Score: 5.4)Distance to school: 2.0 km (~36 min walk)
-
Erindale SS (Grade: 9-12)
IB program
Rank: 219/746 (Score: 7.0)Distance to school: 3.1 km (~9 min drive) -
Meadowvale SS (Grade: 9-12)International Business & Technology programRank: 219/746 (Score: 7.0)Distance to school: 11.8 km (~35 min drive)
-
Port Credit SS (Grade: 9-12)SciTech programRank: 153/746 (Score: 7.4)Distance to school: 6.1 km (~18 min drive)
-
Lorne Park SS (Grade: 9-12)Rank: 112/746 (Score: 7.8)Distance to school: 1.6 km (~28 min walk)
-
Cawthra Park SS (Grade: 9-12)Rank: 187/746 (Score: 7.2)Distance to school: 8.0 km (~24 min drive)
-
John Fraser SS (Grade: 9-12)
AP program
Rank: 20/746 (Score: 9.0)Distance to school: 7.7 km (~23 min drive)