Port Credit, Mississauga, L5G 1K5

Description
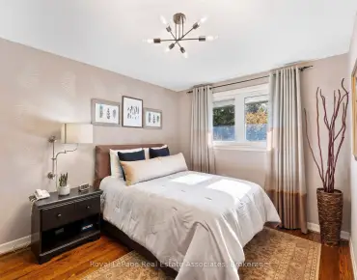
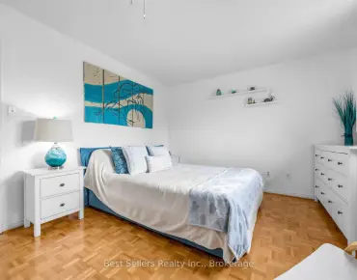
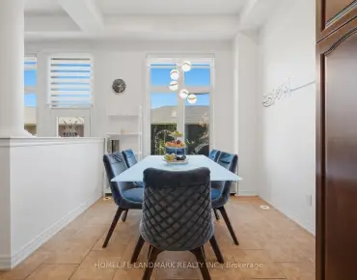
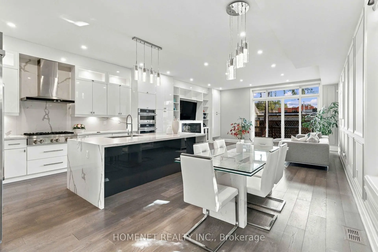
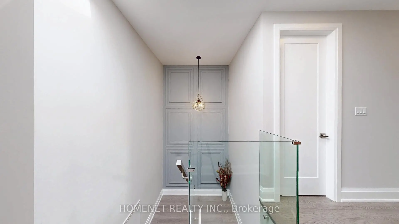
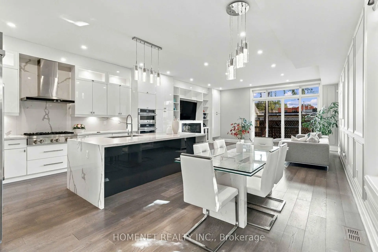
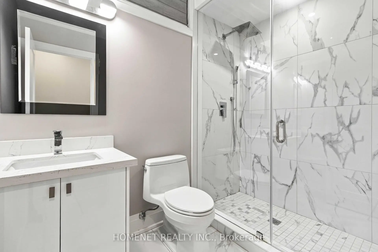
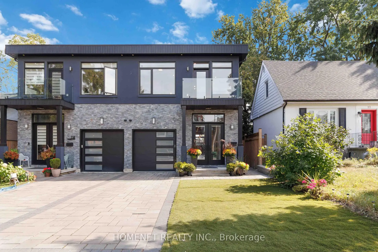
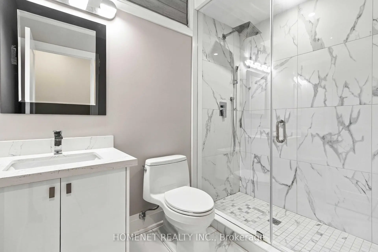
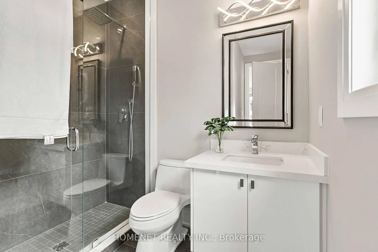
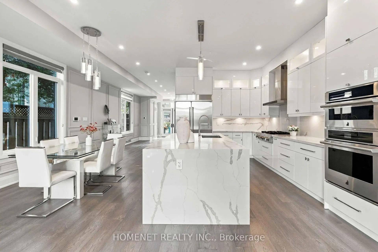
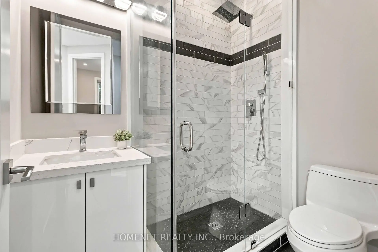
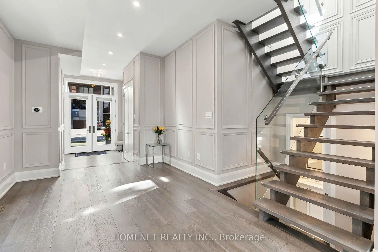
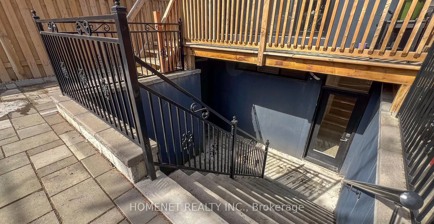
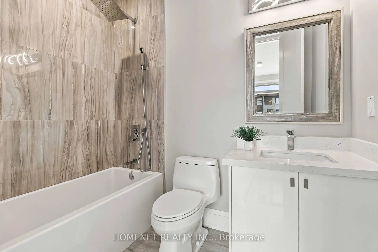
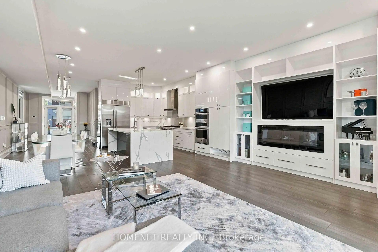
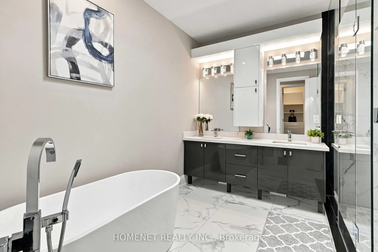
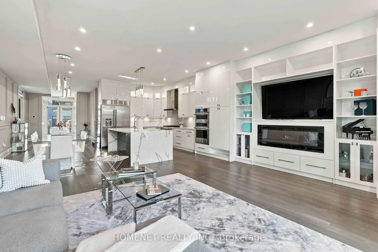
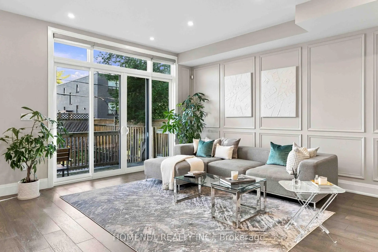
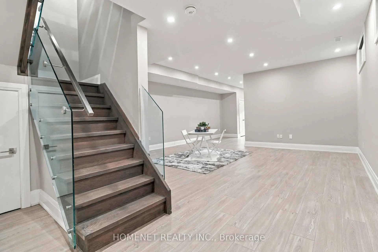
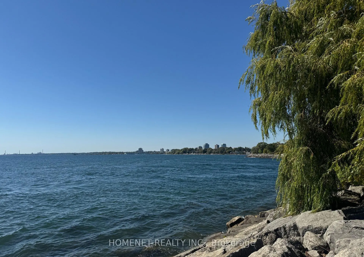
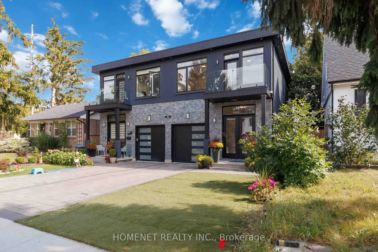
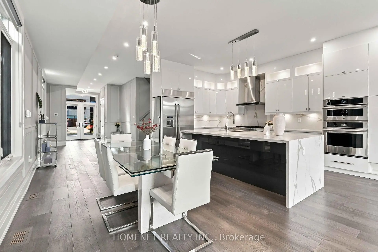
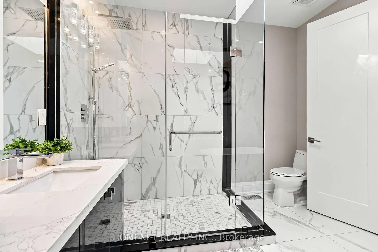
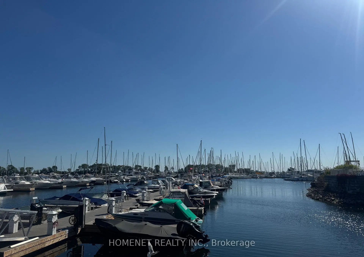
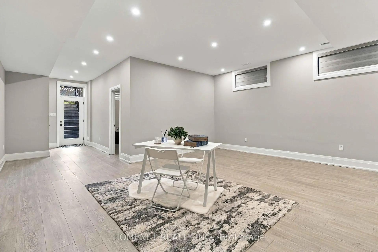
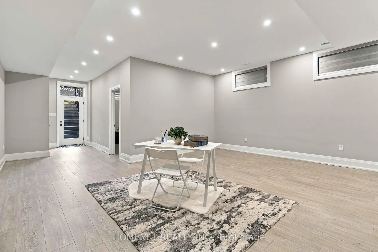
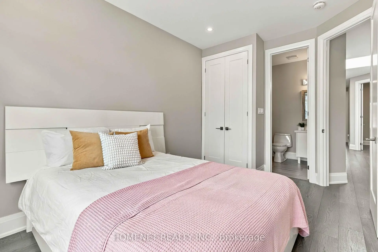
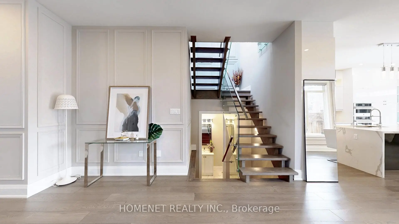
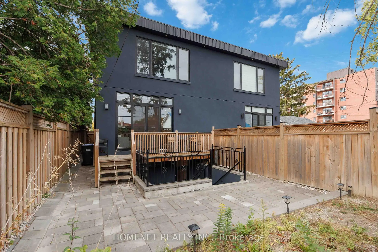
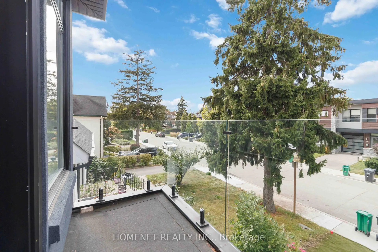
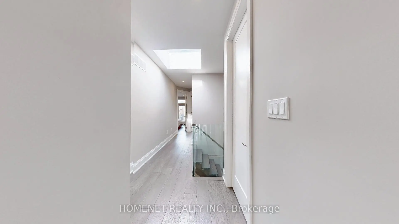
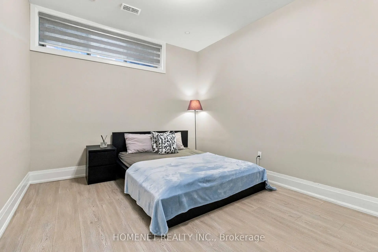
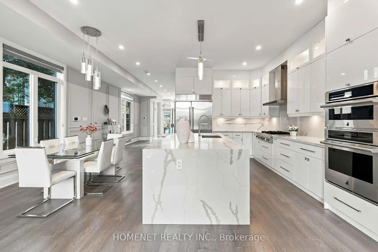
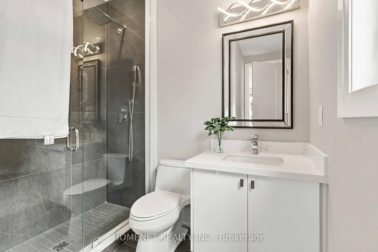
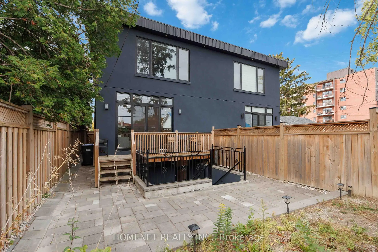
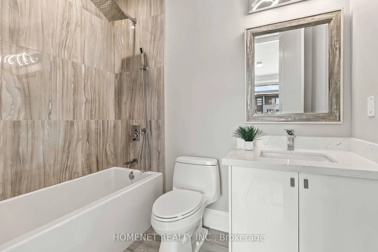
**Exquisite 4+1 Bed, 6 Bath Semi-Detached Home in the Prestigious Port Credit Community! Offering 3500+ Sq. Ft. of Luxurious Living Space with a Rare Walk-Up Basement, This Masterfully Designed Home Showcases a Gorgeous Interior Aesthetic and Top-Tier Finishes Throughout.Rare 4-Bedroom, 4 Full-Bathroom Layout on the Second Floor, Accented by Two Skylights and Elegant Pot Lights That Fill the Home with Natural Warmth and Sophistication.The Chef-Inspired Kitchen Boasts Top-of-the-Line Appliances, a Spacious Center Island, Full-Height Cabinets, Quartz Countertops & a Custom Backsplash Truly a Culinary Dream.The Dazzling Family Room Features an Electric Fireplace, Intricate Custom Millwork, and a Walkout to the Backyard with a Beautiful Deck Perfect for Seamless Indoor-Outdoor Living.Highlights Include a Rare Built-In Floating Staircase, Offering a Striking Architectural Focal Point.Enjoy the Convenience of Being Minutes to the Highway, Surrounded by High-End Amenities, Chic Restaurants, and a Trendy, Sophisticated Lifestyle near Lake Front. Minutes to Famous Private School. Unbeatable Location Just a Short Walk to the Lake, Picturesque Parks & Vibrant Port Credit Village!
Features
- Facing: South

- Bedrooms: 4

- Bathrooms: 6

- Garages: 1

- Kitchens: 1

Details
- Lot size: 25.00 x 114.75 Feet

- Space: 2000-2500

- Tax: $ 9450.00

- W13842108

- Listing contracted with: HOMENET REALTY INC.
| Room | Size(M) | Description | |
|---|---|---|---|
| Living Rm | 2.43x4.92 | Hardwood Floor, Pot Lights |
|
| Dining Rm | 3.04x4.87 | Hardwood Floor, Pot Lights |
|
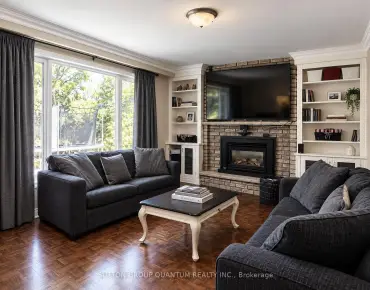
| Family Rm | 5.73x5.39 | Hardwood Floor, Fireplace, B/I Shelves |
|
| Kitchen | 2.92x5.48 | Hardwood Floor, Quartz Counter, B/I Appliances |
|
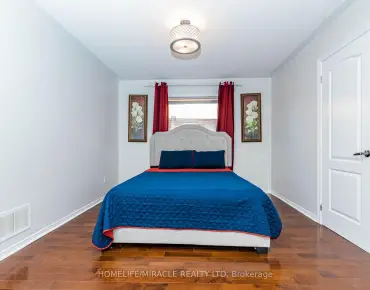
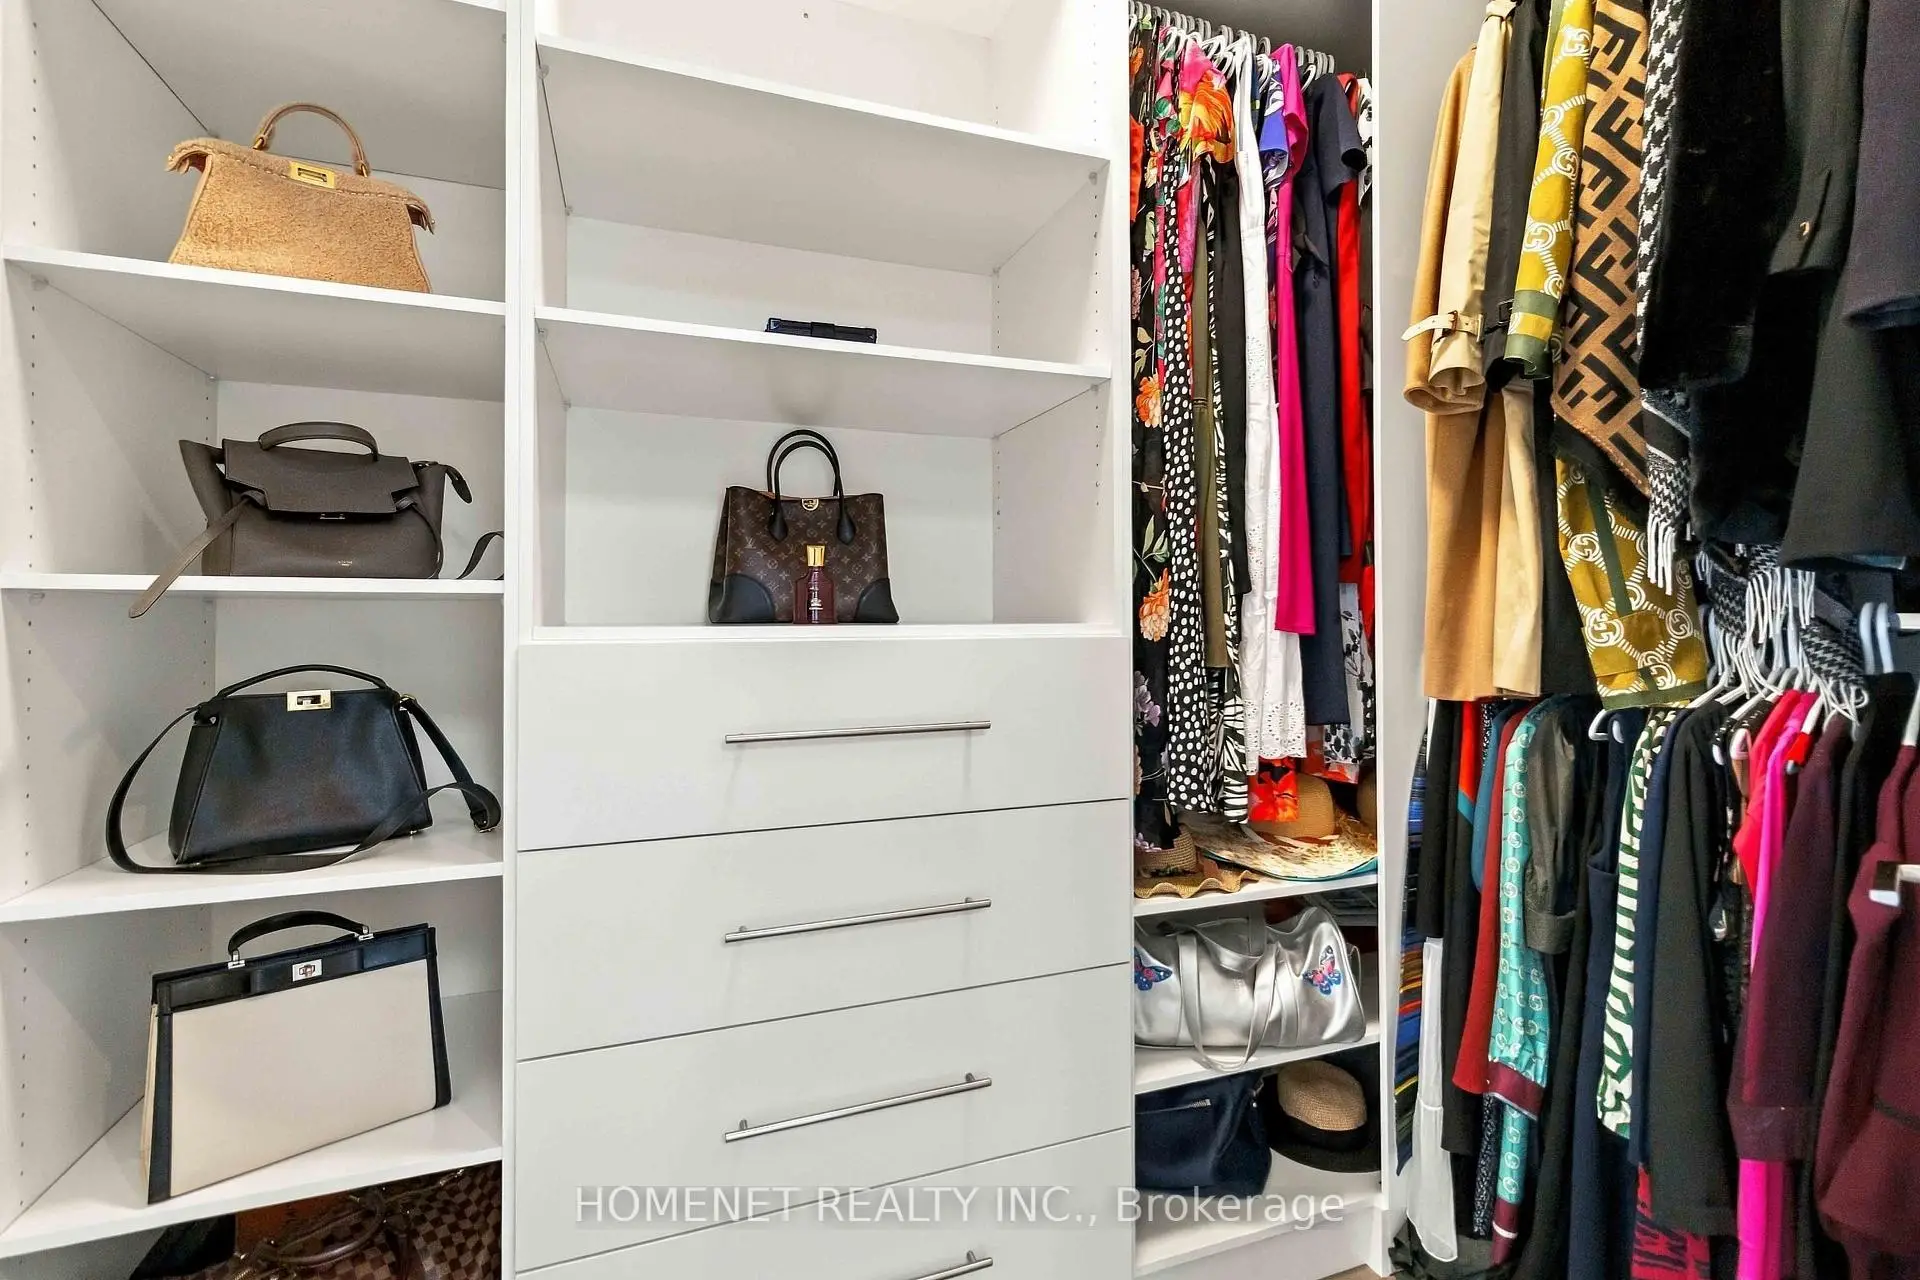
| Primary B | 5.73x3.35 | Hardwood Floor, 5 Pc Ensuite, Walk-In Closet(s) |
|
| 2nd Br | 2.75x3.56 | Hardwood Floor, 3 Pc Ensuite |
|
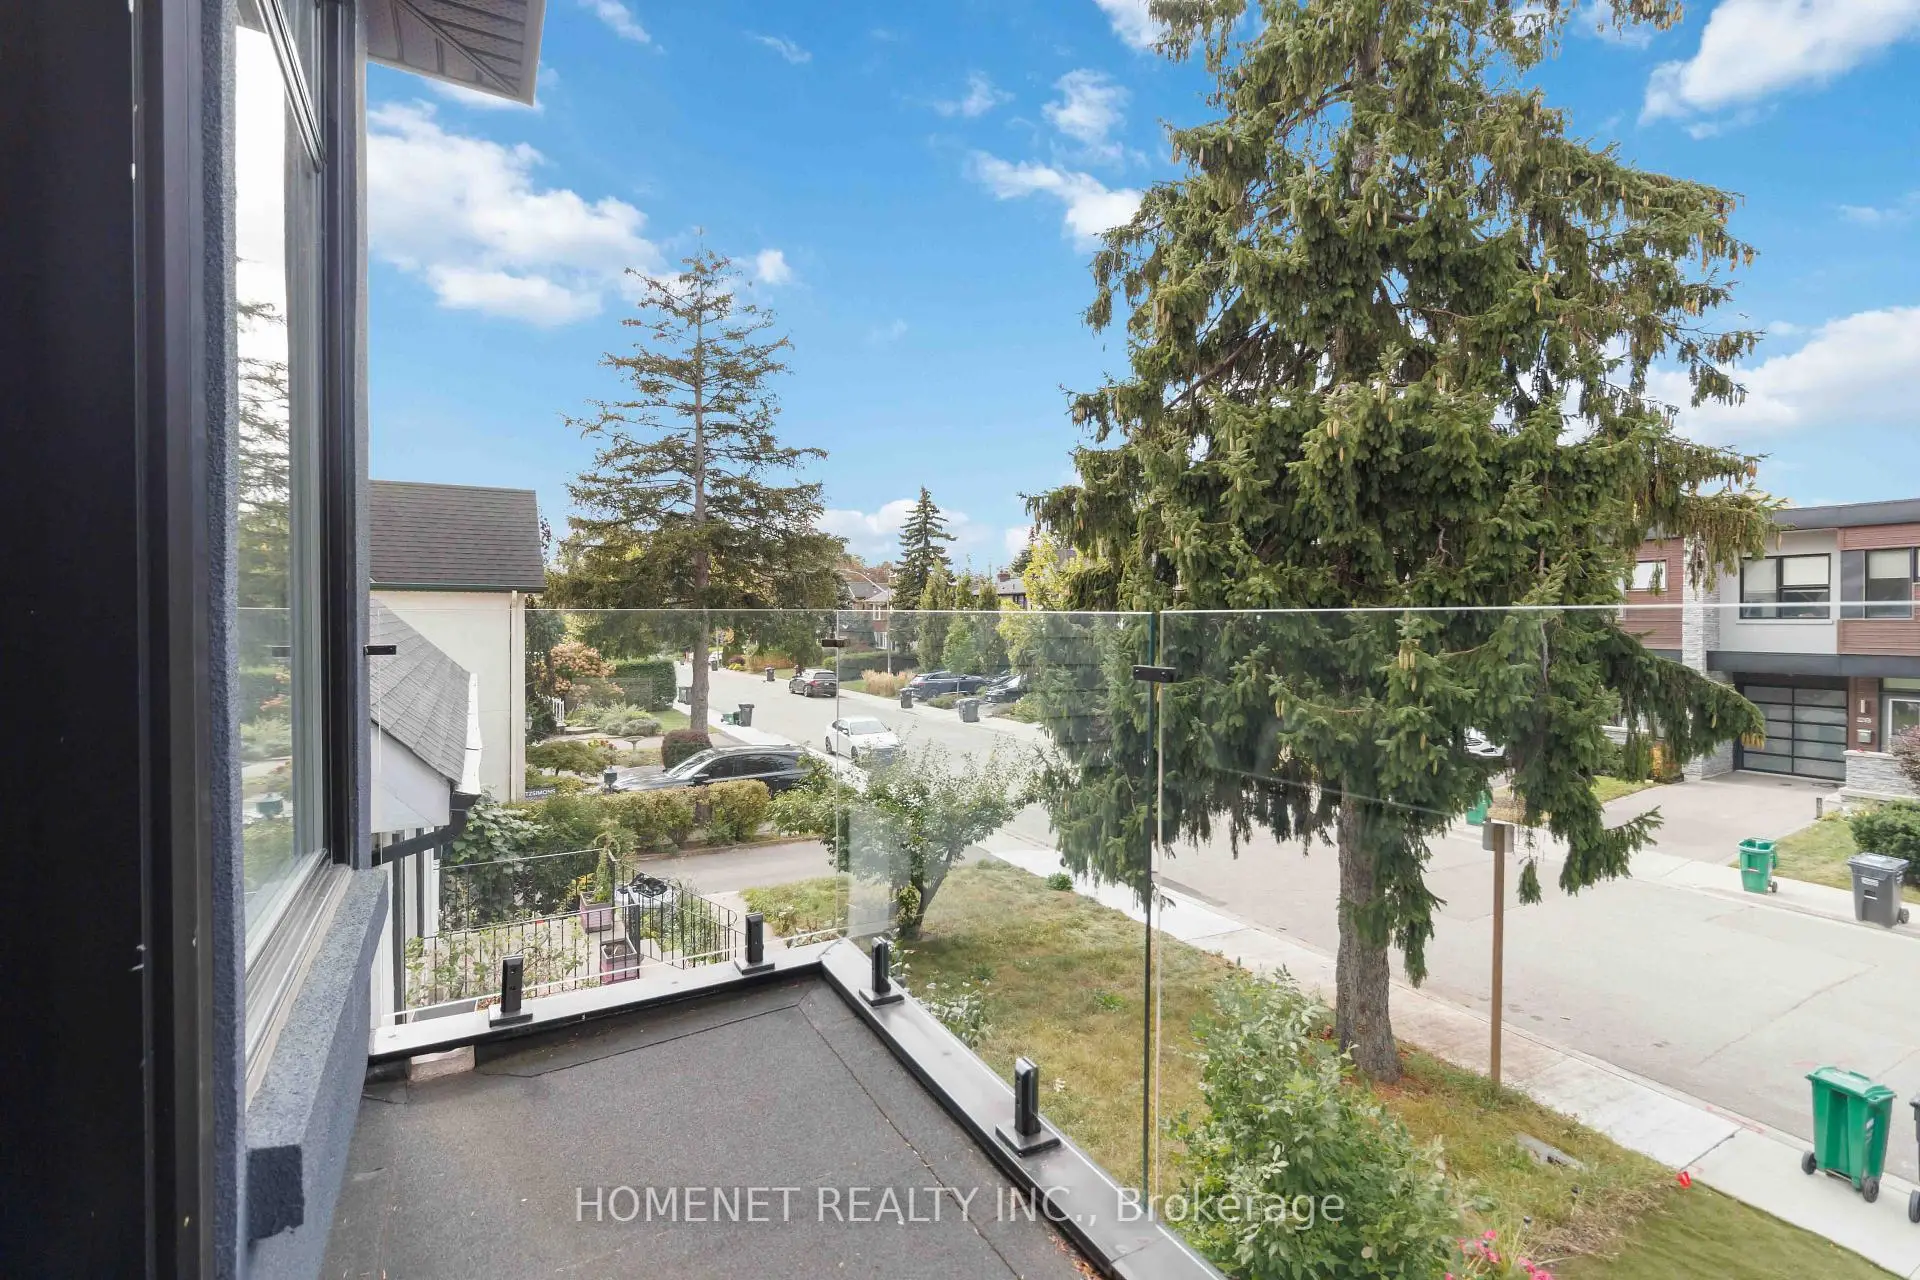
| 3rd Br | 2.86x3.78 | Hardwood Floor, 4 Pc Ensuite, Balcony |
|
| 4th Br | 2.83x3.65 | Hardwood Floor, Closet |
| Bathroom | Pieces | Level | |
|---|---|---|---|
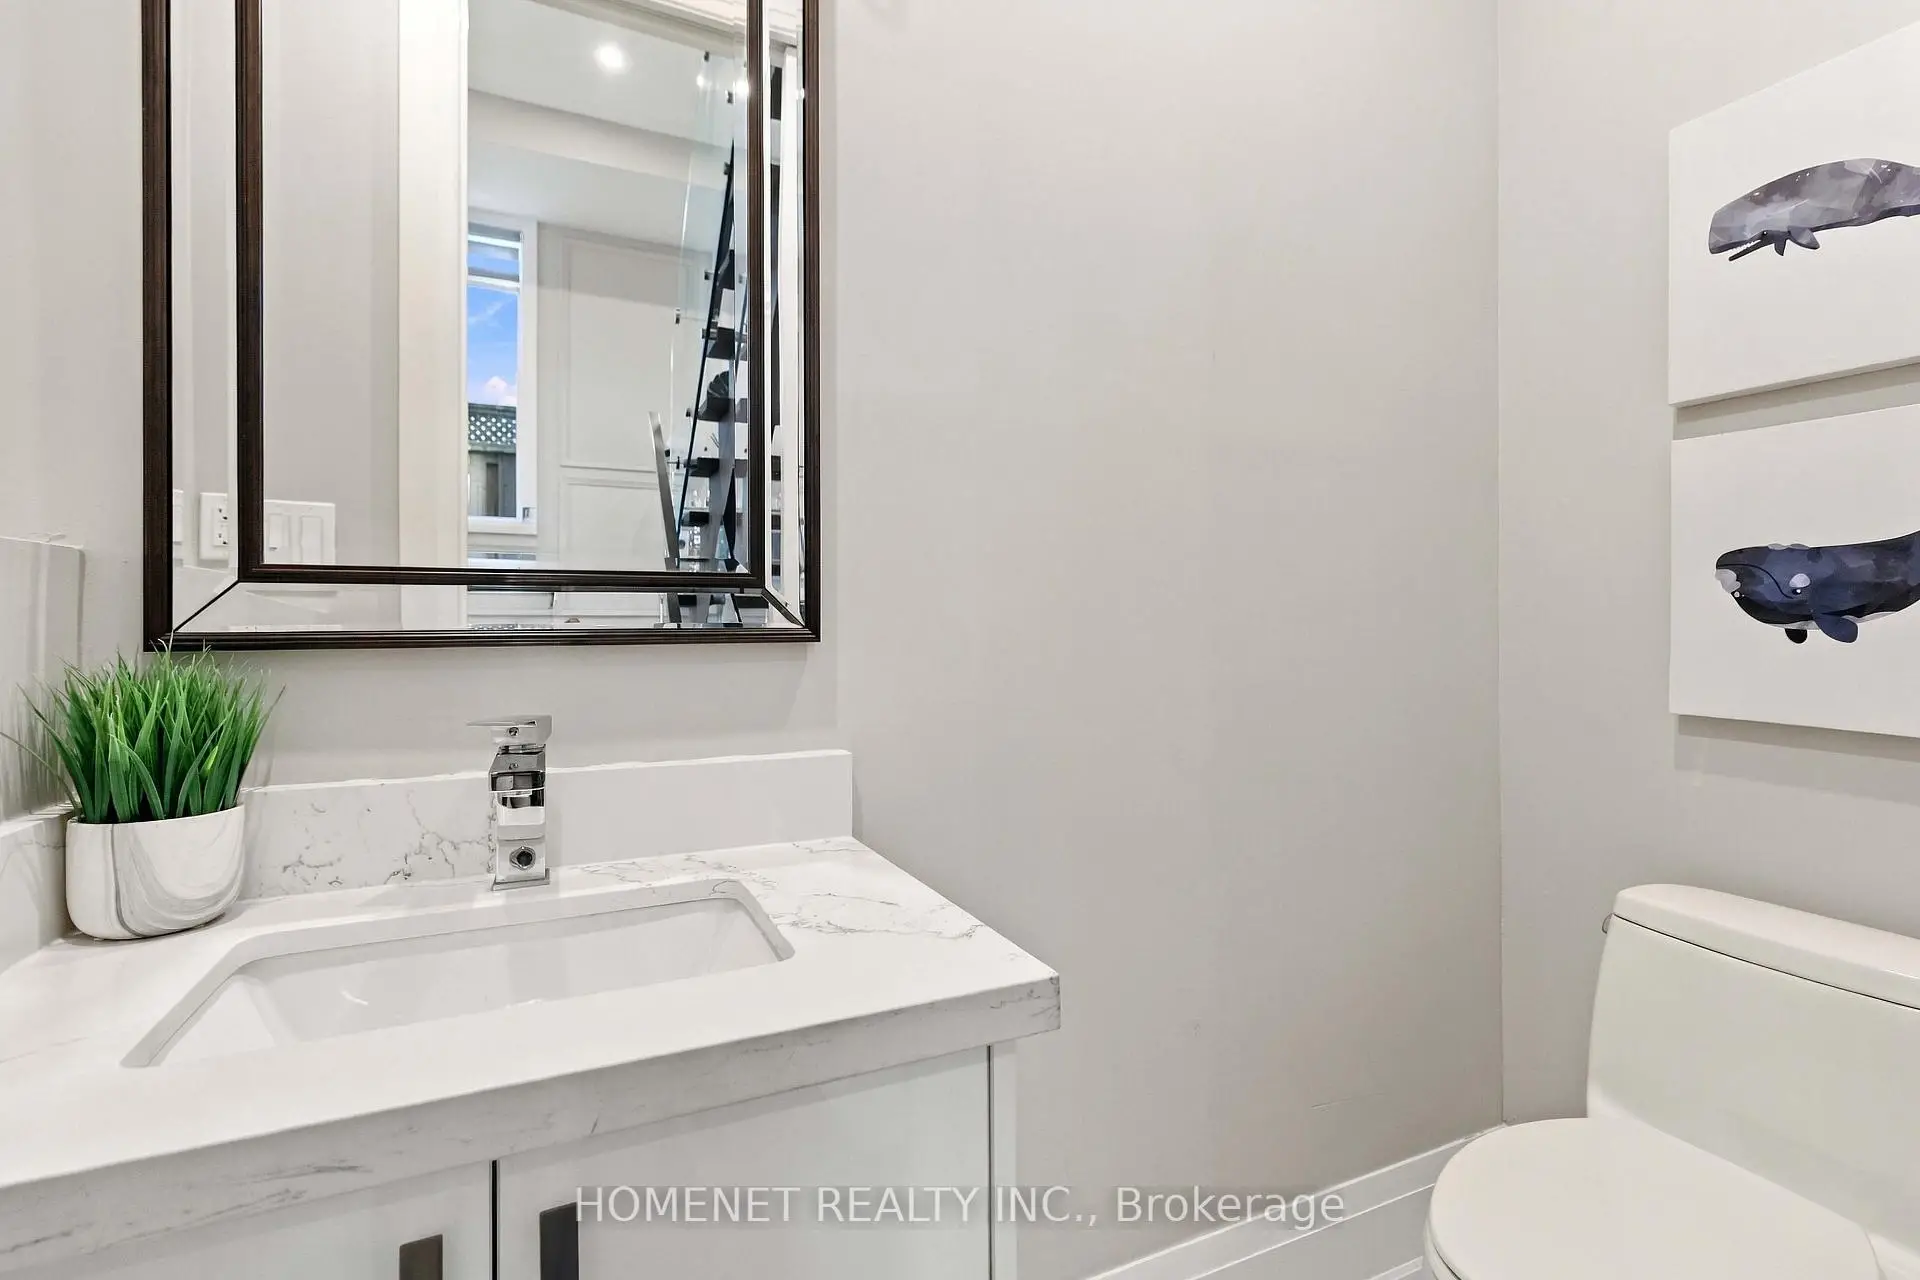
| 1xBath | 2 pcs | ||
| 3xBaths | 4 pcs | ||
| 1xBath | 3 pcs | ||
| 1xBath | 5 pcs |
Property Summary
Located close to the intersection of Lakeshore And Hurontario, 25A Tecumseth Ave is a 4+1 bedrooms 6 washrooms Semi-Detached. The unit has a Single Attached Parking Space. The property has many nice features including Water Heater, Sump Pump, Carpet Free and Built-In Oven. Living Room Rm, Dinning Room Rm, Family Room Rm and Kitchen are on the Main floor.Home Market Analysis
For Sale
For Lease
Comparable home values have decreased 16.6% compared with the same period last year.
How This Home Compares
Local Area Profile
This property is located in an area with a high level of homeownership with a mix of detached homes, townhouses and apartments and condominiums. Approximately 70% of residents hold a bachelor's degree or higher, while about 14% have a college credential. Residents use a combination of driving and public transit for commuting.
Commute Information
 Port Credit Go Train Station (1.2km) - Free Parking available, parking lots: 969