Streetsville, Mississauga, L5M 2S5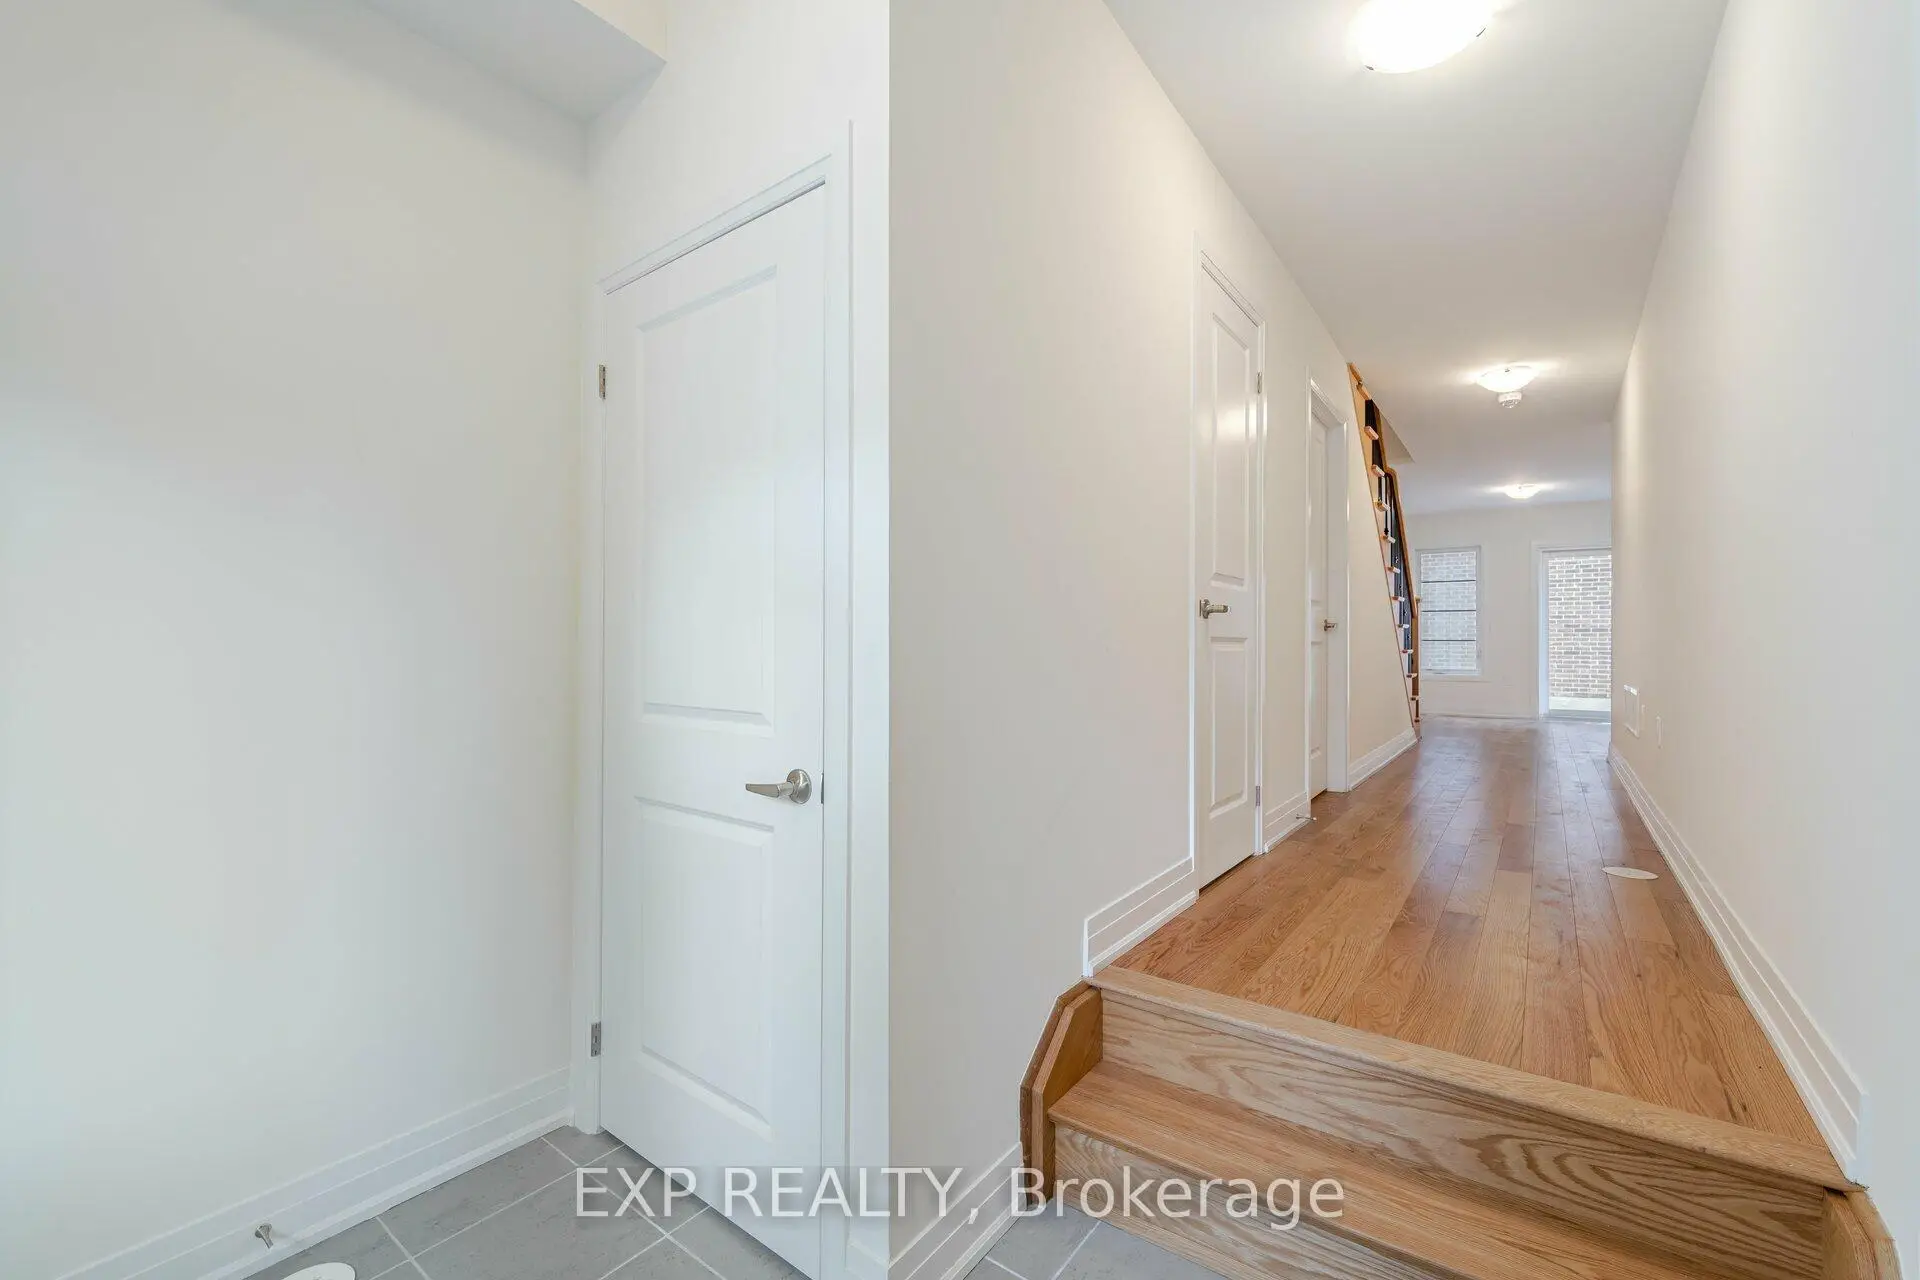

Description
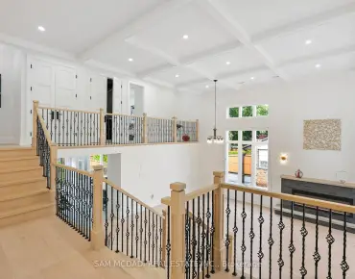
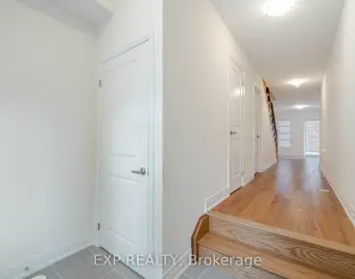
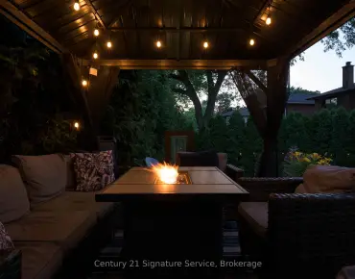
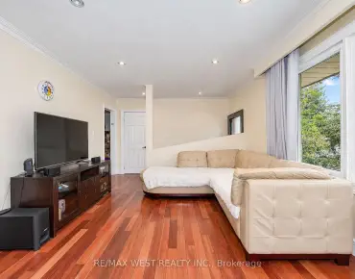
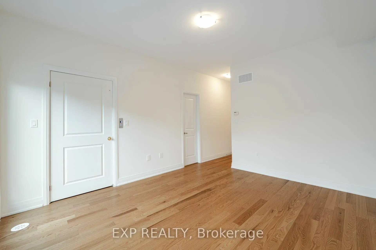
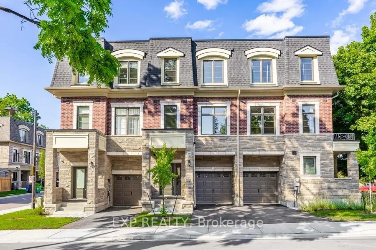
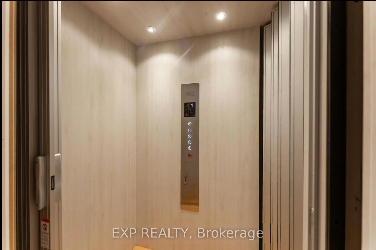
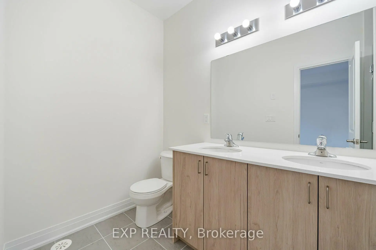
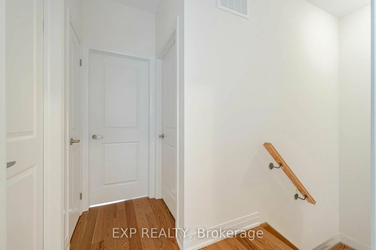
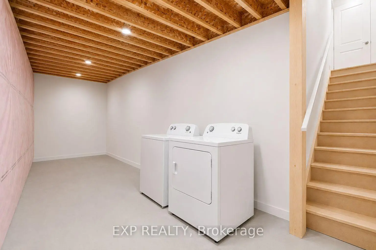
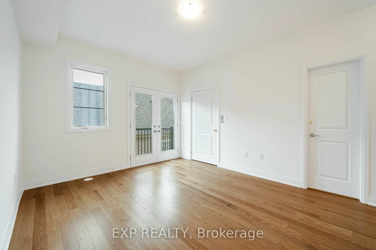
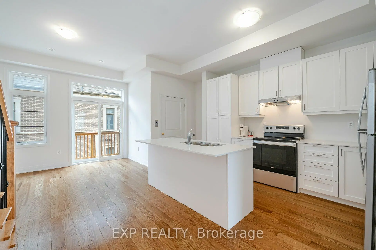
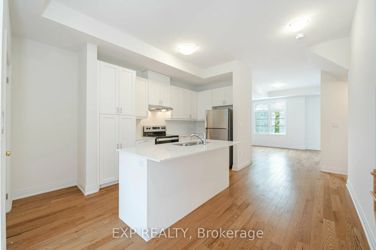
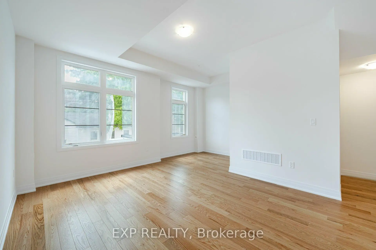
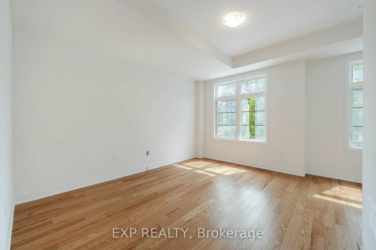
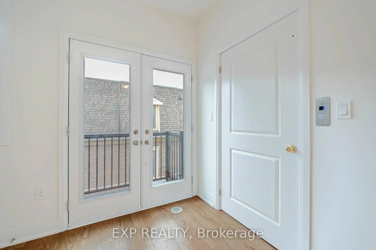
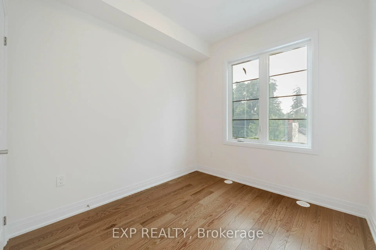
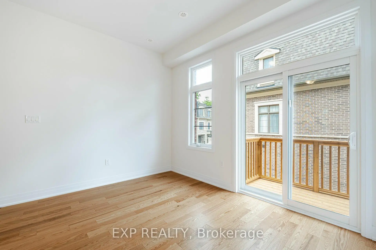
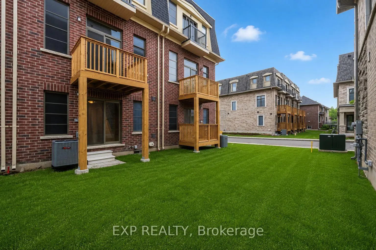
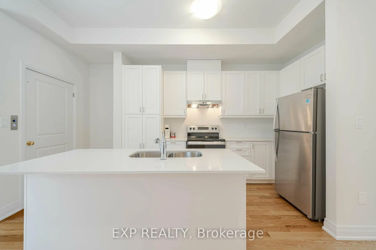
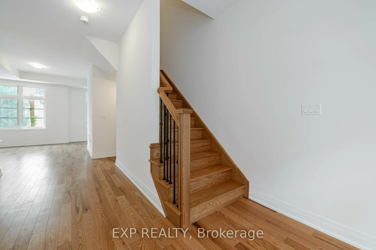
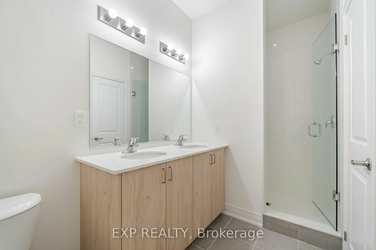
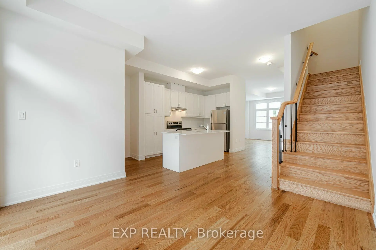
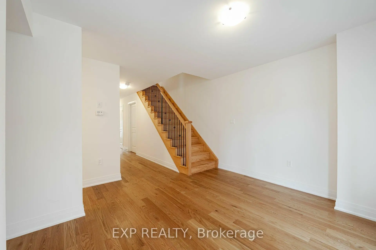
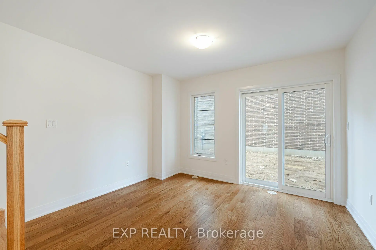
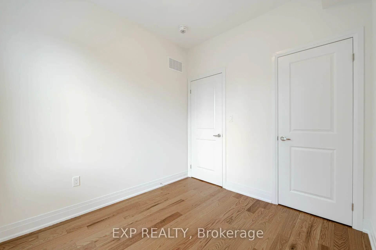
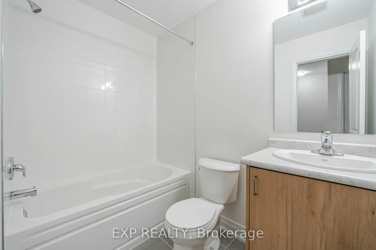
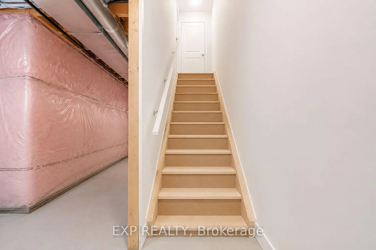
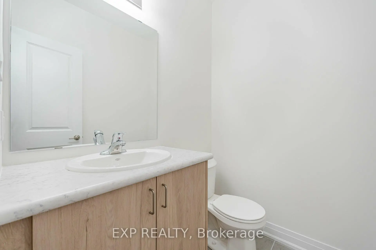
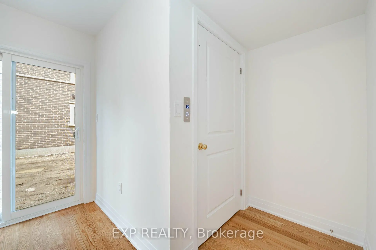
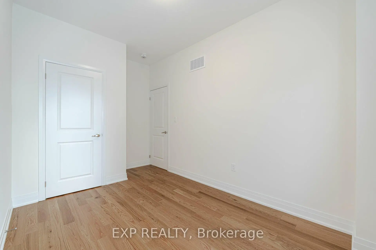
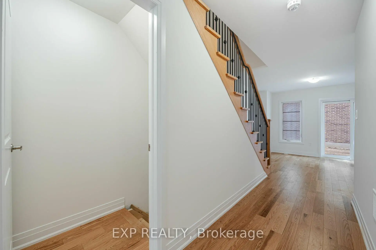
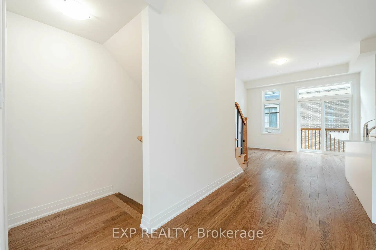
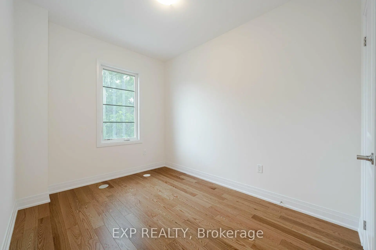
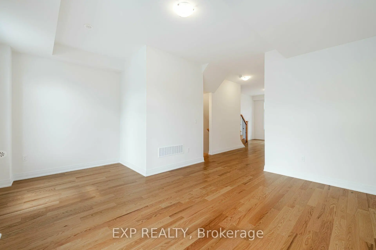
One of only seven freehold residences in the exclusive Ravines on Main community, this exceptional boutique residence with a private elevator offers a rare opportunity to own one of Streetsville's most sought-after addresses. Offering approximately 1,897 sq. ft. of thoughtfully designed living space, this 3-bedroom, 4-bathroom home blends timeless architecture with modern convenience, creating an effortless lifestyle for professionals, families, and downsizers alike.The bright open-concept main level showcases 9-foot ceilings, hardwood flooring, expansive windows, and a chef-inspired kitchen featuring a large centre island, stainless steel appliances, abundant cabinetry, and seamless flow into the dining area with walkout to a private balcony. The spacious living room is perfectly suited for both everyday living and entertaining.On the ground level, a versatile family room with walkout to the backyard offers the ideal space for a home office, media room, or private retreat. Upstairs, the generous primary suite features a walk-in closet and luxurious 5-piece ensuite, while two additional bedrooms and a beautifully appointed main bath provide space for family and guests. The unfinished basement with bathroom rough-in offers endless possibilities for future customization.Perfectly positioned in the heart of historic Streetsville, enjoy a truly walkable lifestyle just steps to Village Square, boutique shops, cafés, restaurants, the Credit River, Culham Trail, parks, and year-round community events. Commuters will appreciate the easy walk to Streetsville GO Station, offering convenient access to downtown Toronto, while Highways 401, 403, and 407 are just minutes away. Combining boutique freehold ownership, luxury finishes, exceptional accessibility, and one of Mississauga's most desirable neighbourhoods, 209 Wyndham Street is a truly rare offering.
Features
- Facing: East

- Bedrooms: 3

- Bathrooms: 4

- Garages: 1

- Kitchens: 1

Details
- Lot size: 17.98 x 76.94 Feet

- Space: 1500-2000

- Tax: $ 6908.18

- W13818158

- Listing contracted with: EXP REALTY
| Room | Size(M) | Description | |
|---|---|---|---|
| Dining Rm | 3.58x2.69 | Hardwood Floor, W/O To Balcony, Elevator |
|
| Living Rm | 3.36x4.02 | Hardwood Floor, Large Window, Overlooks Frontyard |
|
| Family Rm | 4.50x3.38 | Hardwood Floor, W/O To Garden, Elevator |
|
| 2nd Br | 3.05x2.29 | Hardwood Floor, Closet, Overlooks Frontyard |
|
| 3rd Br | 2.87x2.15 | Hardwood Floor, Closet, Overlooks Frontyard |
|
| Primary B | 4.88x3.66 | Hardwood Floor, 4 Pc Ensuite, Elevator |
|
| Kitchen | 4.45x2.59 | Hardwood Floor, Centre Island, Double Sink |
| Bathroom | Pieces | Level | |
|---|---|---|---|
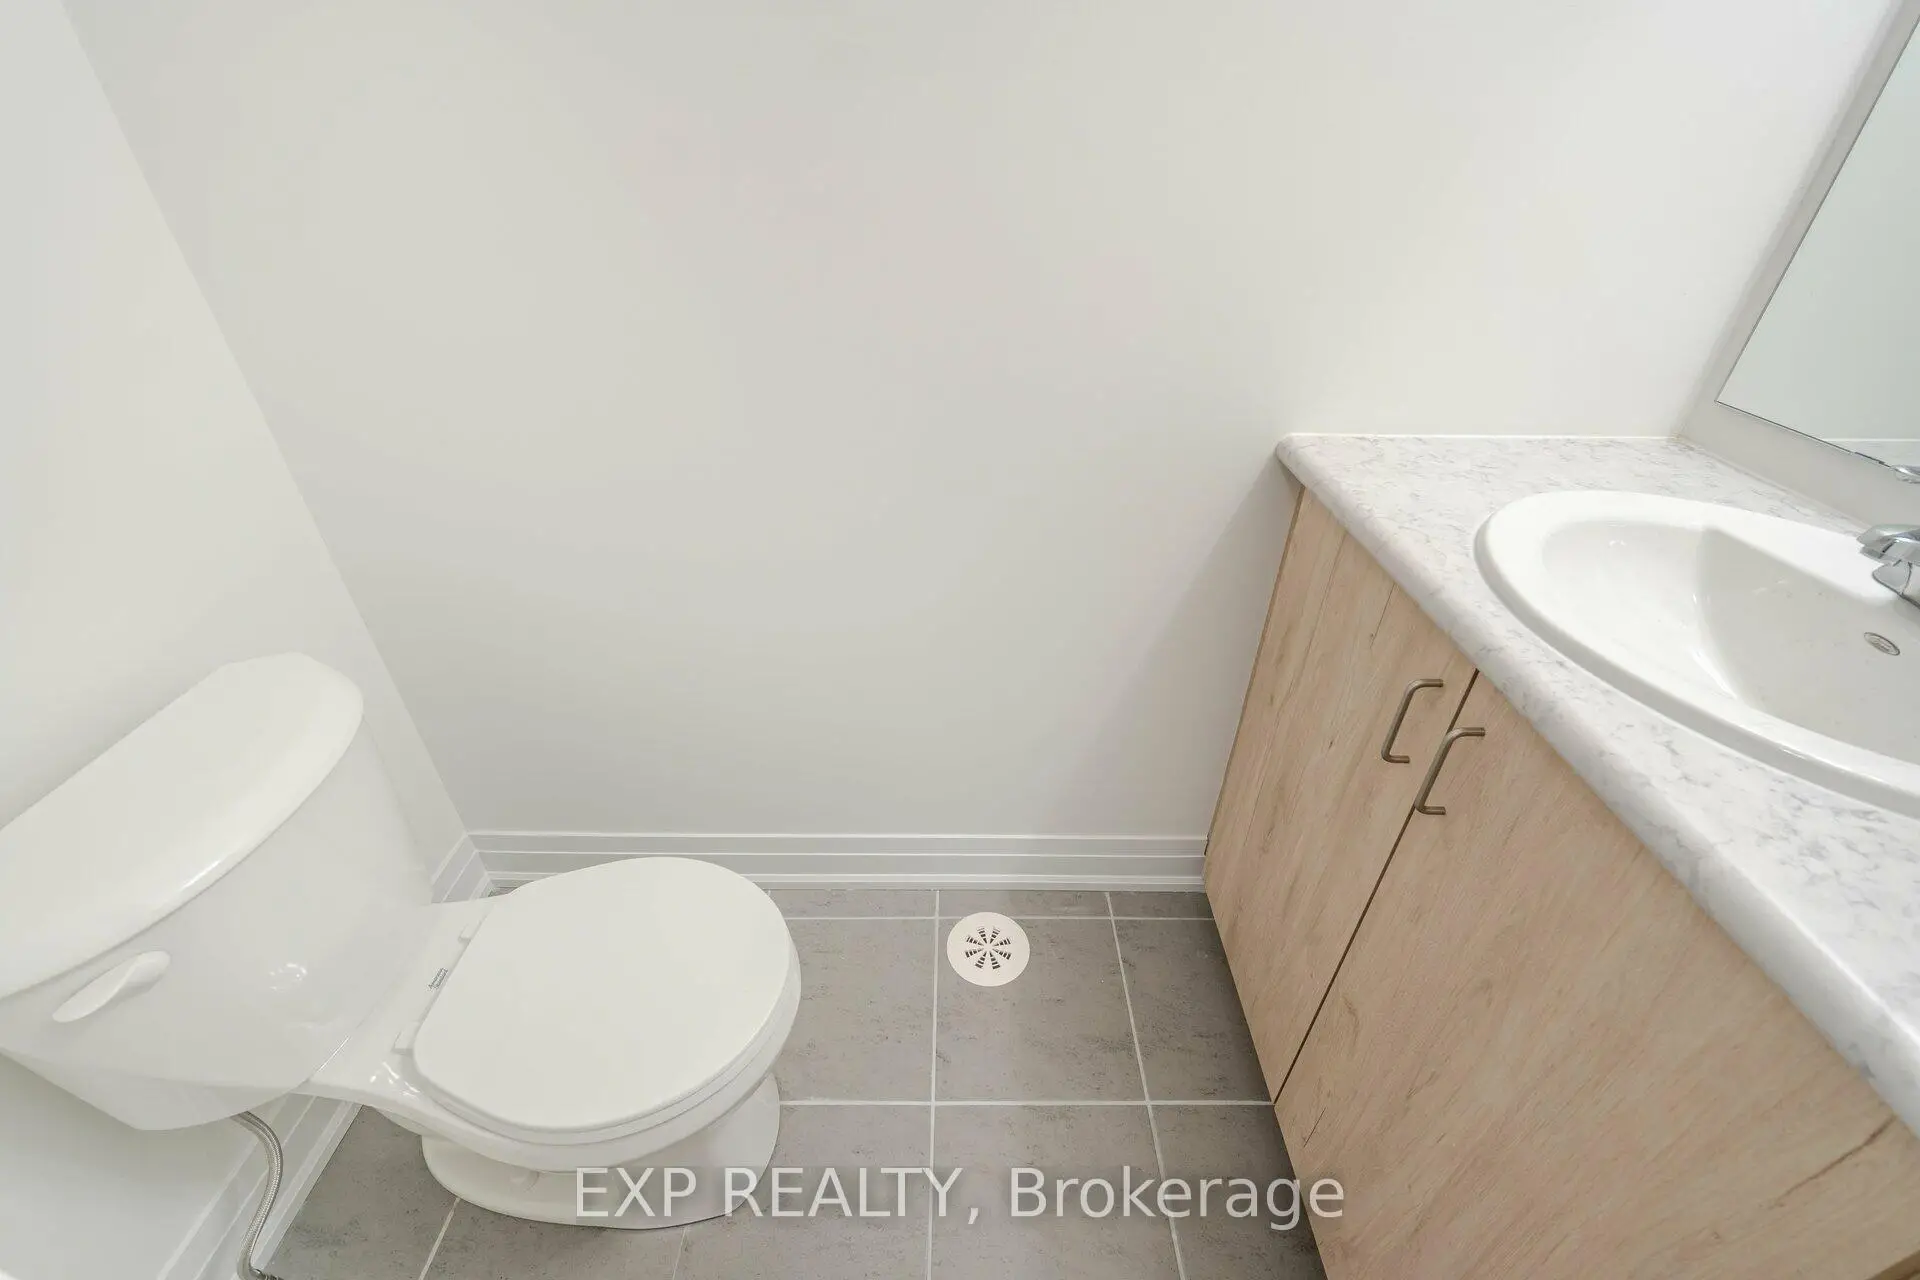
| 1xBath | 2 pcs | Main |
|
| 1xBath | 2 pcs | Second |
|
| 1xBath | 4 pcs | Third |
|
| 1xBath | 4 pcs | Third |
Property Summary
Located close to the intersection of Main St & Church St, 209 Wyndham St is a 3 bedrooms 4 washrooms Freehold Townhouse. The unit has a Single Built-In Parking Space. The property has many nice features including Carpet Free. Family Room Rm are on the Main floor.Local Area Profile
This property is located in an area with a significant rental housing presence with a mix of detached homes and apartments and condominiums. Approximately 55% of residents hold a bachelor's degree or higher, while about 16% have a college credential. Residents use a combination of driving and public transit for commuting.
School Information
Elementary Schools
-
-
-
-
-
Tomken Road Middle (Grade: 6-8)SciTech program
-
Lisgar Middle (Grade: 6-8)International Business & Technology programDistance to school: 5.5 km (~17 min drive)
-
-
-
-
-
Queen Elizabeth Sr. (Grade: 7-8)
Arts program
Rank: 1934 out of 3022 (Score: 5.5)Distance to school: 64.8 km (~194 min drive) Secondary Schools
-
Streetsville SS (Grade: 9-12)Home SchoolRank: 129/746 (Score: 7.6)Distance to school: 0.8 km (~14 min walk)
-
Streetsville SS (Grade: 9-12)
French Immersion school
Rank: 129/746 (Score: 7.6)Distance to school: 0.8 km (~14 min walk) -
Erindale SS (Grade: 9-12)
IB program
Rank: 219/746 (Score: 7.0)Distance to school: 6.1 km (~18 min drive) -
Meadowvale SS (Grade: 9-12)International Business & Technology programRank: 219/746 (Score: 7.0)Distance to school: 4.1 km (~12 min drive)
-
Port Credit SS (Grade: 9-12)SciTech programRank: 153/746 (Score: 7.4)Distance to school: 10.1 km (~30 min drive)
-
Lorne Park SS (Grade: 9-12)Rank: 112/746 (Score: 7.8)Distance to school: 9.0 km (~27 min drive)
-
Cawthra Park SS (Grade: 9-12)Rank: 187/746 (Score: 7.2)Distance to school: 11.1 km (~33 min drive)
-
John Fraser SS (Grade: 9-12)
AP program
Rank: 20/746 (Score: 9.0)Distance to school: 2.6 km (~8 min drive)


Commute Information
 Streetsville Go Train Station (0.8km) - Free Parking available, parking lots: 1540