Applewood, Mississauga, L4Y 3K1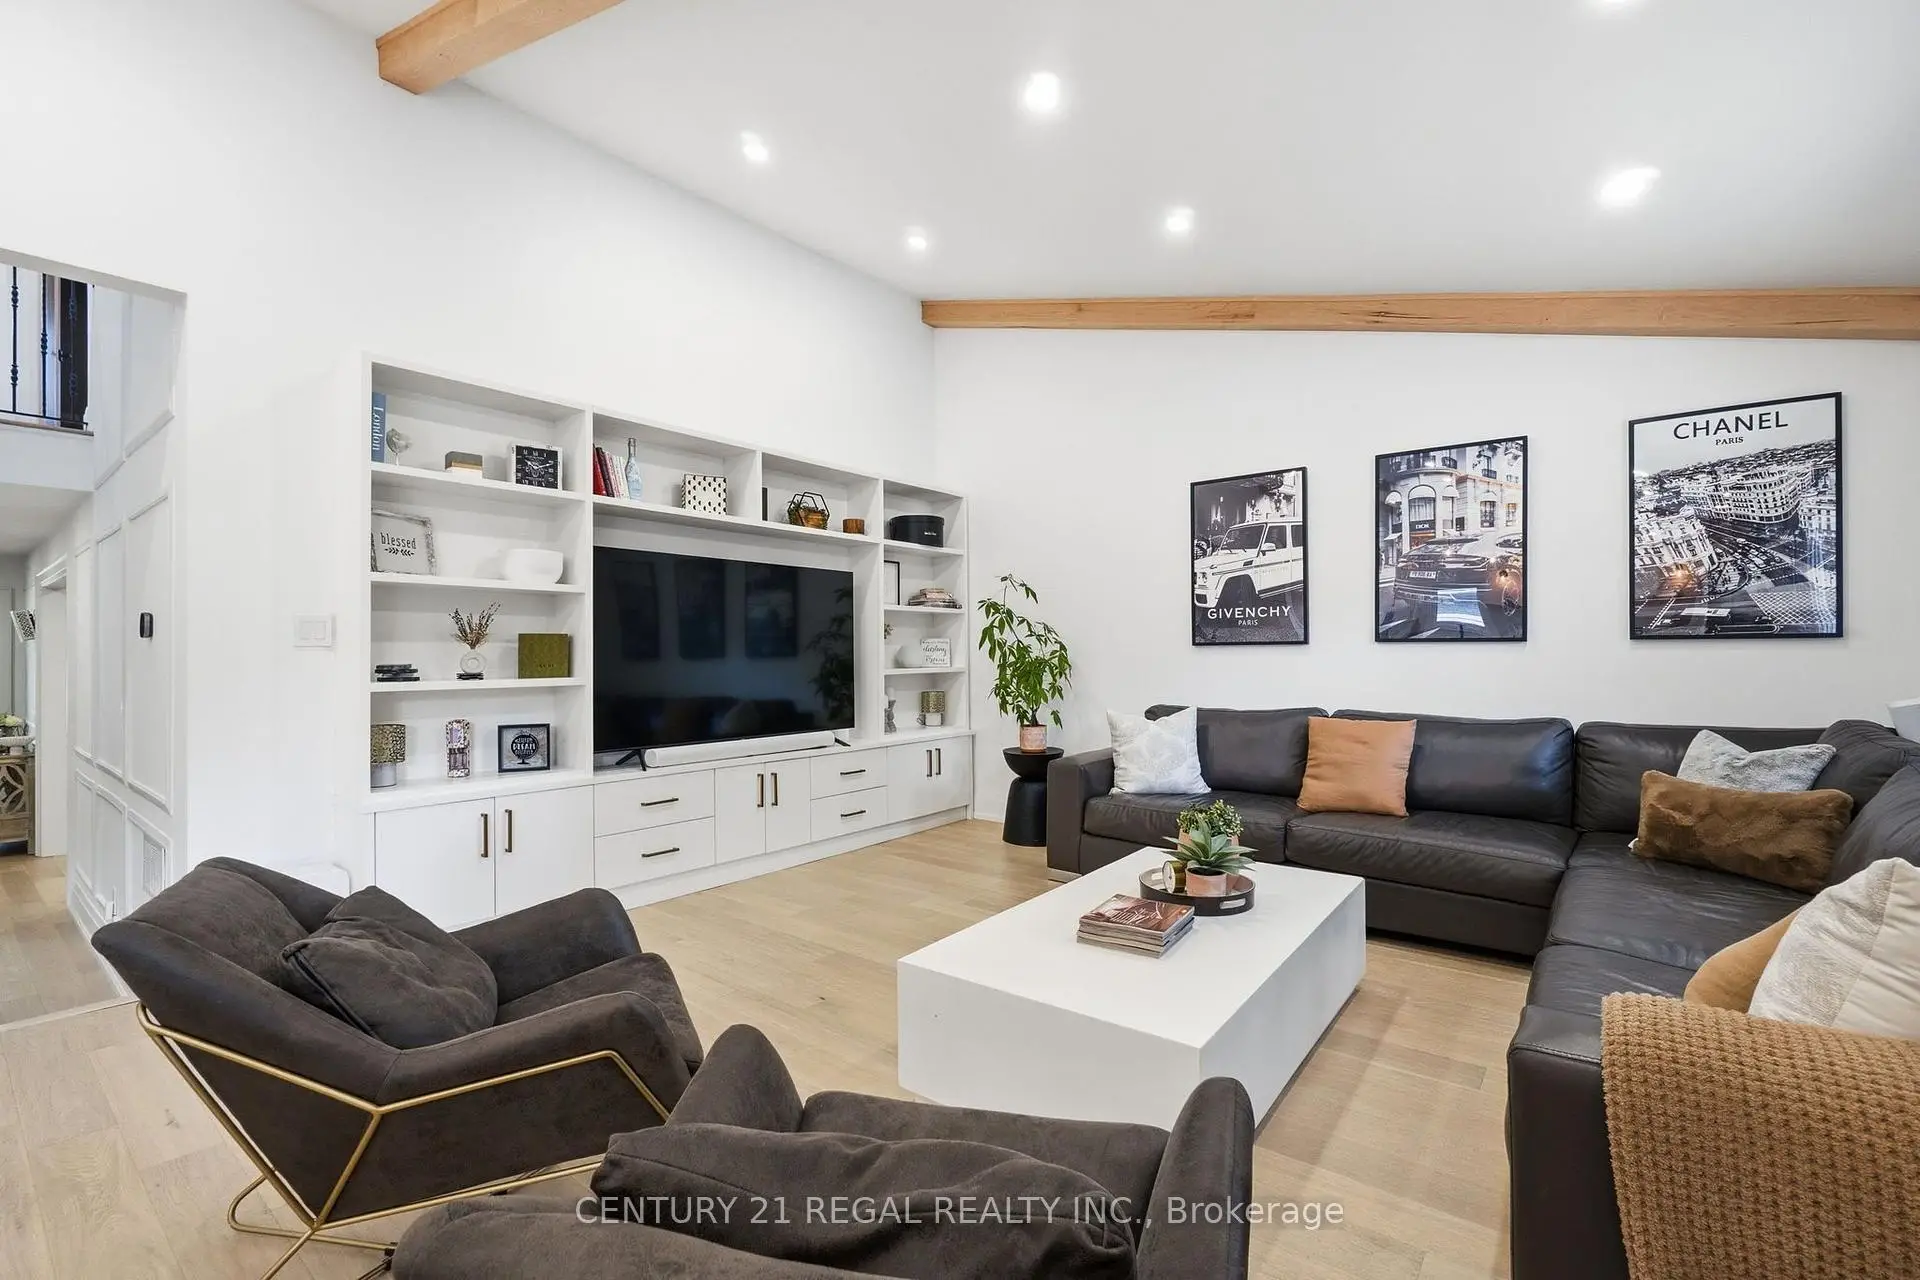

Description
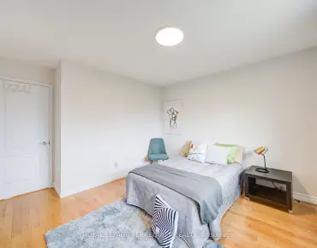
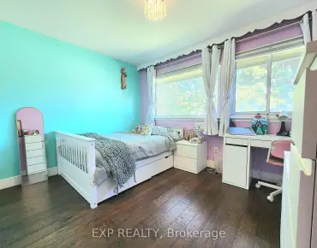
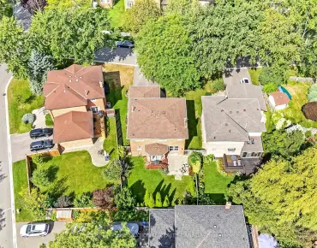
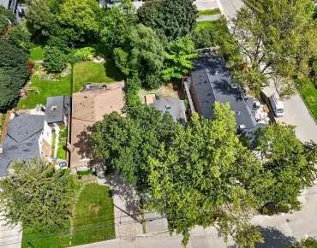
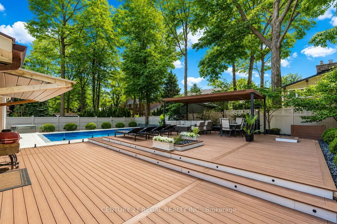
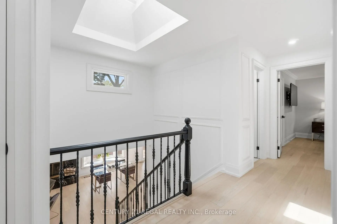
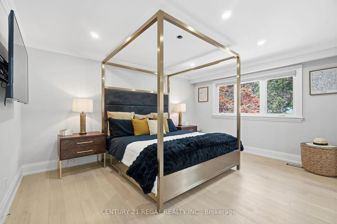
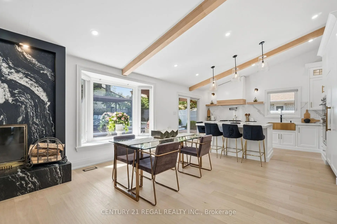
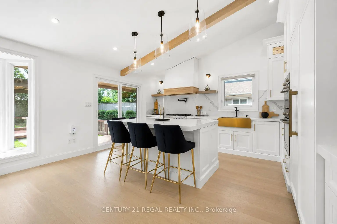
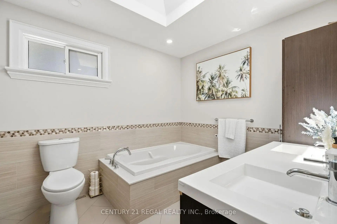
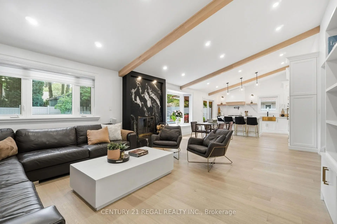
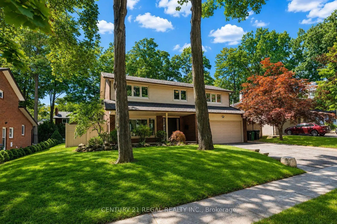
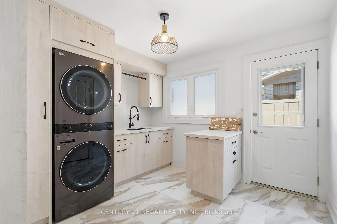
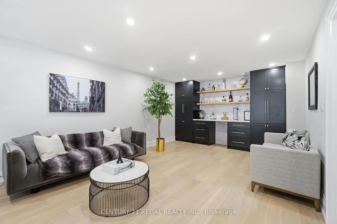
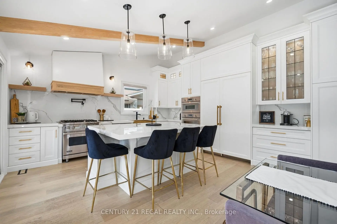
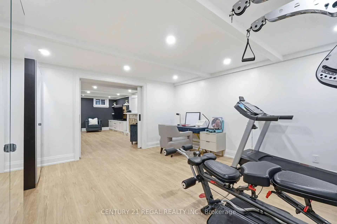
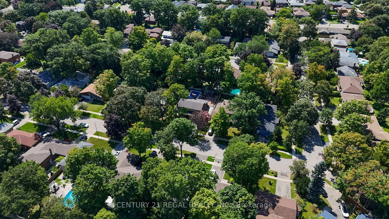
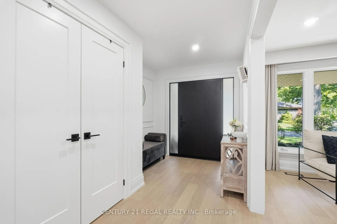
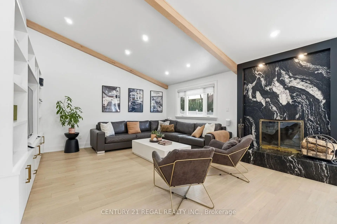
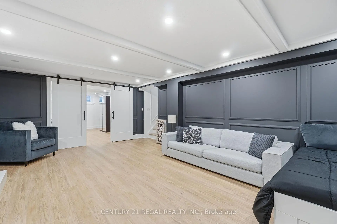
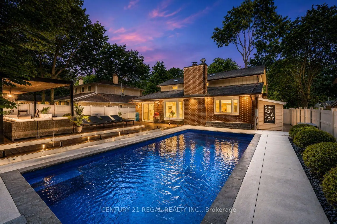
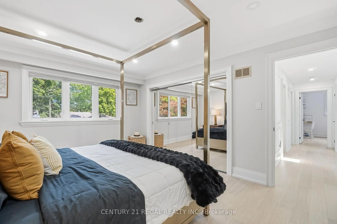
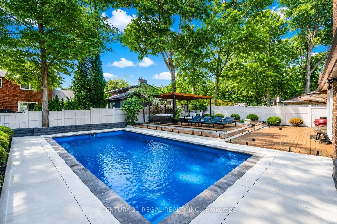
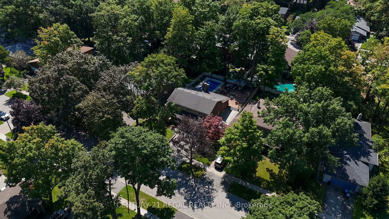
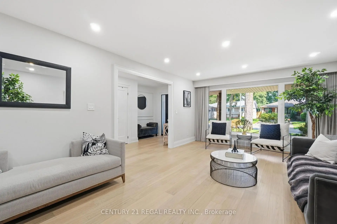
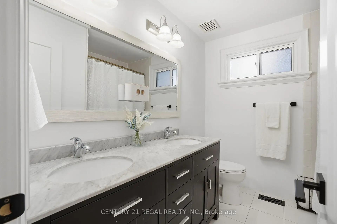
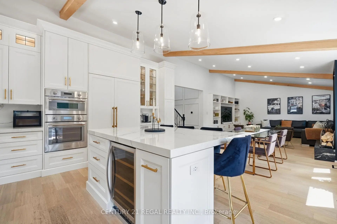
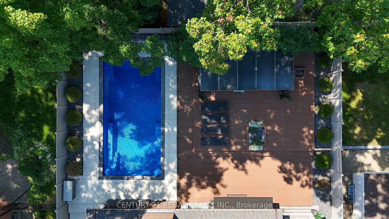
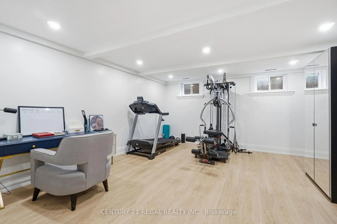
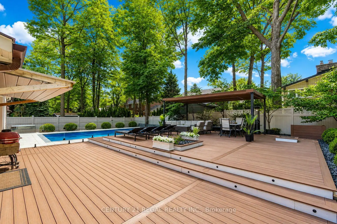
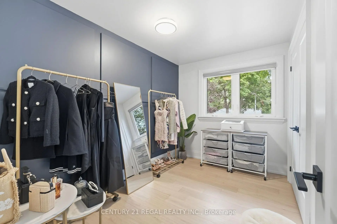
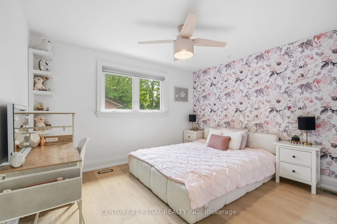
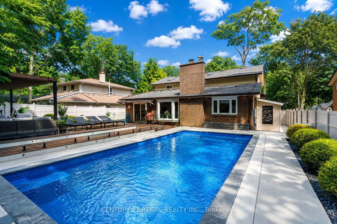
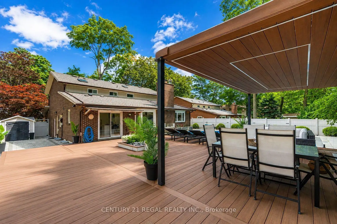
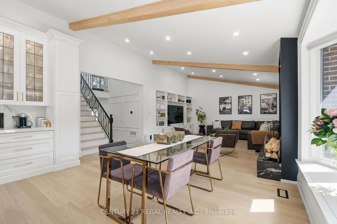
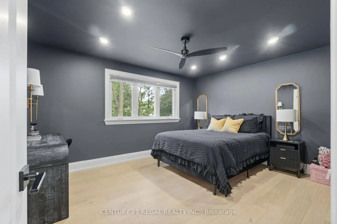
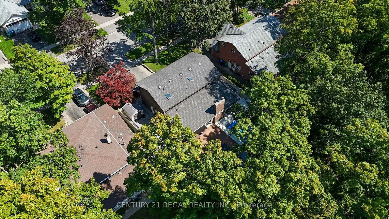
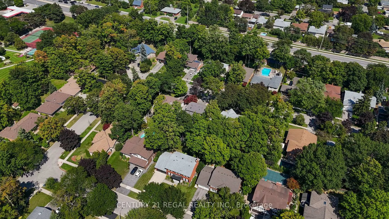
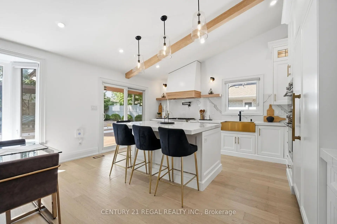
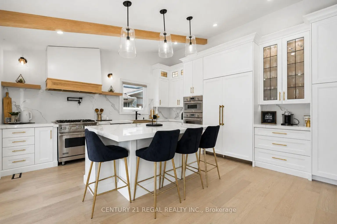
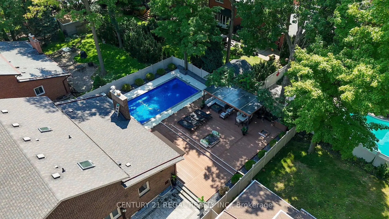
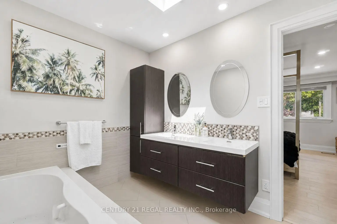
Welcome to this beautifully appointed 4-bedroom home, offering an exceptional blend of style, space and functionality throughout. At the heart of the home is the show-stopping kitchen, featuring an oversized centre island, gorgeous countertops, abundant cabinetry and top-of-the-line appliances. Designed for both everyday living and entertaining, this impressive space offers plenty of room to gather and flows seamlessly into the surrounding living areas.The bright and spacious main floor continues with an inviting family room featuring beautiful built-in cabinetry, along with an elegant living and dining area complete with a built-in bar and custom cabinetry-perfect for entertaining. The thoughtfully designed laundry room is equally impressive, offering extensive built-in cabinetry, generous workspace and plenty of storage.Upstairs, four generous bedrooms provide plenty of space for the entire family, while the beautifully finished basement offers even more living and entertaining space, along with an abundance of storage.Step outside to your own private backyard oasis, featuring a saltwater pool surrounded by safety glass railing, an expansive composite deck with integrated lighting, multiple lounging and entertaining areas, and a covered gazebo. Surrounded by mature trees and lush greenery, this incredible outdoor space offers exceptional privacy and the perfect setting for summer entertaining, relaxing poolside and enjoying time with family and friends.
Features
- Facing: West

- Bedrooms: 4

- Bathrooms: 3

- Garages: 2

- Kitchens: 1

Details
- Lot size: 66.09 x 117.66 Feet

- Space: 2000-2500

- Tax: $ 9274.00

- W13729434

- Listing contracted with: CENTURY 21 REGAL REALTY INC.
| Room | Size(M) | Description | |
|---|---|---|---|
| Living Rm | 7.26x3.69 | Hardwood Floor, Large Window, B/I Bar |
|
| Dining Rm | 7.26x3.68 | Hardwood Floor, Pot Lights, B/I Bar |
|
| Kitchen | 4.72x3.53 | Hardwood Floor, B/I Appliances, W/O To Deck |
|
| Family Rm | 4.88x5.49 | Hardwood Floor, Vaulted Ceiling(s), B/I Shelves |
|
| Breakfast | 4.75x2.82 | Fireplace, Window |
|
| Laundry | 3.20x2.90 | Access To Garage, Laundry Sink |
|
| 2nd Br | 4.27x3.47 | Hardwood Floor, Closet, Window |
|
| 3rd Br | 3.75x3.30 | Hardwood Floor, Closet, Window |
|
| 4th Br | 3.47x2.34 | Hardwood Floor, Closet, Window |
|
| Primary B | 3.61x4.72 | 5 Pc Ensuite, Window |
|
| Recreatio | 6.63x4.50 | ||
| Workshop | 11.88x7.22 | Concrete Floor, Large Closet, Window |
| Bathroom | Pieces | Level | |
|---|---|---|---|
| 2xBaths | 5 pcs | Second |
|
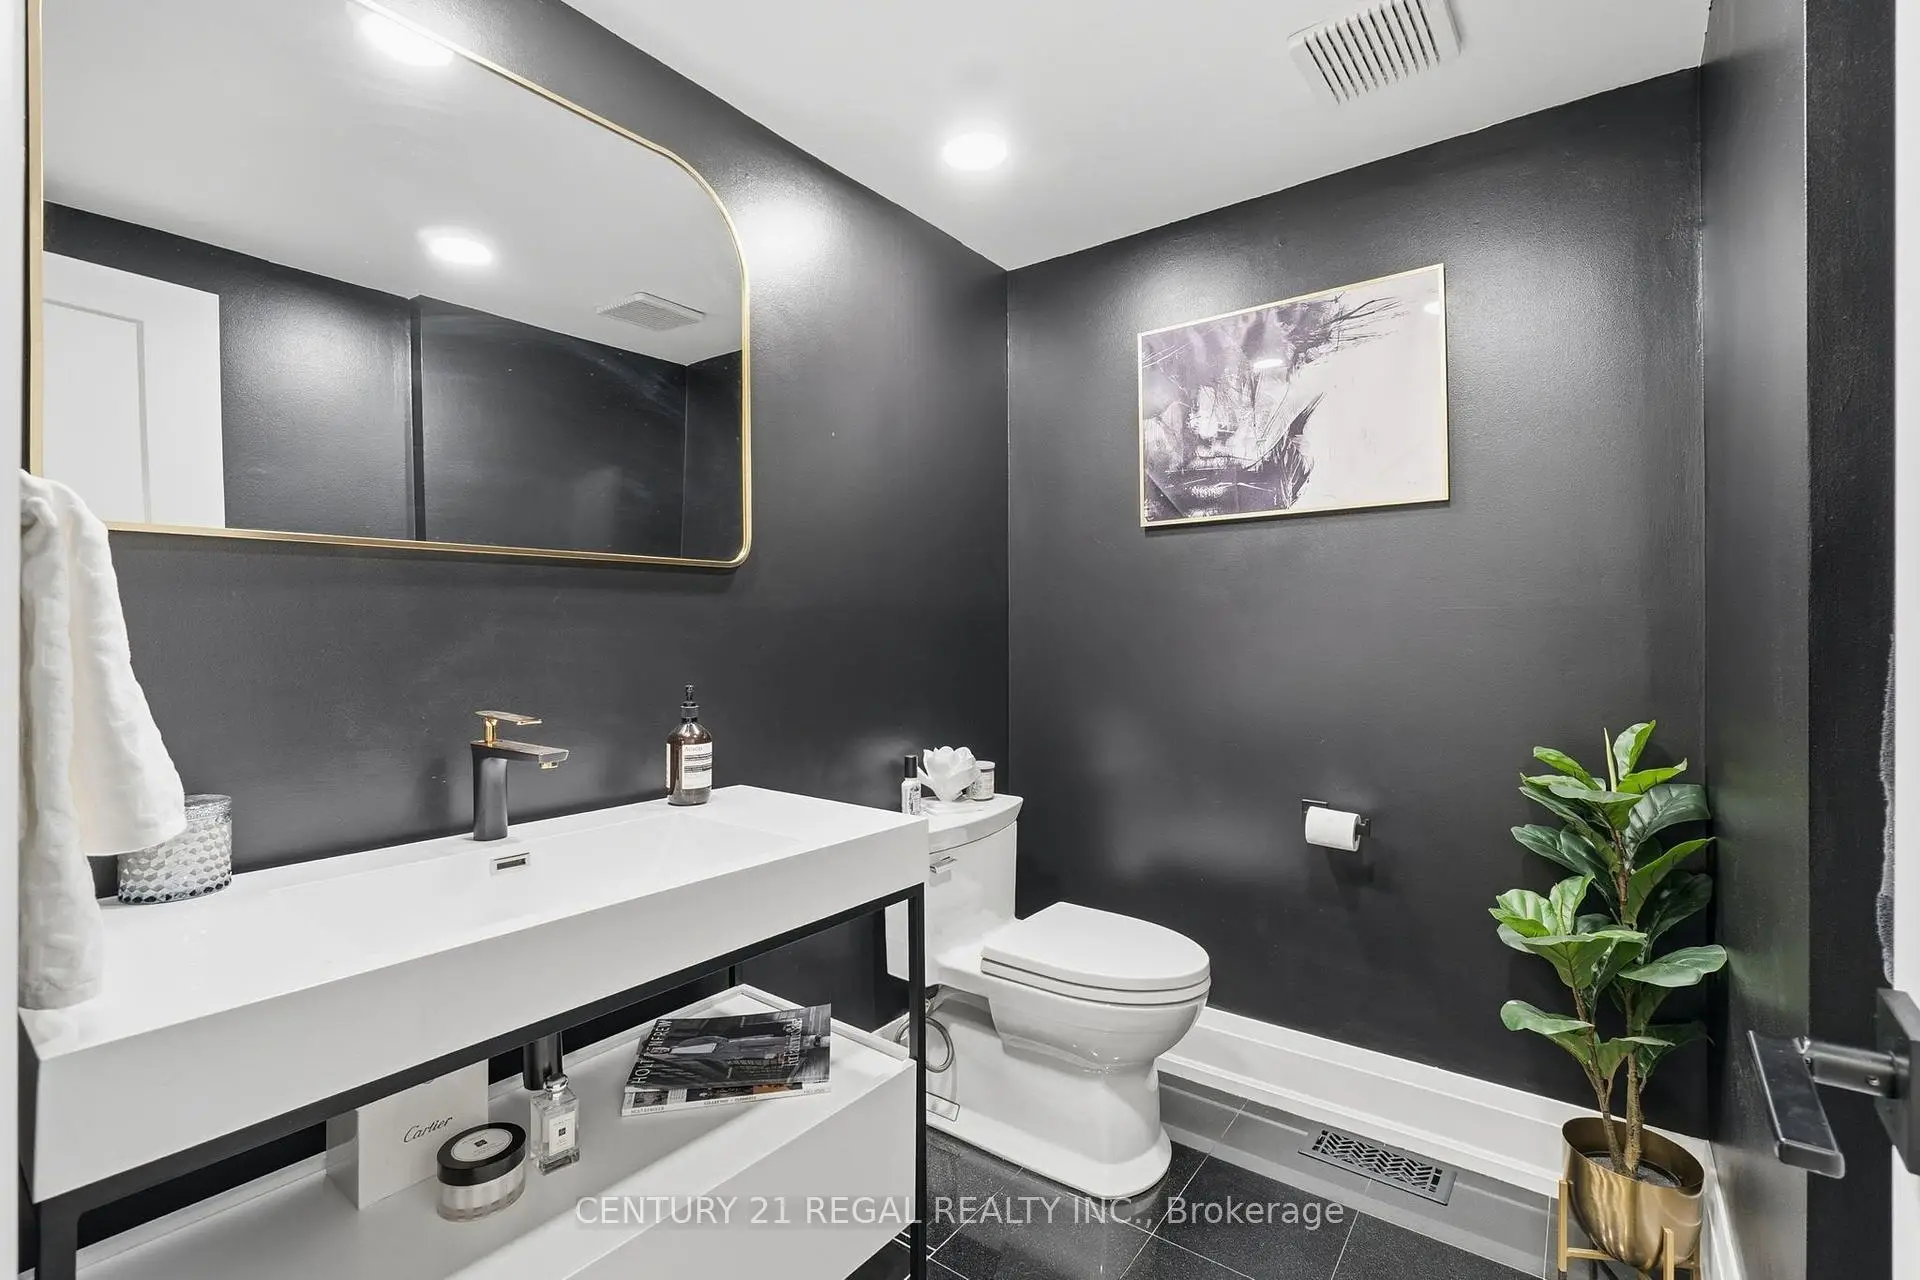
| 1xBath | 2 pcs | Main |
Property Summary
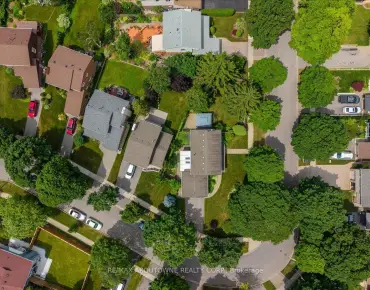
Located close to the intersection of Bloor and Dixie, 3308 Grassfire Cres is a 4 bedrooms 3 washrooms Detached. The unit has a Double Attached Parking Spaces. The property has many nice features including Central Vacuum and Carpet Free. Living Room Rm, Dinning Room Rm, Kitchen, Family Room Rm, Breakfast Room and Laundry are on the Main floor.Local Area Profile
This property is located in a predominantly owner-occupied residential area with housing made up primarily of detached homes. Approximately 56% of residents hold a bachelor's degree or higher, while about 22% have a college credential. Most local commuters travel by car, while a smaller share use public transit.
School Information
Elementary Schools
-
-
Tomken Road Middle (Grade: 6-8)Home School
-
-
Tomken Road Middle (Grade: 6-8)SciTech program
-
Allan A Martin Sr. (Grade: 6-8)International Business & Technology programDistance to school: 3.9 km (~12 min drive)
-
-
Tomken Road Middle (Grade: 6-8)
French Immersion school
-
-
-
-
Queen Elizabeth Sr. (Grade: 7-8)
Arts program
Rank: 1934 out of 3022 (Score: 5.5)Distance to school: 74.9 km (~225 min drive) Secondary Schools
-
-
Applewood Heights SS (Grade: 9-12)Distance to school: 1.3 km (~23 min walk)
-
Glenforest SS (Grade: 9-12)
IB program
Rank: 187/746 (Score: 7.2)Distance to school: 1.4 km (~25 min walk) -
Meadowvale SS (Grade: 9-12)International Business & Technology programRank: 219/746 (Score: 7.0)Distance to school: 14.1 km (~42 min drive)
-
Port Credit SS (Grade: 9-12)SciTech programRank: 153/746 (Score: 7.4)Distance to school: 5.8 km (~17 min drive)
-
Lorne Park SS (Grade: 9-12)Rank: 112/746 (Score: 7.8)Distance to school: 9.6 km (~29 min drive)
-
Cawthra Park SS (Grade: 9-12)Rank: 187/746 (Score: 7.2)Distance to school: 4.6 km (~14 min drive)
-
John Fraser SS (Grade: 9-12)
AP program
Rank: 20/746 (Score: 9.0)Distance to school: 11.7 km (~35 min drive)