Churchill Meadows, Mississauga, L5M 7X6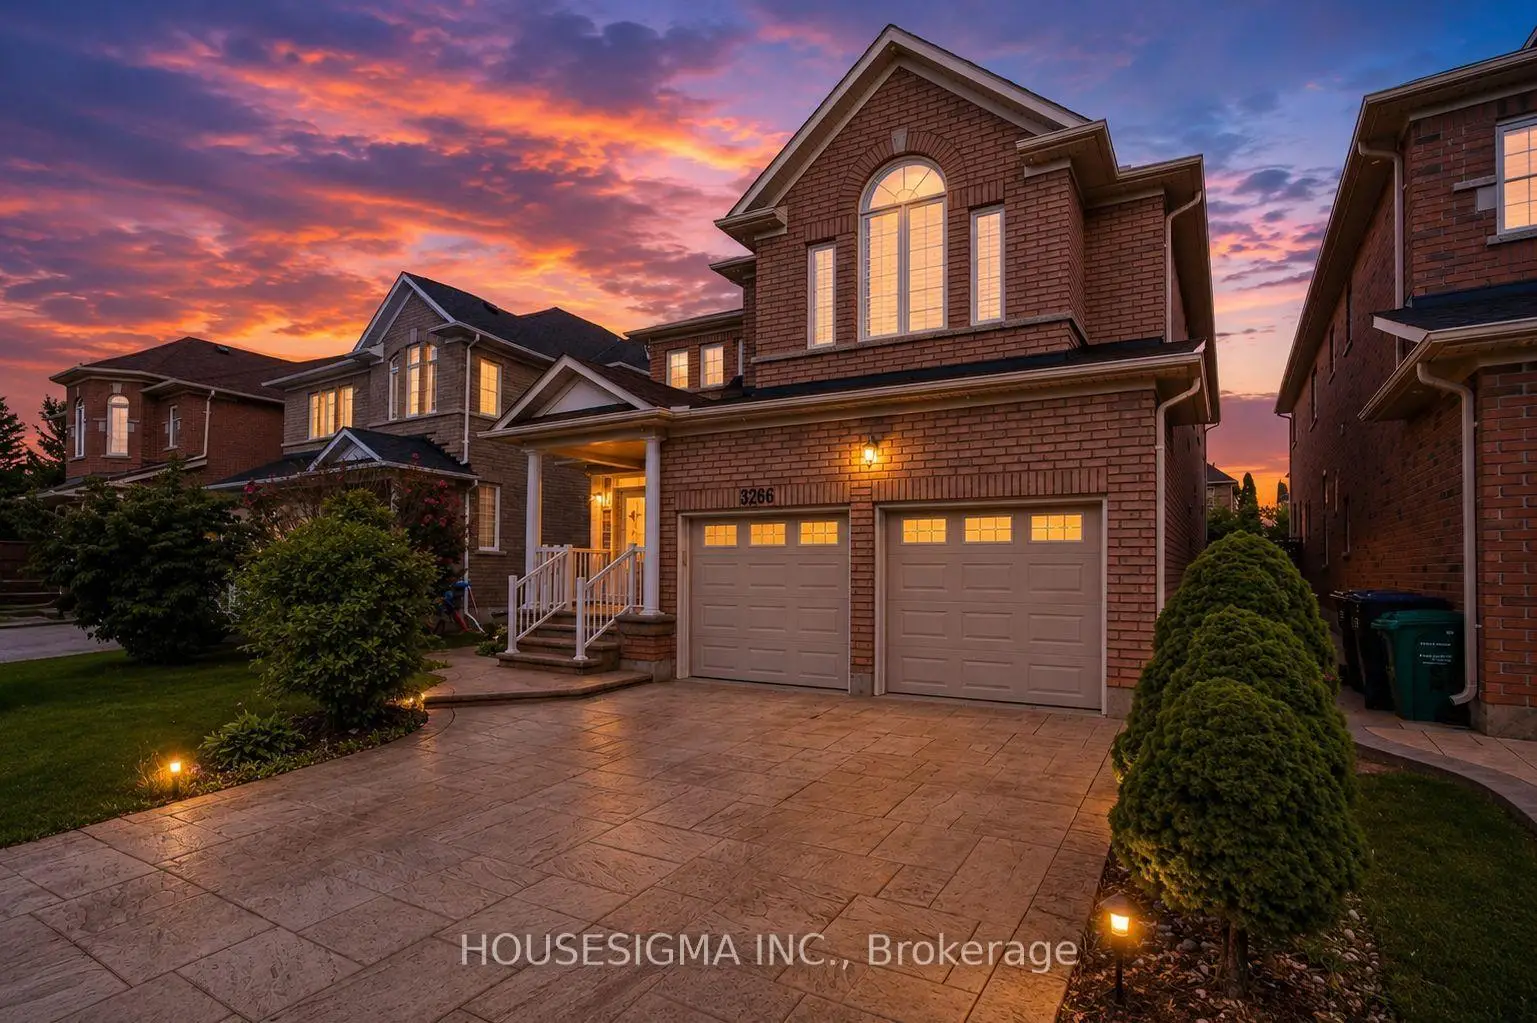

Description
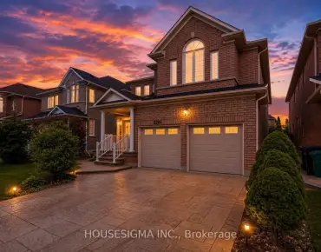
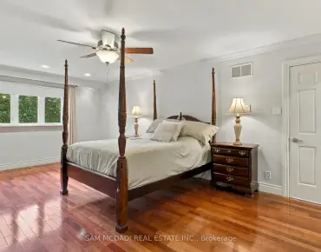
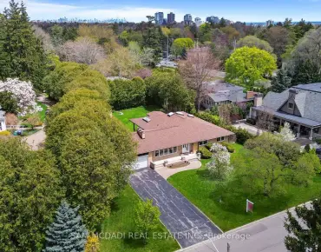
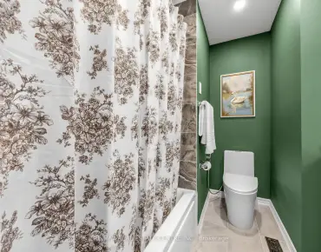
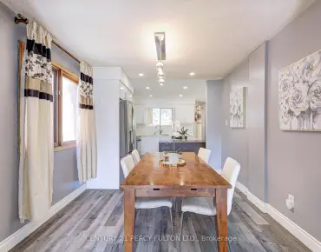
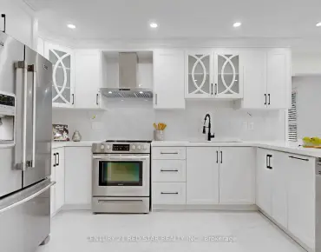
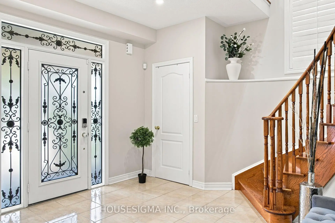
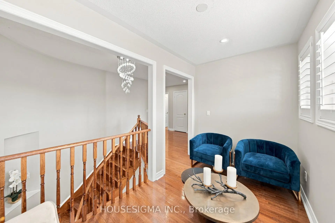
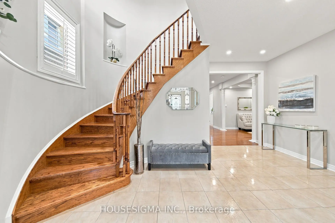
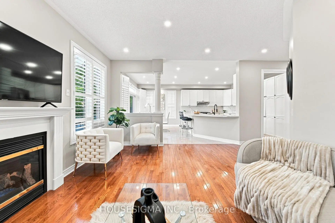
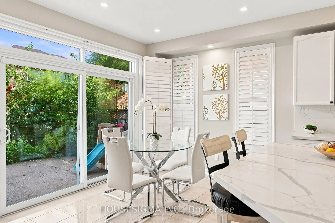
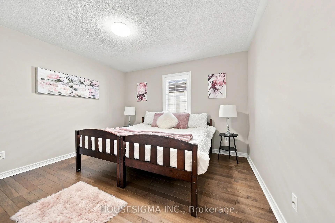
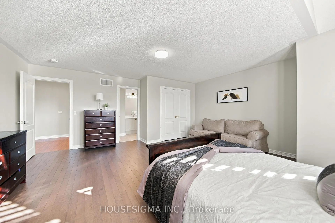
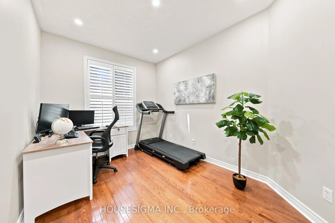
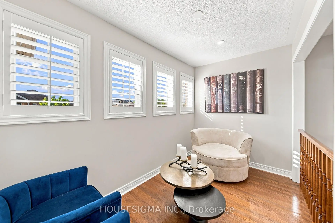
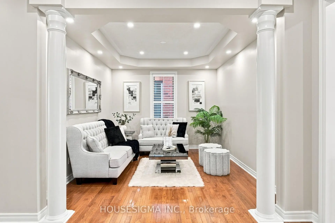
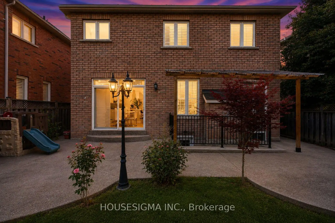
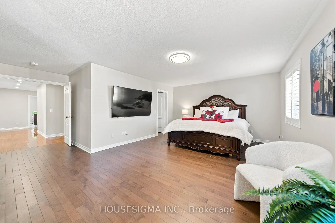
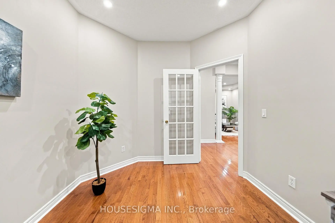
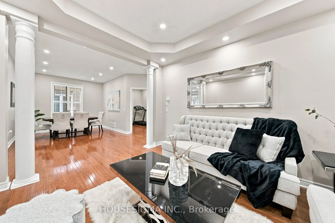
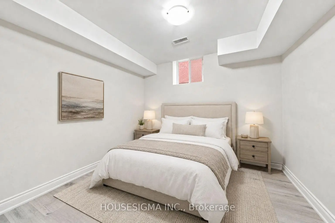
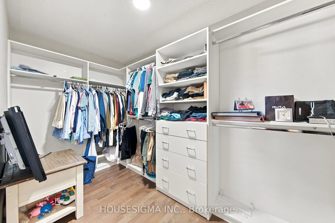
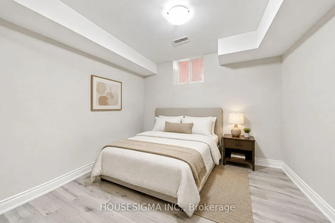
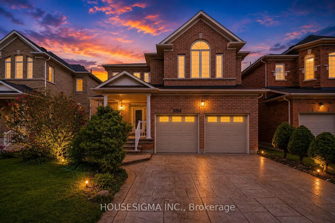
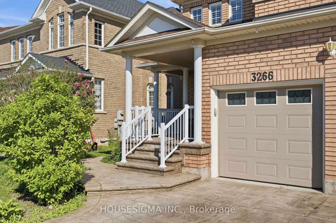
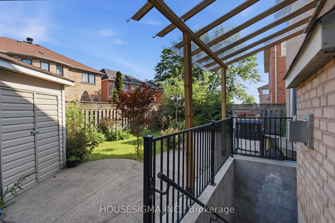
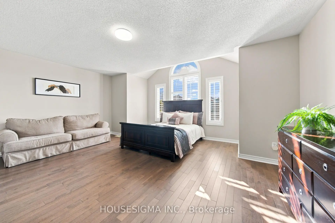
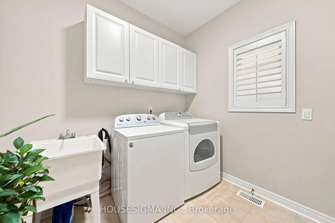
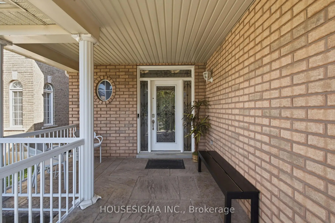
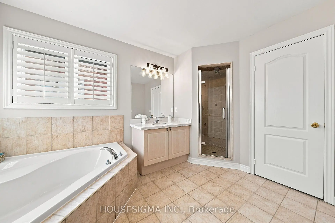
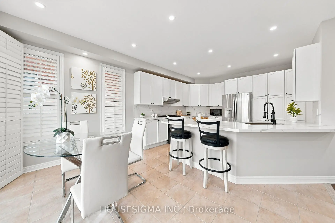
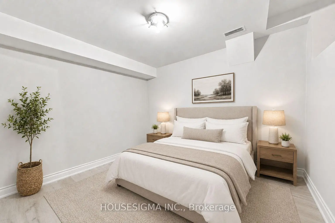
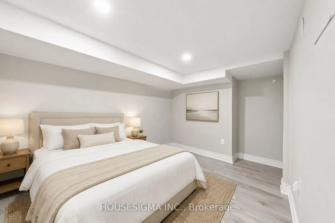
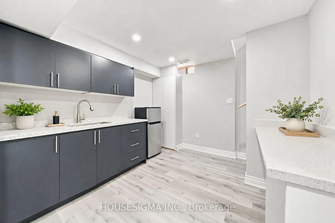
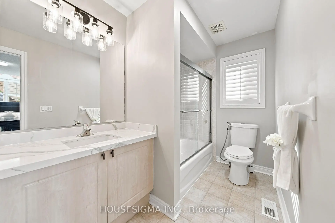
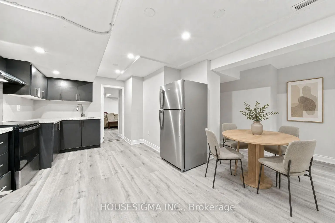
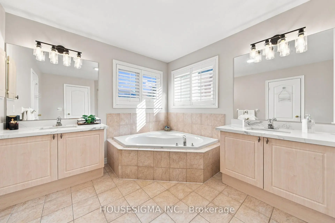
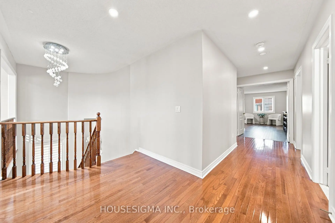
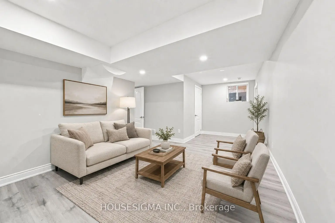
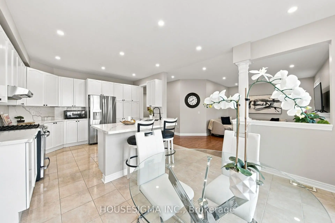
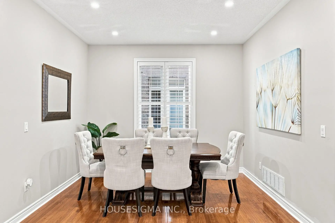
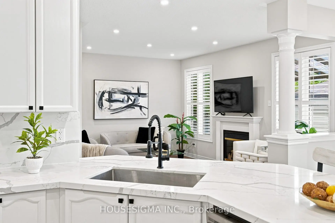
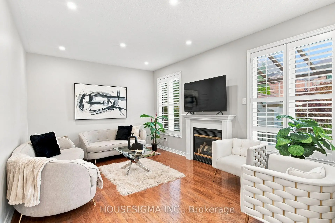
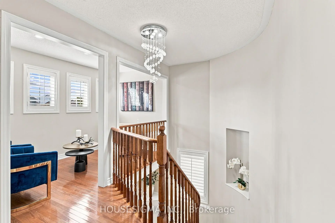
Welcome to 3266 Weatherford Road, where spacious family living meets flexibility and income potential in the heart of Churchill Meadows.Offering over 3,200 sq. ft. of above-grade living space, plus a legal basement apartment with two separate areas and two kitchens, this home is designed for a growing or multi-generational family-with the added potential for rental income. The bright main floor features spacious living and dining areas, a large family room with fireplace, and a kitchen with breakfast area opening directly to the backyard. A separate home office and main-floor laundry add everyday convenience. Upstairs, you'll find four generous bedrooms, including a primary retreat with walk-in closet and 5-piece ensuite, a second bedroom with its own ensuite, plus a sun-filled loft perfect for a home office, study or reading area. The legal basement offers exceptional flexibility-rent out one side while keeping the other for extended family, an in-law suite or nanny quarters. All this in family-friendly Churchill Meadows, close to great schools, parks, shopping, transit and everyday conveniences.
Features
- Facing: South

- Bedrooms: 4

- Bathrooms: 6

- Garages: 2

- Kitchens: 1

Details
- Lot size: 40.09 x 110.07 Feet

- Space: 3000-3500

- Tax: $ 10193.90

- W13806760

- Listing contracted with: HOUSESIGMA INC.
| Room | Size(M) | Description | |
|---|---|---|---|
| Living Rm | 3.65x3.12 | Hardwood Floor, Pot Lights, Separate Rm |
|
| Dining Rm | 3.84x3.28 | Hardwood Floor, Pot Lights, Separate Rm |
|
| Kitchen | 7.98x6.38 | Stainless Steel Appl, Open Concept, Quartz Counter |
|
| Family Rm | 5.15x3.84 | Fireplace, Hardwood Floor, Pot Lights |
|
| Office | 3.65x3.04 | Hardwood Floor, Separate Rm, Window |
|
| Primary B | 6.27x6.19 | 5 Pc Ensuite, Walk-In Closet(s), Hardwood Floor |
|
| 2nd Br | 5.13x3.62 | Walk-In Closet(s), Large Window, Hardwood Floor |
|
| 3rd Br | 3.62x3.31 | Closet, Large Window, Hardwood Floor |
|
| 4th Br | 3.65x3.65 | Closet, Window, Hardwood Floor |
|
| Den | 1.52x3.04 | Open Concept, Window, Hardwood Floor |
|
| Br | 3.35x3.04 | Laminate |
|
| Br | 3.35x3.04 | Laminate |
| Bathroom | Pieces | Level | |
|---|---|---|---|
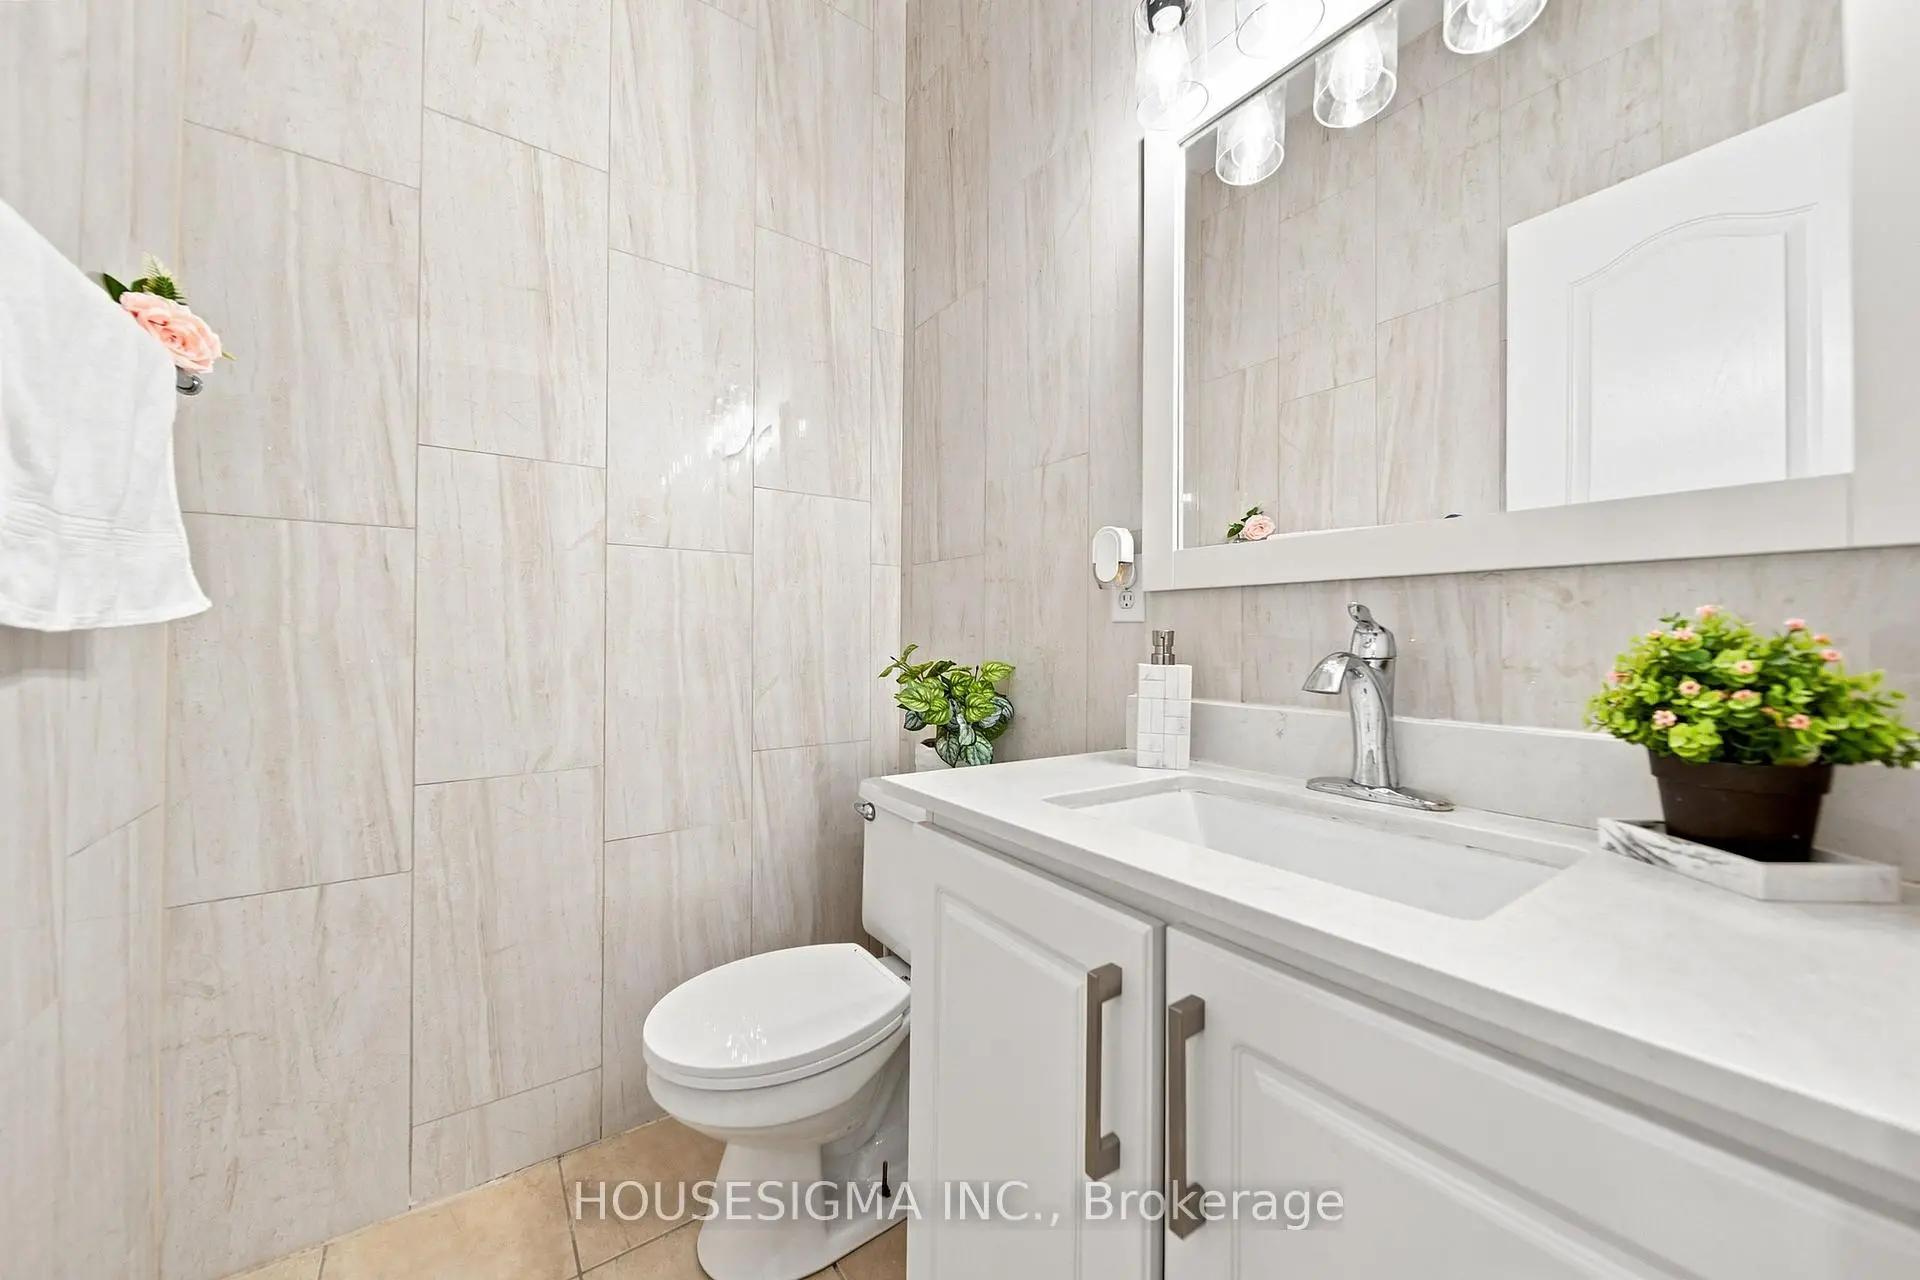
| 1xBath | 2 pcs | Main |
|
| 1xBath | 5 pcs | Second |
|
| 1xBath | 4 pcs | Second |
|
| 1xBath | 4 pcs | Second |
|
| 2xBaths | 3 pcs | Basement |
Property Summary
Located close to the intersection of Eglinton and Tenth Line, 3266 Weatherford Rd is a 4+4 bedrooms 6 washrooms Detached. The unit has a Double Detached Parking Spaces. The property has a finished Walk-Up basement. The property has many nice features including Central Vacuum. Living Room Rm, Dinning Room Rm, Kitchen, Family Room Rm and Office are on the Main floor.Local Area Profile
This property is located in an area with a high level of homeownership with a mix of detached homes, townhouses and apartments and condominiums. Approximately 60% of residents hold a bachelor's degree or higher, while about 12% have a college credential. The large majority of local commuters travel by car.
School Information
Elementary Schools
-
-
-
-
Lisgar Middle (Grade: 6-8)International Business & Technology programDistance to school: 5.1 km (~15 min drive)
-
Tomken Road Middle (Grade: 6-8)SciTech program
-
-
-
-
-
Queen Elizabeth Sr. (Grade: 7-8)
Arts program
Rank: 1934 out of 3022 (Score: 5.5)Distance to school: 62.8 km (~189 min drive) -
Secondary Schools
-
-
Erindale SS (Grade: 9-12)
IB program
Rank: 219/746 (Score: 7.0)Distance to school: 4.7 km (~14 min drive) -
Meadowvale SS (Grade: 9-12)International Business & Technology programRank: 219/746 (Score: 7.0)Distance to school: 4.5 km (~14 min drive)
-
Port Credit SS (Grade: 9-12)SciTech programRank: 153/746 (Score: 7.4)Distance to school: 11.1 km (~33 min drive)
-
Streetsville SS (Grade: 9-12)
French Immersion school
Rank: 129/746 (Score: 7.6)Distance to school: 3.6 km (~11 min drive) -
Lorne Park SS (Grade: 9-12)Rank: 112/746 (Score: 7.8)Distance to school: 8.2 km (~25 min drive)
-
Cawthra Park SS (Grade: 9-12)Rank: 187/746 (Score: 7.2)Distance to school: 12.6 km (~38 min drive)
-
John Fraser SS (Grade: 9-12)
AP program
Rank: 20/746 (Score: 9.0)Distance to school: 1.5 km (~28 min walk)