Rathwood, Mississauga, L4W 2Y9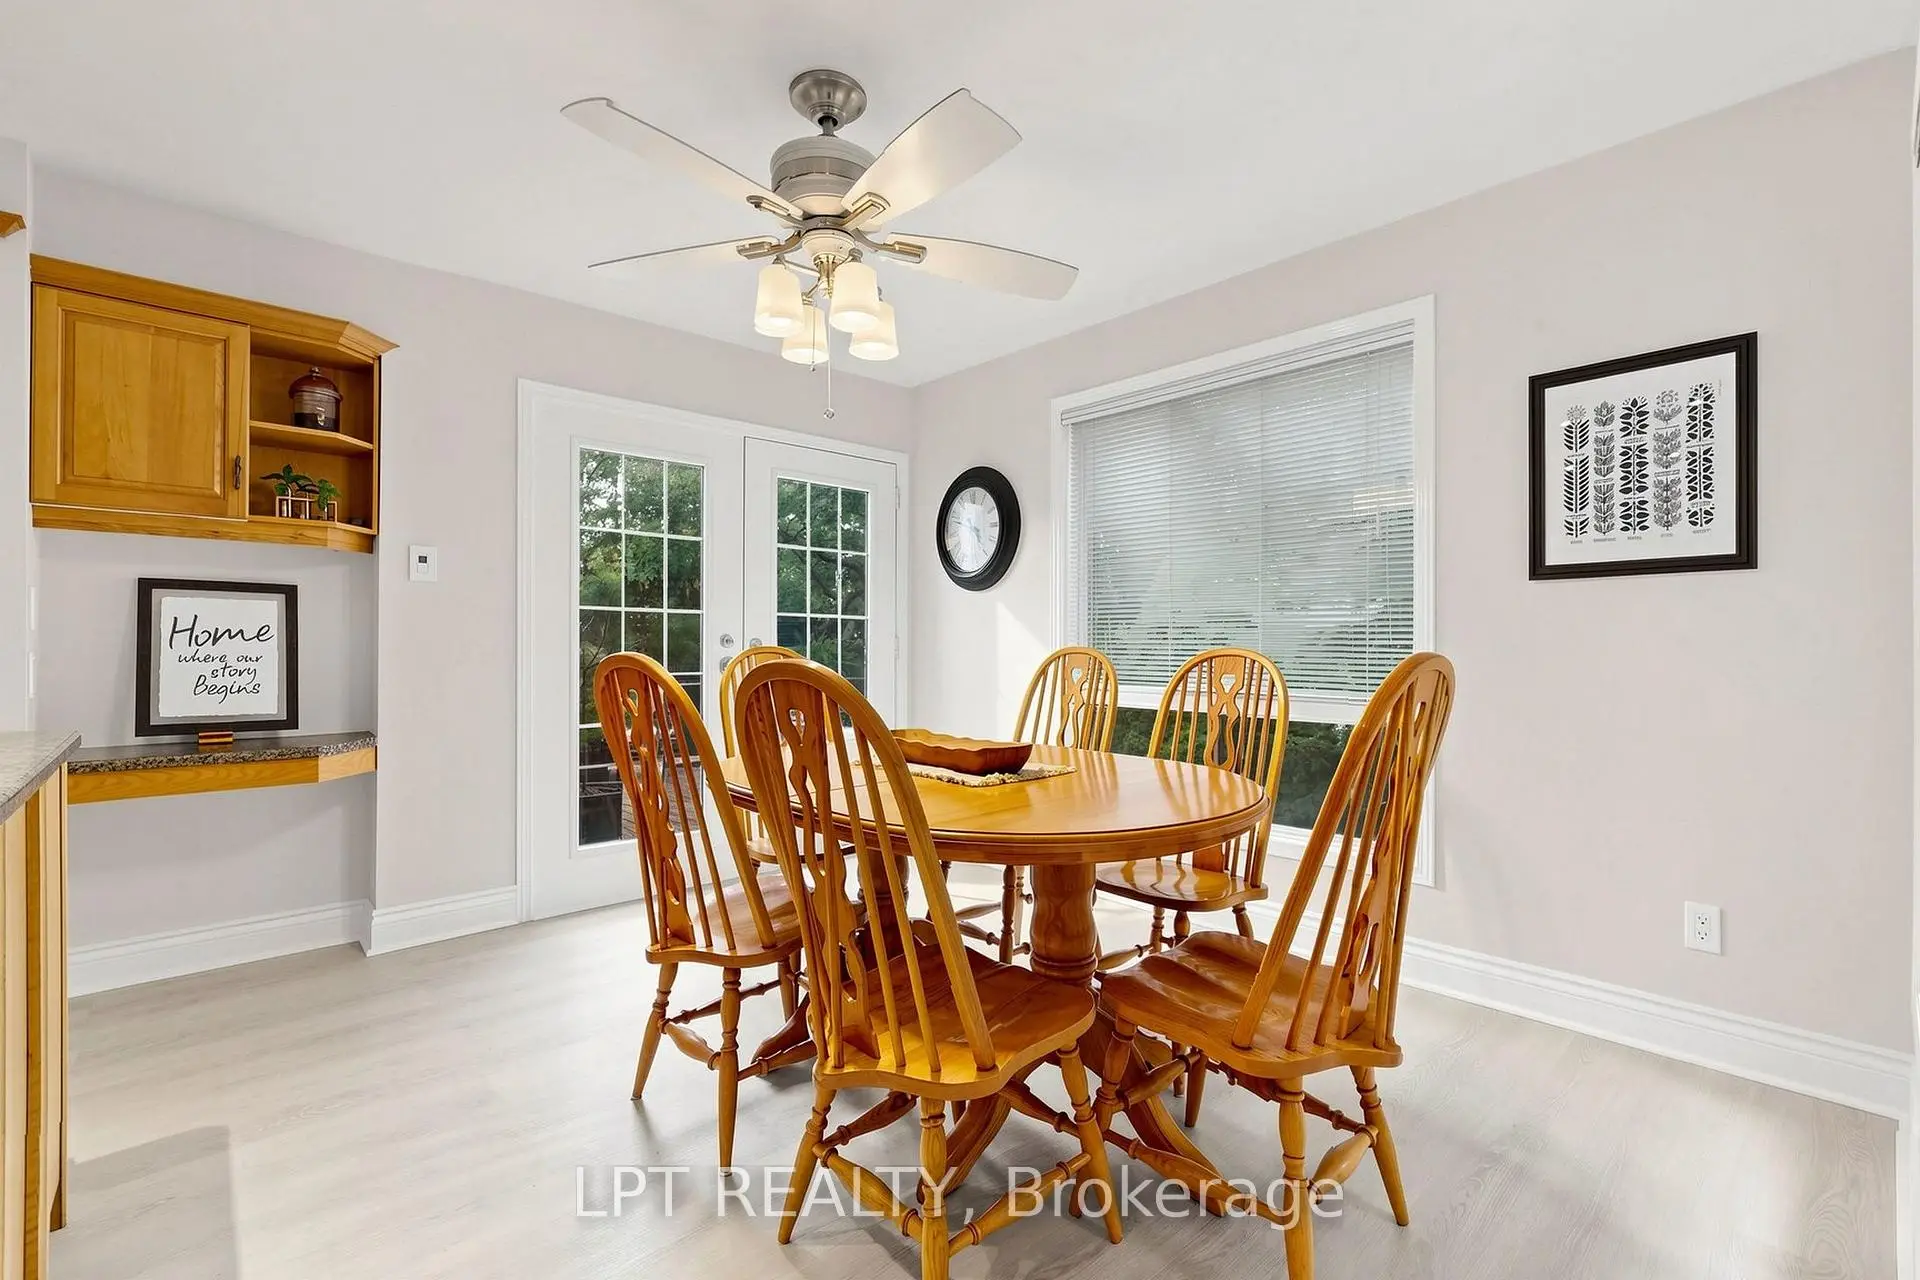

Description
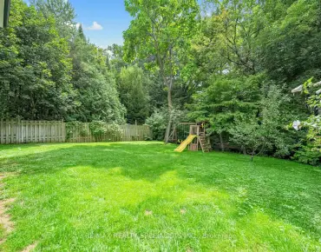
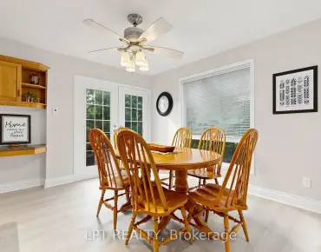
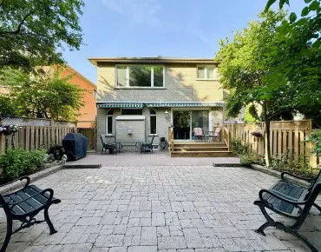
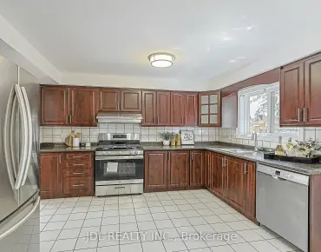
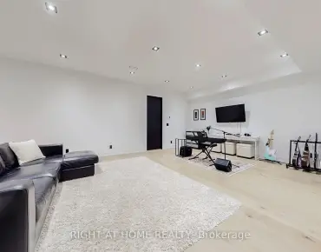
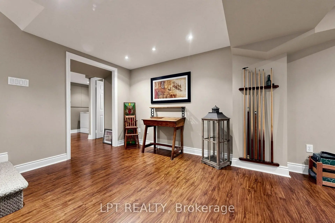
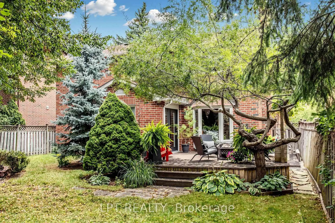
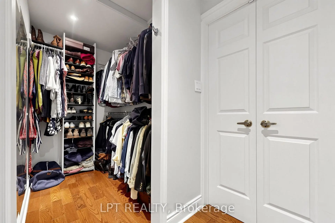
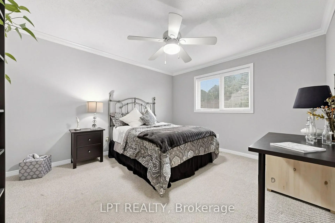
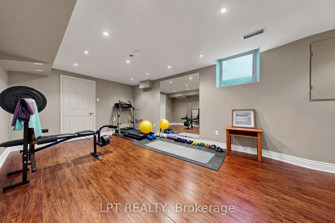
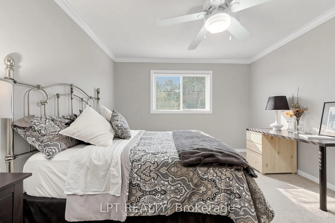
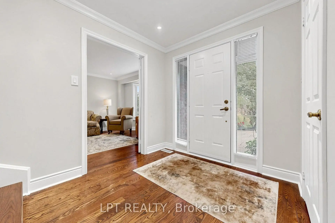
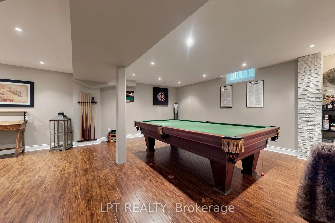
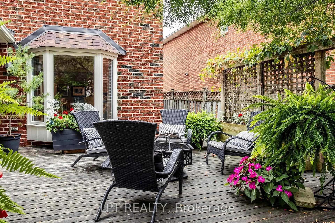
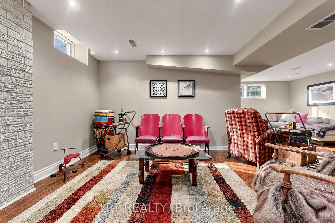
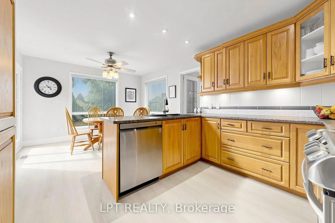
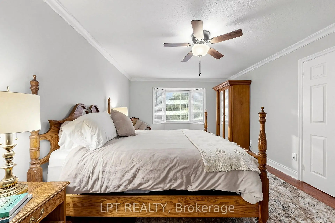
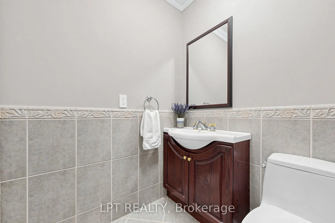
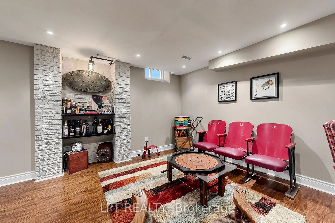
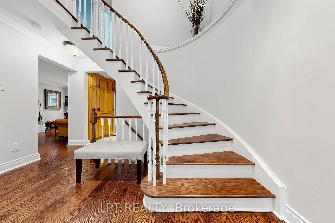
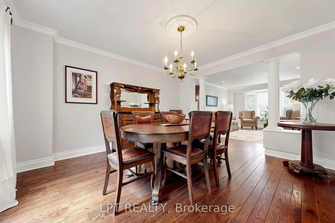
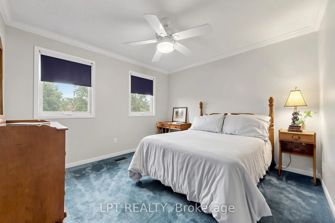
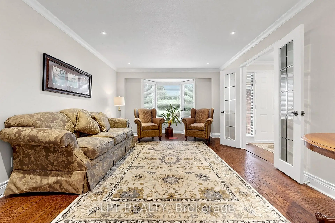
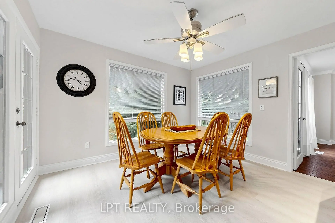
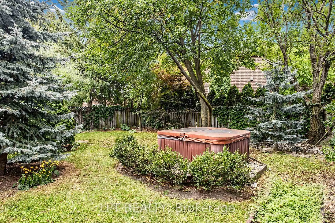
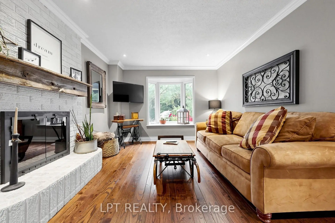
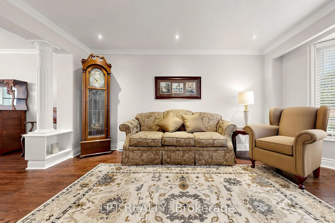
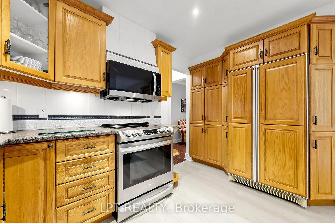
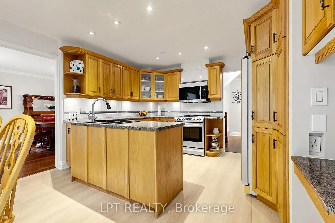
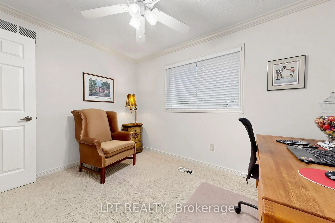
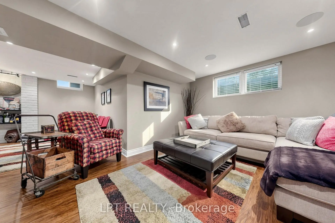
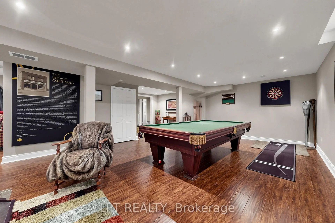
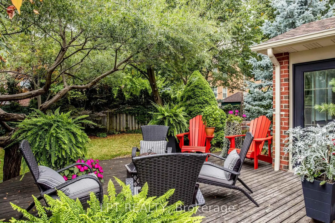
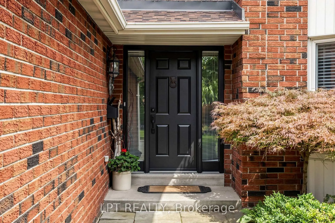
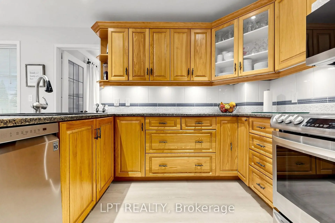
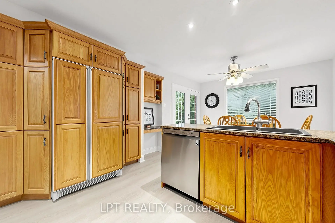
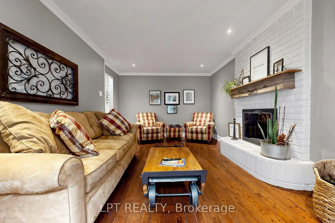
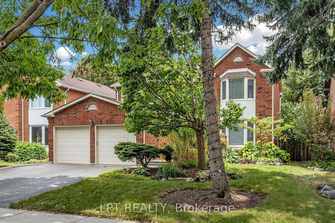
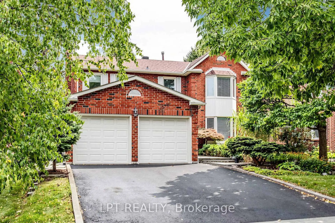
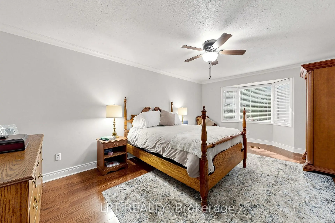
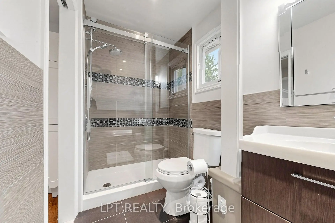
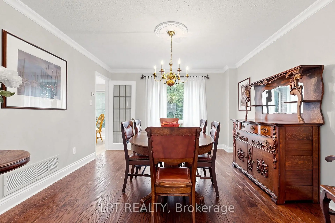
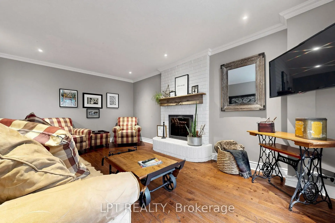
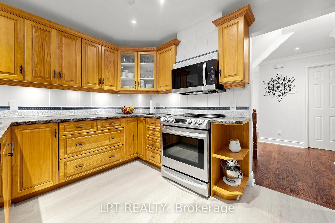
Welcome to 1579 Lovelady Crescent, an exceptionally maintained executive home in the coveted, hamlet-like enclave of Rockwood Village. Cherished by the same family for decades, this residence sits on a premium 50 x 125 ft well-treed lot backing exclusively onto detached homes, offering unparalleled privacy on a whisper-quiet, tree-canopied street safely removed from direct flight paths. Classic & Elegant: A traditional centre-hall layout featuring formal living and dining rooms, plus a welcoming family room anchored by a brick fireplace. Rich 3/4-inch engineered hardwood floors and premium colonial baseboards flow across freshly painted main levels. Sunlit Kitchen: Anchored by a panelled refrigerator and brand-new luxury vinyl plank flooring, the breakfast area walks out directly to a private deck. Spacious Retreats: Four generous bedrooms include a primary suite with a walk-in closet and an updated ensuite featuring a sleek glass walk-in shower. Architectural Daylight Basement: The fully finished lower level boasts custom port-type windows with drywall painstakingly bevelled at 45 degrees, cascading abundant natural light into the space. It features a nostalgic sports lounge, sitting room, exercise room, and a 2-piece washroom. Turn-Key Mechanicals: Move in with peace of mind. Thermal windows, roof (approx. 6 yrs), and high-efficiency furnace (approx. 5 yrs) are already updated. Unbeatable Location: Stroll to top-ranked Catholic schools, lush parks, Etobicoke Creek trails, and shopping, with quick access to Dixie GO, MiWay, and major highways.
Features
- Facing: West

- Bedrooms: 4

- Bathrooms: 4

- Garages: 2

- Kitchens: 1

Details
- Lot size: 50.00 x 125.48 Feet

- Space: 2000-2500

- Tax: $ 8984.00

- W13804852

- Listing contracted with: LPT REALTY
| Room | Size(M) | Description | |
|---|---|---|---|
| Living Rm | 4.56x3.52 | Hardwood Floor, Bay Window |
|
| Dining Rm | 4.01x3.62 | Hardwood Floor, Crown Moulding |
|
| Family Rm | 5.11x3.43 | Hardwood Floor, Brick Fireplace, Large Window |
|
| Kitchen | 3.50x2.85 | Plank, Pantry |
|
| Breakfast | 3.50x2.93 | Plank, W/O To Deck |
|
| Laundry | 2.62x2.29 | Access To Garage, Side Door |
|
| Primary B | 5.88x3.64 | 4 Pc Ensuite, Walk-In Closet(s), Bay Window |
|
| 2nd Br | 3.76x3.53 | Large Closet, Picture Window |
|
| 3rd Br | 3.53x3.19 | Large Closet, Window |
|
| 4th Br | 3.51x2.65 | Large Closet, Picture Window |
|
| Game Rm | 7.48x3.26 | Plank, Above Grade Window |
|
| Sitting | 3.74x3.46 | Plank, Above Grade Window |
| Bathroom | Pieces | Level | |
|---|---|---|---|
| 1xBath | 4 pcs | Second |
|
| 1xBath | 4 pcs | Second |
|
| 1xBath | 2 pcs | Ground |
|
| 1xBath | 2 pcs | Basement |
Property Summary
Located close to the intersection of Dixie Rd and Rathburn Rd E, 1579 Lovelady Cres is a 4 bedrooms 4 washrooms Detached. The unit has a Double Attached Parking Spaces. The property has many nice features including Water Heater. Living Room Rm, Dinning Room Rm, Family Room Rm, Kitchen, Breakfast Room and Laundry are on the Main floor.Local Area Profile
This property is located in a predominantly owner-occupied residential area with housing made up primarily of detached homes. Approximately 47% of residents hold a bachelor's degree or higher, while about 19% have a college credential. Most local commuters travel by car, while a smaller share use public transit.
School Information
Elementary Schools
-
-
-
-
-
Tomken Road Middle (Grade: 6-8)SciTech program
-
Allan A Martin Sr. (Grade: 6-8)International Business & Technology programDistance to school: 6.1 km (~18 min drive)
-
Tomken Road Middle (Grade: 6-8)
French Immersion school
-
-
-
-
Queen Elizabeth Sr. (Grade: 7-8)
Arts program
Rank: 1934 out of 3022 (Score: 5.5)Distance to school: 74.3 km (~223 min drive) Secondary Schools
-
Glenforest SS (Grade: 9-12)Home SchoolRank: 187/746 (Score: 7.2)Distance to school: 1.3 km (~24 min walk)
-
Applewood Heights SS (Grade: 9-12)Distance to school: 2.8 km (~8 min drive)
-
Glenforest SS (Grade: 9-12)
IB program
Rank: 187/746 (Score: 7.2)Distance to school: 1.3 km (~24 min walk) -
Meadowvale SS (Grade: 9-12)International Business & Technology programRank: 219/746 (Score: 7.0)Distance to school: 13.8 km (~41 min drive)
-
Port Credit SS (Grade: 9-12)SciTech programRank: 153/746 (Score: 7.4)Distance to school: 7.9 km (~24 min drive)
-
Lorne Park SS (Grade: 9-12)Rank: 112/746 (Score: 7.8)Distance to school: 11.3 km (~34 min drive)
-
Cawthra Park SS (Grade: 9-12)Rank: 187/746 (Score: 7.2)Distance to school: 6.8 km (~20 min drive)
-
John Fraser SS (Grade: 9-12)
AP program
Rank: 20/746 (Score: 9.0)Distance to school: 11.9 km (~36 min drive)