East Credit, Mississauga, L5M 2K2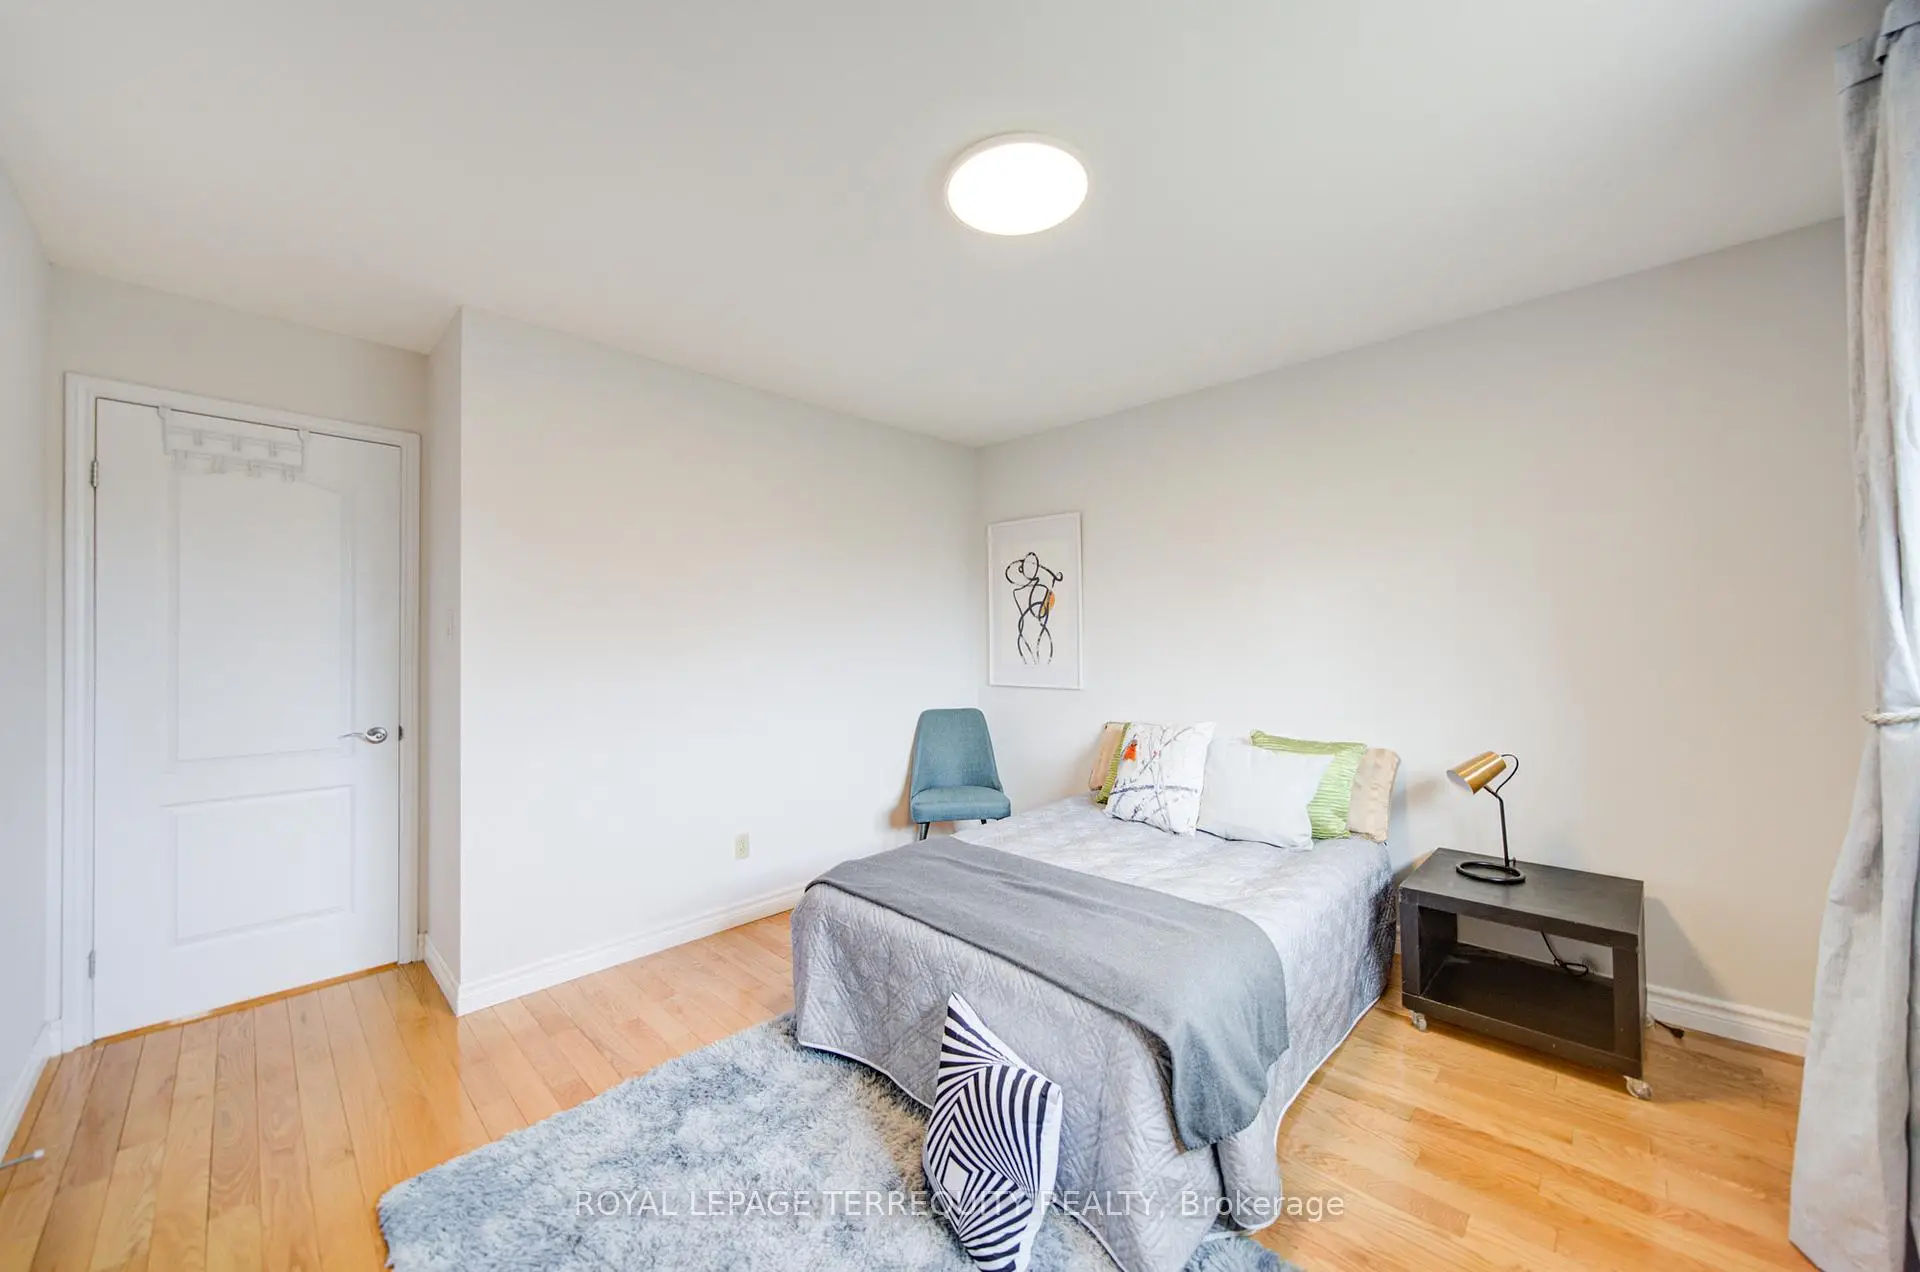

Description
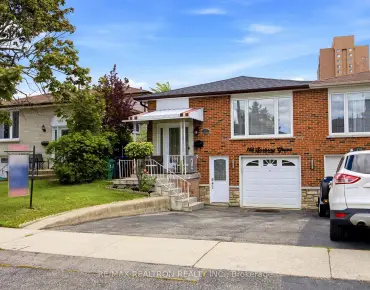
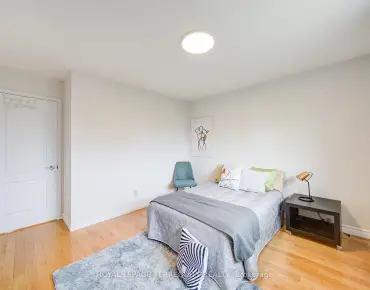
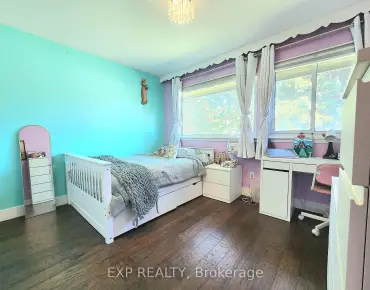
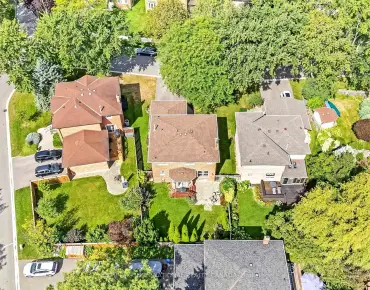
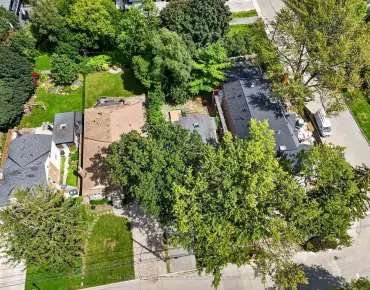
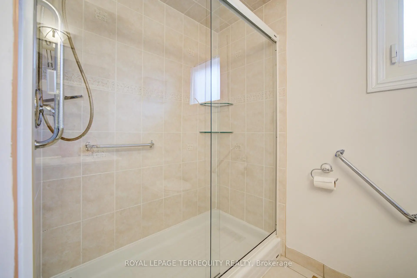
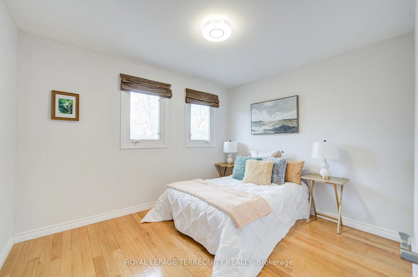
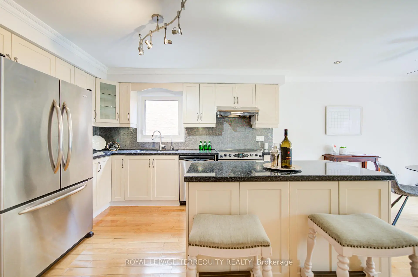
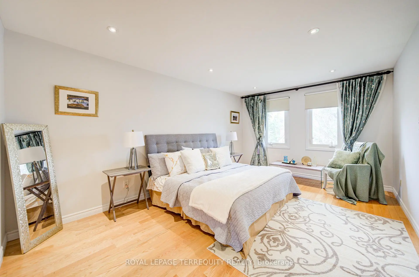
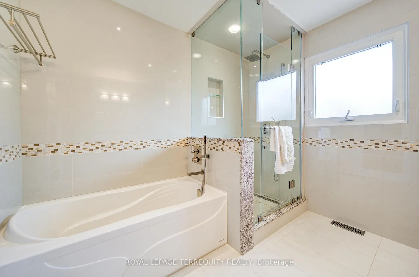
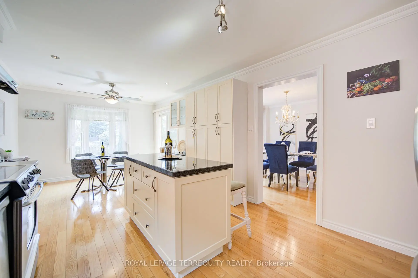
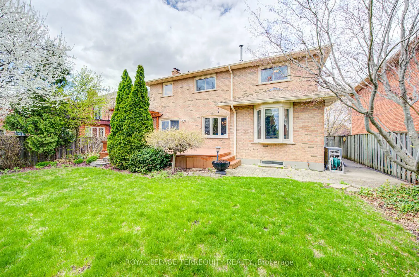
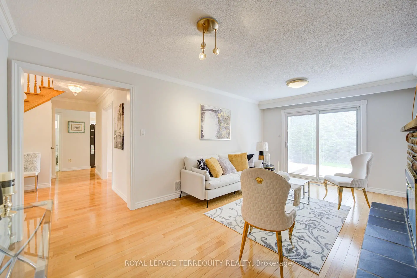
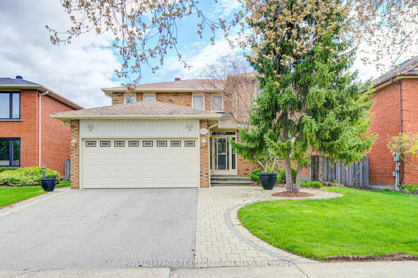
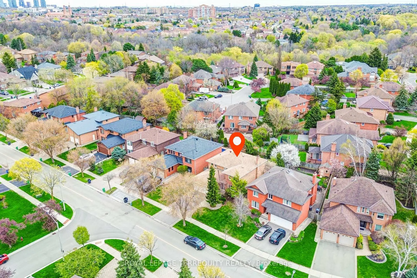
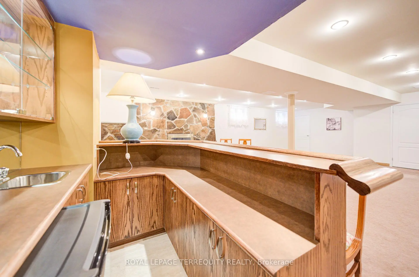
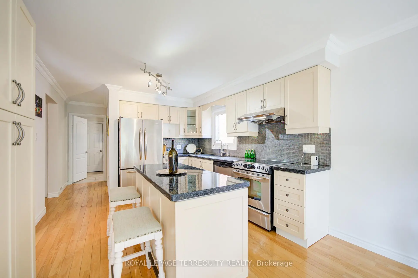
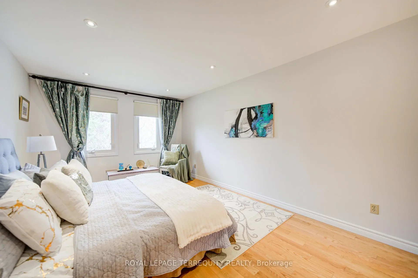
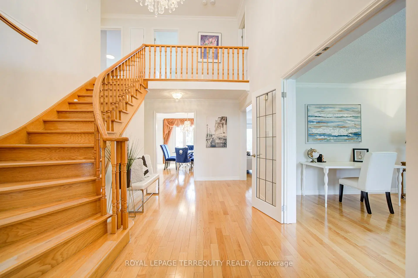
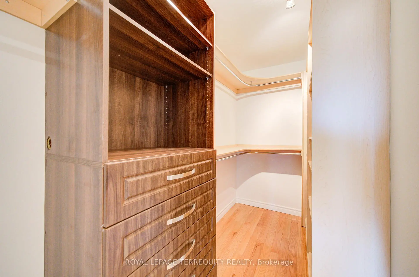
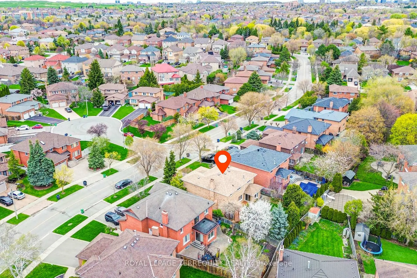
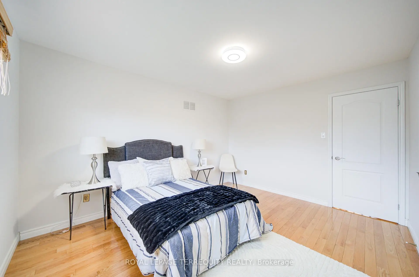
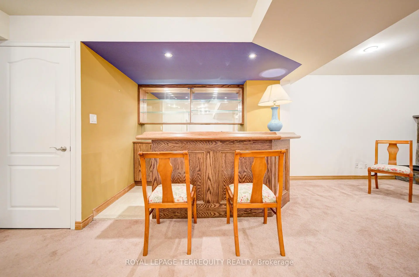
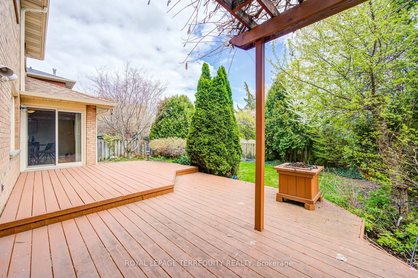
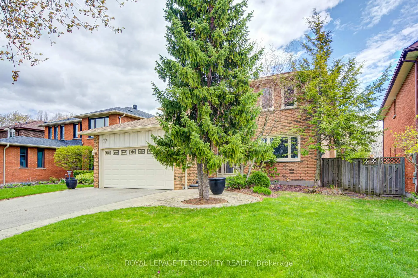
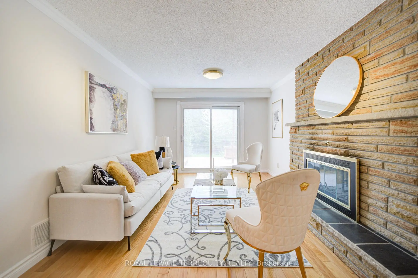
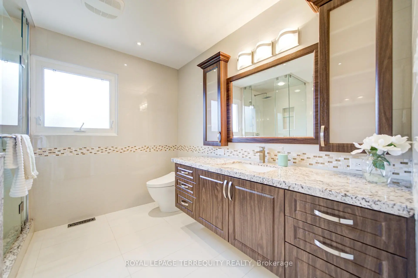
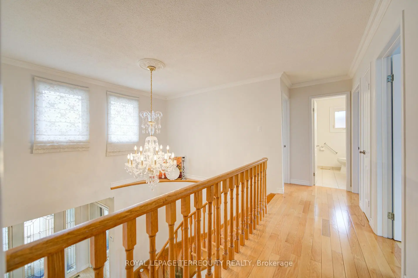
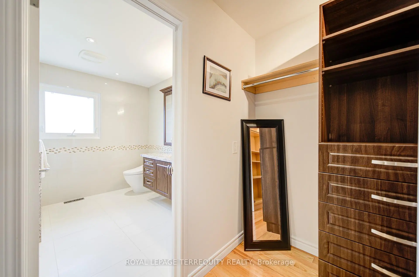
Welcome Home! Spacious 4+1 bedroom, 4-bathroom residence offering over 3,000 sq. ft. of finished living space. Nestled on a quiet, premium 50x120 ft lot, this home features hardwood floors throughout the main and second levels and professionally landscaped yard in the heart of East Credit. The main floor features a gourmet kitchen with granite countertops, a center island, and a bright breakfast area with a picture window overlooking the yard. Relax in the spacious family room with a cozy fireplace and walk-out to a private deck. The Master Bedroom with 4pcs Ensuite Bathroom and walk in Closet. The finished basement is an entertainer's dream, complete with a recreation room, wet bar, second fireplace, and a 3-piece bath with a sauna. Just minutes to the historic Village of Streetsville, Credit River trails, and the GO Station. Luxury living at its finest!
Features
- Facing: East

- Bedrooms: 4

- Bathrooms: 4

- Garages: 2

- Kitchens: 1

Details
- Lot size: 50.07 x 120.18 Feet

- Space: 3000-3500

- Tax: $ 9025.00

- W13790406

- Listing contracted with: ROYAL LEPAGE TERREQUITY REALTY
| Room | Size(M) | Description | |
|---|---|---|---|
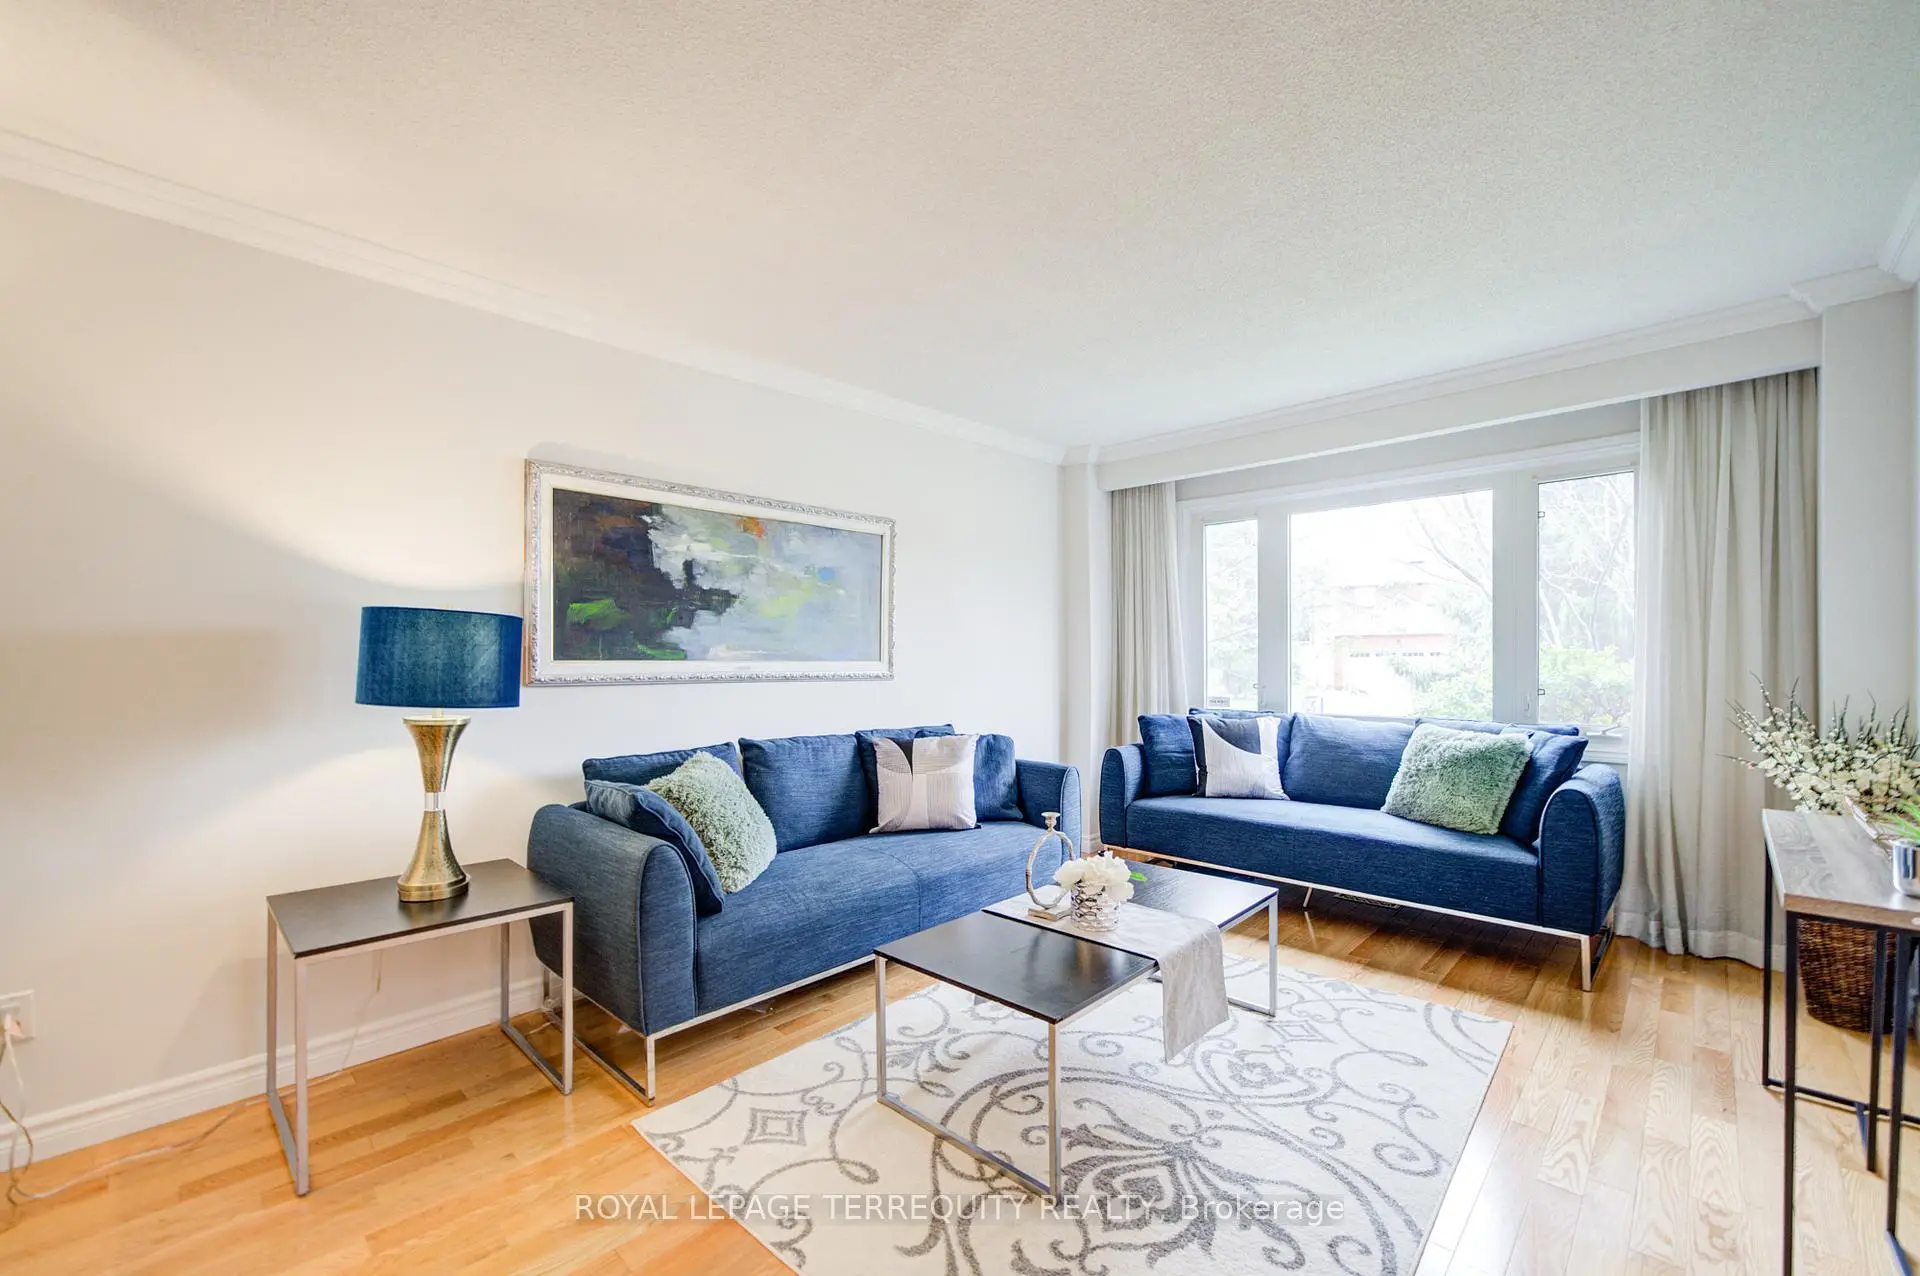
| Living Rm | 5.50x3.35 | Hardwood Floor, Large Window |
|
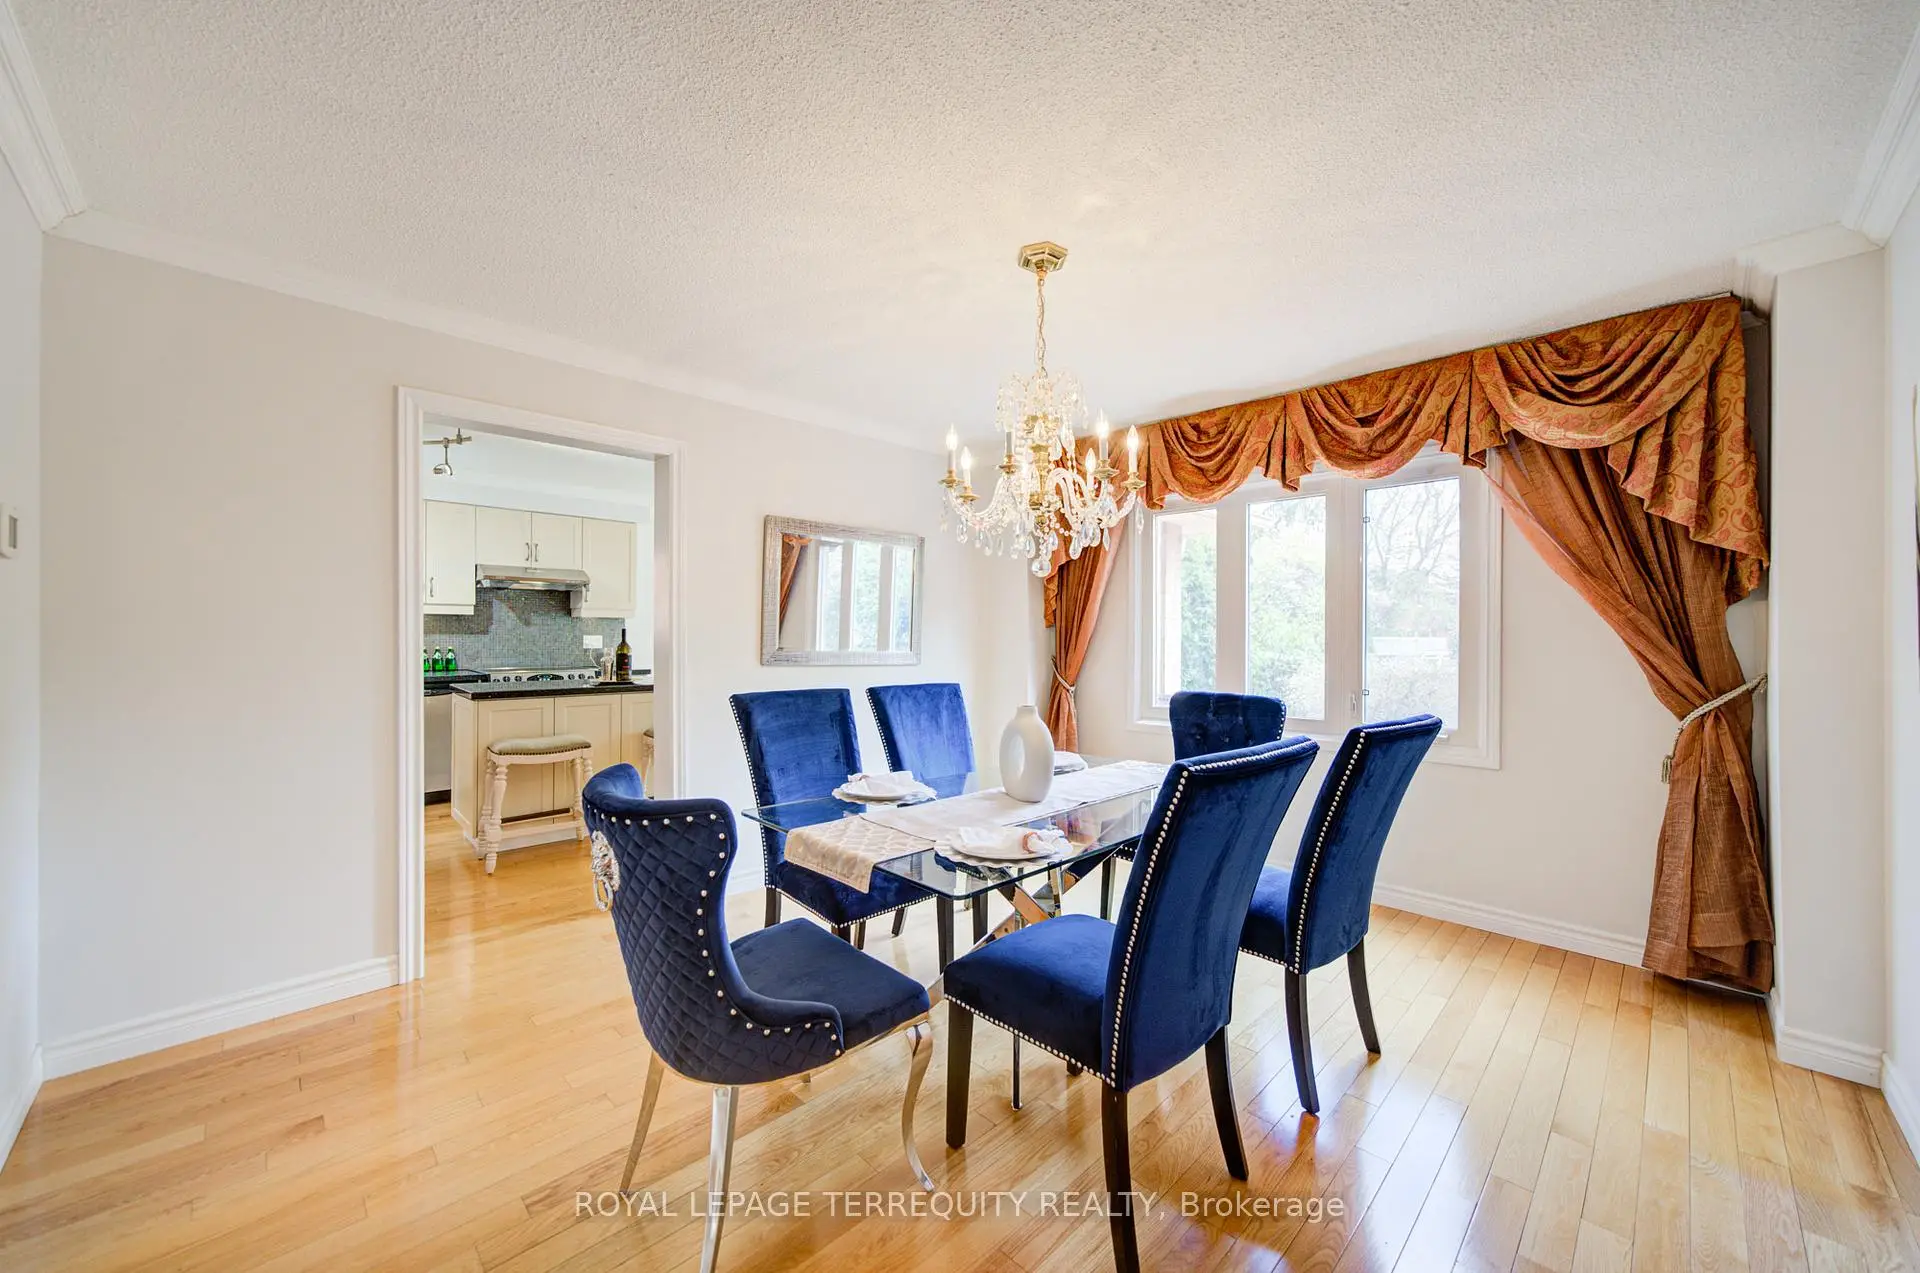
| Dining Rm | 4.18x3.62 | Hardwood Floor, Large Window |
|
| Family Rm | 5.70x3.35 | Hardwood Floor, W/O To Deck |
|
| Kitchen | 3.61x3.42 | Hardwood Floor, Centre Island, Granite Counters |
|
| Breakfast | 3.32x3.42 | Hardwood Floor, W/O To Deck, Pot Lights |
|
| Primary B | 7.37x3.42 | Hardwood Floor, Walk-In Closet(s), 4 Pc Ensuite |
|
| Br | 4.00x3.30 | Hardwood Floor, Closet |
|
| Br | 3.60x3.37 | Hardwood Floor, Closet |
|
| Br | 3.48x2.88 | Hardwood Floor, Closet |
|
| Recreatio | 7.20x9.60 | Fireplace, Broadloom |
|
| Den | 4.45x3.20 | Broadloom |
| Bathroom | Pieces | Level | |
|---|---|---|---|
| 1xBath | 2 pcs | Main |
|
| 1xBath | 4 pcs | Second |
|
| 1xBath | 3 pcs | Second |
|
| 1xBath | 4 pcs | Basement |
Property Summary
Located close to the intersection of Bristol Rd and Creditview Rd, 1656 Carrington Rd is a 4+1 bedrooms 4 washrooms Detached. The unit has a Double Built-In Parking Spaces. The property has many nice features including Water Softener and Steam Room. Living Room Rm, Dinning Room Rm, Family Room Rm, Kitchen and Breakfast Room are on the Main floor.Local Area Profile
This property is located in a predominantly owner-occupied residential area with housing made up primarily of detached homes. Approximately 51% of residents hold a bachelor's degree or higher, while about 20% have a college credential. Driving is the primary commuting method for nearly all local commuters.
School Information
Elementary Schools
-
-
-
-
Tomken Road Middle (Grade: 6-8)SciTech program
-
Lisgar Middle (Grade: 6-8)International Business & Technology programDistance to school: 6.6 km (~20 min drive)
-
-
-
-
-
-
Queen Elizabeth Sr. (Grade: 7-8)
Arts program
Rank: 1934 out of 3022 (Score: 5.5)Distance to school: 65.8 km (~197 min drive) Secondary Schools
-
Streetsville SS (Grade: 9-12)Home SchoolRank: 129/746 (Score: 7.6)Distance to school: 1.8 km (~33 min walk)
-
Streetsville SS (Grade: 9-12)
French Immersion school
Rank: 129/746 (Score: 7.6)Distance to school: 1.8 km (~33 min walk) -
Erindale SS (Grade: 9-12)
IB program
Rank: 219/746 (Score: 7.0)Distance to school: 5.2 km (~16 min drive) -
Meadowvale SS (Grade: 9-12)International Business & Technology programRank: 219/746 (Score: 7.0)Distance to school: 5.2 km (~16 min drive)
-
Port Credit SS (Grade: 9-12)SciTech programRank: 153/746 (Score: 7.4)Distance to school: 8.9 km (~27 min drive)
-
Lorne Park SS (Grade: 9-12)Rank: 112/746 (Score: 7.8)Distance to school: 8.0 km (~24 min drive)
-
Cawthra Park SS (Grade: 9-12)Rank: 187/746 (Score: 7.2)Distance to school: 10.0 km (~30 min drive)
-
John Fraser SS (Grade: 9-12)
AP program
Rank: 20/746 (Score: 9.0)Distance to school: 2.8 km (~8 min drive)


Commute Information
 Streetsville Go Train Station (1km) - Free Parking available, parking lots: 1540