Meadowvale, Mississauga, L5N 1W7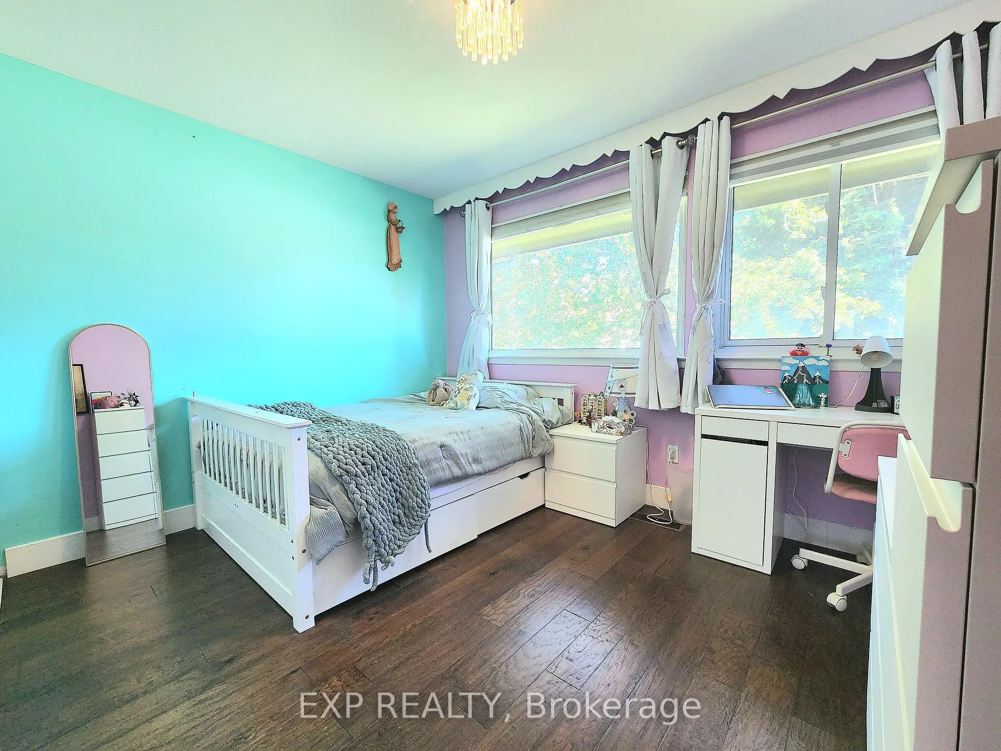
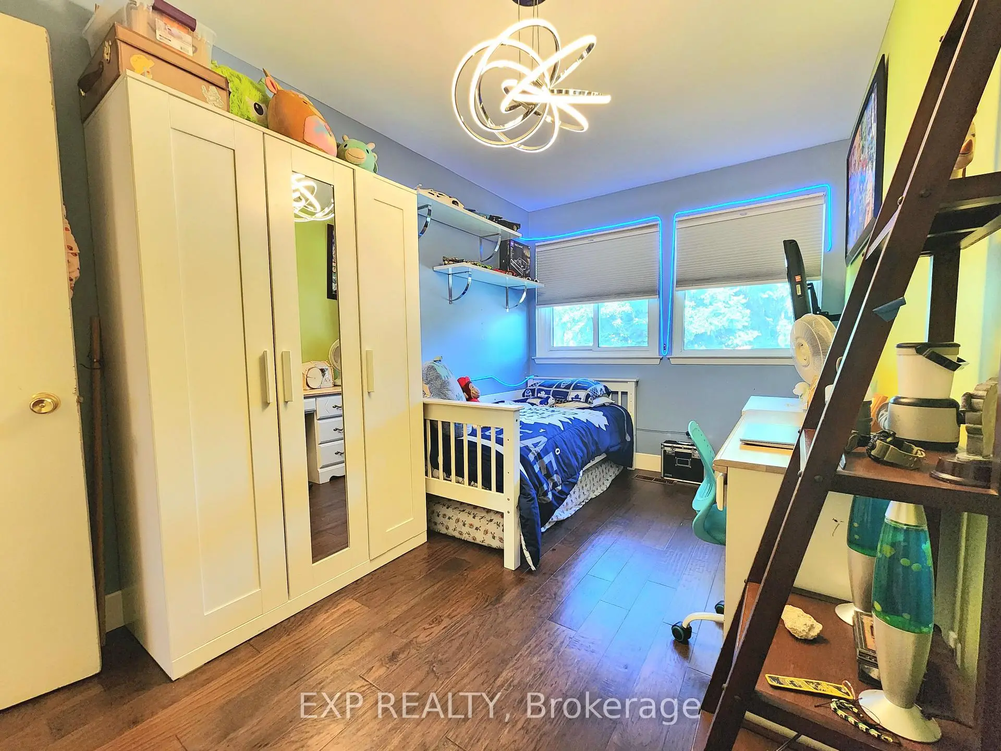
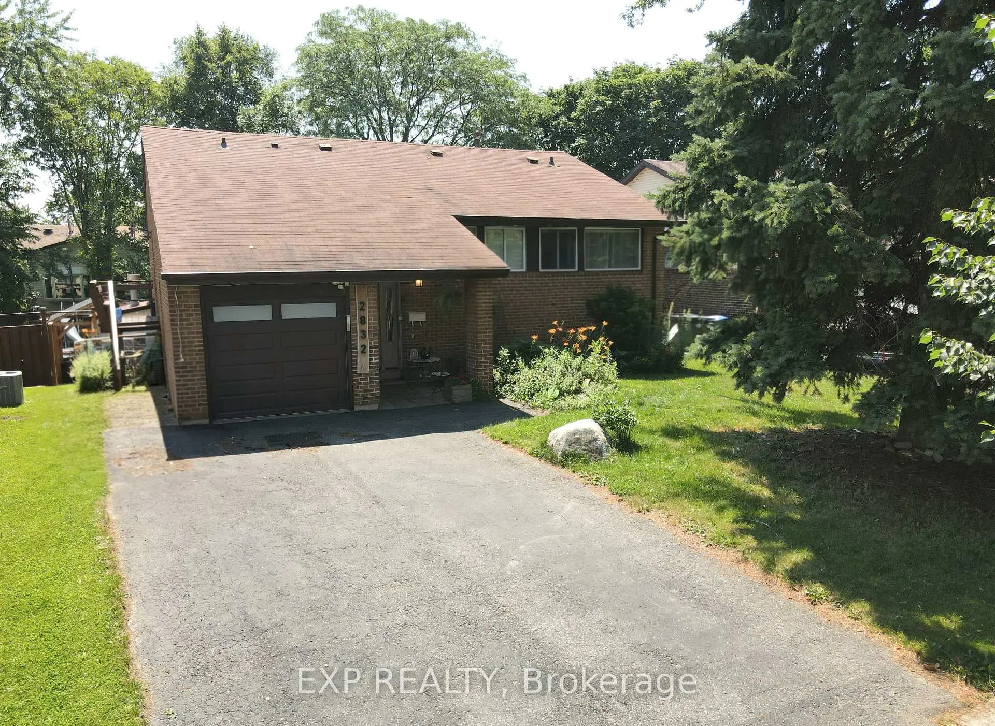
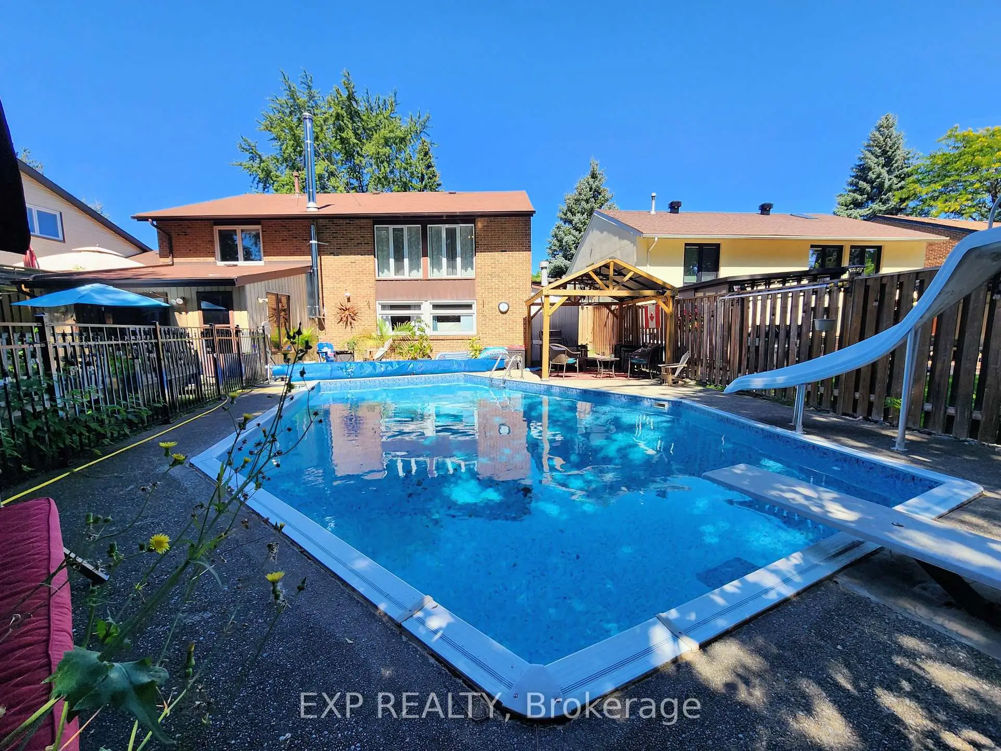
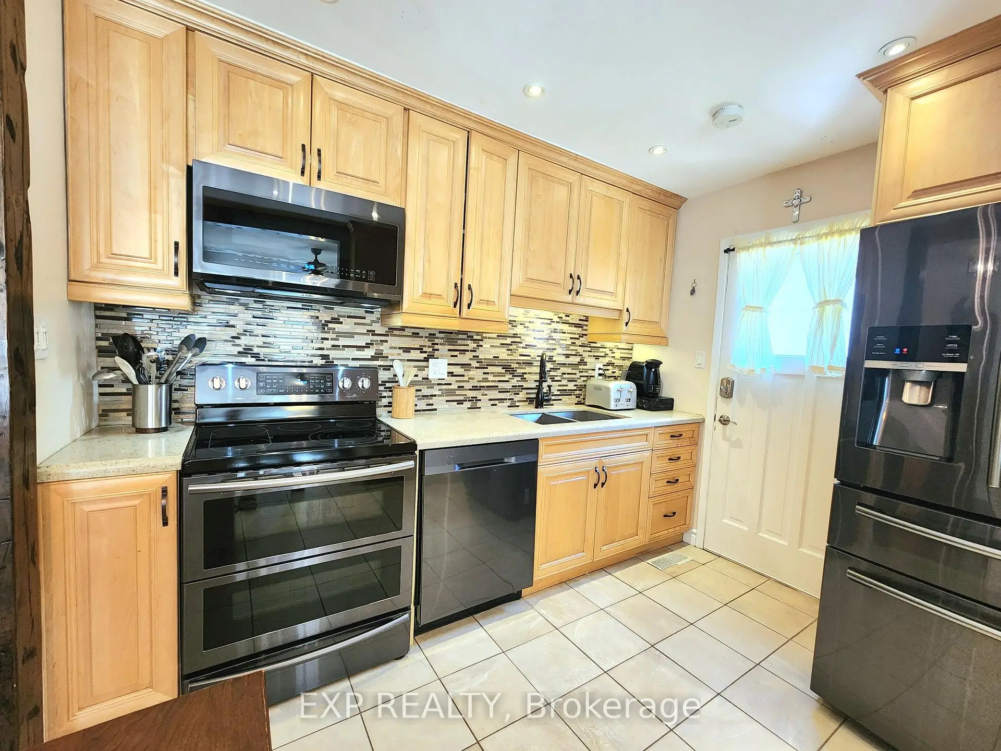

Description
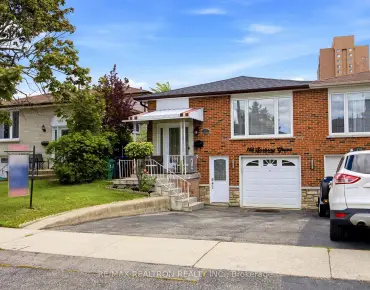
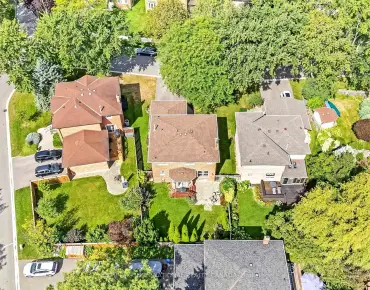
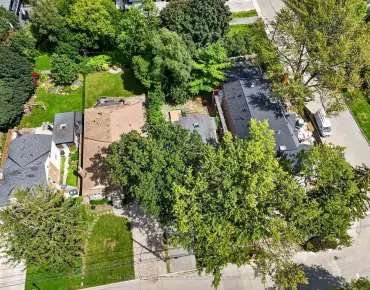
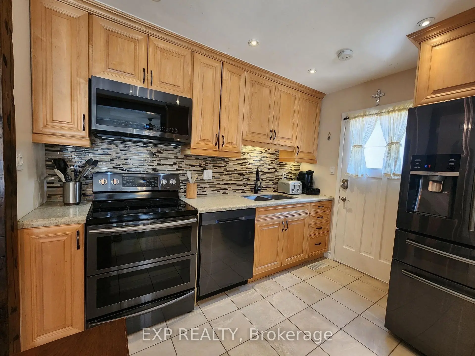
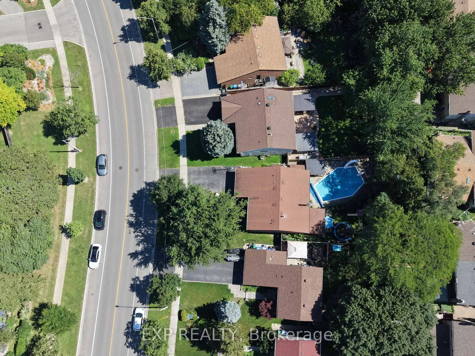
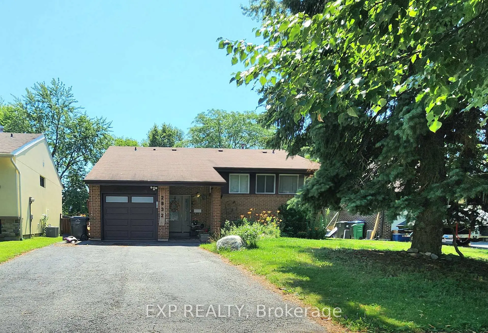
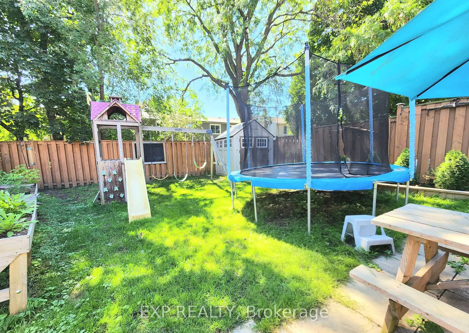
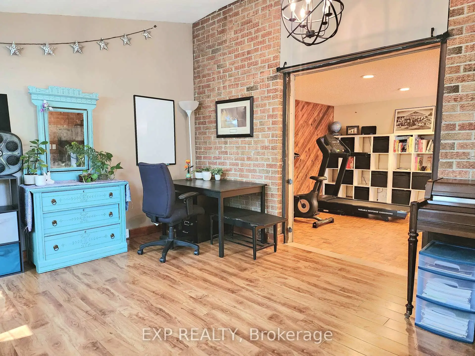
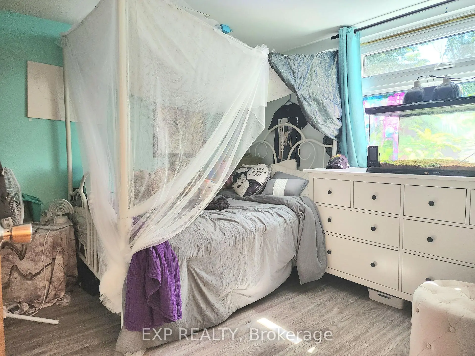
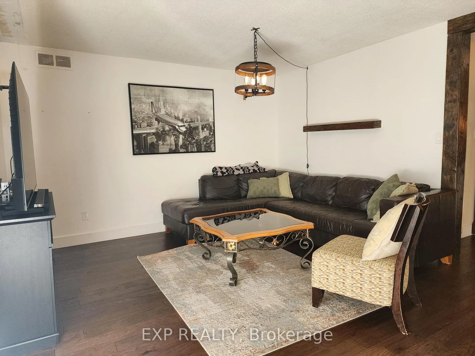
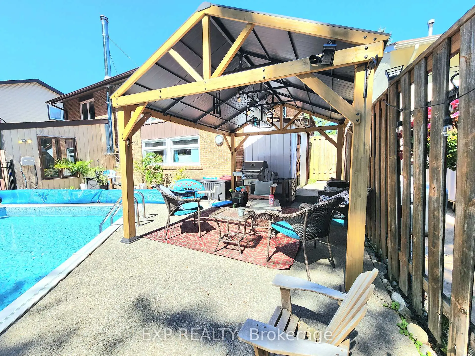
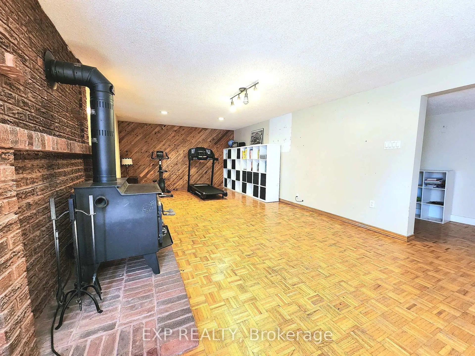
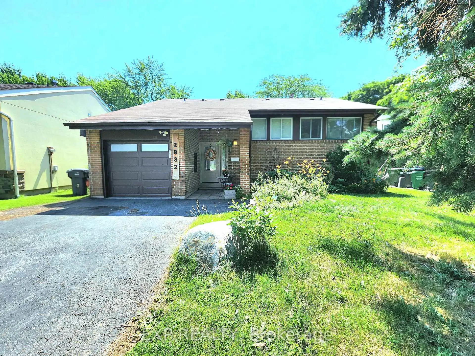
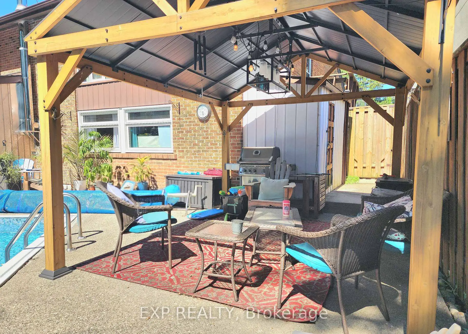
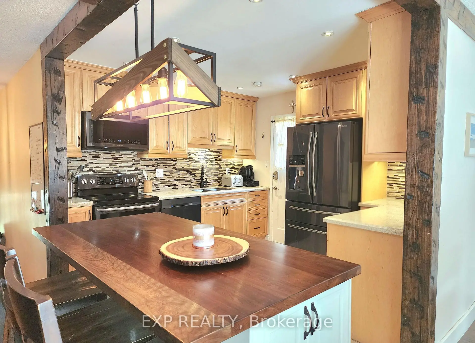
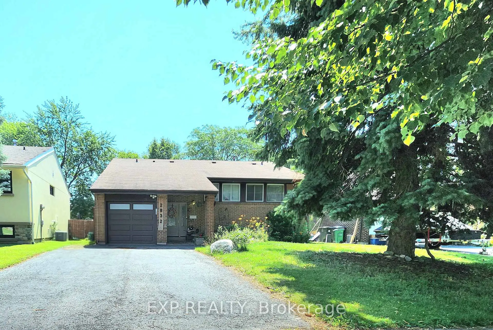
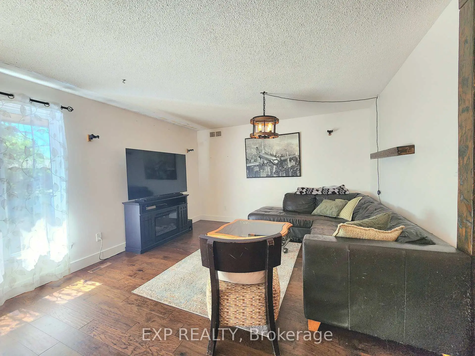
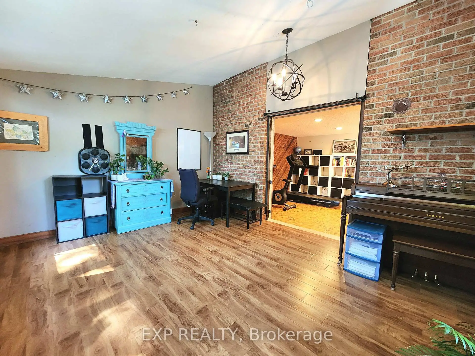
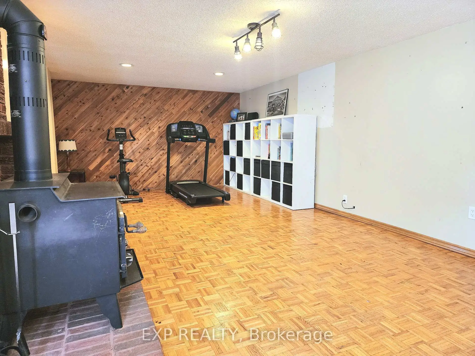
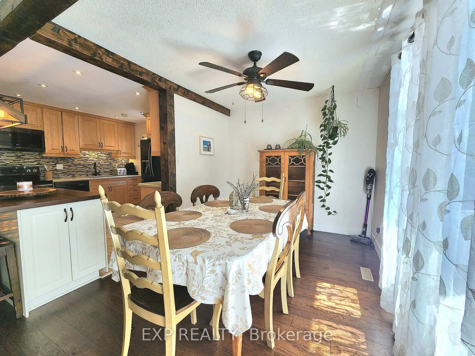
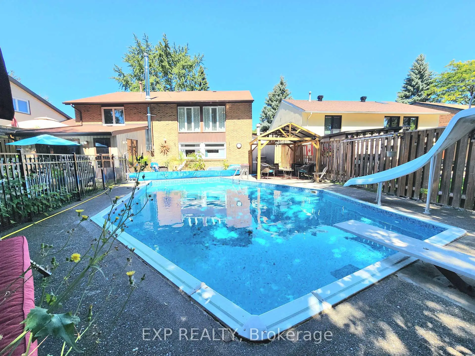
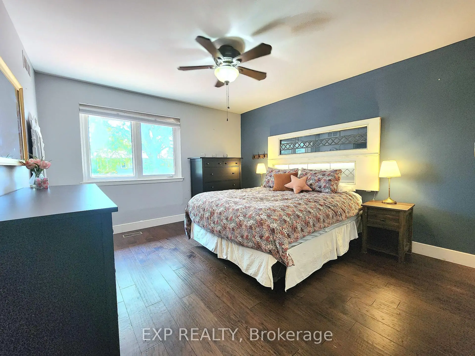
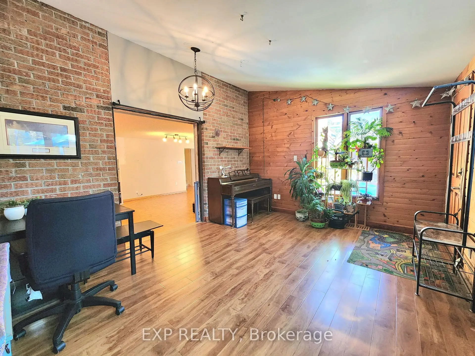
Welcome to this beautifully maintained **3+1 bedroom backsplit** nestled in a sought-after Mississauga neighbourhood. This spacious home offers a functional multi-level layout, perfect for growing families, entertaining, or multi-generational living. The heart of the home is the **updated kitchen**, featuring modern cabinetry, quality finishes, and ample counter space, making meal preparation both stylish and practical. The bright and inviting living and dining areas provide plenty of room for family gatherings and everyday living. Adding to the home's appeal is a **sun-filled solarium**, providing valuable extra living space year-round. Whether used as a family room, reading nook, or entertaining area, the solarium offers a seamless **walk-out to the backyard**, where you'll find your own private oasis complete with a **sparkling inground pool**-perfect for relaxing on warm summer days, hosting family and friends, or creating lasting memories. The lower level features an additional bedroom and flexible living space, ideal for a home office, recreation room, or guest suite. Conveniently located close to excellent schools, parks, shopping, public transit, major highways, and all the amenities Mississauga has to offer, this move-in-ready home combines comfort, convenience, and exceptional indoor-outdoor living. Don't miss this fantastic opportunity to own a beautiful home in one of Mississauga's established family-friendly communities!
Features
- Facing: South

- Bedrooms: 3

- Bathrooms: 2

- Garages: 1

- Kitchens: 1

Details
- Lot size: 47.55 x 120.11 Feet

- Space: 1100-1500

- Tax: $ 6864.66

- W13624384

- Listing contracted with: EXP REALTY
| Room | Size(M) | Description | |
|---|---|---|---|
| Kitchen | 3.22x3.42 | Ceramic Floor, Ceramic Backsplash, Centre Island |
|
| Dining Rm | 3.38x2.78 | Hardwood Floor, Open Concept, Window |
|
| Living Rm | 3.91x4.00 | Hardwood Floor, Open Concept |
|
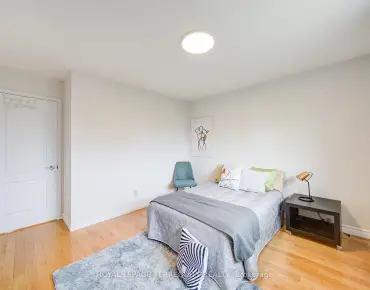
| Primary B | 3.66x4.07 | Hardwood Floor, Large Closet, Window |
|
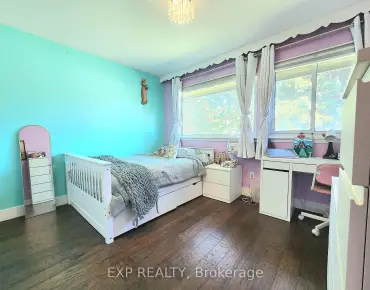
| 2nd Br | 3.42x2.96 | Hardwood Floor, Closet, Window |
|
| 3rd Br | 4.15x2.50 | Hardwood Floor, Window, Closet |
|
| Foyer | 2.22x2.85 | Ceramic Floor, Closet, Open Concept |
|
| 4th Br | 3.10x2.98 | Window, Closet |
|
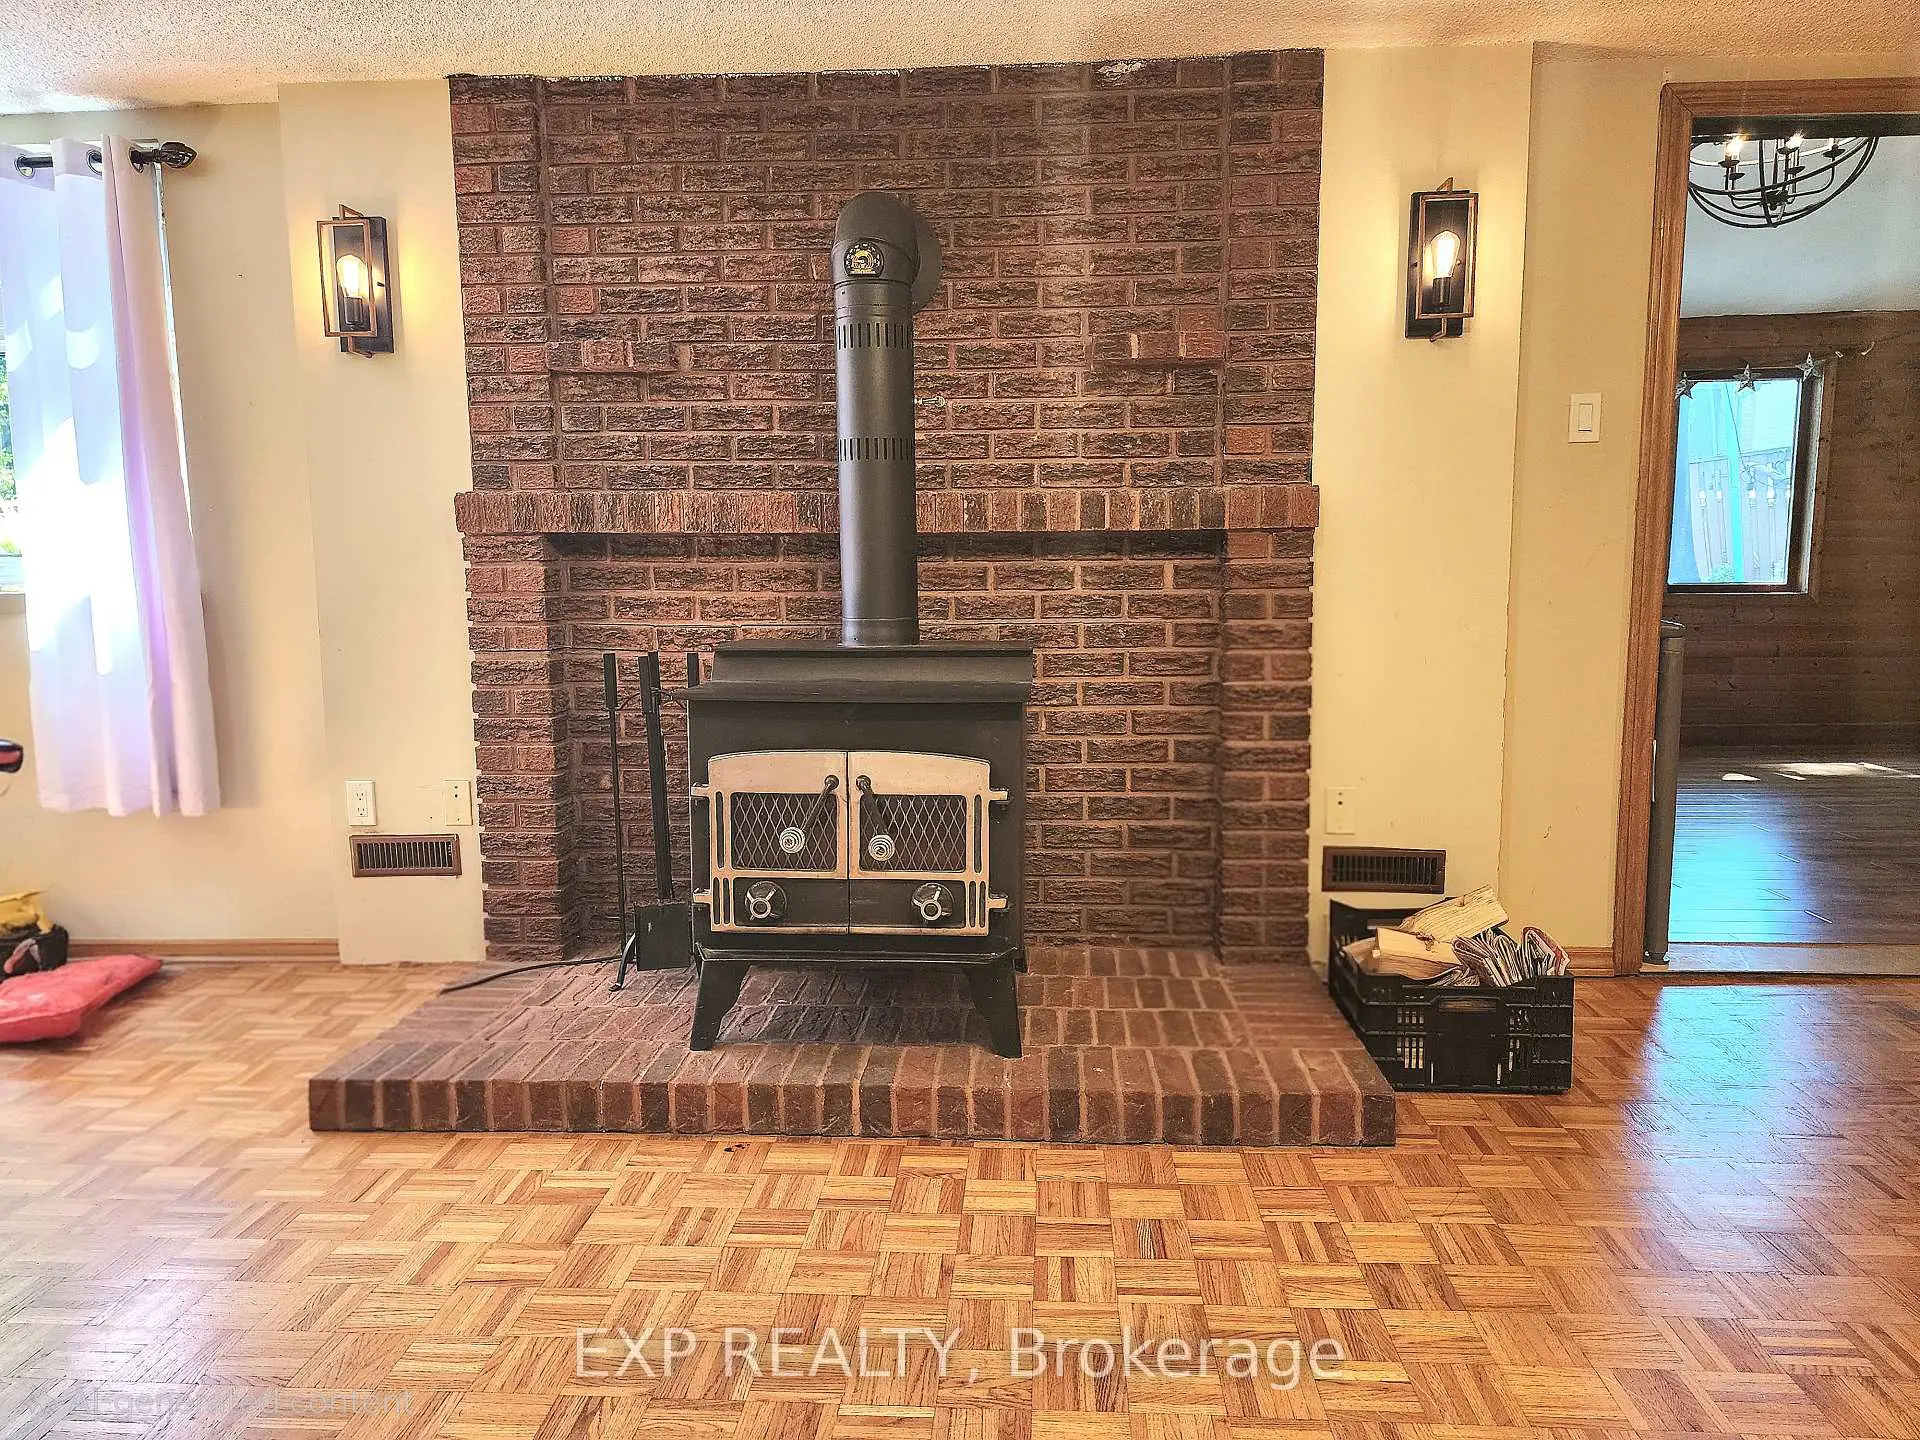
| Recreatio | 8.46x3.88 | Parquet, Fireplace, Open Concept |
|
| Family Rm | 4.86x3.49 | Hardwood Floor, W/O To Yard, Window |
| Bathroom | Pieces | Level | |
|---|---|---|---|
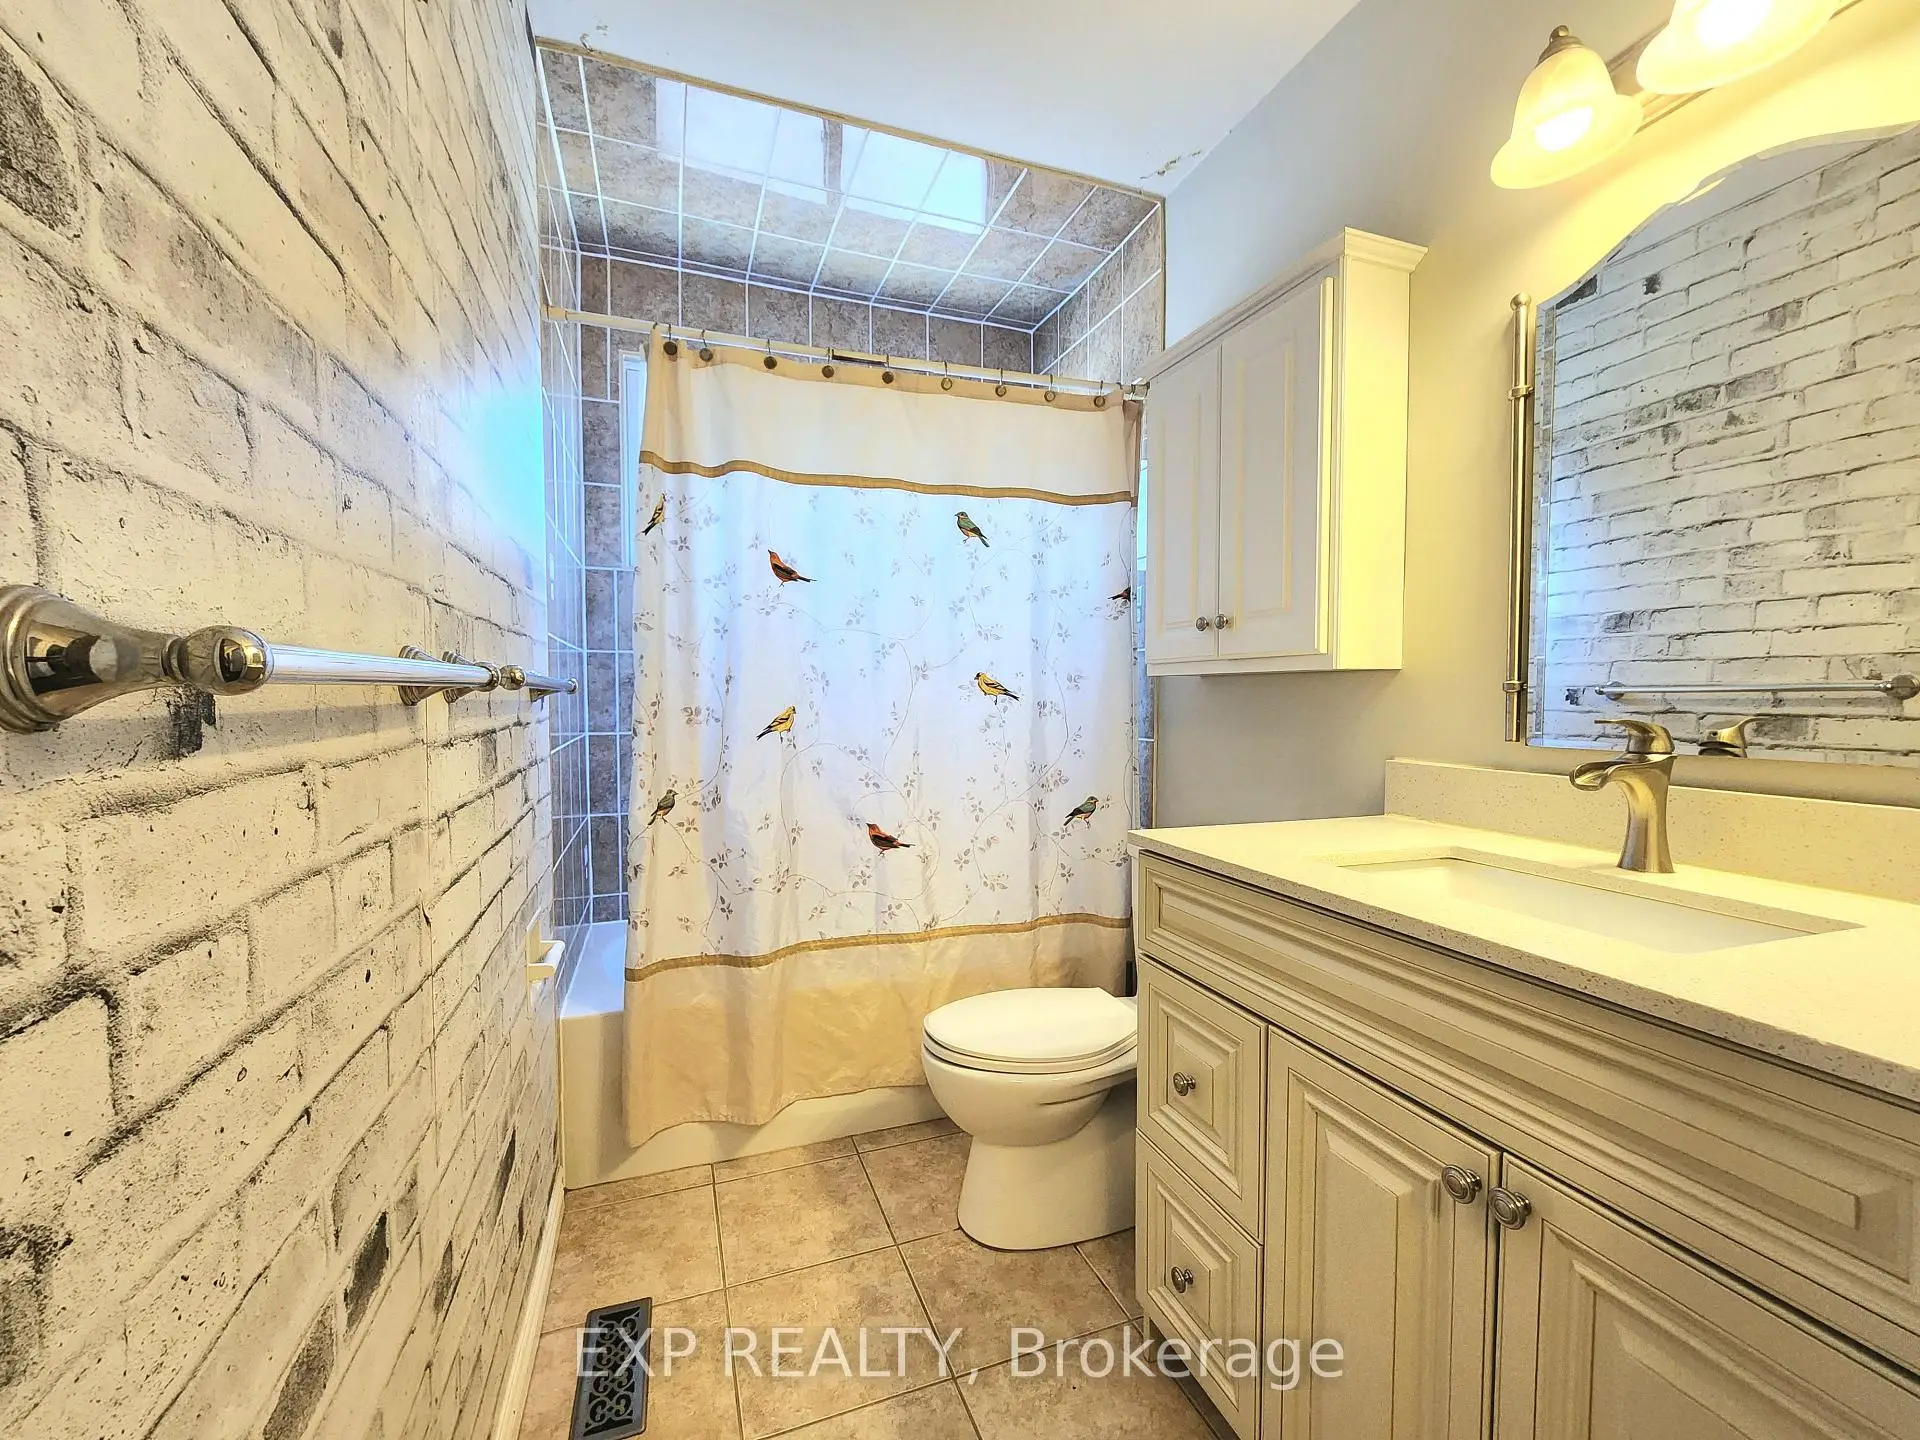
| 1xBath | 4 pcs | Second |
|
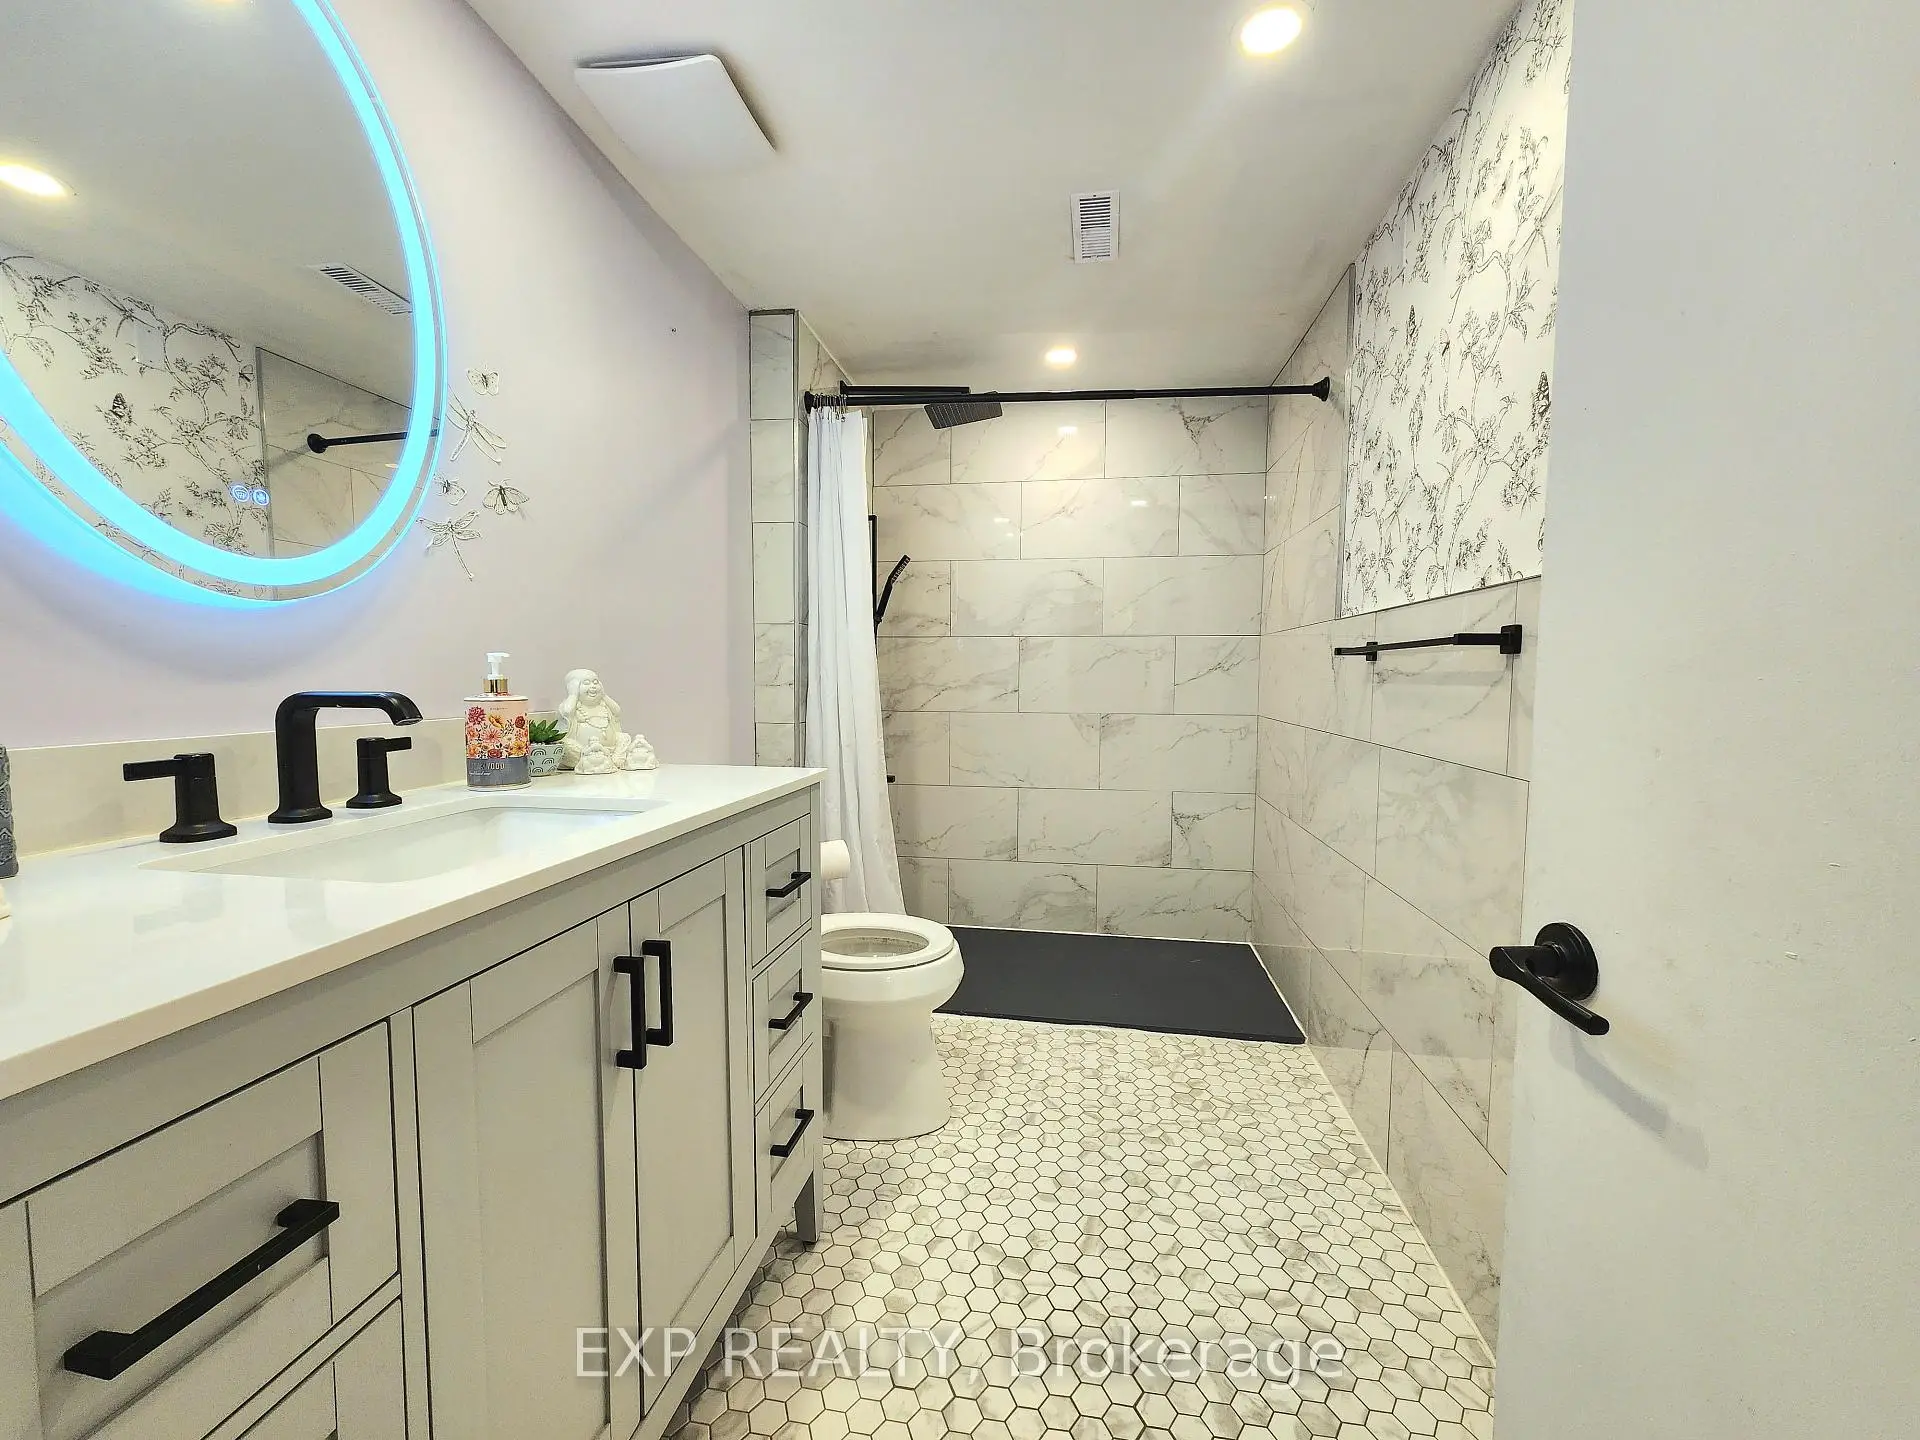
| 1xBath | 3 pcs | Lower |
Property Summary
Located close to the intersection of Winston Churchill and Britanni, 2832 Windwood Dr is a 3+1 bedrooms 2 washrooms Detached. The unit has a Single Built-In Parking Space. The property has many nice features including Water Heater and Auto Garage Door Remot. Foyer are on the Main floor; fourth bedroom, Recreation Roomreatio and Family Room Rm are on the Lower floor.Local Area Profile
This property is located in an area with a significant rental housing presence with a strong concentration of apartment and condominium housing. Approximately 35% of residents hold a bachelor's degree or higher, while about 26% have a college credential. The large majority of local commuters travel by car.
School Information
Elementary Schools
-
Settler's Green PS (Grade: JK-6)Home SchoolRank: 1807 out of 3022 (Score: 5.7)Distance to school: 0.9 km (~17 min walk)
-
-
Settler's Green PS (Grade: 1-6)
French Immersion school
Rank: 1807 out of 3022 (Score: 5.7)Distance to school: 0.9 km (~17 min walk) -
-
Tomken Road Middle (Grade: 6-8)SciTech program
-
Lisgar Middle (Grade: 6-8)International Business & Technology programDistance to school: 2.9 km (~9 min drive)
-
Queen Elizabeth Sr. (Grade: 7-8)
Arts program
Rank: 1934 out of 3022 (Score: 5.5)Distance to school: 62.1 km (~186 min drive) -
-
-
-
Secondary Schools
-
Meadowvale SS (Grade: 9-12)Home SchoolRank: 219/746 (Score: 7.0)Distance to school: 1.7 km (~30 min walk)
-
Erindale SS (Grade: 9-12)
IB program
Rank: 219/746 (Score: 7.0)Distance to school: 7.1 km (~21 min drive) -
Meadowvale SS (Grade: 9-12)International Business & Technology programRank: 219/746 (Score: 7.0)Distance to school: 1.7 km (~30 min walk)
-
Port Credit SS (Grade: 9-12)SciTech programRank: 153/746 (Score: 7.4)Distance to school: 12.4 km (~37 min drive)
-
Streetsville SS (Grade: 9-12)Rank: 129/746 (Score: 7.6)Distance to school: 2.0 km (~35 min walk)
-
Lorne Park SS (Grade: 9-12)Rank: 112/746 (Score: 7.8)Distance to school: 10.5 km (~32 min drive)
-
Cawthra Park SS (Grade: 9-12)Rank: 187/746 (Score: 7.2)Distance to school: 13.6 km (~41 min drive)
-
John Fraser SS (Grade: 9-12)
AP program
Rank: 20/746 (Score: 9.0)Distance to school: 2.5 km (~7 min drive)


Commute Information
 Streetsville Go Train Station (2.7km) - Free Parking available, parking lots: 1540