
 Rathwood, Mississauga, L4W 3M9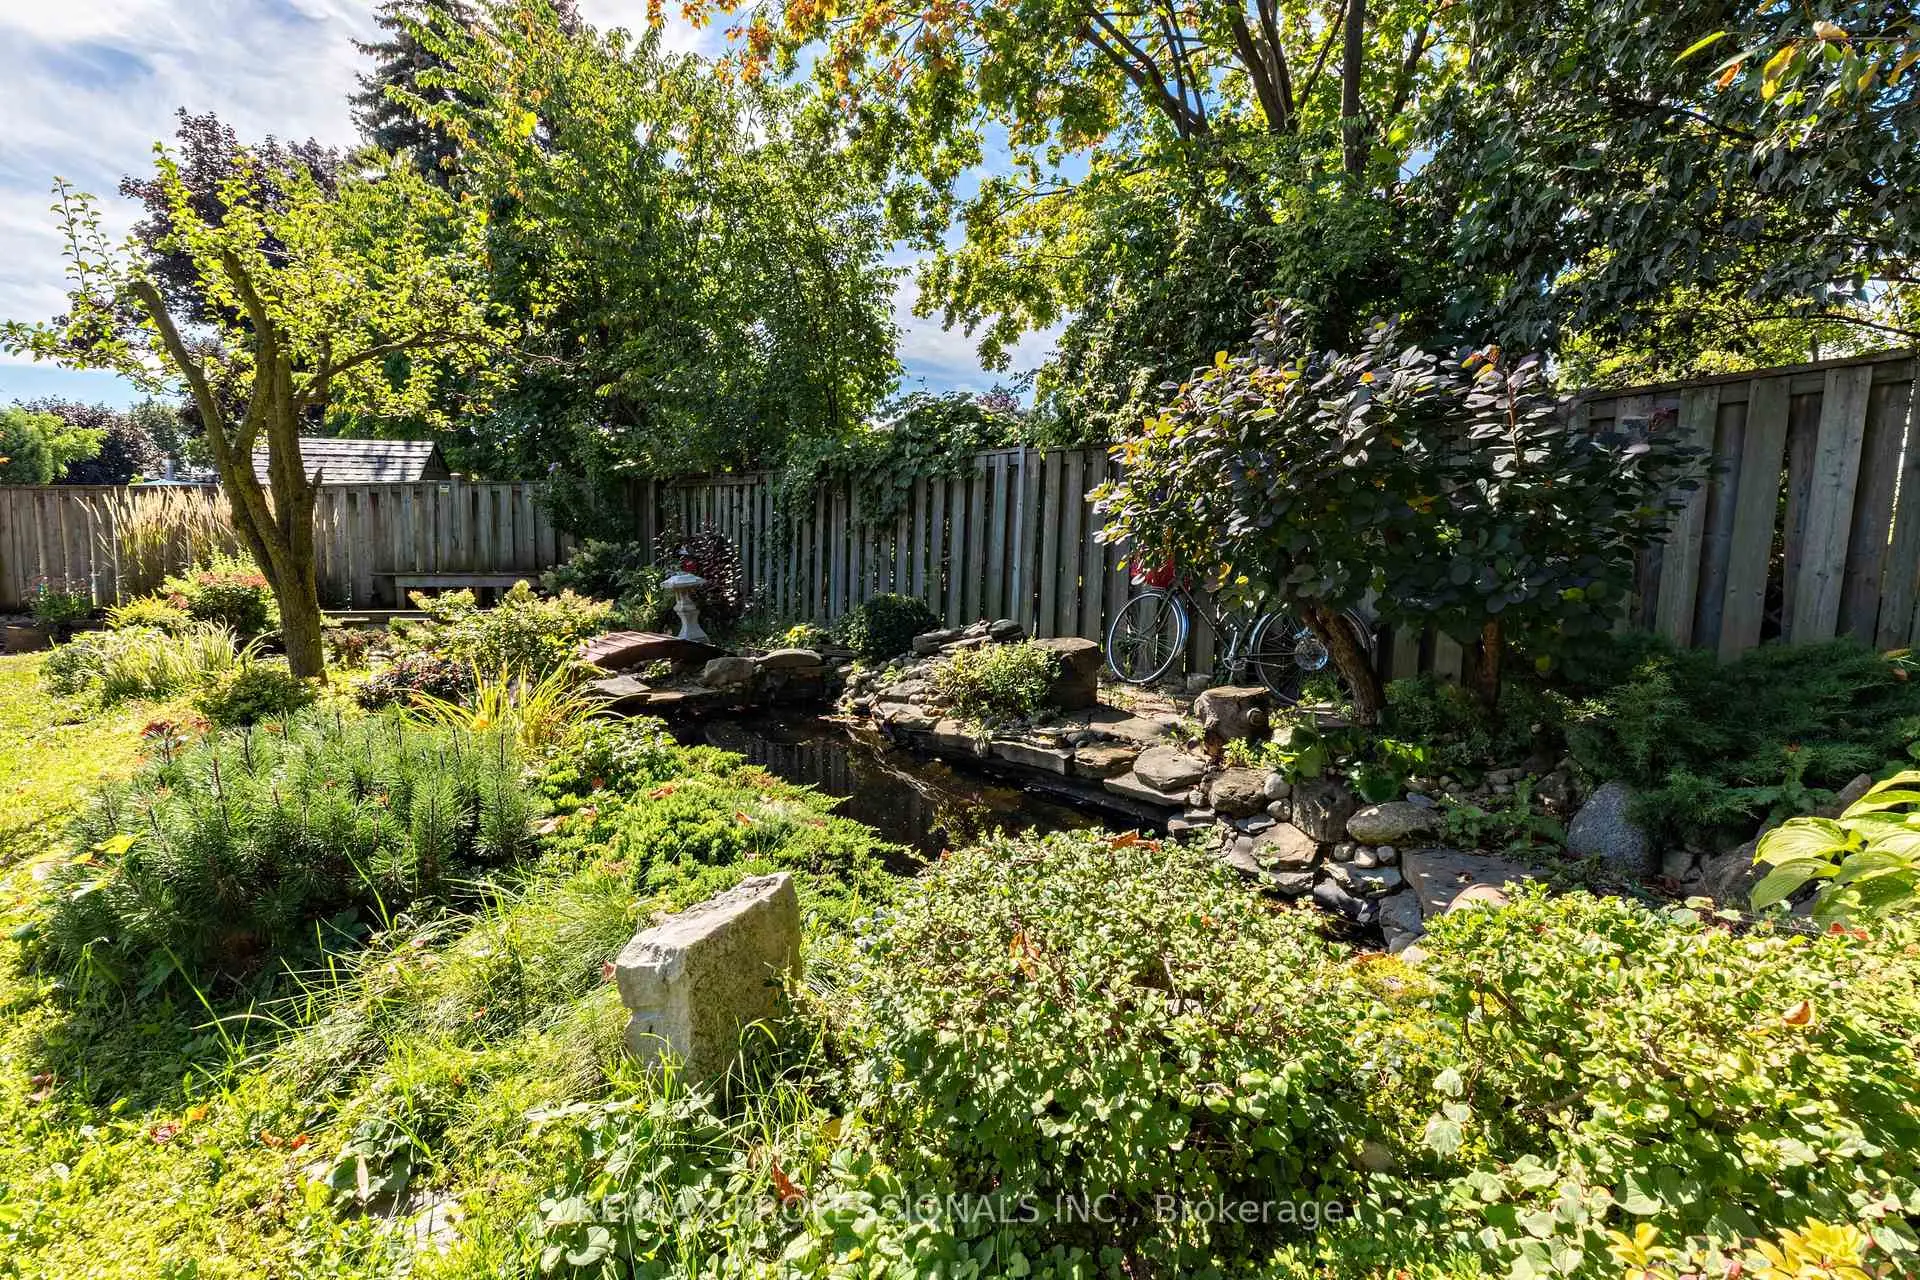

Description
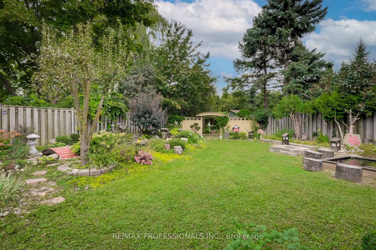
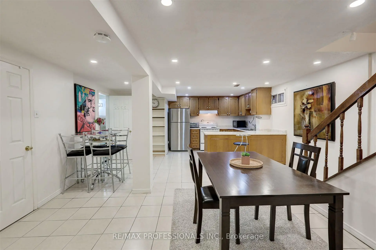
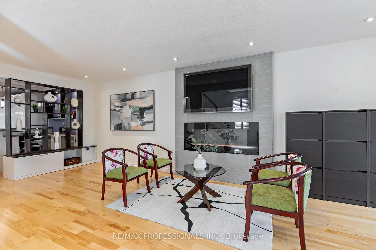
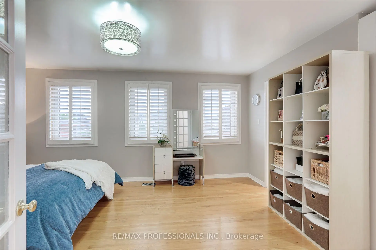
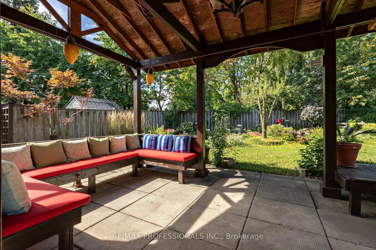
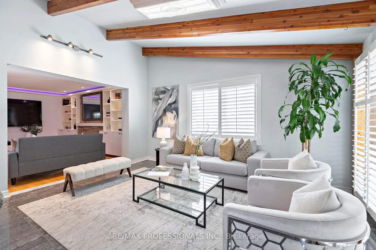
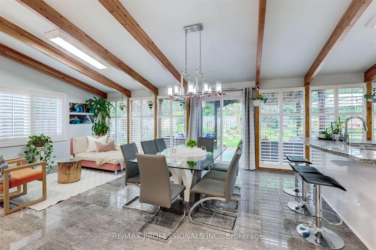
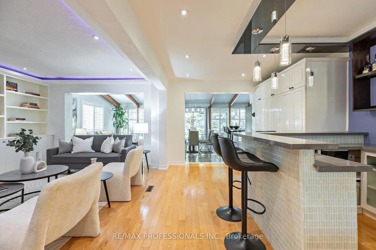
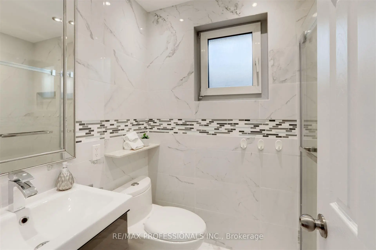
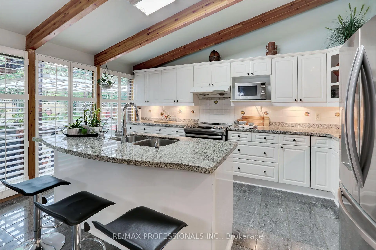
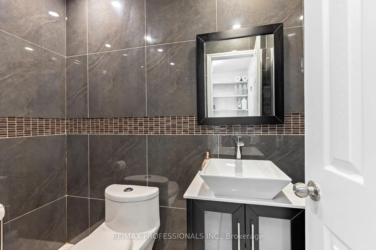
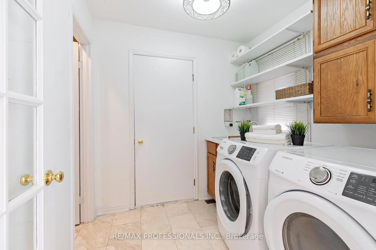
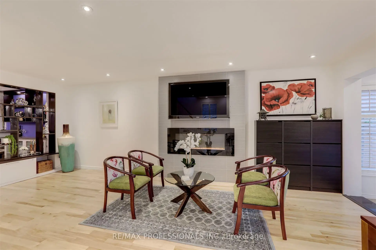
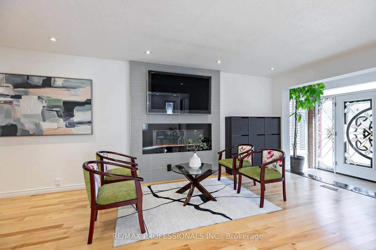
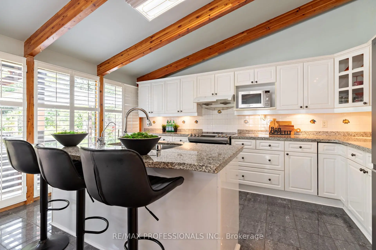
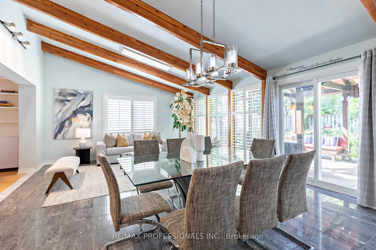
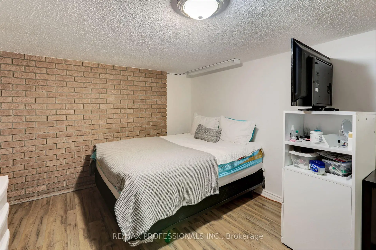
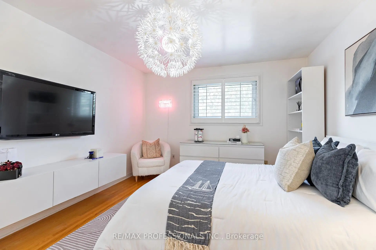
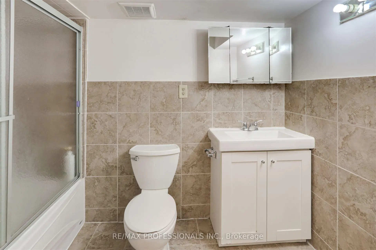
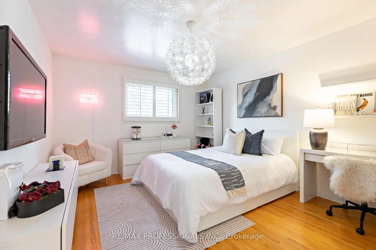
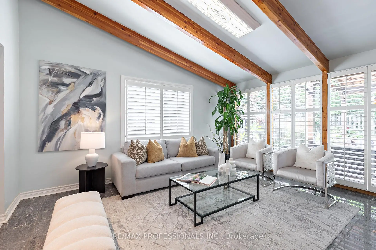
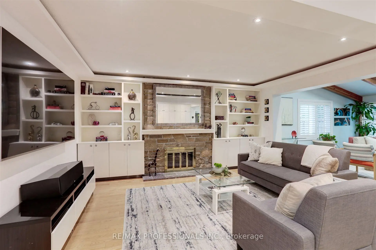
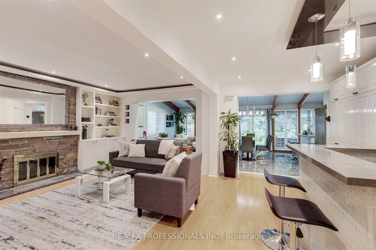
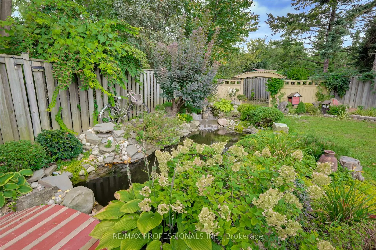
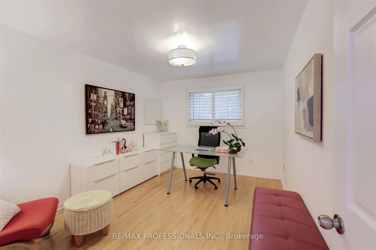
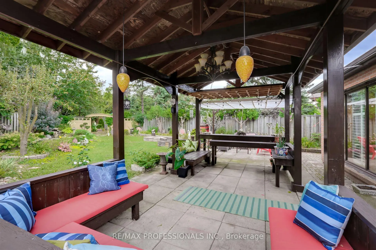
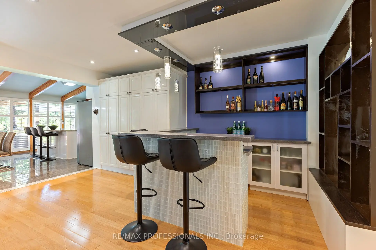
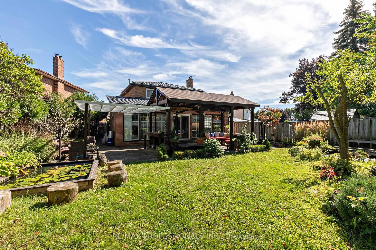
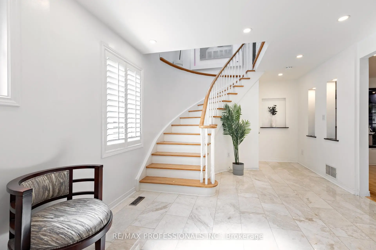
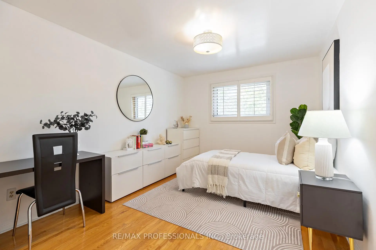
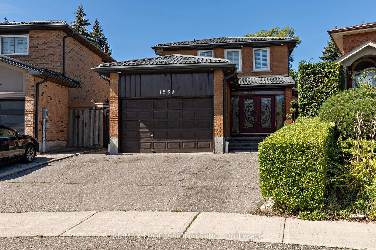
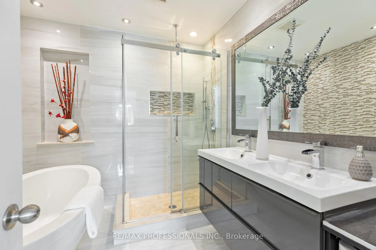
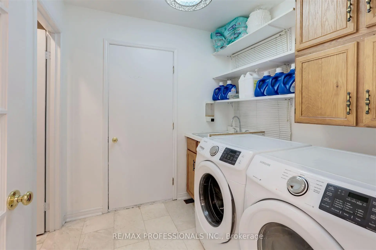
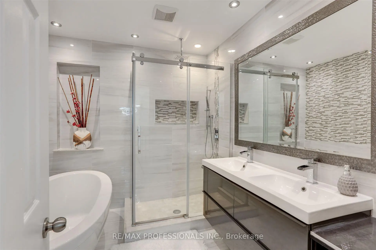
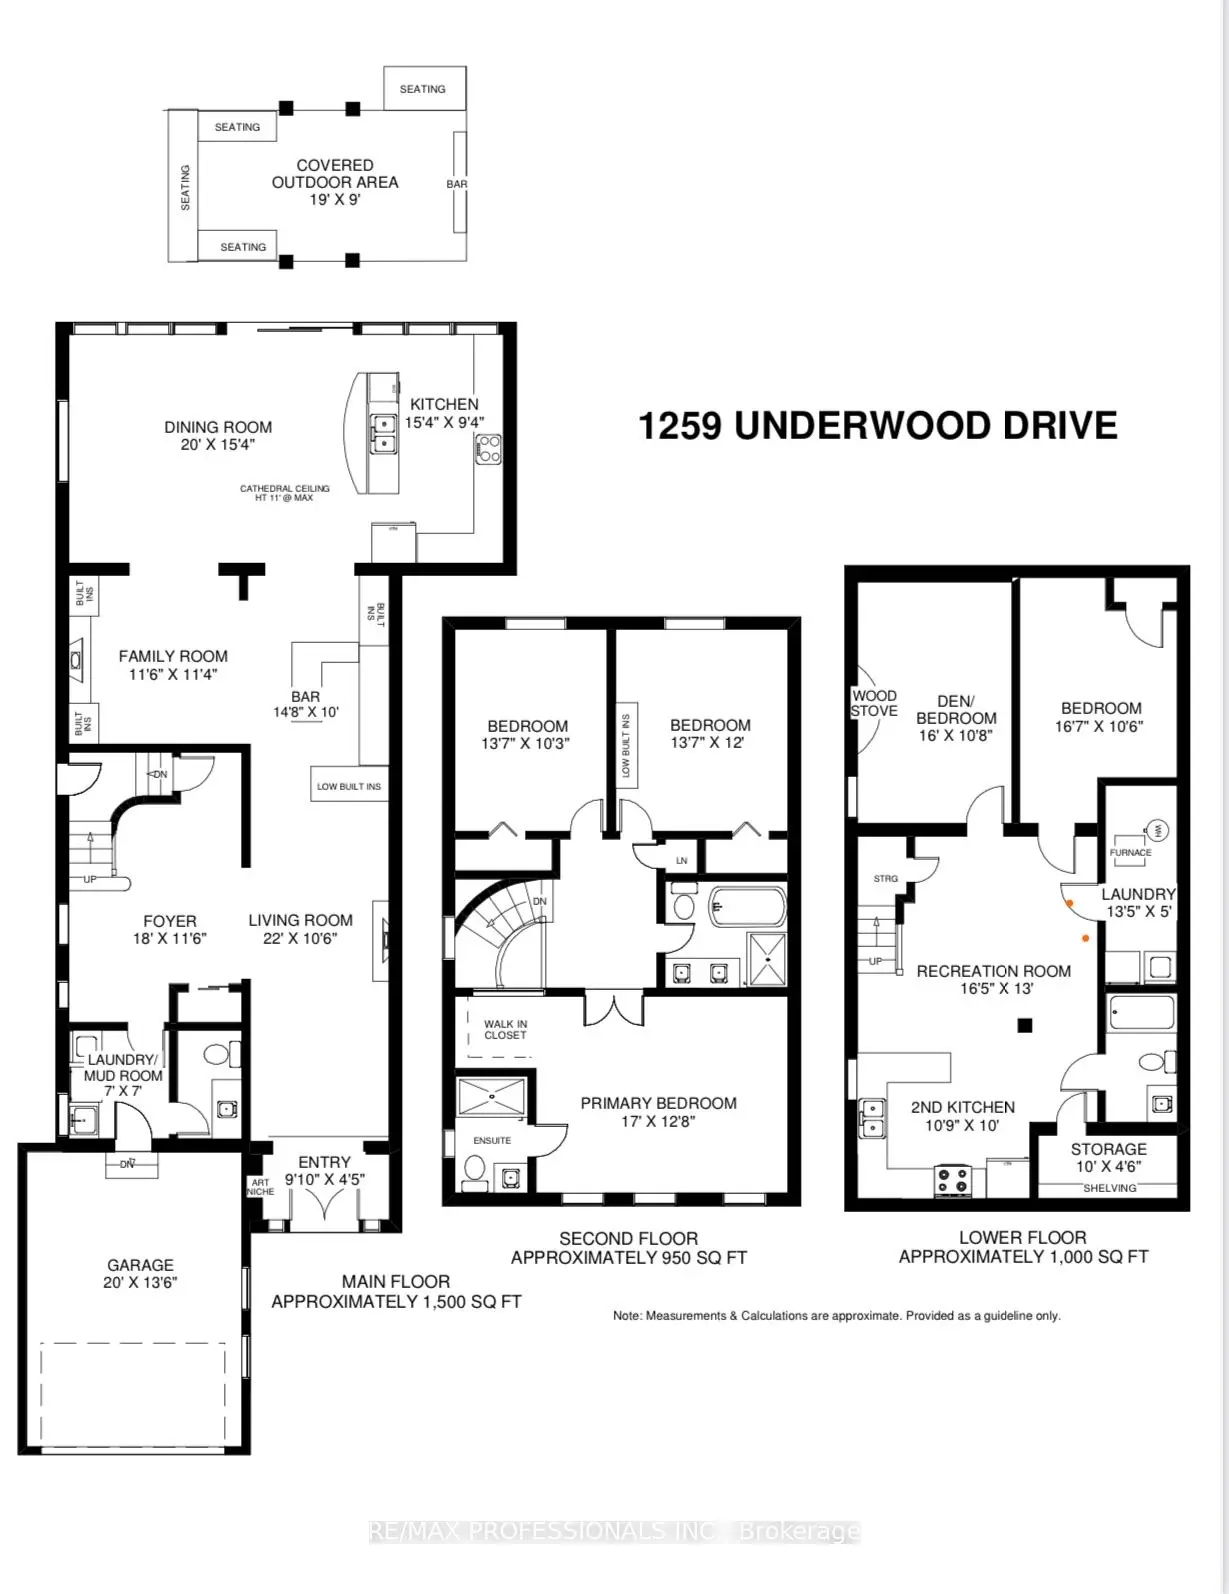
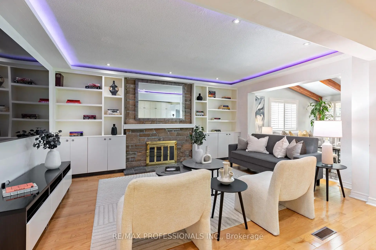
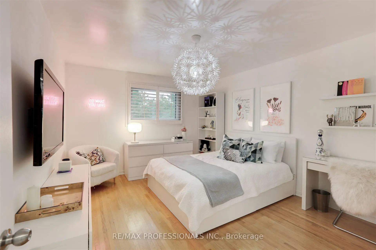
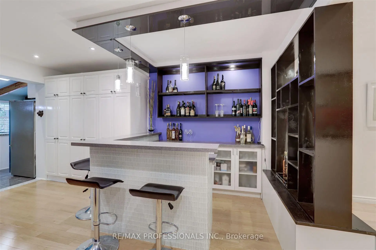
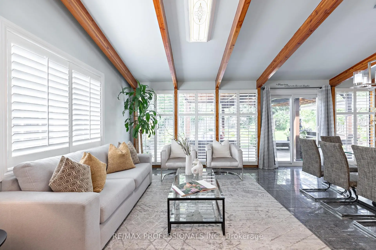
Stunning 2 Storey Detached Home on a Large Pie Shaped Lot with Backyard Oasis. Situated in a quiet, family friendly and just steps away from the beautiful Applewood Hills Greenbelt Trail. Set on a large pie shaped lot, this home features an incredible backyard oasis with a spacious gazebo, tranquil zen inspired gardens, and two beautiful ponds. A truly special outdoor space for entertaining, relaxing, and enjoying the warmer months. The main floor has been thoughtfully extended with the proper building permit, creating an exceptionally spacious layout with more living space than typically found in the neighbourhood. The extension allowed for a stunning open concept kitchen and dining area with soaring cathedral ceilings, creating a bright and open gathering space. The main floor also features a generous family room with a cozy fireplace, recessed lighting, pot lights, and built in bar, as well as a separate living room with a sleek electric fireplace. Laundry room provides direct access to the garage. Upstairs, the spacious primary bedroom features a walk in closet and 3 piece ensuite. Two additional bedrooms offer generous space and peaceful views of the beautifully landscaped backyard. California shutters throughout add style, privacy, and convenience.The fully finished basement offers a separate 2 bedroom suite with its own entrance, kitchen, laundry, and 1 bathroom, providing excellent flexibility for extended family, guests, or potential rental income.Recent upgrades include a brand new water heater in 2024 and durable metal roof. Conveniently located close to parks, shopping, schools, and major highways. A wonderful opportunity to own a spacious detached home with beautiful extension in the back, large pie shaped lot, and one of the area's most unique backyard settings.
Features
- Facing: West

- Bedrooms: 3

- Bathrooms: 4

- Garages: 1

- Kitchens: 1

Details
- Lot size: 24.83 x 138.60 Feet

- Space: 2000-2500

- Tax: $ 8996.95

- W13789050

- Listing contracted with: RE/MAX PROFESSIONALS INC.
| Room | Size(M) | Description | |
|---|---|---|---|
| Living Rm | 6.71x3.20 | Electric Fireplace, Hardwood Floor, Pot Lights |
|
| Family Rm | 3.51x3.45 | Fireplace, Recessed Lighting, B/I Bookcase |
|
| Dining Rm | 6.10x4.67 | Beamed Ceilings, W/O To Garden, California Shutters |
|
| Kitchen | 4.67x2.84 | Overlooks Garden, Centre Island, Double Sink |
|
| Laundry | 2.13x2.13 | W/O To Garage, B/I Shelves, Ceramic Floor |
|
| Primary B | 5.18x3.89 | 3 Pc Ensuite, Walk-In Closet(s), California Shutters |
|
| 2nd Br | 4.14x3.12 | B/I Shelves, Overlooks Garden, Closet |
|
| 3rd Br | 4.14x3.66 | California Shutters, Family Size Kitchen |
|
| Recreatio | 5.00x3.96 | Above Grade Window, Open Concept |
|
| Kitchen | 3.28x3.05 | Above Grade Window, Double Sink, B/I Appliances |
|
| Br | 5.05x3.20 | Fireplace, Above Grade Window |
|
| Br | 4.88x3.25 | Closet |
| Bathroom | Pieces | Level | |
|---|---|---|---|
| 1xBath | 2 pcs | Ground |
|
| 1xBath | 3 pcs | Second |
|
| 1xBath | 5 pcs | Second |
|
| 1xBath | 4 pcs | Basement |
Property Summary
Located close to the intersection of Dixie and Rathburn, 1259 Underwood Dr is a 3+2 bedrooms 4 washrooms Detached. The unit has a Single Attached Parking Space. The property basement is Apartment Separate Ent. The property has many nice features including Accessory Apartment, Water Heater, Storage, In-Law Suite and Central Vacuum. Living Room Rm, Family Room Rm, Dinning Room Rm, Kitchen and Laundry are on the Ground floor.Local Area Profile
This property is located in a predominantly owner-occupied residential area with housing made up primarily of detached homes. Approximately 28% of residents hold a bachelor's degree or higher, while about 24% have a college credential. Driving is the primary commuting method for nearly all local commuters.
School Information
Elementary Schools
-
-
Tomken Road Middle (Grade: 6-8)Home School
-
-
-
Tomken Road Middle (Grade: 6-8)SciTech program
-
Allan A Martin Sr. (Grade: 6-8)International Business & Technology programDistance to school: 6.0 km (~18 min drive)
-
Tomken Road Middle (Grade: 6-8)
French Immersion school
-
-
-
-
Queen Elizabeth Sr. (Grade: 7-8)
Arts program
Rank: 1934 out of 3022 (Score: 5.5)Distance to school: 73.5 km (~221 min drive) Secondary Schools
-
-
Applewood Heights SS (Grade: 9-12)Distance to school: 2.4 km (~7 min drive)
-
Glenforest SS (Grade: 9-12)
IB program
Rank: 187/746 (Score: 7.2)Distance to school: 1.9 km (~34 min walk) -
Meadowvale SS (Grade: 9-12)International Business & Technology programRank: 219/746 (Score: 7.0)Distance to school: 12.9 km (~39 min drive)
-
Port Credit SS (Grade: 9-12)SciTech programRank: 153/746 (Score: 7.4)Distance to school: 7.5 km (~22 min drive)
-
Lorne Park SS (Grade: 9-12)Rank: 112/746 (Score: 7.8)Distance to school: 10.7 km (~32 min drive)
-
Cawthra Park SS (Grade: 9-12)Rank: 187/746 (Score: 7.2)Distance to school: 6.6 km (~20 min drive)
-
John Fraser SS (Grade: 9-12)
AP program
Rank: 20/746 (Score: 9.0)Distance to school: 11.0 km (~33 min drive)









