Malton, Mississauga, L4T 3E6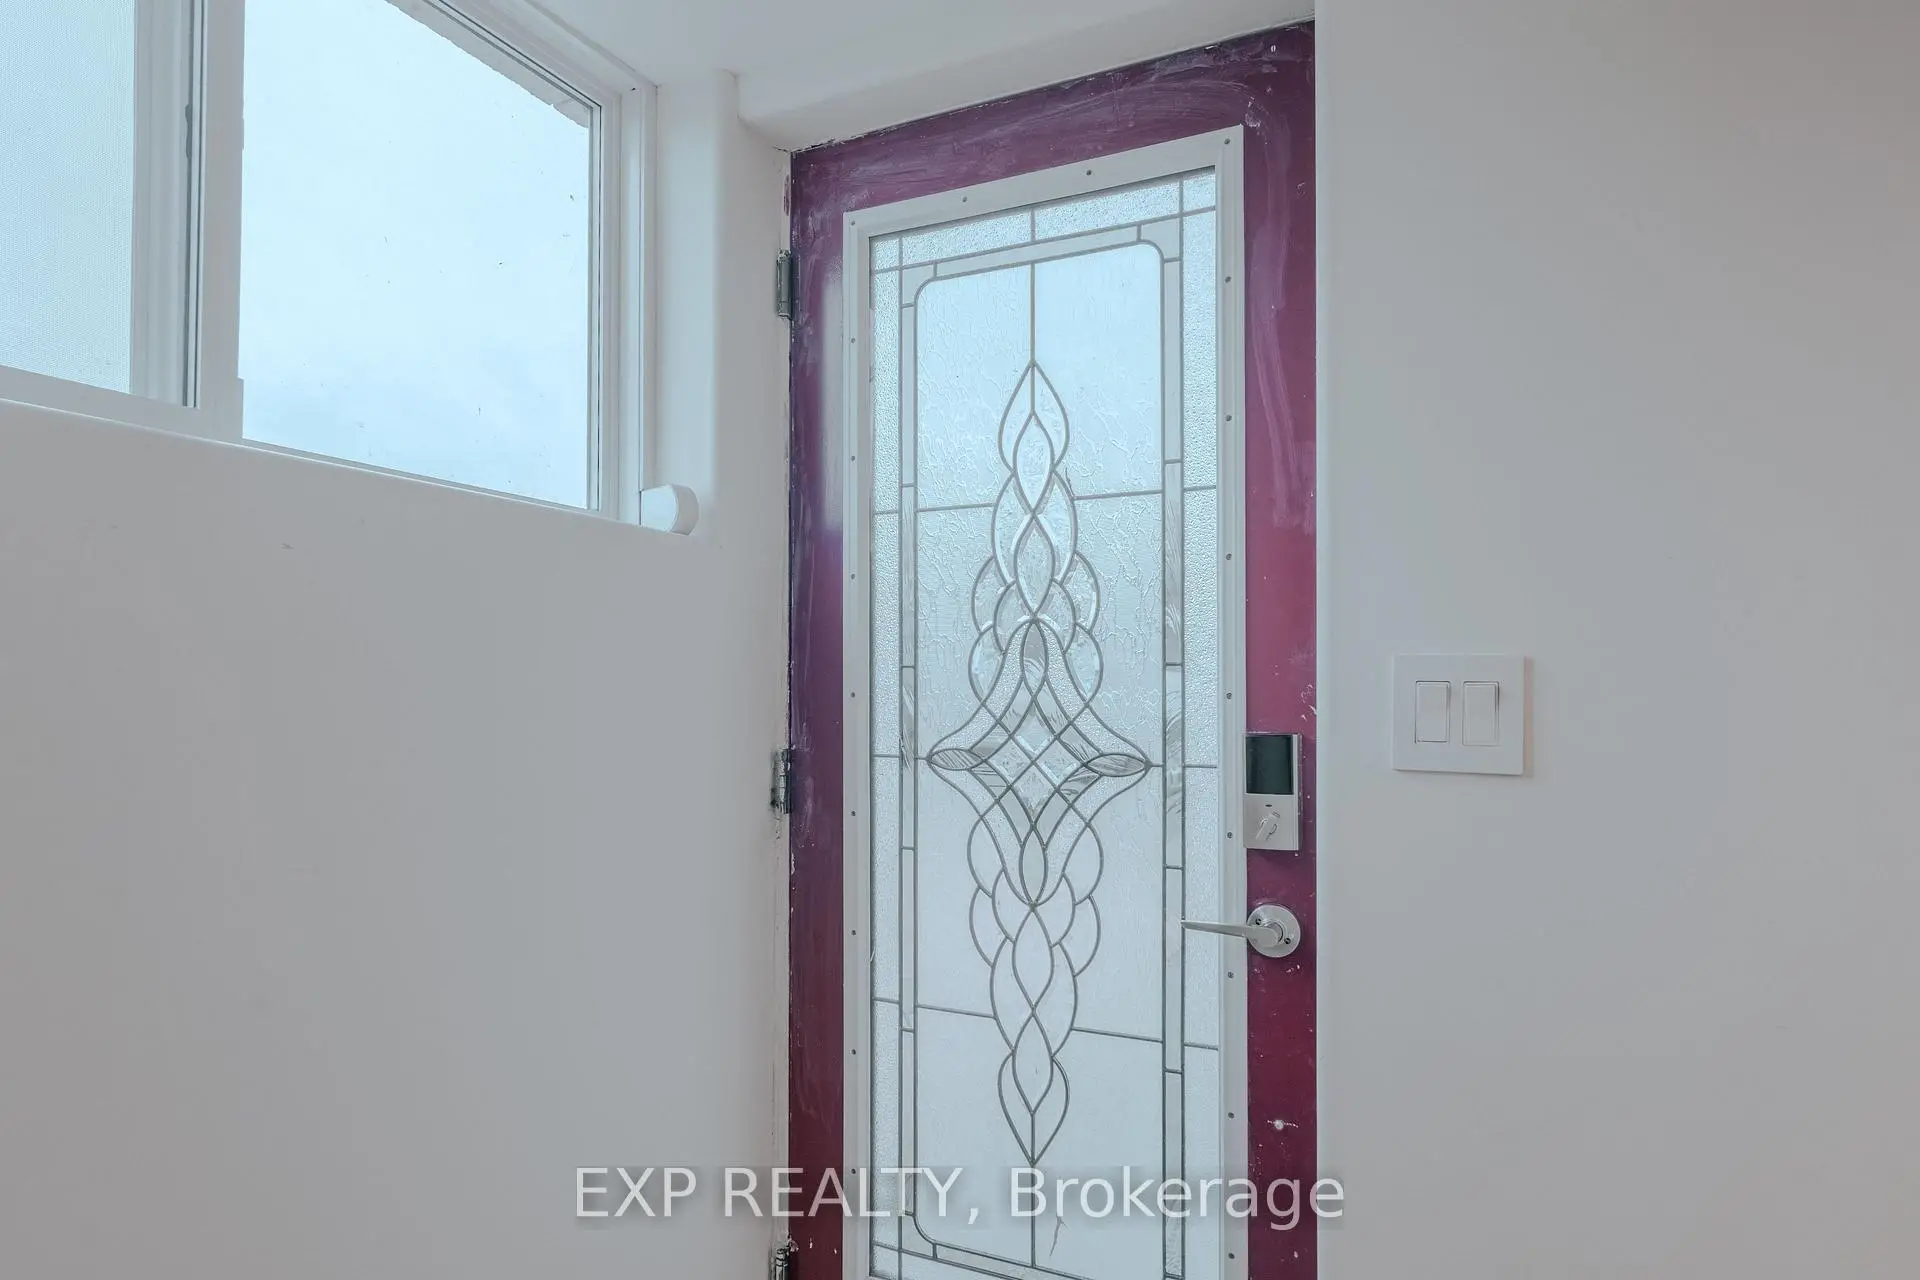

Description
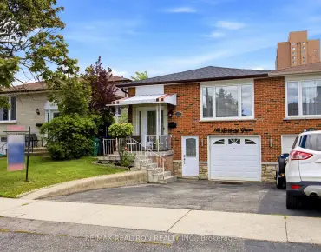
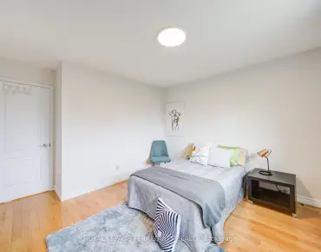
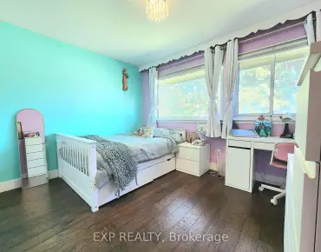
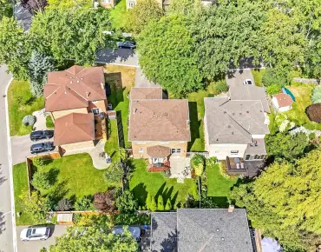
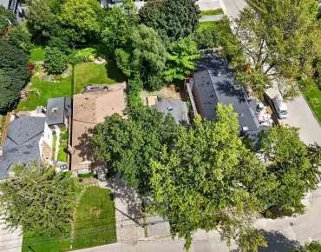
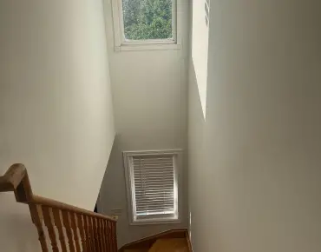
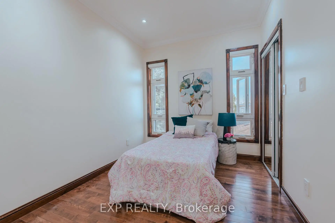
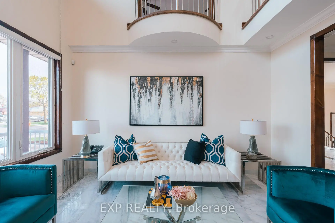
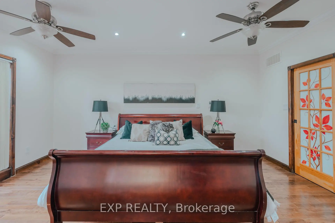
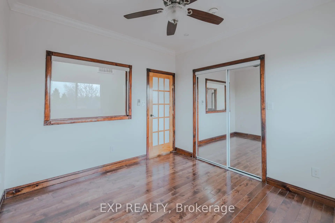
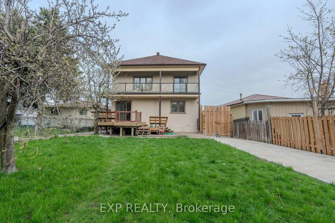
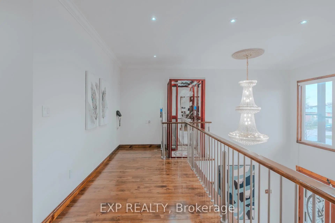
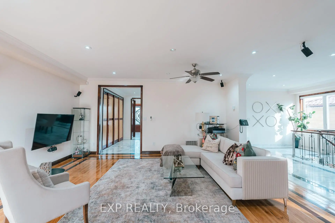
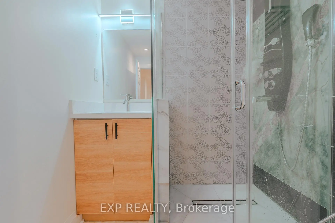
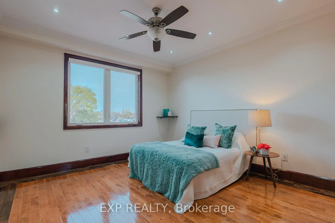
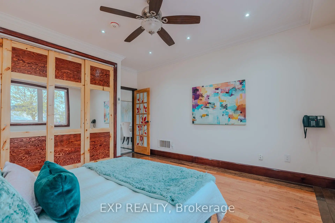
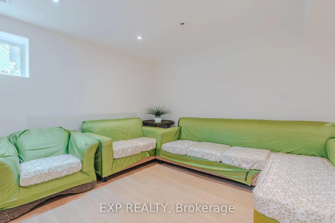
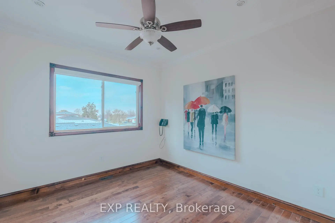
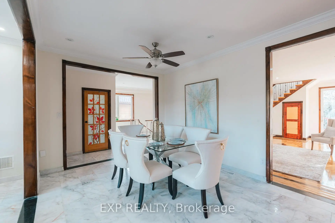
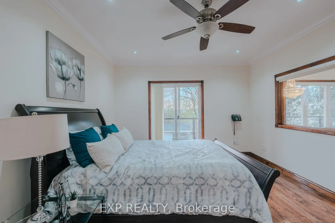
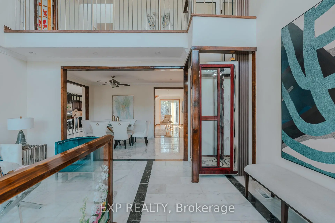
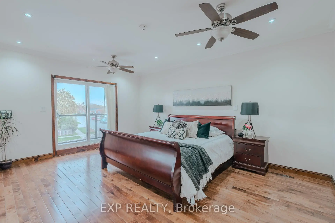
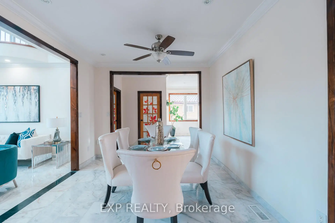
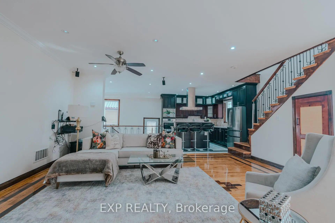
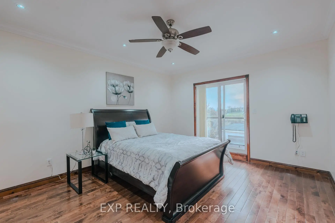
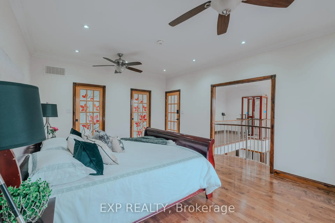
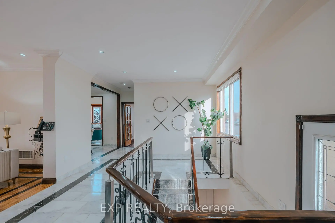
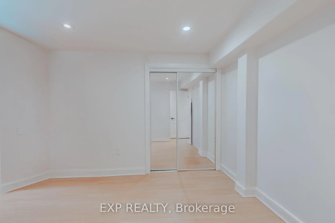
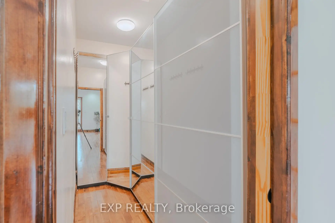
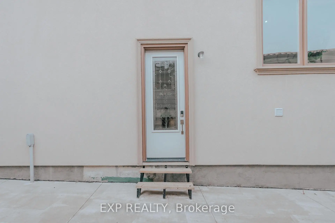
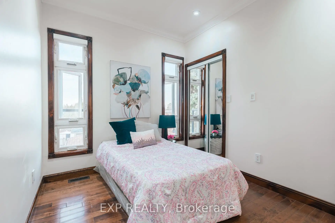
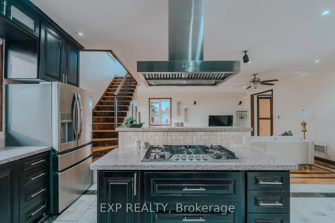
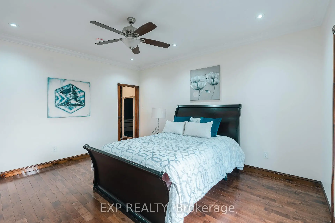
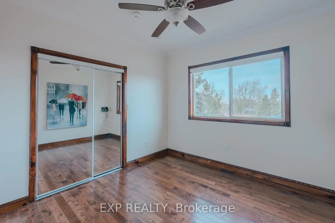
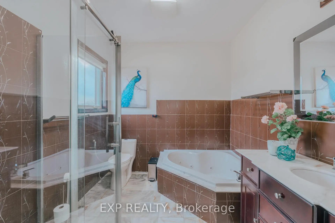
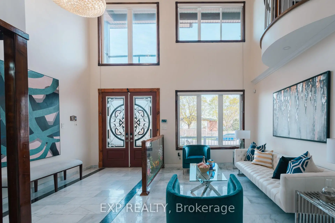
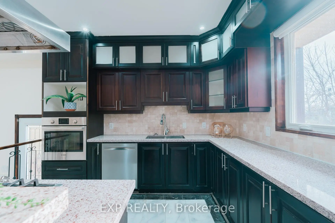
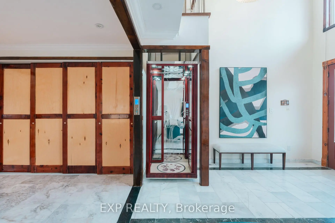
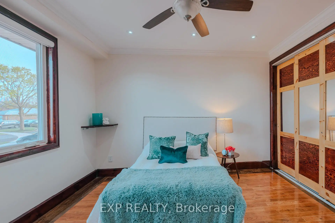
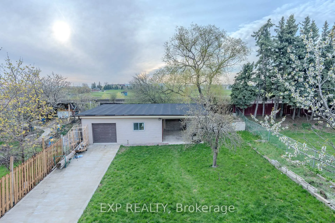
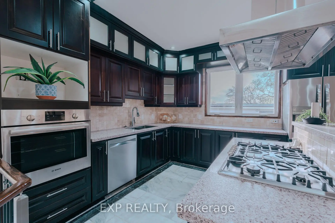
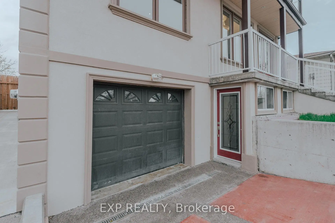
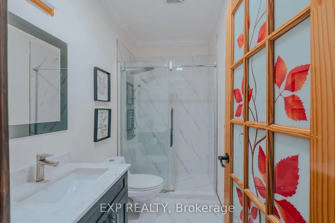
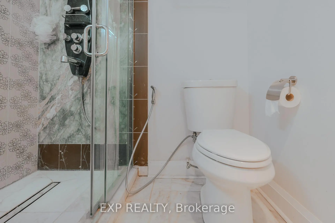
A custom built 2 storey duplex completed in 2017, offering over 3,200 sq ft above grade plus a fully finished basement with its own kitchen, three bedrooms, a full bathroom and a separate entrance. The basement layout and separate entrance make it well suited to a rental unit for extra income, or space for extended family.A private elevator services main and second level, and the main floor bedroom with its own 4 piece bathroom allows for true single level living. The double height foyer opens to a custom hardwood staircase, wide plank hardwood floors, pot lights throughout and an open concept kitchen with a gas cooktop, built in oven and custom cabinetry. In total the home offers 5 plus 3 bedrooms and 4 full bathrooms.Outside you will find a powered and insulated backyard workshop, a wood gazebo with a gas hookup, built in deck seating and a wide lot that is 34 by 161 feet and widens toward the rear. The concrete driveway and carport provide 6 total parking spaces.Malton offers quick access to major routes, with Highway 427 close by, Highway 401 a short drive south and Highway 407 a short drive north. Toronto Pearson International Airport is only minutes away. Westwood Square, transit, parks and schools are all close by as well.
Features
- Facing: North

- Bedrooms: 5

- Bathrooms: 4

- Garages: 1

- Kitchens: 1

Details
- Lot size: 34.35 x 161.53 Feet

- Space: 3000-3500

- Tax: $ 8377.00

- W13788726

- Listing contracted with: EXP REALTY
| Room | Size(M) | Description | |
|---|---|---|---|
| Living Rm | 4.50x5.13 | Large Window, Elevator, Marble Floor |
|
| Dining Rm | 3.35x5.13 | Marble Floor, Combined w/Living |
|
| Family Rm | 6.75x5.13 | Combined w/Kitchen, Hardwood Floor, W/O To Deck |
|
| Br | 4.60x4.03 | Large Window, Large Closet, Hardwood Floor |
|
| Primary B | 3.96x5.31 | Hardwood Floor, 5 Pc Ensuite, W/O To Balcony |
|
| Br | 4.61x3.96 | Large Closet, W/O To Balcony, Hardwood Floor |
|
| Br | 3.35x3.48 | Closet, Hardwood Floor, Large Window |
|
| Br | 3.48x2.37 | Hardwood Floor, Closet, Window |
|
| Kitchen | 3.25x4.03 | Stainless Steel Appl, Open Concept, Centre Island |
| Bathroom | Pieces | Level | |
|---|---|---|---|
| 1xBath | 4 pcs | Main |
|
| 1xBath | 5 pcs | Second |
|
| 1xBath | 4 pcs | Second |
|
| 1xBath | 3 pcs | Basement |
Property Summary
Located close to the intersection of Goreway and Brandon Gate, 3257 Monica Dr is a 5+3 bedrooms 4 washrooms Detached. The unit has a Single Attached Parking Space. The property has many nice features including Primary Bedroom - Main, In-Law Capability and Carpet Free. Living Room Rm, Dinning Room Rm, Family Room Rm, Br and Kitchen are on the Main floor.Local Area Profile
This property is located in an area with a high level of homeownership with a mix of detached homes, townhouses and apartments and condominiums. Approximately 31% of residents hold a bachelor's degree or higher, while about 34% have a college credential. Residents use a combination of driving and public transit for commuting.
School Information
Elementary Schools
-
-
-
-
Williams Parkway Sr. (Grade: 6-8)International Business & Technology program
-
-
William G Davis Sr. (Grade: 6-8)
IB program
-
-
Nibi Emosaawdang PS (Grade: 7-8)
Extended French school
-
Secondary Schools
-
Lincoln M Alexander SS (Grade: 9-12)Home SchoolRank: 665/746 (Score: 3.8)Distance to school: 0.8 km (~15 min walk)
-
Lincoln M Alexander SS (Grade: 9-12)Rank: 665/746 (Score: 3.8)Distance to school: 0.8 km (~15 min walk)
-
Turner Fenton SS (Grade: 9-12)
-
North Park SS (Grade: 9-12)International Business & Technology program
-
Chinguacousy SS (Grade: 9-12)SciTech program
-
Turner Fenton SS (Grade: 9-12)
-
Mayfield SS (Grade: 9-12)
Arts program
-
Central Peel SS (Grade: 9-12)
AP program