Sheridan, Mississauga, L5H 3L7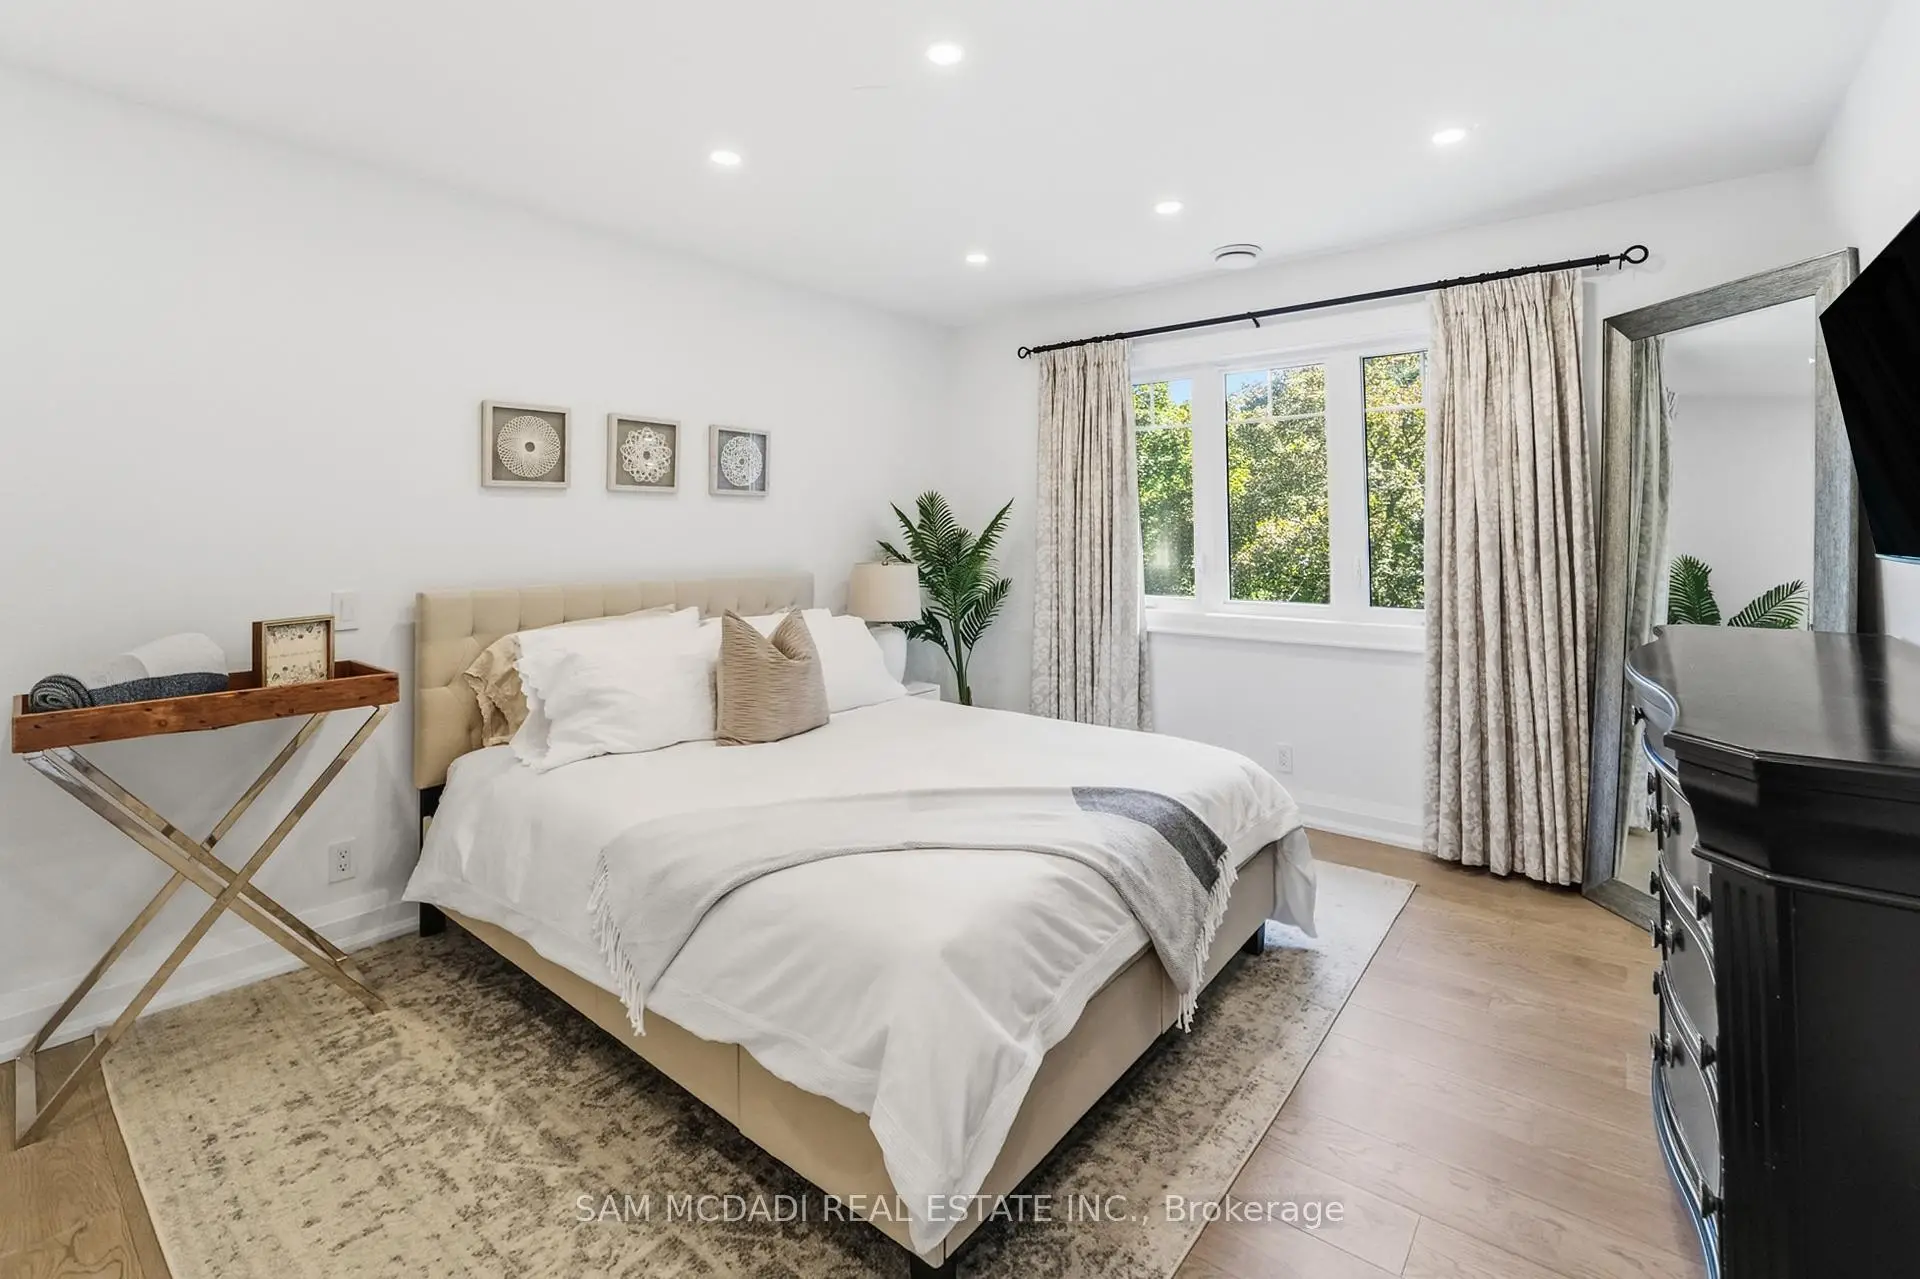

Description
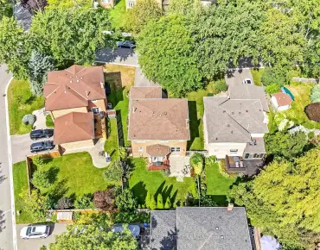
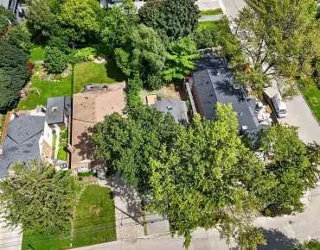
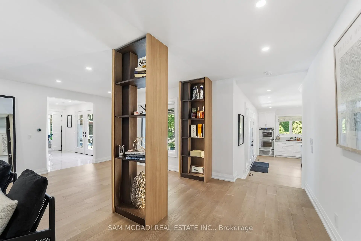
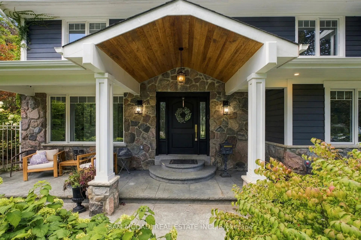
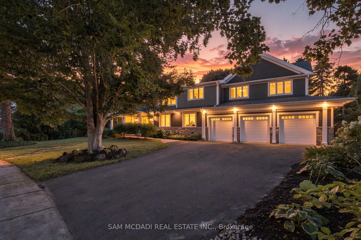
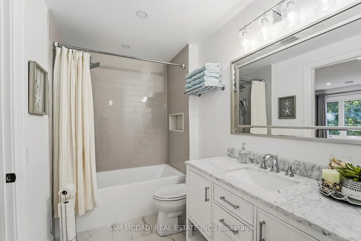
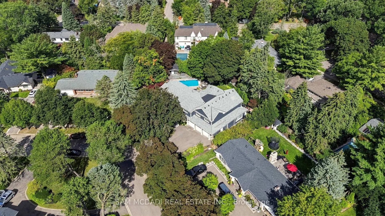
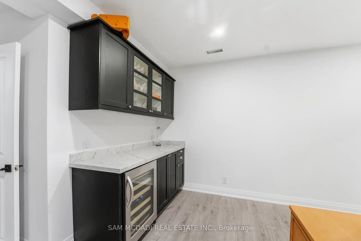
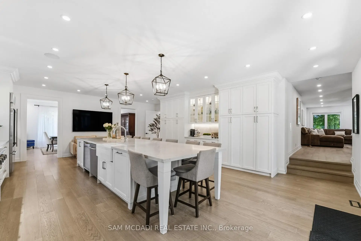
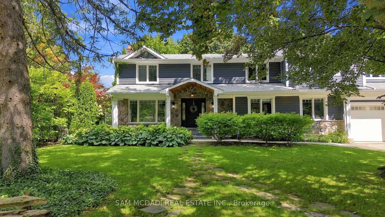
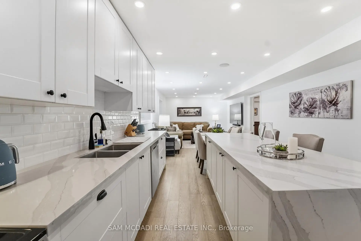
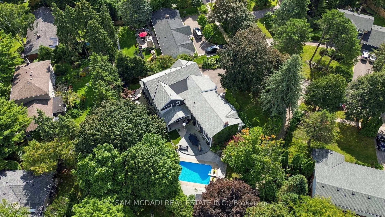
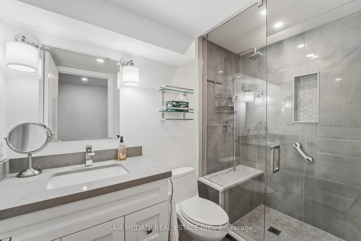
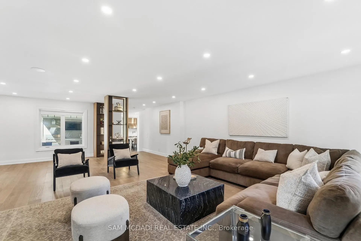
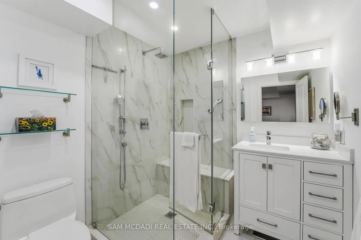
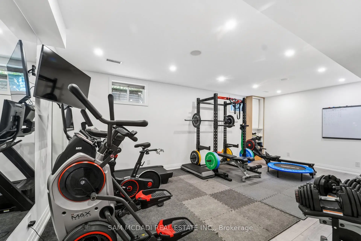
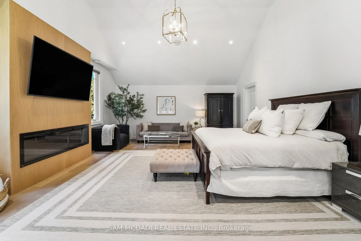
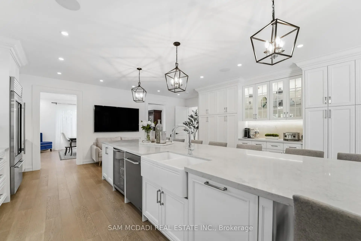
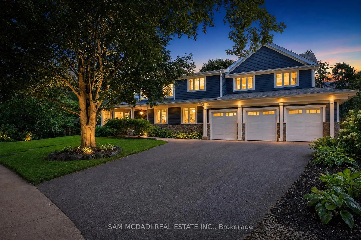
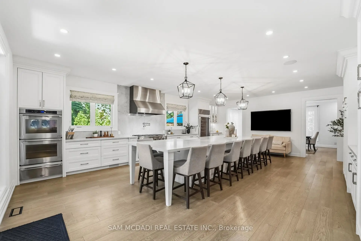
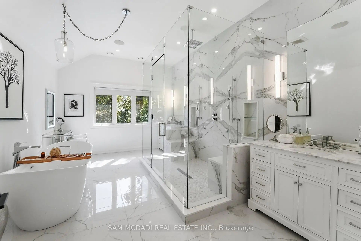
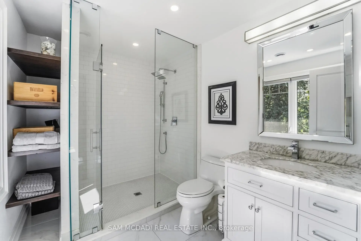
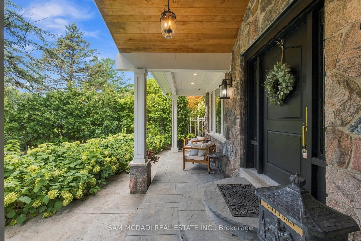
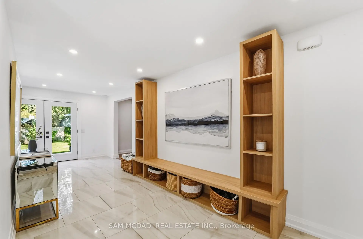
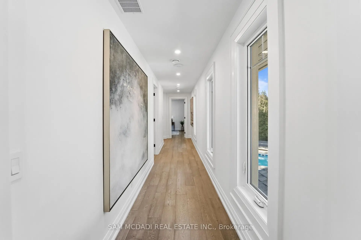
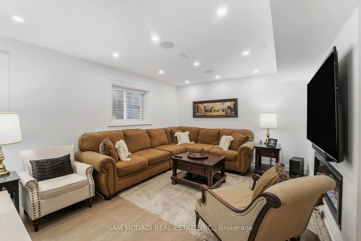
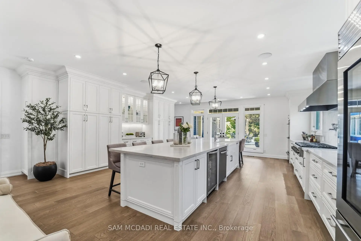
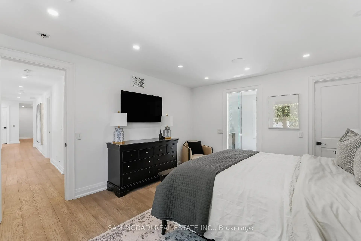
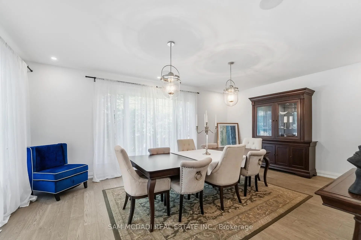
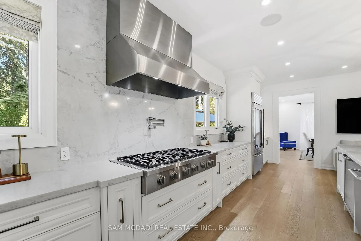
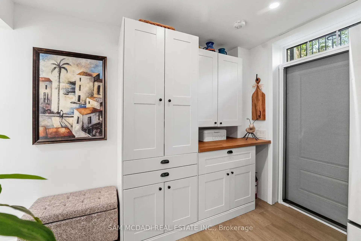
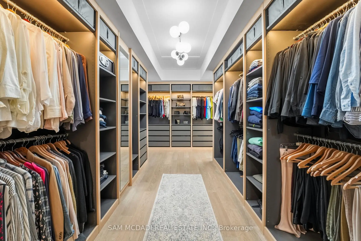
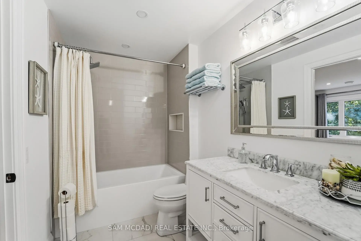
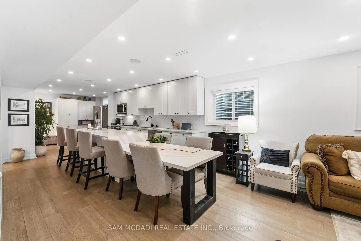
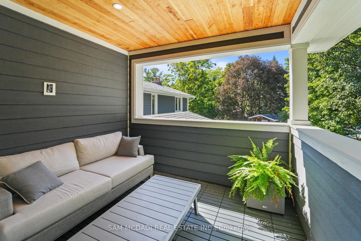
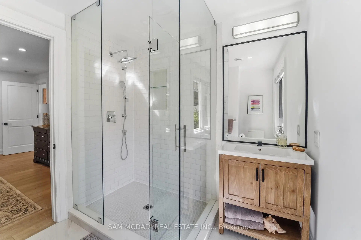
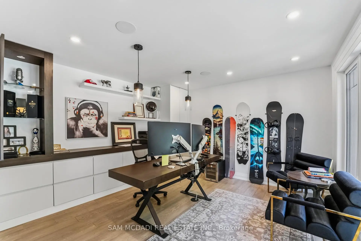
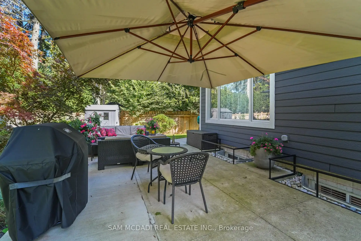
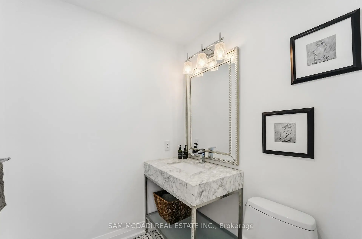
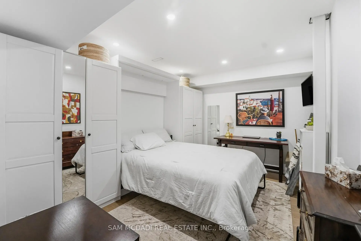
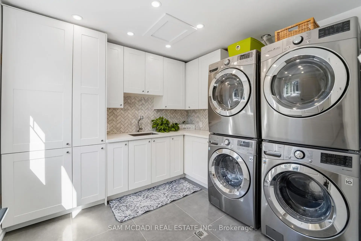
Presenting 2142 Obeck Crescent! A statement of modern luxury & refined elegance spanning over 7,000 sq.ft. of total living space in Mississauga's prestigious Sheridan community. A grand covered entrance w/natural stonework & warm wood clad ceiling sets an elegant first impression, opening to beautifully finished interiors w/sleek tile flooring, warm wood accents, pot lights, built-in speakers, & elevator access. The spacious living room is defined by custom floor to ceiling illuminated shelving, adding a striking architectural touch. From here, the home flows into the chef inspired kitchen, a beautiful centrepiece featuring built-in s/s appliances, quartz counters, a full height slab backsplash, farmhouse sink, ample cabinetry, an oversized centre island w/breakfast bar, & w/o to the backyard patio. Large windows frame the elegant formal dining room, while a private office w/custom built-in shelves overlooks the pool, & a pet wash station adds convenience. Upstairs, the primary retreat feels like a world of its own, unfolding beneath vaulted ceilings w/an electric fireplace, private balcony, generous W/I closet & spa inspired 5pc ensuite featuring a soaker tub, glass W/I shower & his & hers sinks. Four additional bedrooms, each w/their own closet & private ensuite, complete the upper level w/an exceptional sense of comfort & privacy. The lower level continues to impress w/an apartment style layout, featuring a second kitchen w/w/o, rec room w/electric fireplace, family room w/dry bar, 2 beds, bonus room, gym, laundry, 3pc bath, & rough-in for a 9th bath. Outside, the resort style backyard takes centre stage, framed by mature greenery & anchored by a sparkling saltwater pool, built-in BBQ, generous patio space & inviting areas to lounge & entertain. Moments from the prestigious Mississauga Golf & Country Club, the Credit River, scenic trails, Clarkson GO & more, this residence is an exceptional showcase of refined elegance, all within one unforgettable address!
Features
- Facing: East

- Bedrooms: 5

- Bathrooms: 8

- Garages: 3

- Kitchens: 1

Details
- Lot size: 81.76 x 131.20 Feet

- Space: 5000 +

- Tax: $ 28785.86

- W13787644

- Listing contracted with: SAM MCDADI REAL ESTATE INC.
| Room | Size(M) | Description | |
|---|---|---|---|
| Kitchen | 6.91x8.38 | B/I Appliances, Centre Island, W/O To Patio |
|
| Dining Rm | 6.43x4.50 | Built-in Speakers, Pot Lights, Large Window |
|
| Living Rm | 8.26x6.15 | Built-in Speakers, Pot Lights, Hardwood Floor |
|
| Office | 3.81x3.99 | B/I Shelves, Overlooks Backyard, Hardwood Floor |
|
| Primary B | 7.36x8.20 | 5 Pc Ensuite, Walk-In Closet(s), W/O To Balcony |
|
| 2nd Br | 5.62x4.45 | 4 Pc Ensuite, Double Closet, Pot Lights |
|
| 2nd Br | 6.01x4.57 | 3 Pc Ensuite, Walk-In Closet(s), Built-in Speakers |
|
| 3rd Br | 4.48x3.96 | 3 Pc Ensuite, Walk-In Closet(s), Overlooks Pool |
|
| 3rd Br | 4.48x3.96 | 3 Pc Ensuite, Walk-In Closet(s), Overlooks Pool |
|
| 4th Br | 4.46x3.64 | Semi Ensuite, Closet, Pot Lights |
|
| 4th Br | 6.01x4.57 | 3 Pc Ensuite, Walk-In Closet(s) |
|
| 5th Br | 5.62x4.45 | Semi Ensuite, Double Closet, Pot Lights |
| Bathroom | Pieces | Level | |
|---|---|---|---|
| 2xBaths | 2 pcs | ||
| 4xBaths | 3 pcs | ||
| 1xBath | 4 pcs | ||
| 1xBath | 5 pcs |
Property Summary
Located close to the intersection of Mississauga Rd & North Sherida, 2142 Obeck Cres is a 5+2 bedrooms 8 washrooms Detached. The unit has a 3 Built-In Parking Spaces. The property basement is Apartment Walk-Out. The property has many nice features including In-Law Suite, Other, Rough-In Bath, On Demand Water Heater and Auto Garage Door Remot. Kitchen, Dinning Room Rm, Living Room Rm and Office are on the Main floor.Local Area Profile
This property is located in a predominantly owner-occupied residential area with housing made up primarily of detached homes. Approximately 58% of residents hold a bachelor's degree or higher, while about 21% have a college credential. Driving is the primary commuting method for nearly all local commuters.
School Information
Elementary Schools
-
-
-
-
-
Tomken Road Middle (Grade: 6-8)SciTech program
-
Allan A Martin Sr. (Grade: 6-8)International Business & Technology programDistance to school: 7.4 km (~22 min drive)
-
-
-
Queen Elizabeth Sr. (Grade: 7-8)
Arts program
Rank: 1934 out of 3022 (Score: 5.5)Distance to school: 69.6 km (~209 min drive) -
-
Secondary Schools
-
Erindale SS (Grade: 9-12)Home SchoolRank: 219/746 (Score: 7.0)Distance to school: 2.4 km (~7 min drive)
-
Erindale SS (Grade: 9-12)
IB program
Rank: 219/746 (Score: 7.0)Distance to school: 2.4 km (~7 min drive) -
Meadowvale SS (Grade: 9-12)International Business & Technology programRank: 219/746 (Score: 7.0)Distance to school: 10.9 km (~33 min drive)
-
Port Credit SS (Grade: 9-12)SciTech programRank: 153/746 (Score: 7.4)Distance to school: 4.7 km (~14 min drive)
-
Clarkson SS (Grade: 9-12)
French Immersion school
Rank: 489/746 (Score: 5.4)Distance to school: 4.0 km (~12 min drive) -
Lorne Park SS (Grade: 9-12)Rank: 112/746 (Score: 7.8)Distance to school: 1.3 km (~24 min walk)
-
Cawthra Park SS (Grade: 9-12)Rank: 187/746 (Score: 7.2)Distance to school: 6.6 km (~20 min drive)
-
John Fraser SS (Grade: 9-12)
AP program
Rank: 20/746 (Score: 9.0)Distance to school: 6.8 km (~20 min drive)