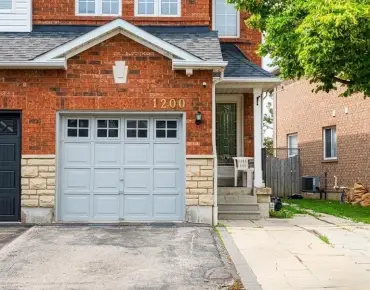
Lisgar, Mississauga, L5N 6T7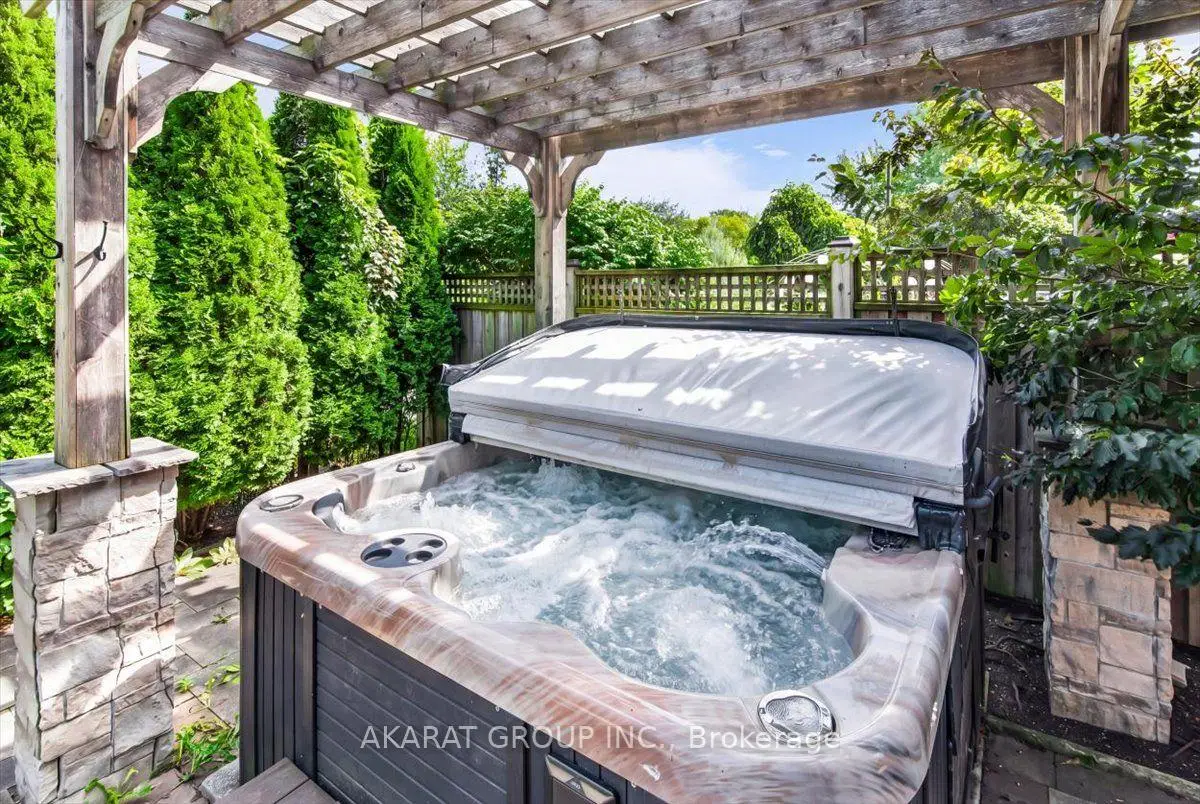

Description
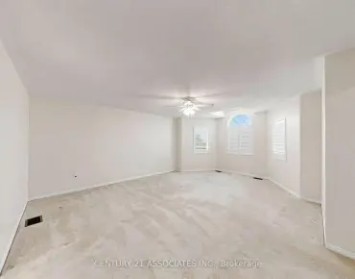
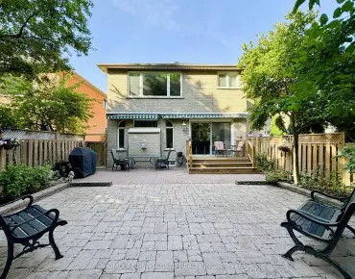
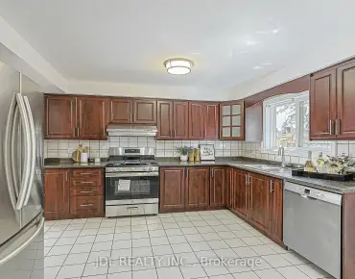
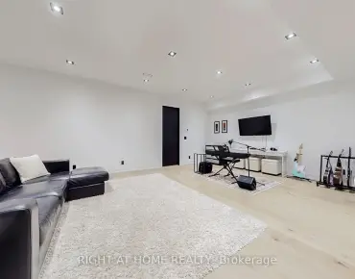
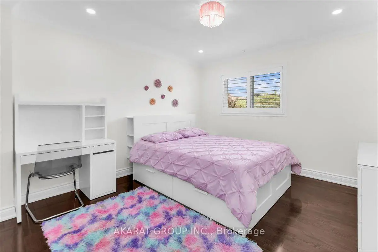
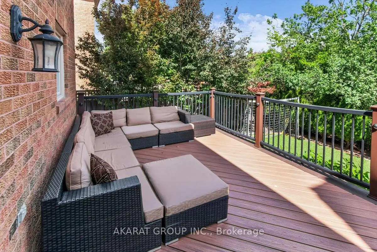
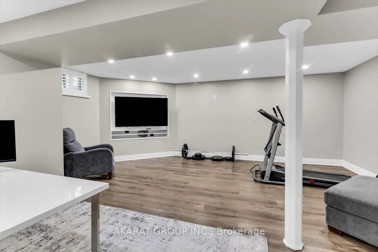
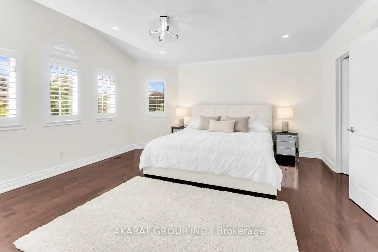
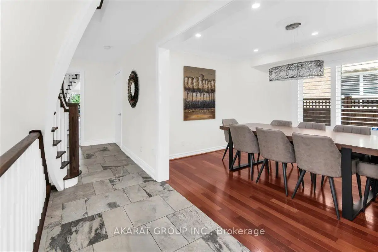
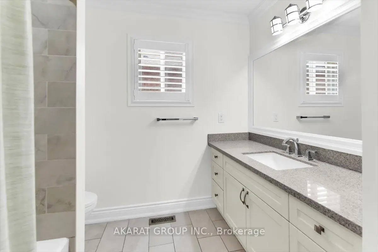
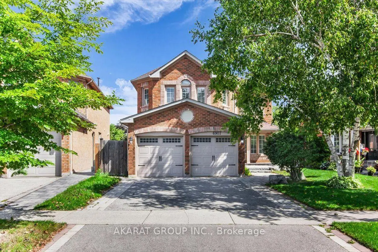
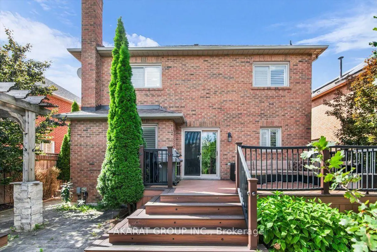
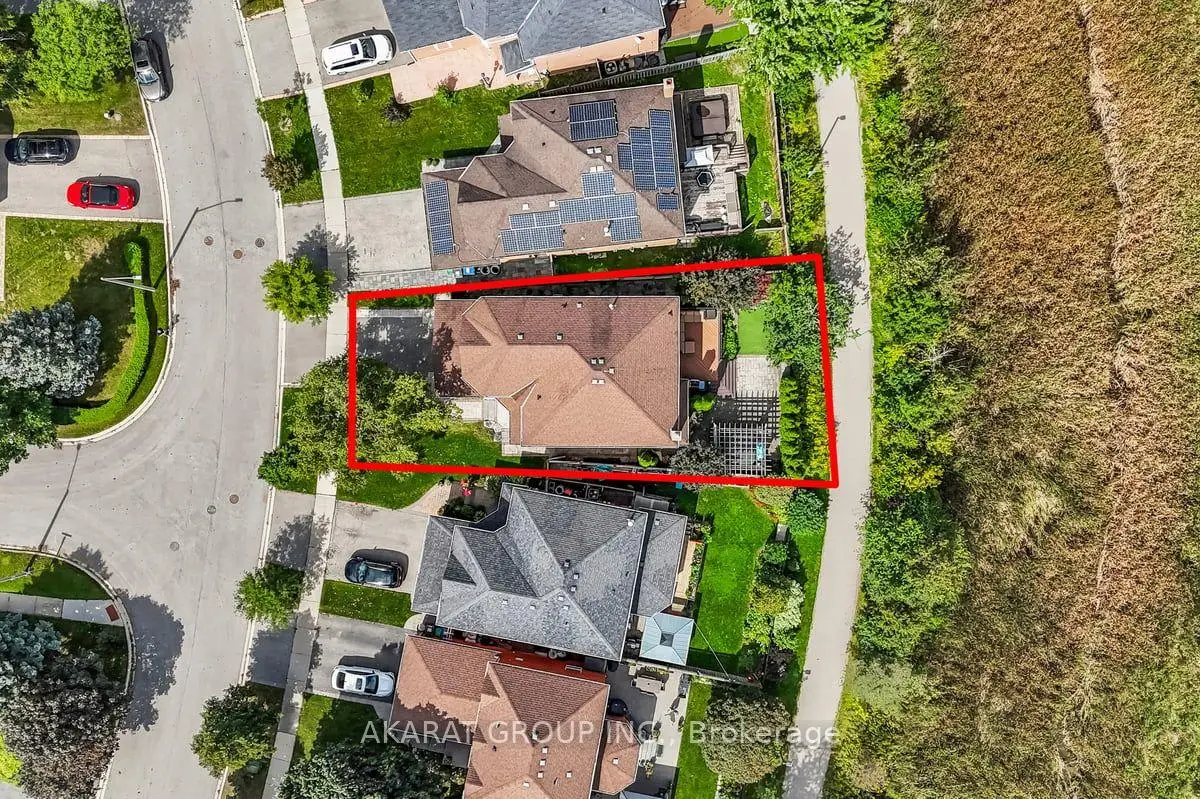
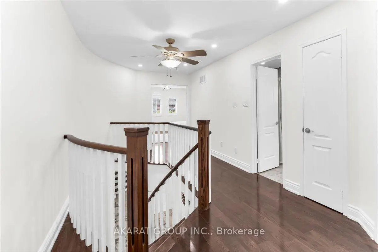
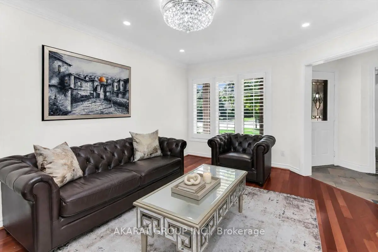
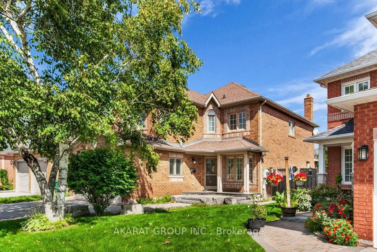
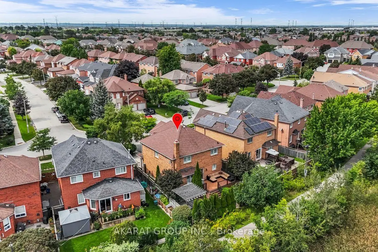
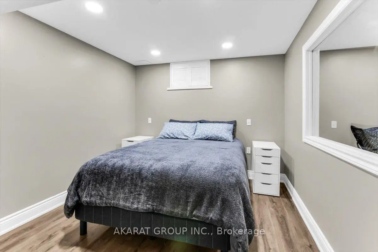
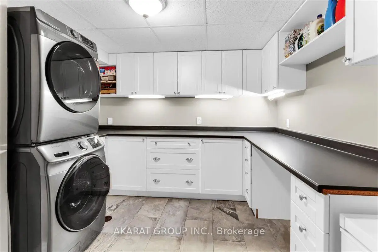
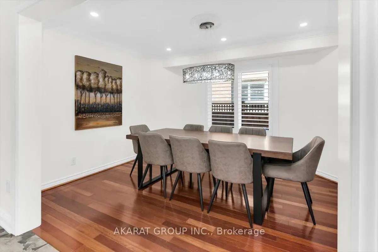
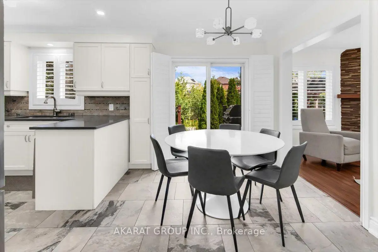
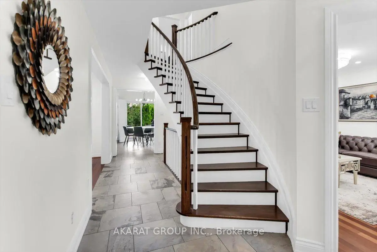
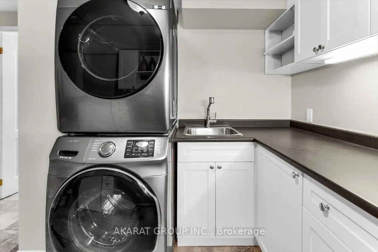
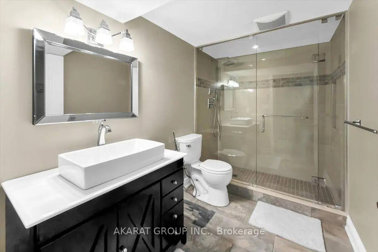
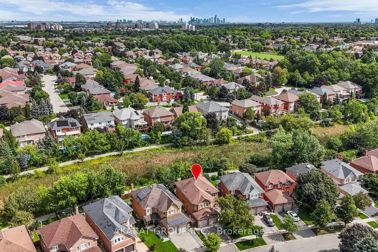
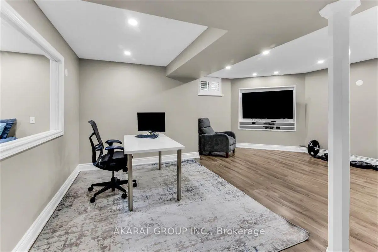
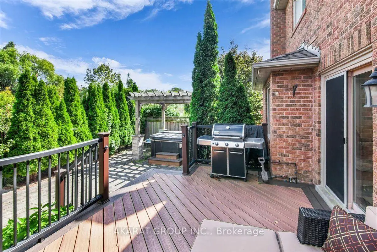
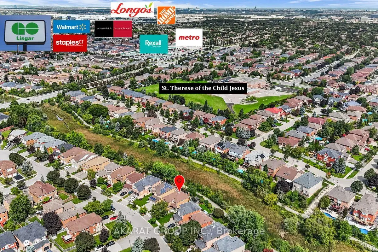
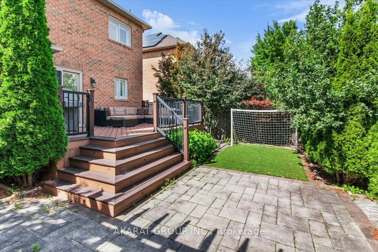
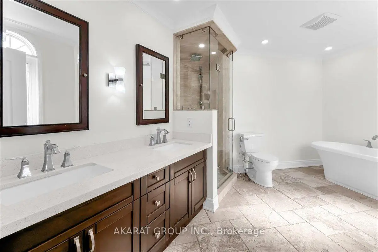
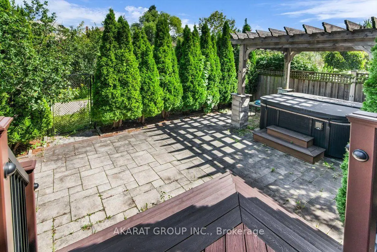
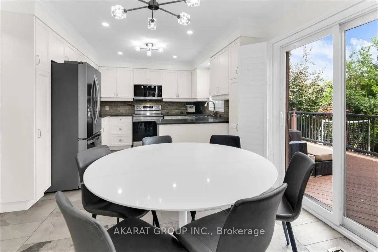
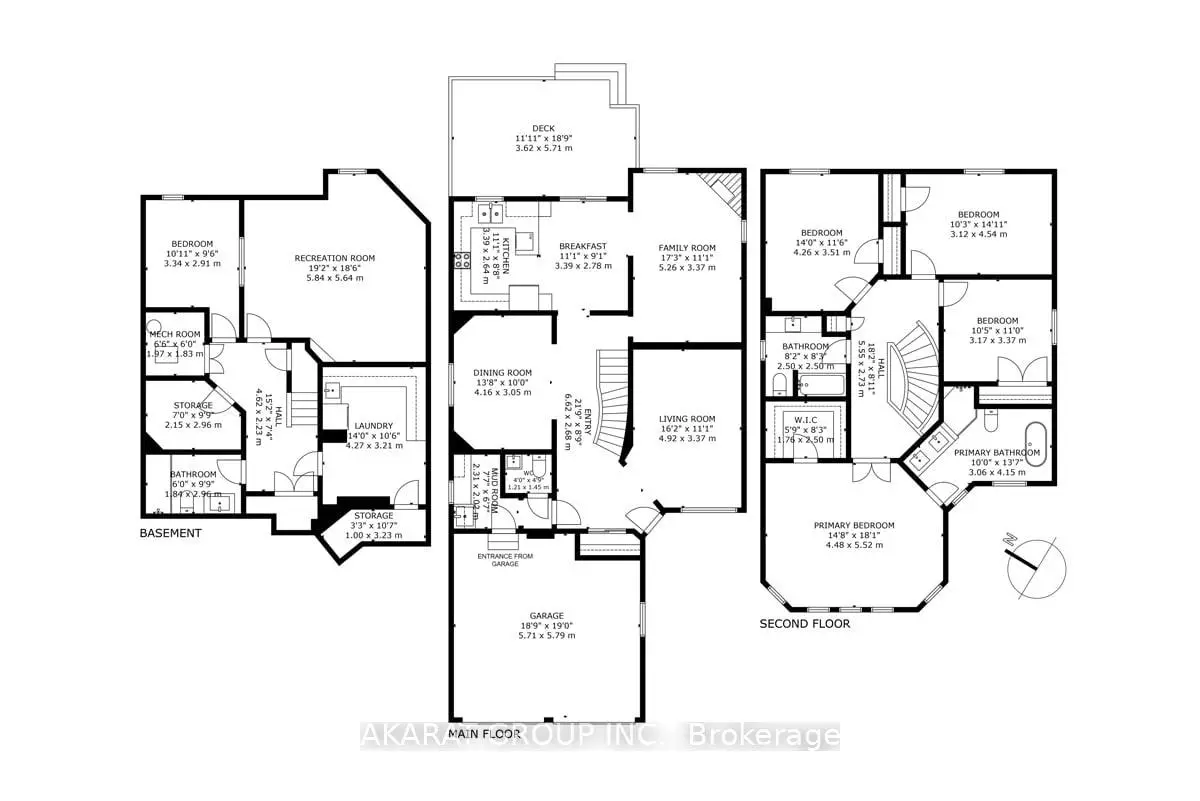
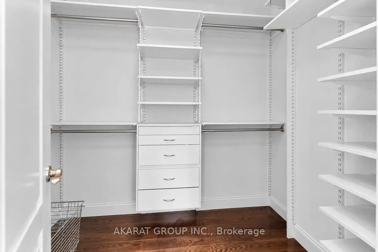
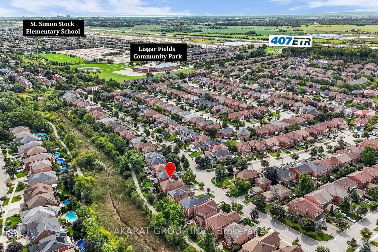
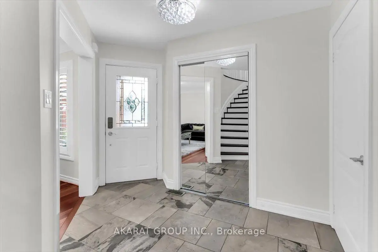
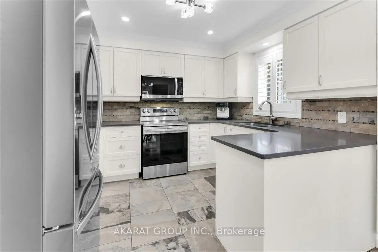
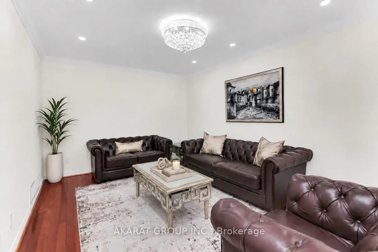
Welcome to this beautifully maintained, carpet-free 4+1 bedroom, 4-bathroom detached home, ideally situated on a professionally landscaped lot backing onto a scenic trail and ravine. The thoughtfully designed main floor offers separate living, dining and family rooms, providing plenty of space for everyday living and entertaining. The kitchen features stainless steel appliances and a bright breakfast area overlooking the deck, backyard and peaceful ravine setting. A spacious mudroom with direct access from the double-car garage adds everyday convenience.Upstairs, you'll find four spacious bedrooms, including a generous primary bedroom with a walk-in closet featuring custom organizers and an ensuite with heated flooring. The finished basement is connected by an open, continuous staircase and offers two additional versatile rooms, a full bathroom with a shower, a large laundry room, a cold room and excellent storage space. Heated floors in the basement bathroom and laundry room provide added comfort.Enjoy outdoor living on the deck, complete with a natural gas BBQ connection and hot tub. Additional highlights include a lawn sprinkler system, freshly painted, furnace 2022, an EV-charger connection in the garage, two garage-door openers and parking for four vehicles between the double-car garage and driveway. Conveniently located near major highways, plazas, supermarkets, parks and multiple schools, this well-cared-for home combines space, comfort and an exceptional natural setting.
Features
- Facing: East

- Bedrooms: 4

- Bathrooms: 4

- Garages: 2

- Kitchens: 1

Details
- Lot size: 37.19 x 105.49 Feet

- Space: 2000-2500

- Tax: $ 7876.40

- W13777386

- Listing contracted with: AKARAT GROUP INC.
| Room | Size(M) | Description | |
|---|---|---|---|
| Living Rm | 4.92x3.37 | Hardwood Floor, Pot Lights, California Shutters |
|
| Dining Rm | 4.16x3.05 | Hardwood Floor, Pot Lights, California Shutters |
|
| Family Rm | 5.26x3.37 | Hardwood Floor, Gas Fireplace, California Shutters |
|
| Kitchen | 3.39x2.64 | Tile Floor, Stainless Steel Appl, Quartz Counter |
|
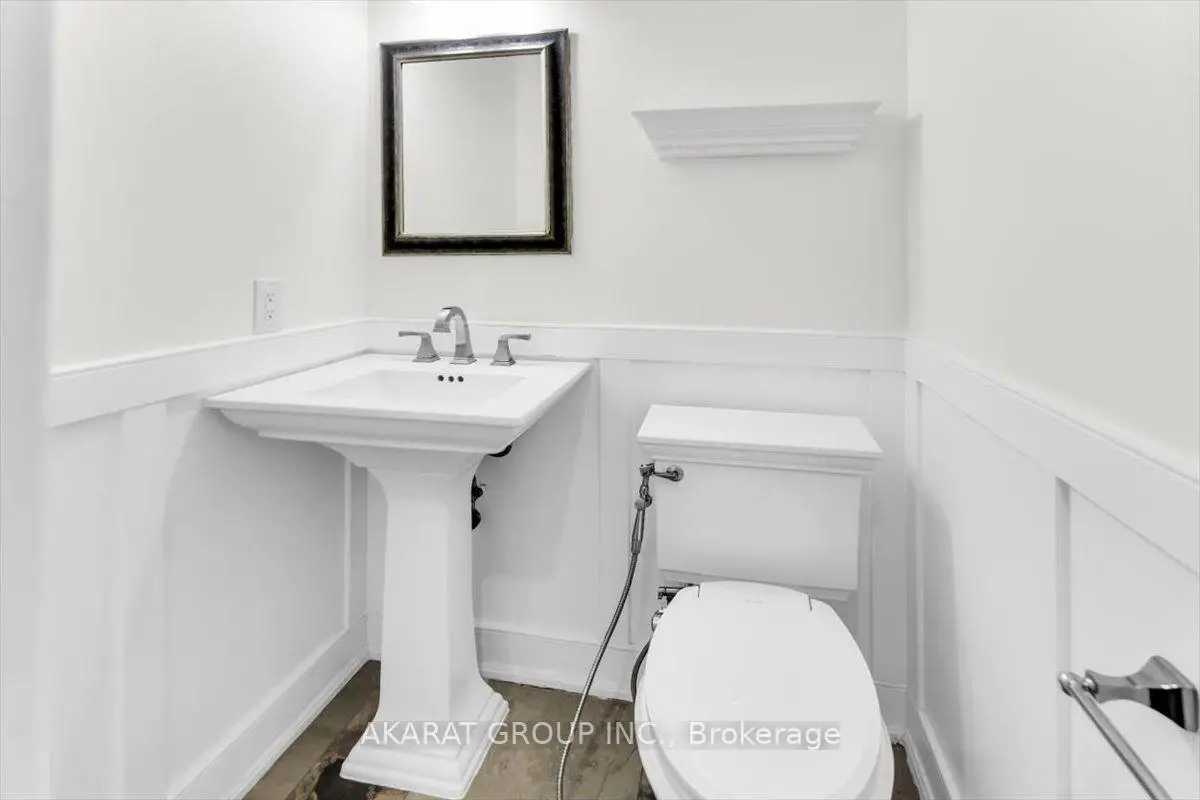
| Bath | 1.45x1.21 | Tile Floor, 2 Pc Bath, Wainscoting |
|
| Mud Rm | 2.31x2.02 | Tile Floor, Stainless Steel Sink, Quartz Counter |
|
| Primary B | 5.52x4.48 | Hardwood Floor, Walk-In Closet(s), Ensuite Bath |
|
| Other | 2.50x1.76 | Hardwood Floor, Walk-In Closet(s), Closet Organizers |
|
| Bath | 4.15x3.06 | Tile Floor, 5 Pc Ensuite, Heated Floor |
|
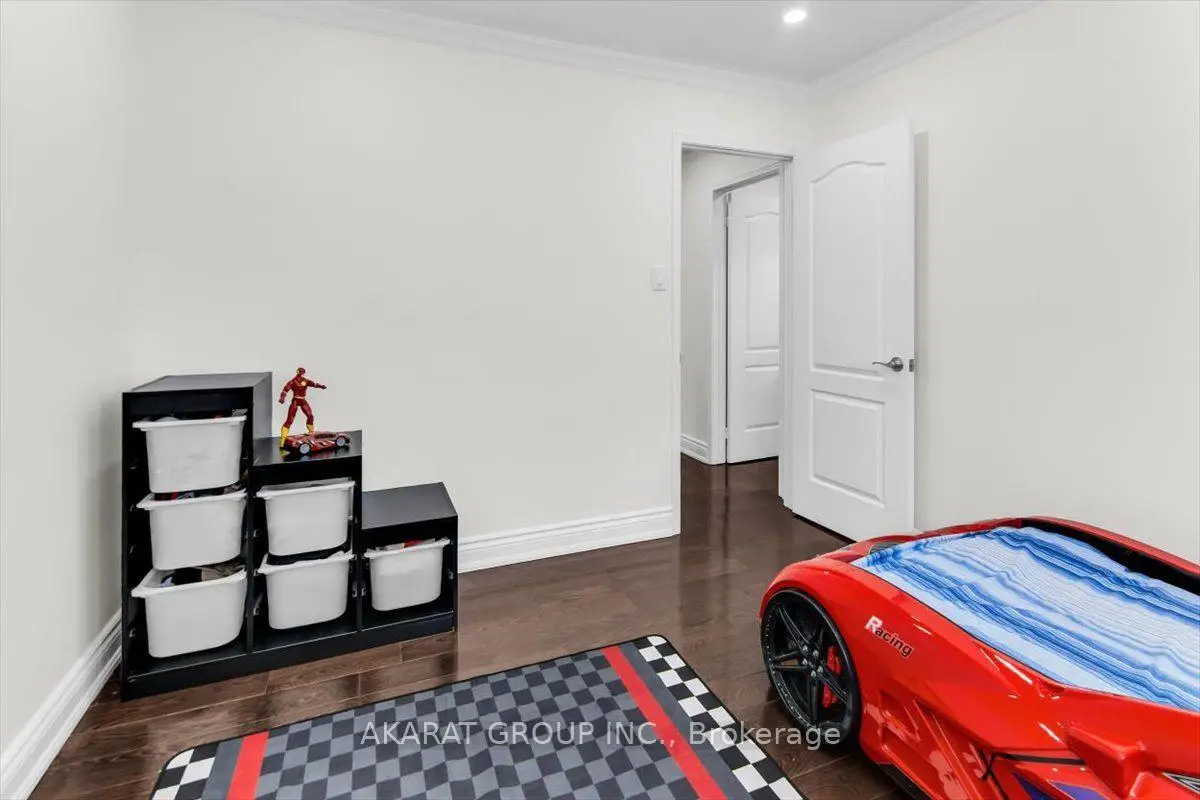
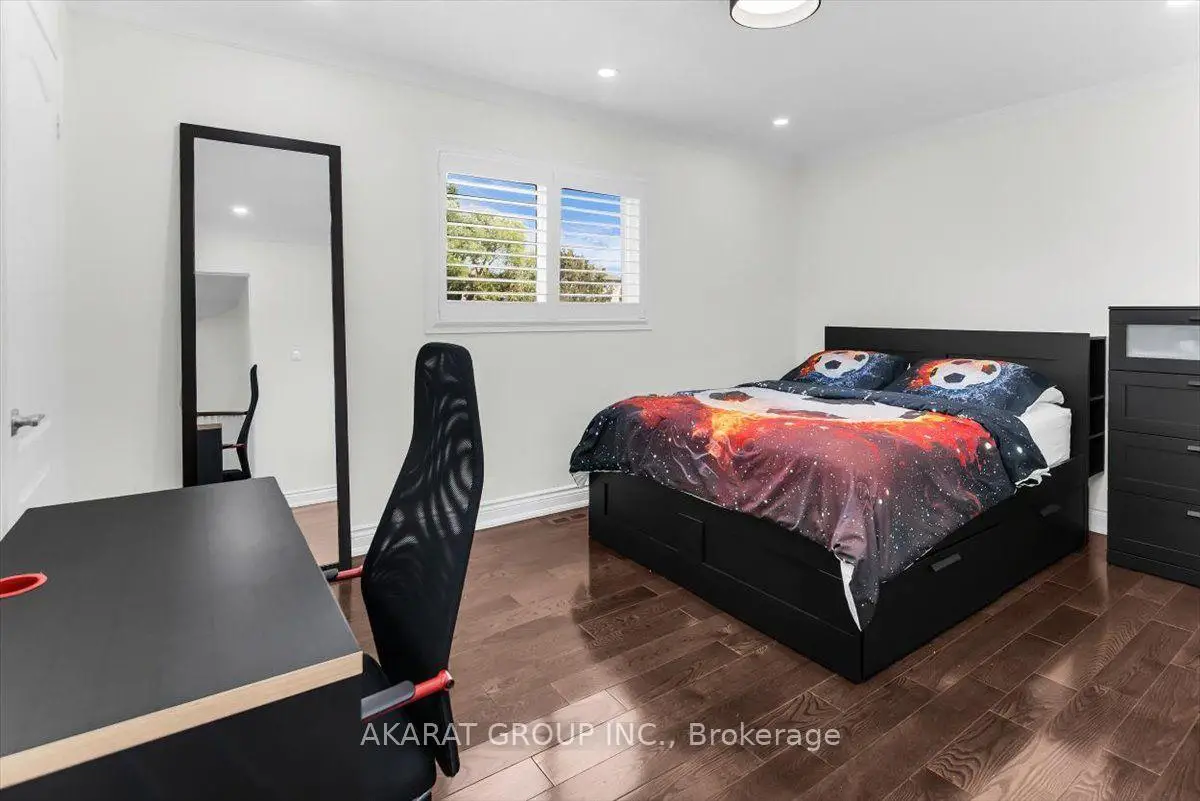
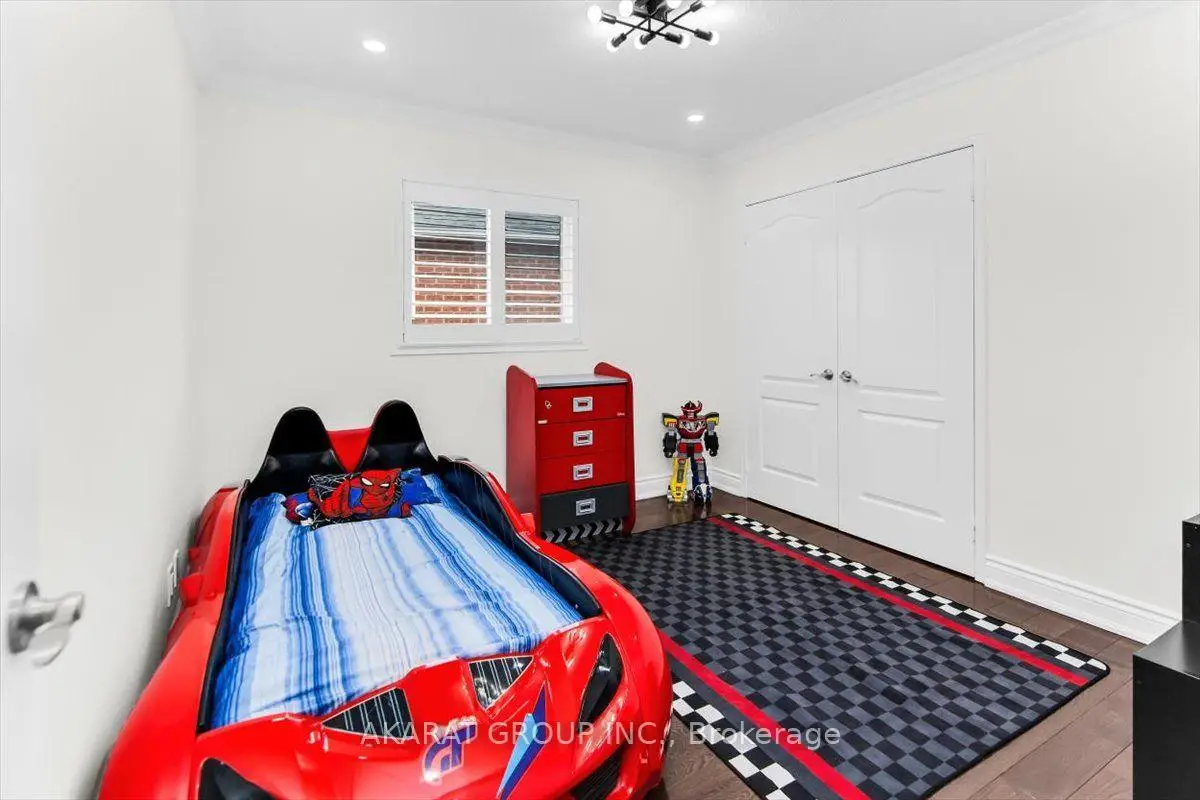
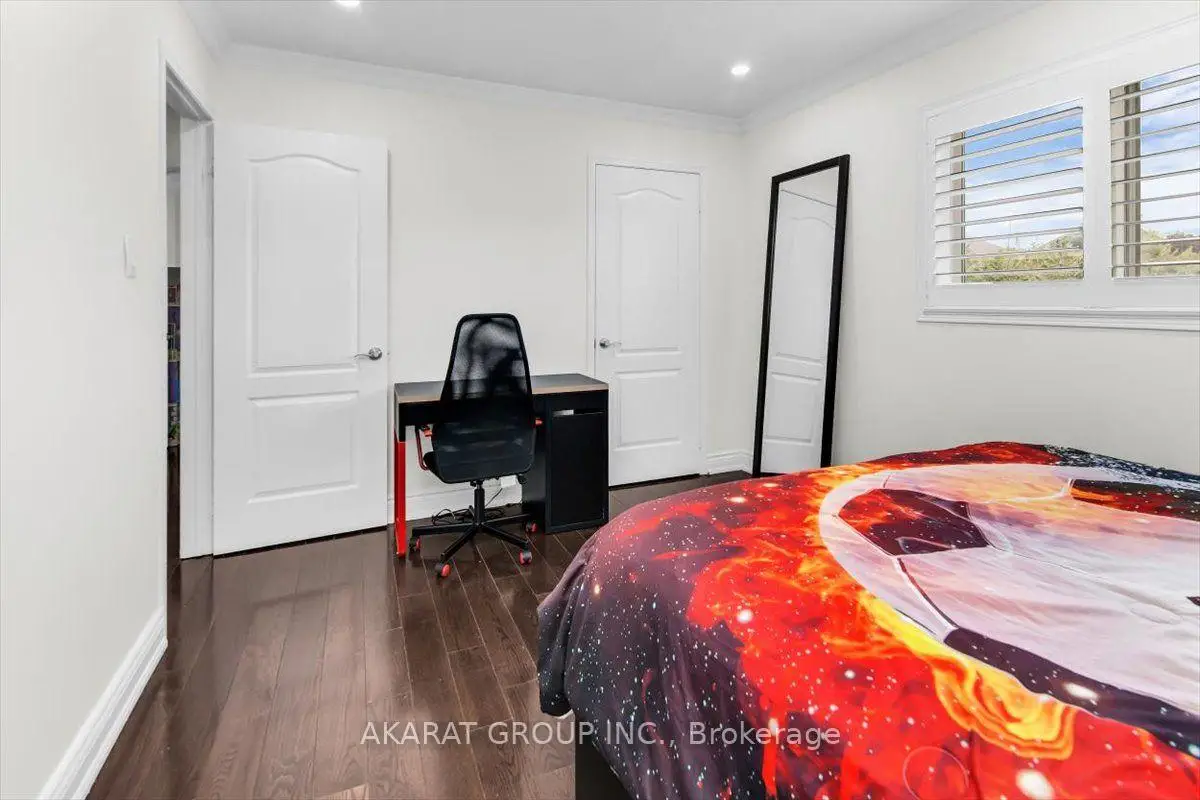
| 2nd Br | 4.26x3.51 | Hardwood Floor, Pot Lights, California Shutters |
|
| 3rd Br | 4.54x3.12 | Hardwood Floor, Pot Lights, California Shutters |
|
| 4th Br | 3.37x3.17 | Hardwood Floor, Pot Lights, California Shutters |
| Bathroom | Pieces | Level | |
|---|---|---|---|
| 1xBath | 2 pcs | Ground |
|
| 1xBath | 5 pcs | Second |
|
| 1xBath | 3 pcs | Second |
|
| 1xBath | 3 pcs | Basement |
Property Summary
Located close to the intersection of Derry Rd W & Lisgar Drive, 6907 Gracefield Dr is a 4+1 bedrooms 4 washrooms Detached. The unit has a Double Built-In Parking Spaces. The property has many nice features including Carpet Free. Living Room Rm, Dinning Room Rm, Family Room Rm, Kitchen, Bath and Mud Rm are on the Ground floor.Local Area Profile
This property is located in a predominantly owner-occupied residential area with housing consisting mainly of detached homes. Approximately 58% of residents hold a bachelor's degree or higher, while about 16% have a college credential. The large majority of local commuters travel by car.
School Information
Elementary Schools
-
-
-
Plum Tree Park PS (Grade: 1-6)
French Immersion school
Rank: 476 out of 3022 (Score: 7.7)Distance to school: 0.8 km (~14 min walk) -
-
Tomken Road Middle (Grade: 6-8)SciTech program
-
Lisgar Middle (Grade: 6-8)International Business & Technology programDistance to school: 0.5 km (~10 min walk)
-
-
-
-
Queen Elizabeth Sr. (Grade: 7-8)
Arts program
Rank: 1934 out of 3022 (Score: 5.5)Distance to school: 59.3 km (~178 min drive) -
Secondary Schools
-
Meadowvale SS (Grade: 9-12)Home SchoolRank: 219/746 (Score: 7.0)Distance to school: 1.5 km (~26 min walk)
-
Erindale SS (Grade: 9-12)
IB program
Rank: 219/746 (Score: 7.0)Distance to school: 10.0 km (~30 min drive) -
Meadowvale SS (Grade: 9-12)International Business & Technology programRank: 219/746 (Score: 7.0)Distance to school: 1.5 km (~26 min walk)
-
Port Credit SS (Grade: 9-12)SciTech programRank: 153/746 (Score: 7.4)Distance to school: 15.5 km (~46 min drive)
-
Streetsville SS (Grade: 9-12)Rank: 129/746 (Score: 7.6)Distance to school: 4.8 km (~15 min drive)
-
Lorne Park SS (Grade: 9-12)Rank: 112/746 (Score: 7.8)Distance to school: 13.5 km (~40 min drive)
-
Cawthra Park SS (Grade: 9-12)Rank: 187/746 (Score: 7.2)Distance to school: 16.6 km (~50 min drive)
-
John Fraser SS (Grade: 9-12)
AP program
Rank: 20/746 (Score: 9.0)Distance to school: 5.4 km (~16 min drive)