Sheridan, Mississauga, L5H 3V7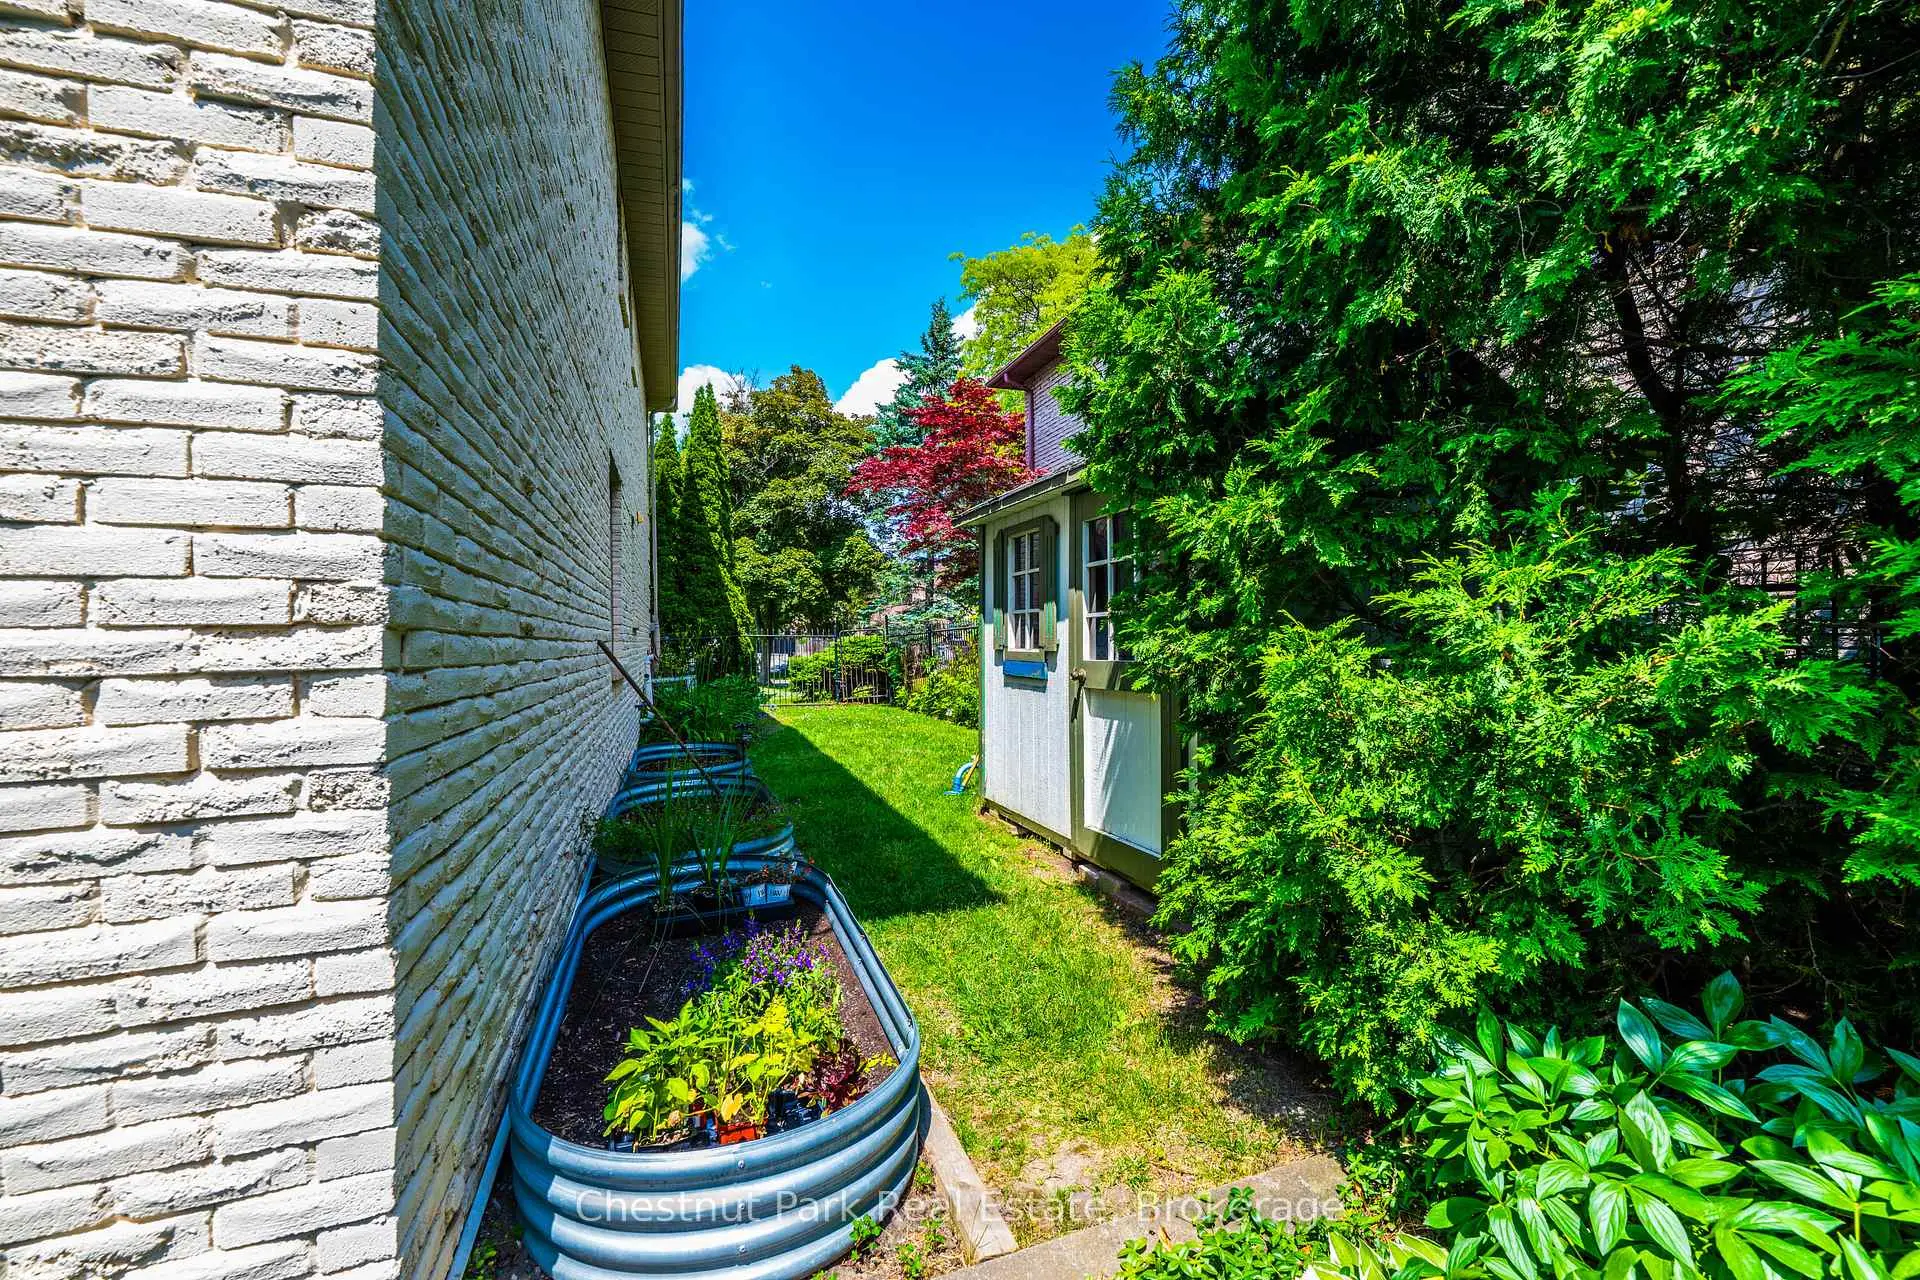

Description
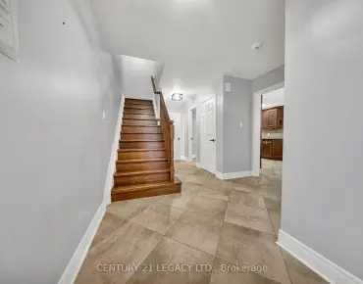
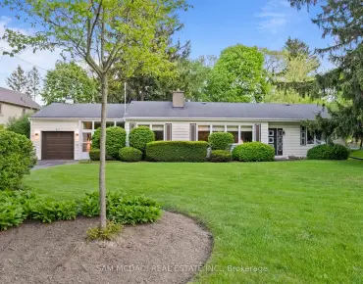
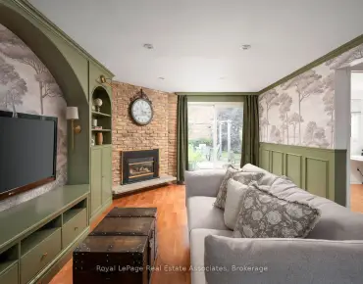
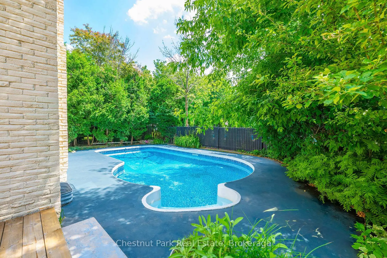
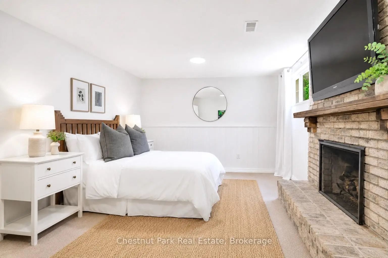
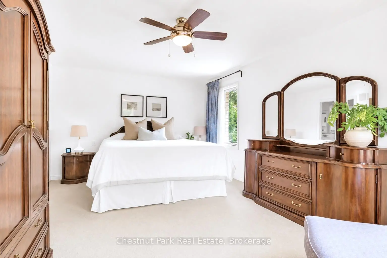
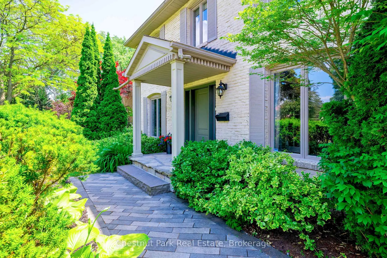
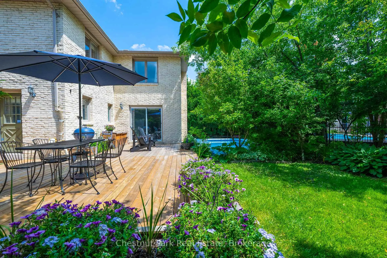
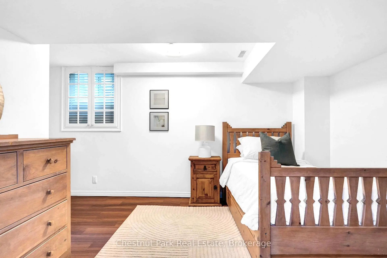
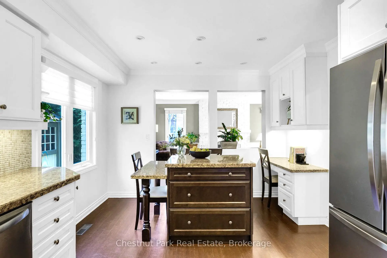
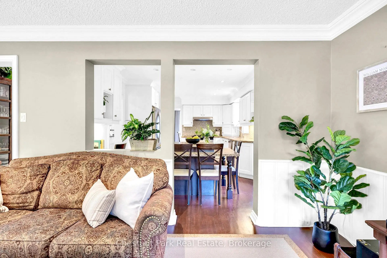
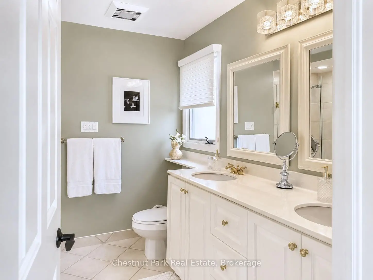
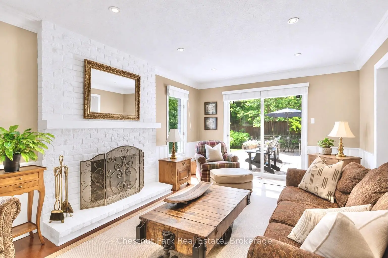
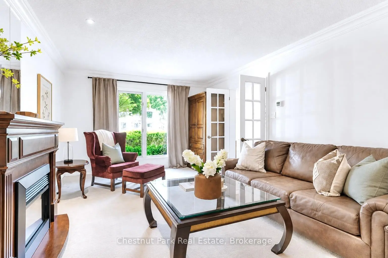
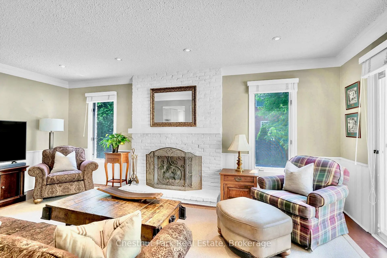
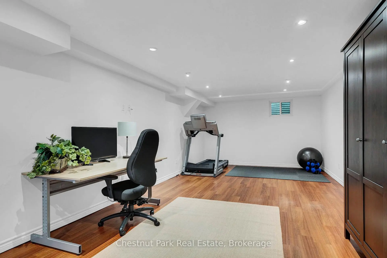
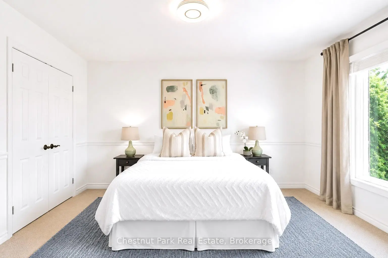
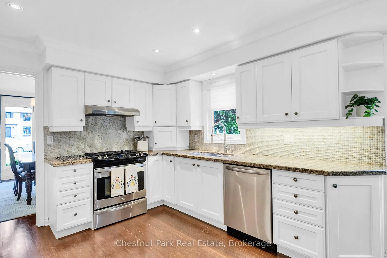
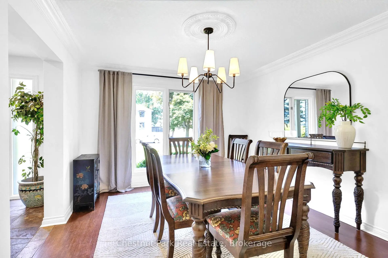
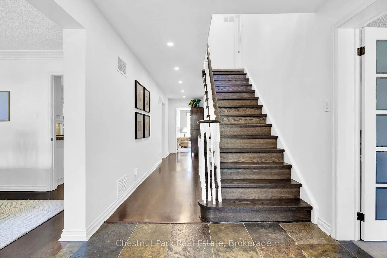
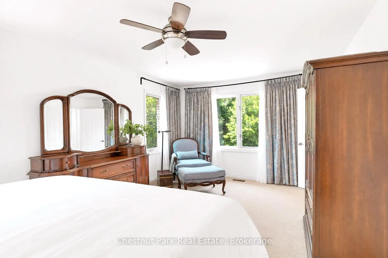
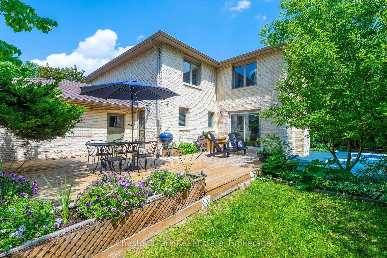
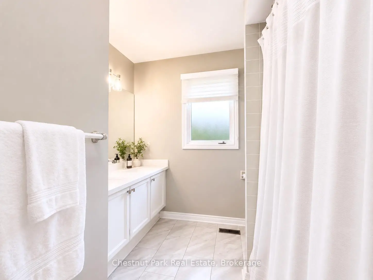
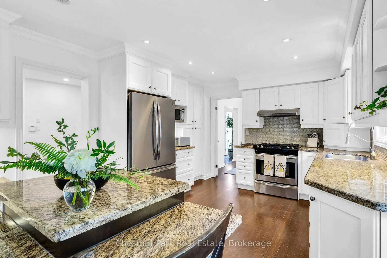
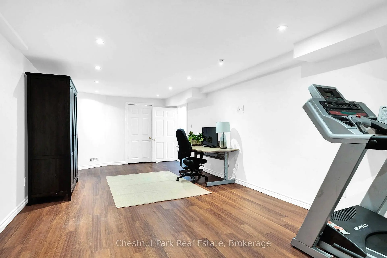
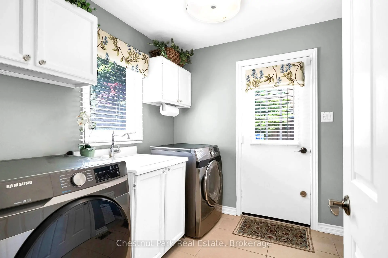
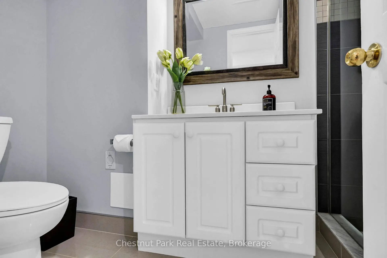
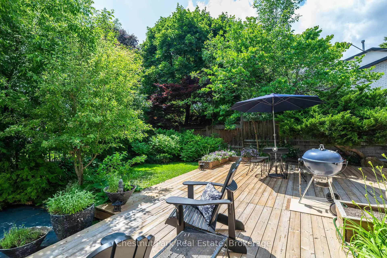
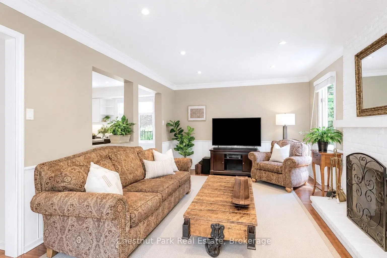
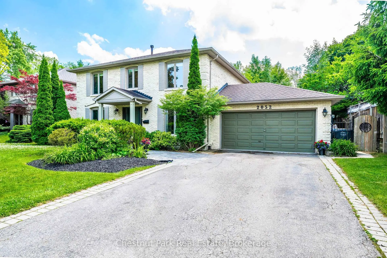
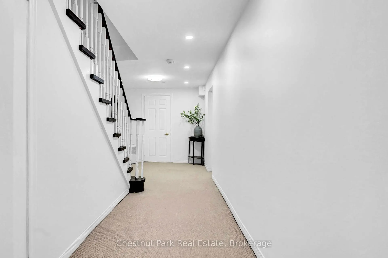
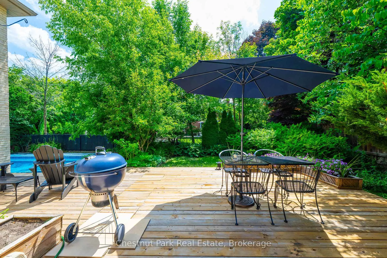
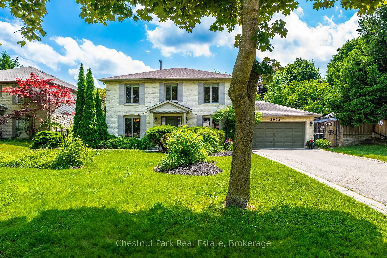
Stunning 4+2 bed, 4 bath family home on a quiet, tree-lined street in Mississauga's prestigious Oakridge community. This spacious property features a stunning backyard oasis with salt water pool, an updated kitchen with granite counters & stainless steel appliances, formal living/dining rooms, main floor laundry and a cozy family room with life-like gas fireplace. Upstairs offers 4 generous bedrooms, including a primary suite with walk-in closet and ensuite. Fully finished basement with 2 beds, gas fireplace, another full bathroom, large rec room, cold cellar and plenty of storage. The double car garage with extra long driveway provides ample parking. This is the perfect home to raise your family and entertain family and friends all while being conveniently located near top schools, parks, QEW & GO. Fridge & Dishwasher 2024/2025. Pool Liner replaced in 2024 and new Pump in 2026.
Features
- Facing: West

- Bedrooms: 4

- Bathrooms: 4

- Garages: 2

- Kitchens: 1

Details
- Lot size: 75.00 x 110.00 Feet

- Space: 2500-3000

- Tax: $ 10948.63

- W13759296

- Listing contracted with: Chestnut Park Real Estate
| Room | Size(M) | Description | |
|---|---|---|---|
| Laundry | 2.60x2.90 | Tile Floor, Side Door |
|
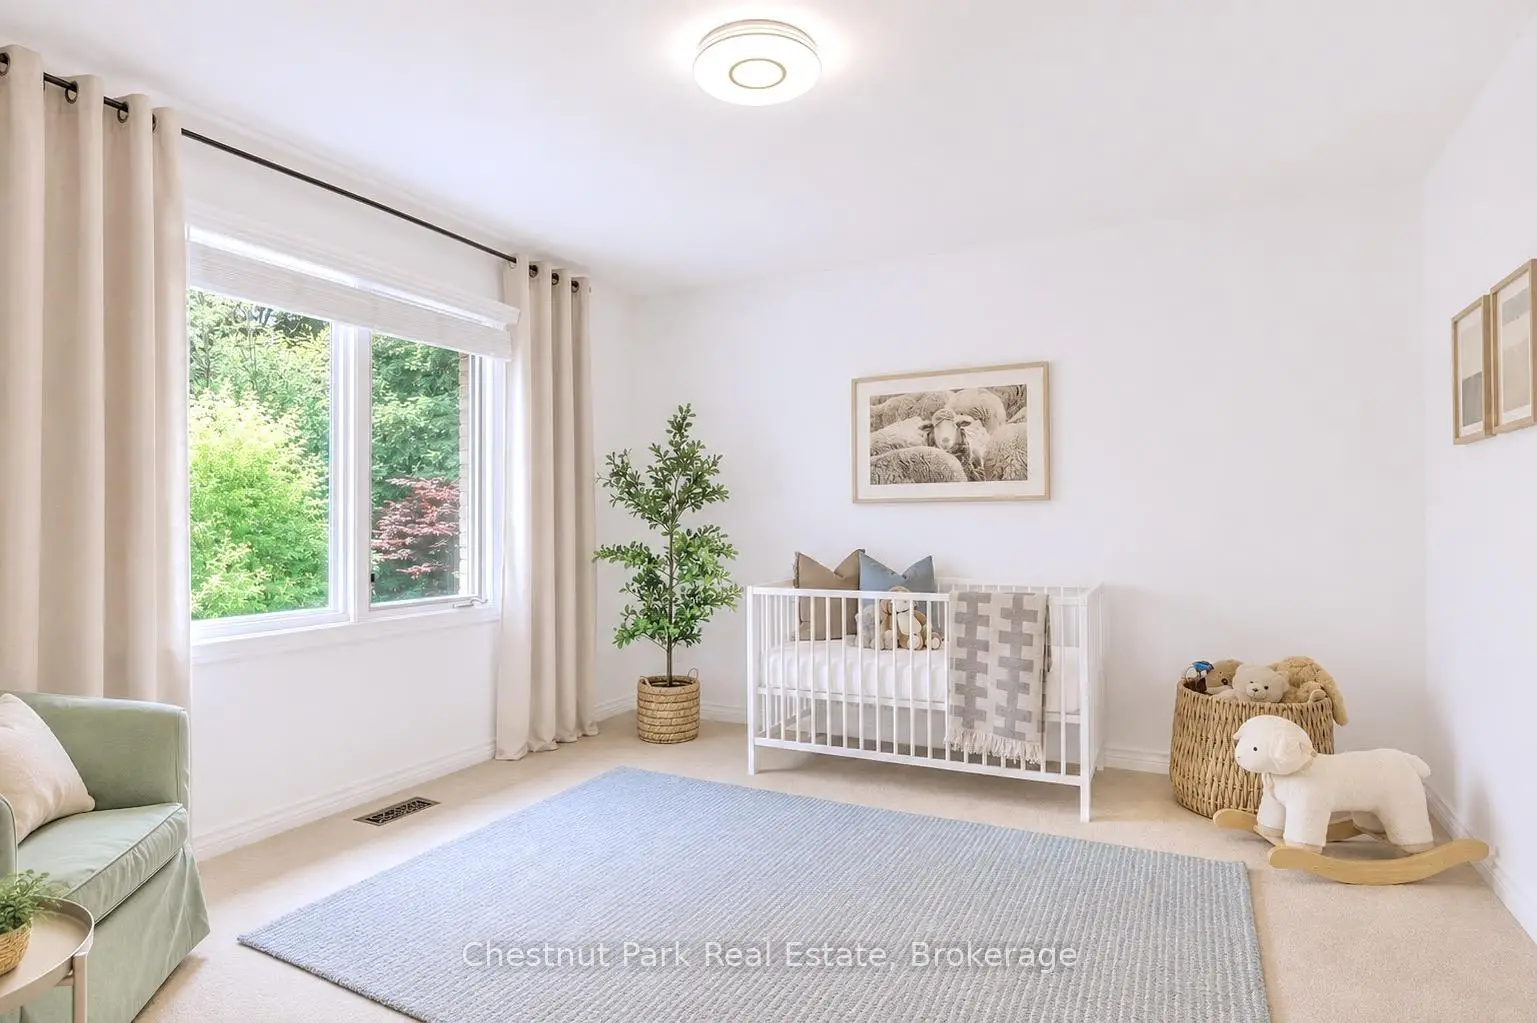
| 4th Br | 3.50x4.00 | Broadloom, Closet, Overlooks Frontyard |
|
| Primary B | 5.80x3.50 | 4 Pc Ensuite, Walk-In Closet(s), Double Closet |
|
| Br | 5.70x3.50 | Broadloom, Window, Gas Fireplace |
|
| Living Rm | 3.80x6.40 | Electric Fireplace, Crown Moulding, Large Window |
|
| Recreatio | 3.60x8.00 | Vinyl Floor, Large Closet, Window |
|
| 3rd Br | 3.80x4.70 | Broadloom, Closet, Overlooks Frontyard |
|
| 5th Br | 3.30x4.60 | Vinyl Floor, Window |
|
| 2nd Br | 3.80x3.80 | Broadloom, Closet, Overlooks Backyard |
|
| Kitchen | 3.50x5.30 | Eat-in Kitchen, Stainless Steel Appl, Overlooks Family |
|
| Family Rm | 5.50x4.00 | Gas Fireplace, W/O To Patio, Sliding Doors |
|
| Dining Rm | 3.50x4.00 | Crown Moulding, Large Window, Hardwood Floor |
| Bathroom | Pieces | Level | |
|---|---|---|---|
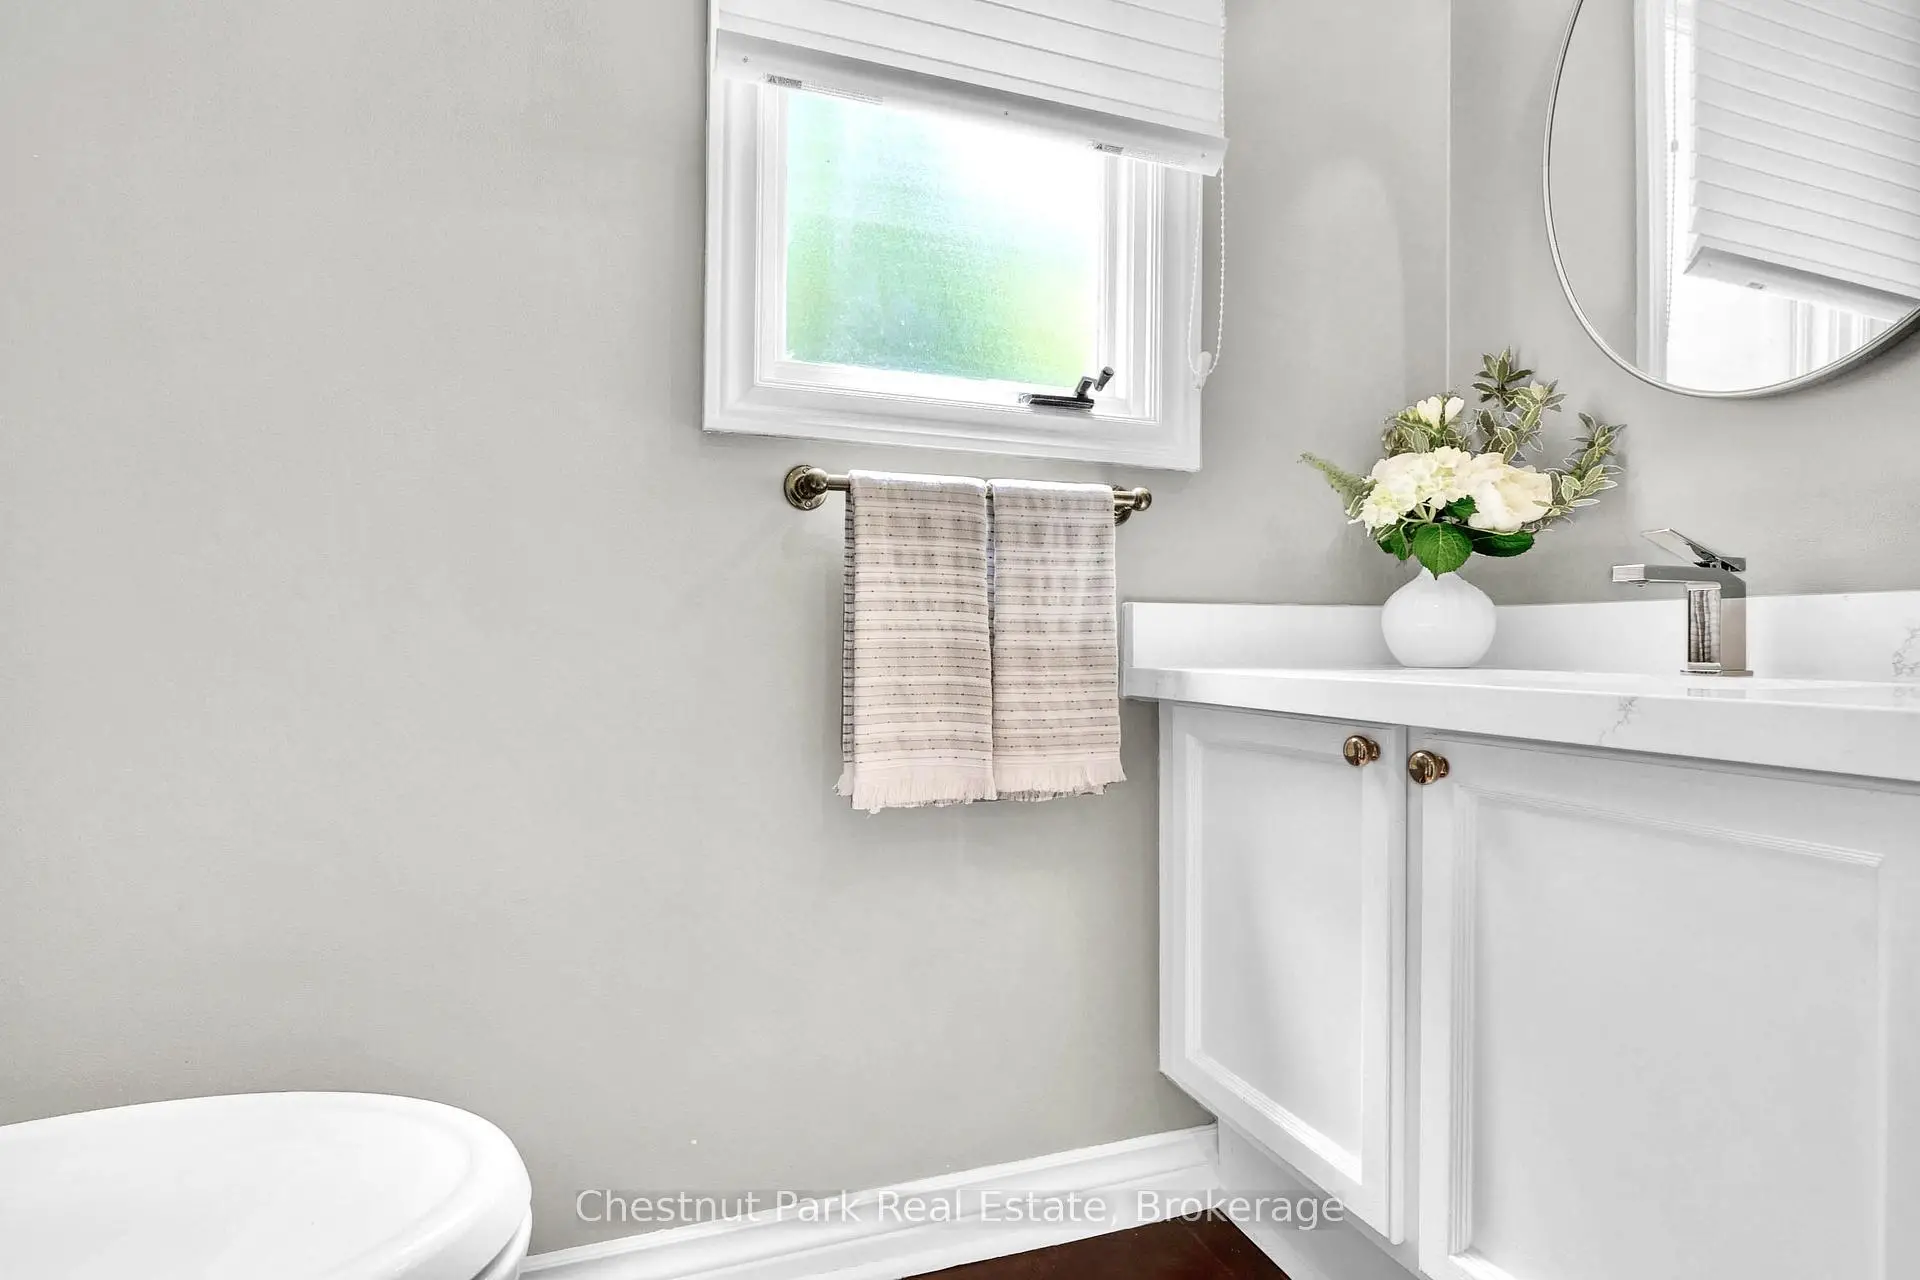
| 1xBath | 2 pcs | Main |
|
| 1xBath | 3 pcs | Basement |
|
| 1xBath | 3 pcs | Second |
|
| 1xBath | 4 pcs | Second |
Property Summary
Located close to the intersection of Mississauga Rd & Shawanaga Tr, 2052 Chippewa Trl is a 4+2 bedrooms 4 washrooms Detached. The unit has a Double Attached Parking Spaces. The property has many nice features including Storage, On Demand Water Heater and Central Vacuum. Laundry, Living Room Rm, Kitchen, Family Room Rm and Dinning Room Rm are on the Main floor.Local Area Profile
This property is located in a predominantly owner-occupied residential area with housing made up primarily of detached homes. Approximately 56% of residents hold a bachelor's degree or higher, while about 11% have a college credential. Driving is the primary commuting method for nearly all local commuters.
School Information
Elementary Schools
-
-
-
-
-
Tomken Road Middle (Grade: 6-8)SciTech program
-
Allan A Martin Sr. (Grade: 6-8)International Business & Technology programDistance to school: 6.8 km (~20 min drive)
-
-
-
Queen Elizabeth Sr. (Grade: 7-8)
Arts program
Rank: 1934 out of 3022 (Score: 5.5)Distance to school: 70.1 km (~210 min drive) -
-
Secondary Schools
-
Erindale SS (Grade: 9-12)Home SchoolRank: 219/746 (Score: 7.0)Distance to school: 2.9 km (~9 min drive)
-
Erindale SS (Grade: 9-12)
IB program
Rank: 219/746 (Score: 7.0)Distance to school: 2.9 km (~9 min drive) -
Meadowvale SS (Grade: 9-12)International Business & Technology programRank: 219/746 (Score: 7.0)Distance to school: 11.2 km (~34 min drive)
-
Port Credit SS (Grade: 9-12)SciTech programRank: 153/746 (Score: 7.4)Distance to school: 4.1 km (~12 min drive)
-
Clarkson SS (Grade: 9-12)
French Immersion school
Rank: 489/746 (Score: 5.4)Distance to school: 4.4 km (~13 min drive) -
Lorne Park SS (Grade: 9-12)Rank: 112/746 (Score: 7.8)Distance to school: 1.3 km (~24 min walk)
-
Cawthra Park SS (Grade: 9-12)Rank: 187/746 (Score: 7.2)Distance to school: 6.0 km (~18 min drive)
-
John Fraser SS (Grade: 9-12)
AP program
Rank: 20/746 (Score: 9.0)Distance to school: 7.2 km (~22 min drive)