Meadowvale, Mississauga, L5N 3M7



Description
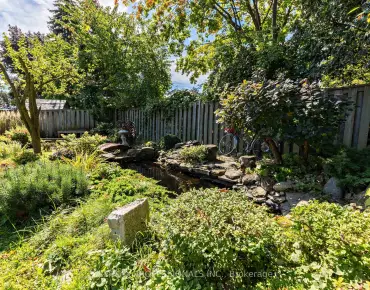
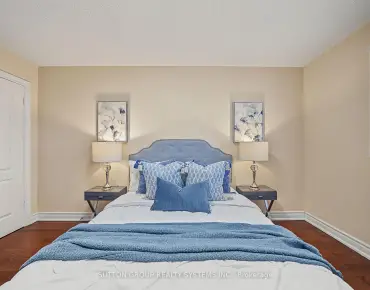
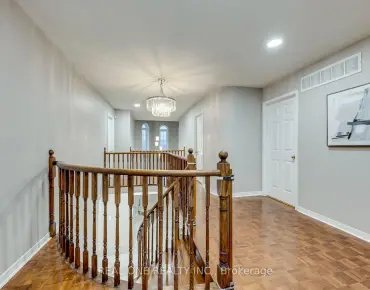
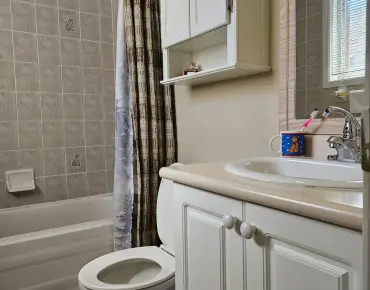
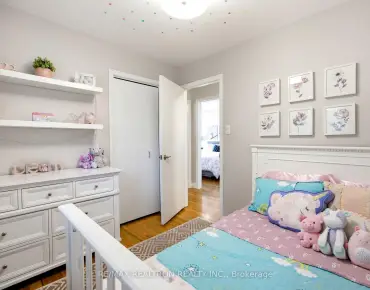
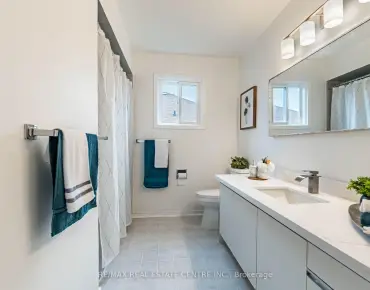
Spacious 5+2 Bedroom, 4-Bath Home In Sought-After Meadowvale! Situated On A Generous Lot With A Sunny South Facing Backyard, This Home Is Ideal For Large Or Multi-Generational Families. The Main Floor Features Formal Living & Dining Rooms, An Eat-In Kitchen With Centre Island, Ample Cabinetry & Walkout To Patio, Plus A Bright Family Room With Wood-Burning Fireplace & Window Seat. Generous Main-Floor Office With A Second Wood-Burning Fireplace Offers Flexibility As An Additional Bedroom. Convenient Main-Floor Laundry With Separate Side Entrance. Upstairs Features 5 Spacious Bedrooms, Including A Primary Retreat With Vaulted Ceilings & Ensuite With Soaker Tub And Separate Shower. Finished Basement Offers A Large Rec Room With Gas Fireplace, 2 Additional Bedrooms, 3-Pc Bath & Plenty Of Storage. Double-Car Garage With Inside Entry & Fully Fenced Backyard. Excellent Meadowvale Location Close To Schools, Parks, Transit, Highways, Shopping & Everyday Amenities!
Features
- Facing: North

- Bedrooms: 5

- Bathrooms: 4

- Garages: 2

- Kitchens: 1

Details
- Lot size: 54.99 x 108.99 Feet

- Space: 2500-3000

- Tax: $ 7226.71

- W13756724

- Listing contracted with: FOREST HILL REAL ESTATE INC.
| Room | Size(M) | Description | |
|---|---|---|---|
| Living Rm | 33.22x6.16 | Overlooks Frontyard, Bay Window, Hardwood Floor |
|
| Bath | 1.76x0.92 | 2 Pc Bath |
|
| Kitchen | 3.88x3.23 | Eat-in Kitchen, Centre Island, Vinyl Floor |
|
| Dining Rm | 3.60x3.81 | Walk-Out, Separate Rm, Hardwood Floor |
|
| Living Rm | 3.29x6.14 | ||
| Dining Rm | 3.56x3.81 | Walk-Out, Separate Rm, Hardwood Floor |
|
| Kitchen | 3.89x3.23 | Eat-in Kitchen, Centre Island, Vinyl Floor |
|
| Breakfast | 3.88x2.46 | Walk-Out, Pot Lights, Vinyl Floor |
|
| Family Rm | 4.17x5.22 | Large Window, Pot Lights, Hardwood Floor |
|
| Breakfast | 3.89x2.46 | Walk-Out, Bay Window, Vinyl Floor |
|
| Family Rm | 4.17x5.23 | Large Window, Gas Fireplace, Hardwood Floor |
|
| Office | 3.37x3.63 | Crown Moulding, Fireplace, Hardwood Floor |
| Bathroom | Pieces | Level | |
|---|---|---|---|
| 1xBath | 4 pcs | Second |
|
| 1xBath | 4 pcs | Second |
|
| 1xBath | 3 pcs | Basement |
|
| 1xBath | 2 pcs | Main |
Property Summary
Located close to the intersection of Tenth Line W & Miller's Grove, 6366 Miller's Grve is a 5+2 bedrooms 4 washrooms Detached. The unit has a Double Attached Parking Spaces. The property has many nice features including Auto Garage Door Remot, Countertop Range, Central Vacuum and Built-In Oven. Living Room Rm, Bath, Kitchen, Dinning Room Rm, Living Room Rm, Dinning Room Rm, Kitchen, Breakfast Room, Family Room Rm, Breakfast Room, Family Room Rm and Office are on the Main floor.Home Market Analysis
For Sale
For Lease
Comparable home values have decreased 6.1% compared with the same period last year.
Rent levels have remained relatively stable compared with the same period last year.
How This Home Compares
Local Area Profile
This property is located in a predominantly owner-occupied residential area with housing made up primarily of detached homes. Approximately 46% of residents hold a bachelor's degree or higher, while about 23% have a college credential. The large majority of local commuters travel by car.
Commute Information
 Meadowvale Go Train Station (2.9km) - Free Parking available, parking lots: 1652