Rathwood, Mississauga, L4W 4R8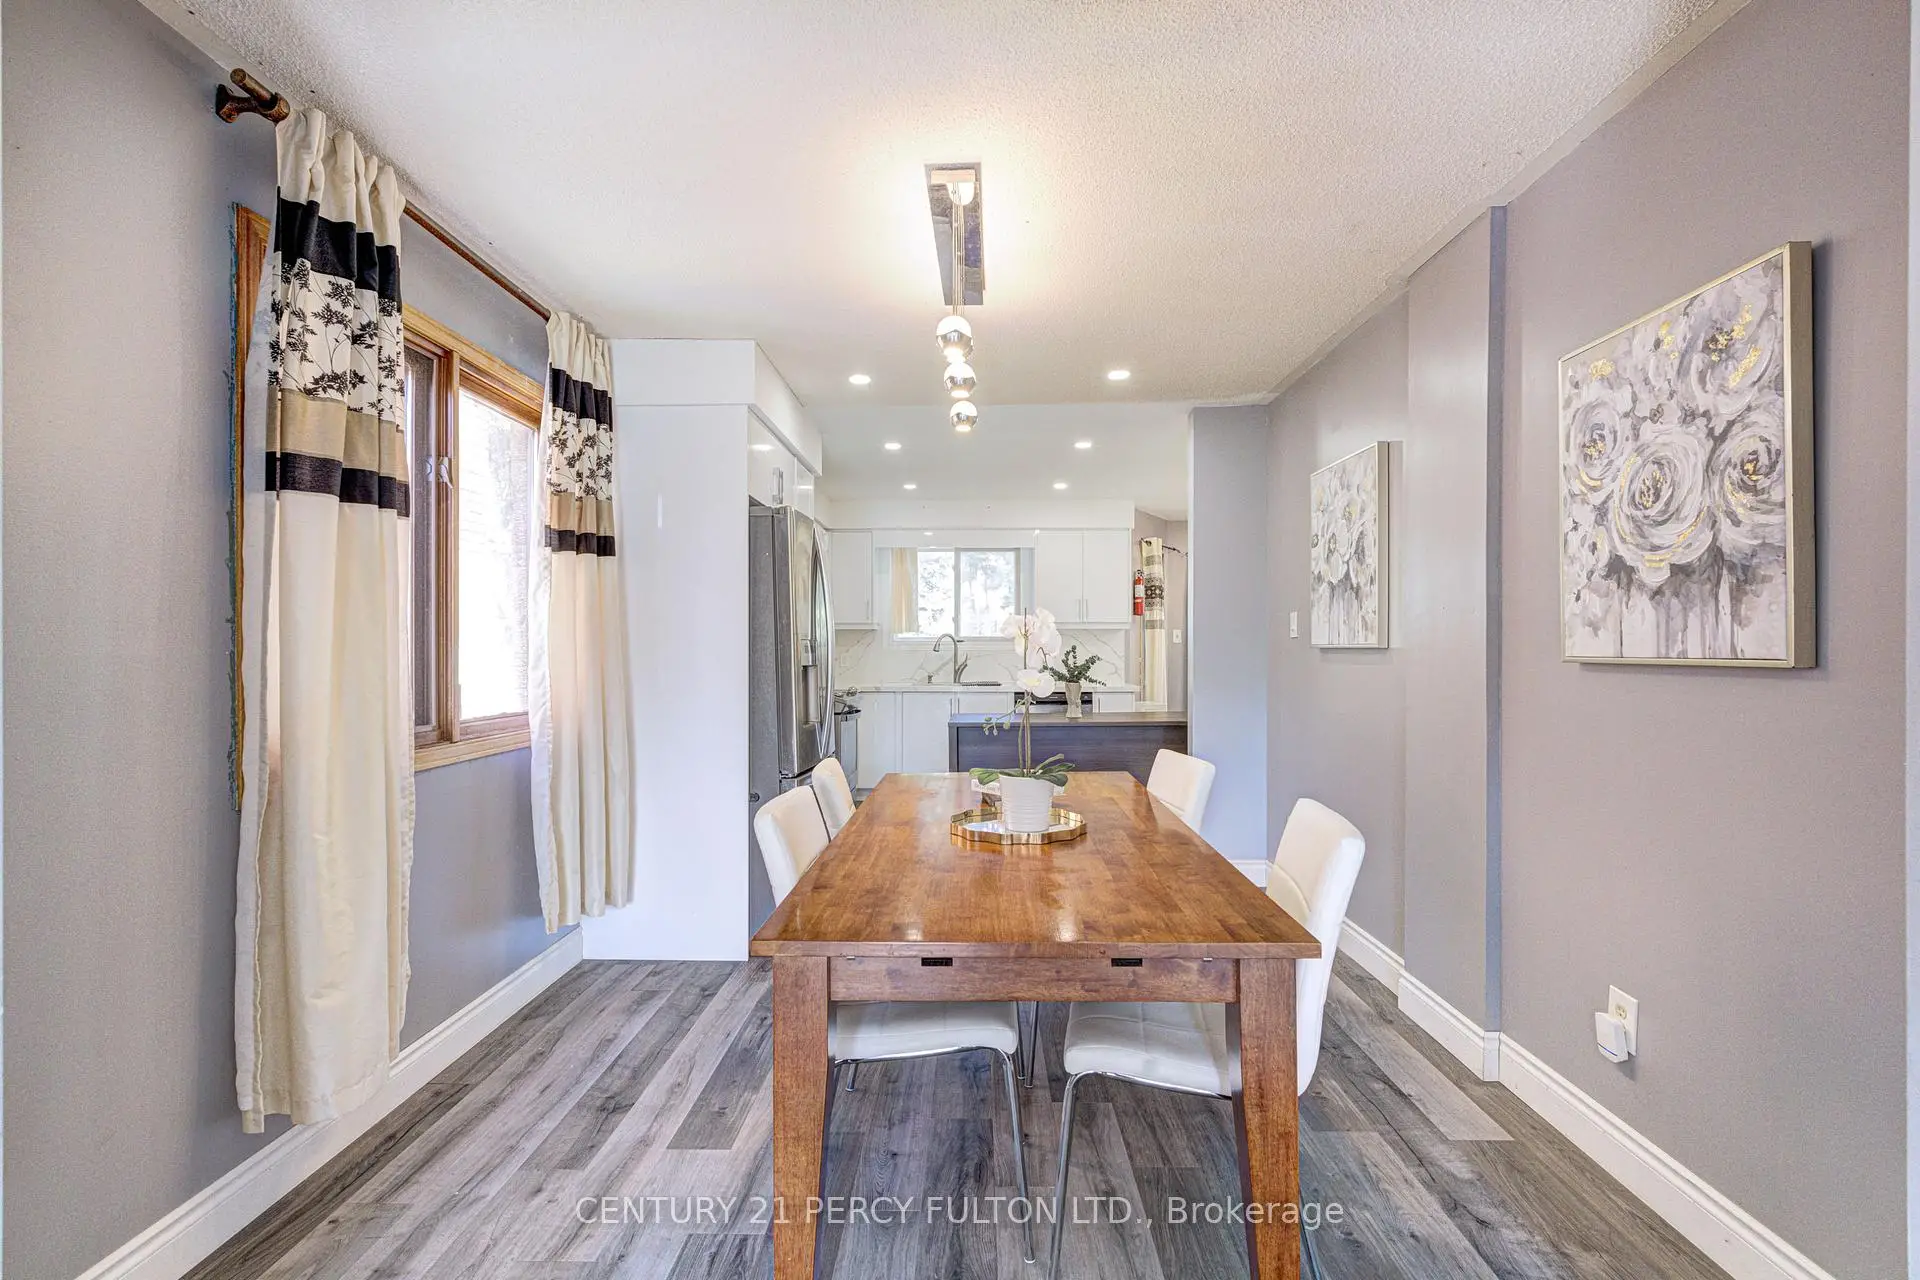

Description
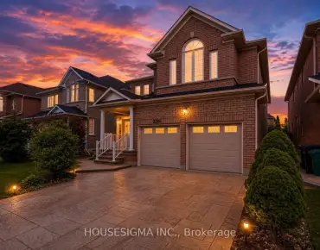
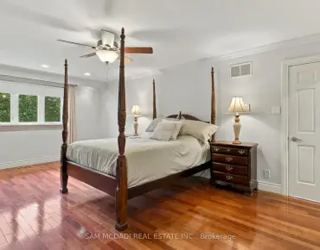
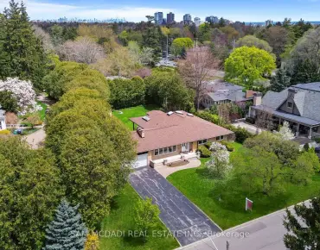
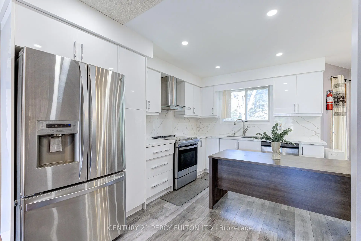
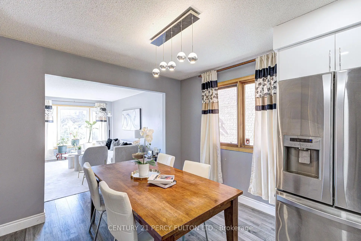
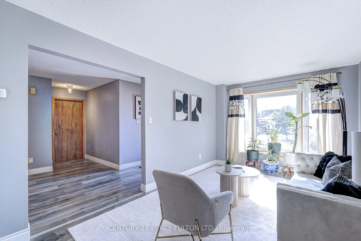
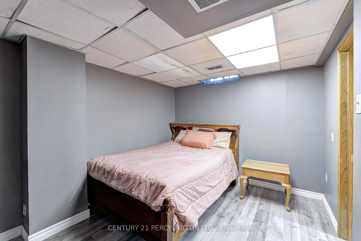
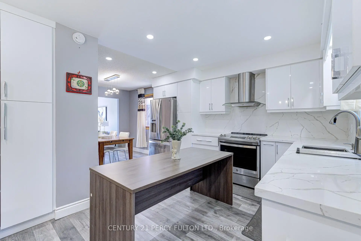
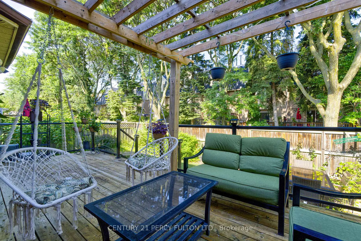
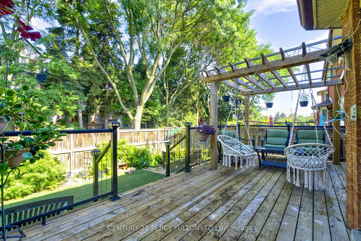
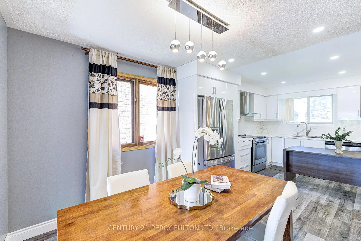
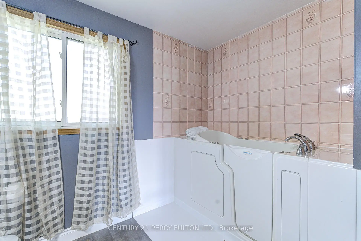
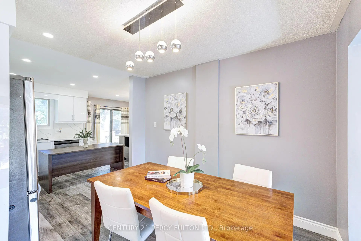
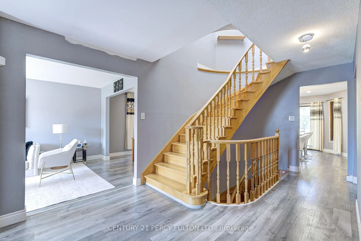
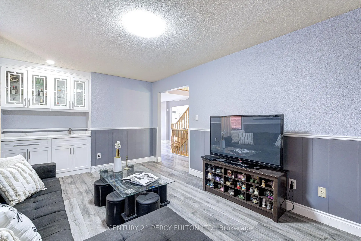
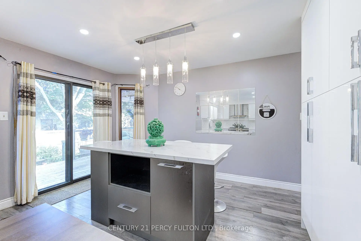
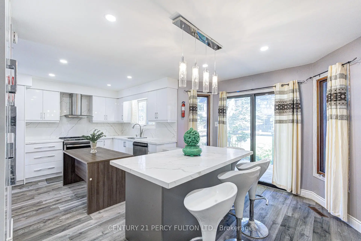
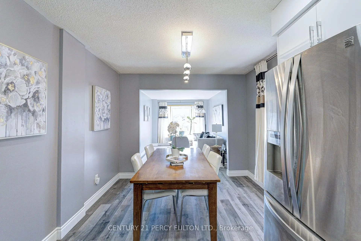
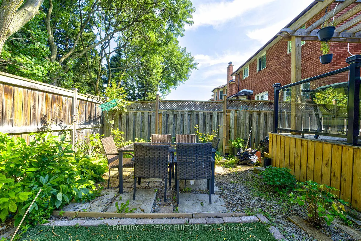
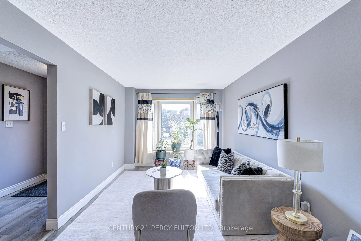
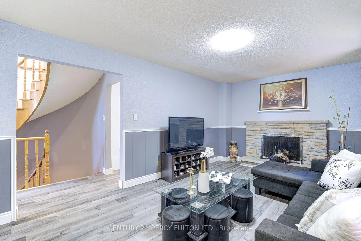
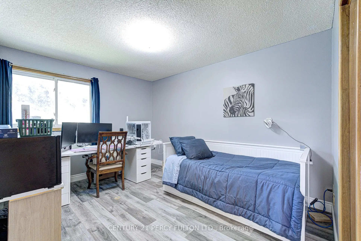
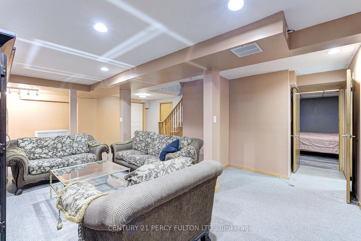
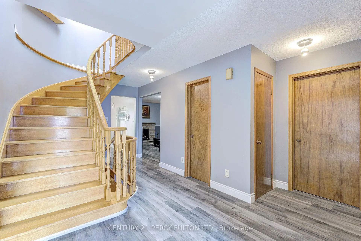
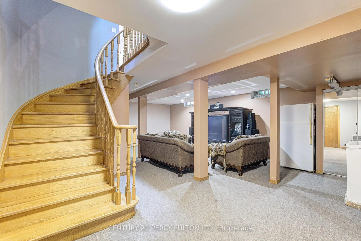
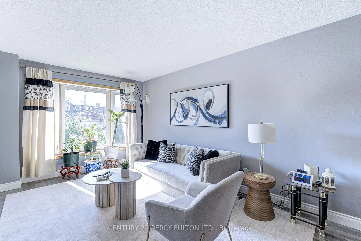
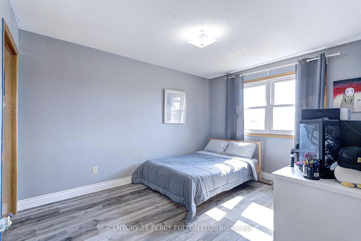
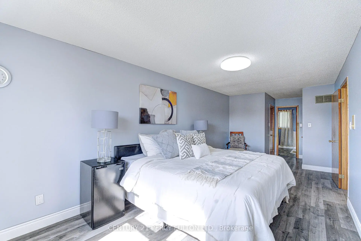
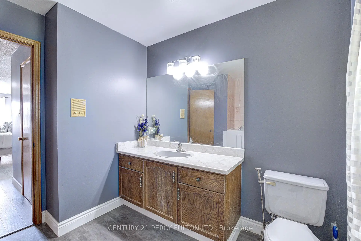
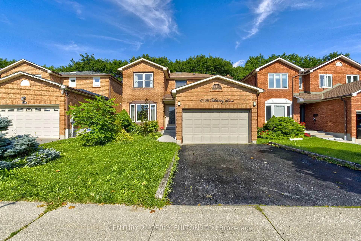
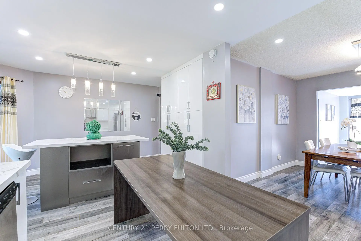
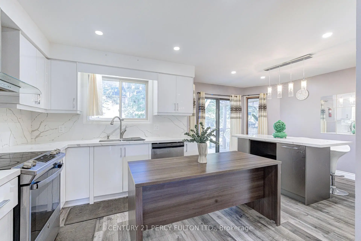
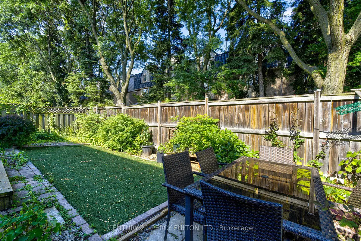
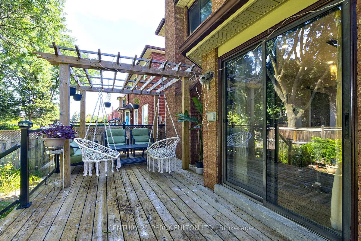
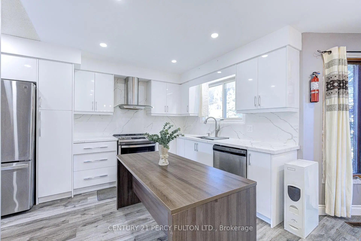
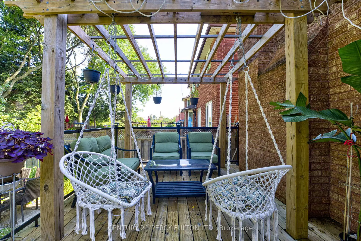
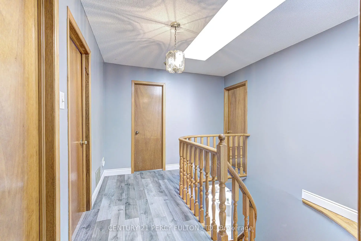
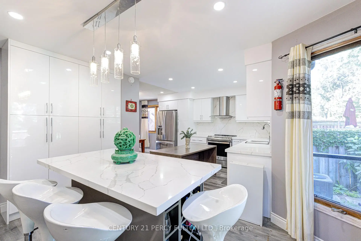
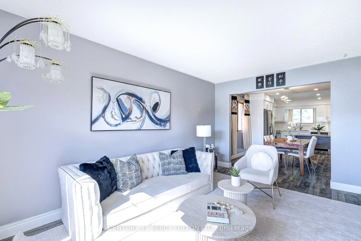
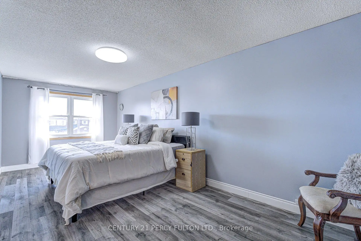
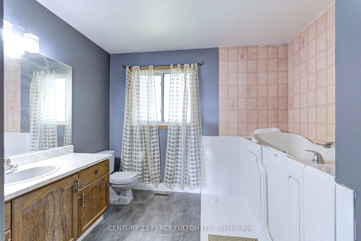
A Rare Opportunity to Own a Spacious Detached Home in the Heart of Rathwood, Mississauga.Welcome to 1042 Wetherby Lane, where space, comfort, and an established Mississauga location come together to create a home designed for everyday living, entertaining, and lasting memories.Offering approximately 2,400 sq. ft. of living space, this spacious 2-storey detached home features 4 generously sized bedrooms, comfortable principal living and dining areas, and a cozy family room withfireplace. The functional kitchen offers plenty of space for daily living, while the finished basement provides valuable additional space ideal for a recreation area, home office, or flexible family use. Additional features include main-floor laundry with convenient garage access and private outdoor space perfect for relaxing, entertaining, or enjoying time with family and friends. Set within the established Rathwood community, this home offers excellent access to schools, parks,grocery stores, shopping, restaurants, transit, and everyday essentials, giving you the convenience of city living while enjoying the comfort of a mature residential neighbourhood.If you have been waiting for a spacious detached home in a highly convenient Mississauga location, this is an opportunity you will want to see in person. Book your private showing today and discover why 1042 Wetherby Lane could be the perfect place to call home.
Features
- Facing: South

- Bedrooms: 4

- Bathrooms: 4

- Garages: 2

- Kitchens: 1

Details
- Lot size: 39.99 x 9.83 Feet

- Space: 2000-2500

- Tax: $ 7804.87

- W13727444

- Listing contracted with: CENTURY 21 PERCY FULTON LTD.
| Room | Size(M) | Description | |
|---|---|---|---|
| Living Rm | 4.96x3.05 | Laminate, Window |
|
| Dining Rm | 3.35x3.05 | Laminate, Combined w/Living |
|
| Kitchen | 5.84x2.70 | Quartz Counter, W/O To Deck |
|
| Family Rm | 5.18x3.29 | Laminate, Brick Fireplace |
|
| Primary B | 6.40x3.29 | Laminate, Closet, 4 Pc Ensuite |
|
| 2nd Br | 3.84x3.05 | Laminate |
|
| 3rd Br | 3.84x3.05 | Laminate |
|
| 4th Br | 3.35x3.05 | Laminate |
|
| Recreatio | 8.17x4.80 | ||
| Br | 5.40x2.75 | Laminate, 4 Pc Bath |
|
| 2nd Br | 3.92x2.82 | Laminate |
| Bathroom | Pieces | Level | |
|---|---|---|---|
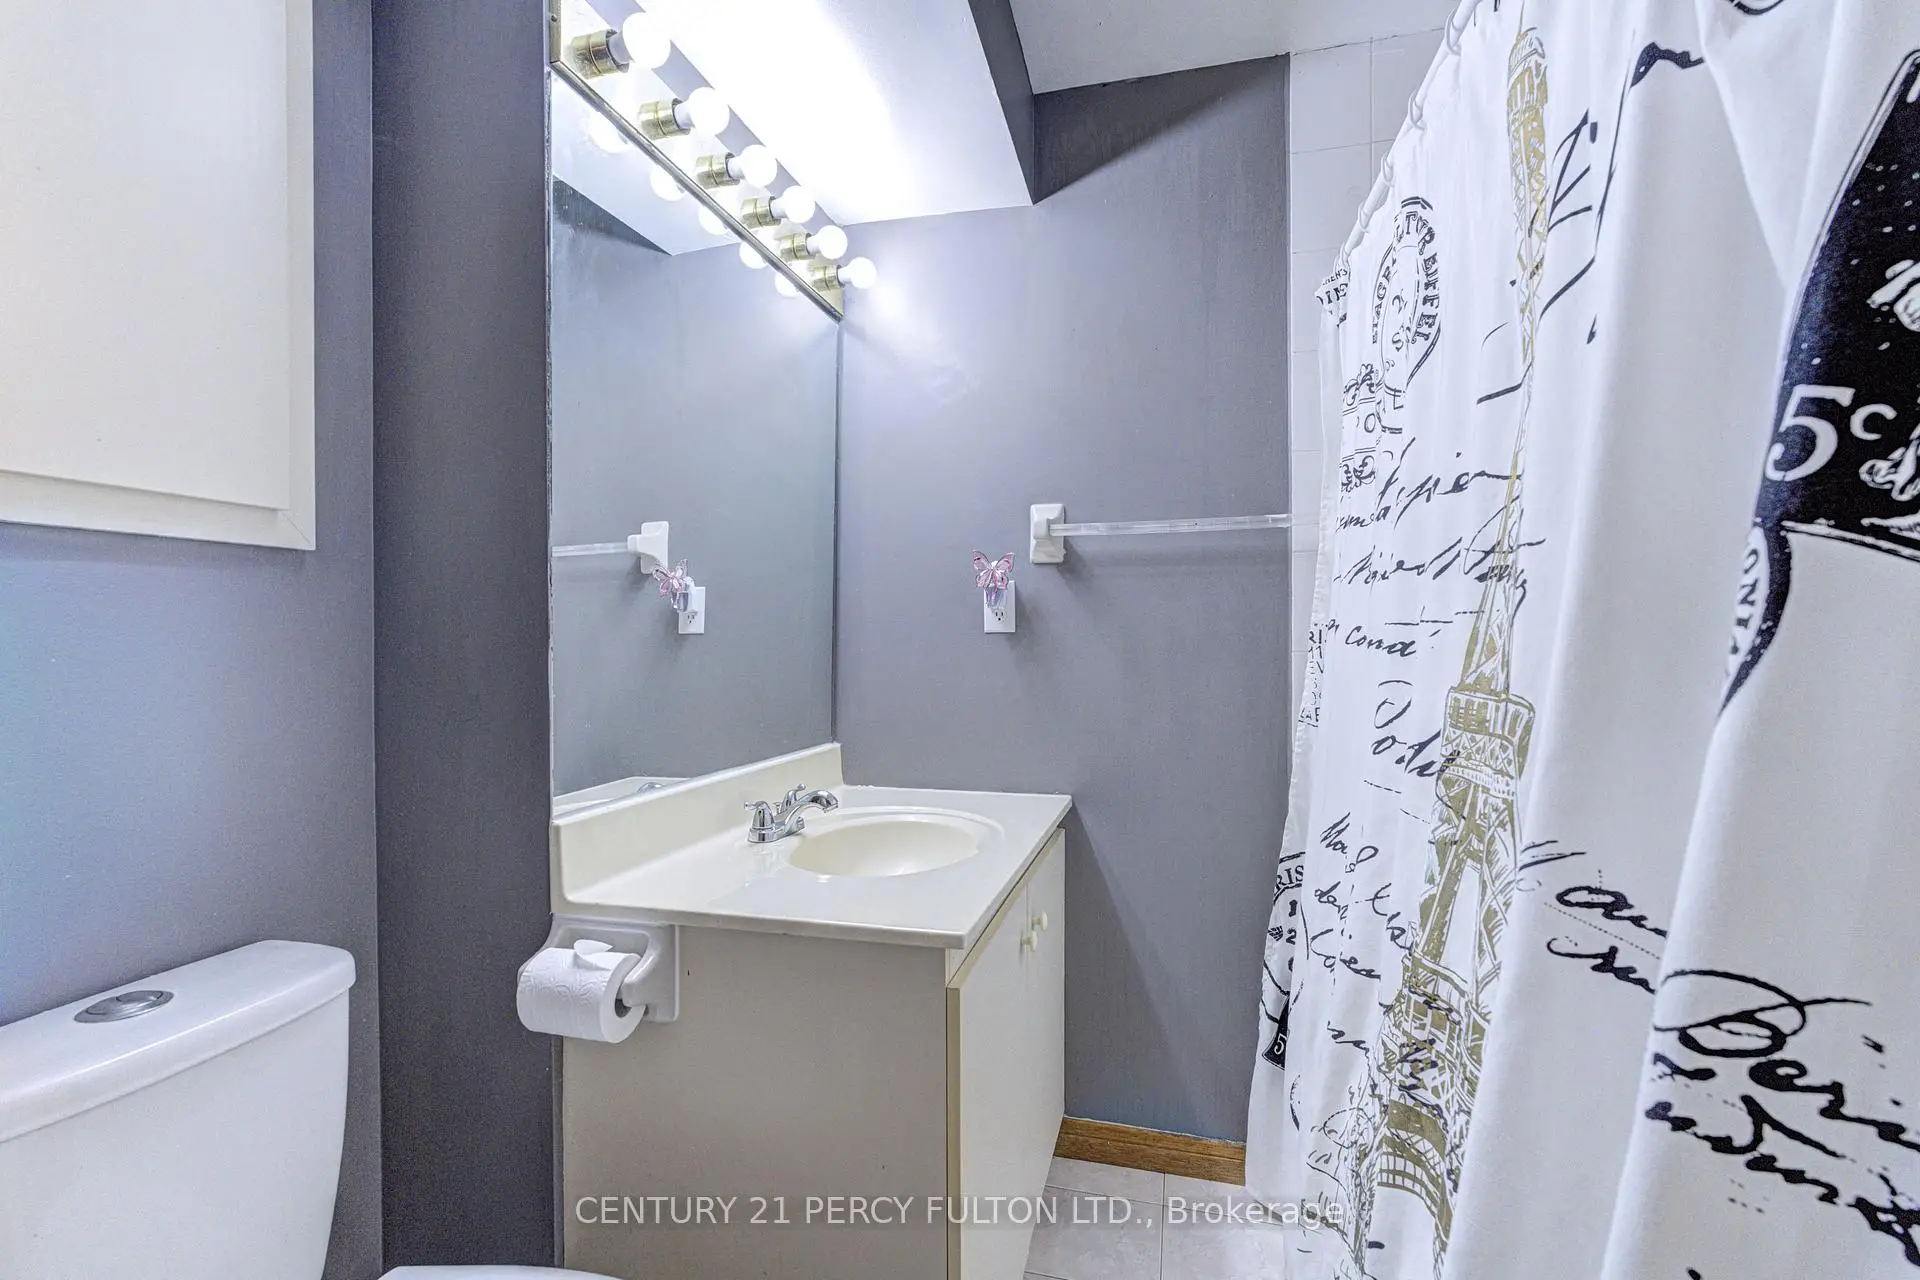
| 2xBaths | 4 pcs | Second |
|
| 1xBath | 3 pcs | Ground |
|
| 1xBath | 4 pcs | Basement |
Property Summary
Located close to the intersection of Burnhamthorpe Rd & Tomken Rd, 1042 Wetherby Ln is a 4+2 bedrooms 4 washrooms Detached. The unit has a Double Attached Parking Spaces. The property has many nice features including Water Softener. Living Room Rm, Dinning Room Rm, Kitchen and Family Room Rm are on the Ground floor.Local Area Profile
This property is located in an area with a high level of homeownership with a mix of detached homes, townhouses and apartments and condominiums. Approximately 42% of residents hold a bachelor's degree or higher, while about 19% have a college credential. The large majority of local commuters travel by car.
School Information
Elementary Schools
-
-
Tomken Road Middle (Grade: 6-8)Home School
-
-
-
Tomken Road Middle (Grade: 6-8)SciTech program
-
Allan A Martin Sr. (Grade: 6-8)International Business & Technology programDistance to school: 5.0 km (~15 min drive)
-
Tomken Road Middle (Grade: 6-8)
French Immersion school
-
-
-
-
Queen Elizabeth Sr. (Grade: 7-8)
Arts program
Rank: 1934 out of 3022 (Score: 5.5)Distance to school: 73.1 km (~219 min drive) Secondary Schools
-
-
Applewood Heights SS (Grade: 9-12)Distance to school: 1.2 km (~21 min walk)
-
Glenforest SS (Grade: 9-12)
IB program
Rank: 187/746 (Score: 7.2)Distance to school: 2.3 km (~7 min drive) -
Meadowvale SS (Grade: 9-12)International Business & Technology programRank: 219/746 (Score: 7.0)Distance to school: 12.4 km (~37 min drive)
-
Port Credit SS (Grade: 9-12)SciTech programRank: 153/746 (Score: 7.4)Distance to school: 6.1 km (~18 min drive)
-
Lorne Park SS (Grade: 9-12)Rank: 112/746 (Score: 7.8)Distance to school: 9.3 km (~28 min drive)
-
Cawthra Park SS (Grade: 9-12)Rank: 187/746 (Score: 7.2)Distance to school: 5.5 km (~16 min drive)
-
John Fraser SS (Grade: 9-12)
AP program
Rank: 20/746 (Score: 9.0)Distance to school: 10.1 km (~30 min drive)