Central Erin Mills, Mississauga, L5M 4Y1

Description
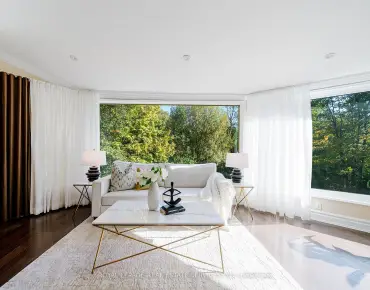
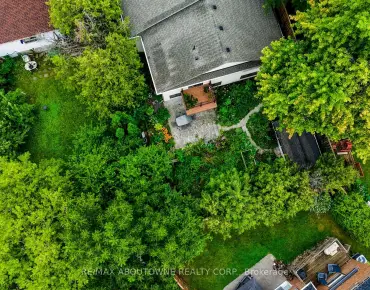
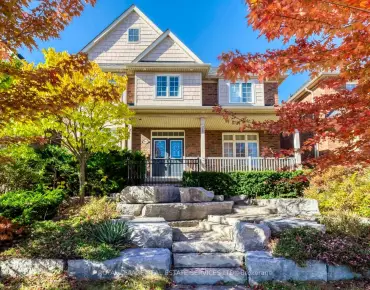
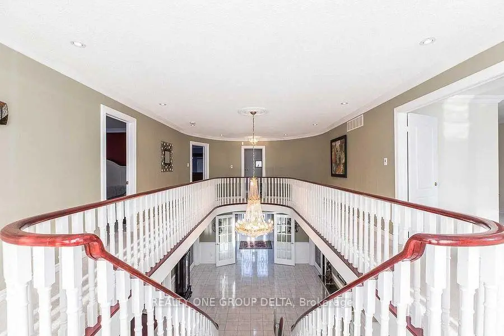
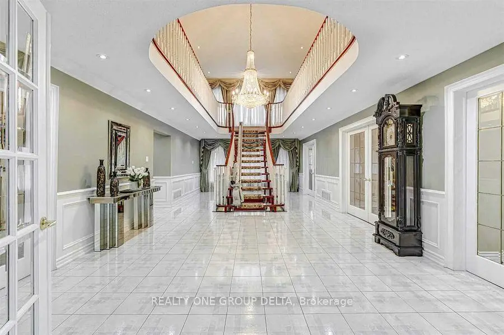
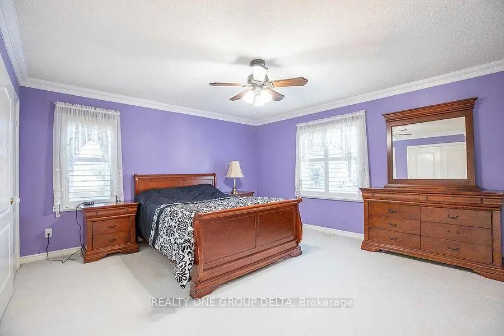
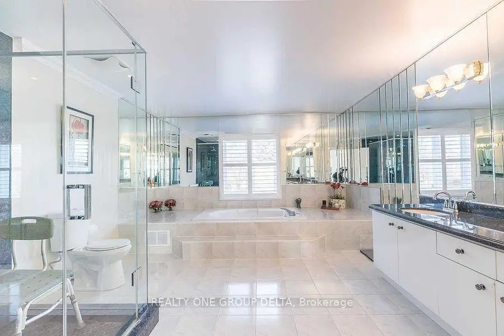
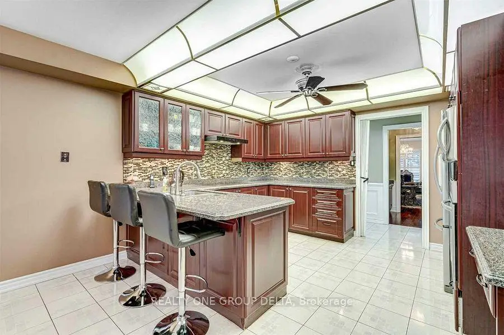
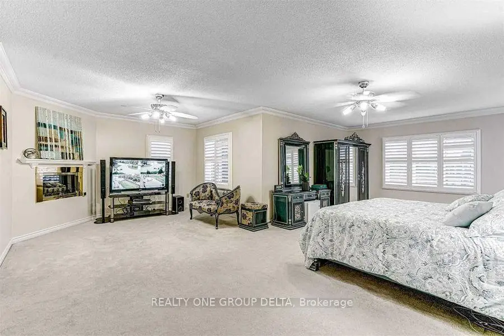
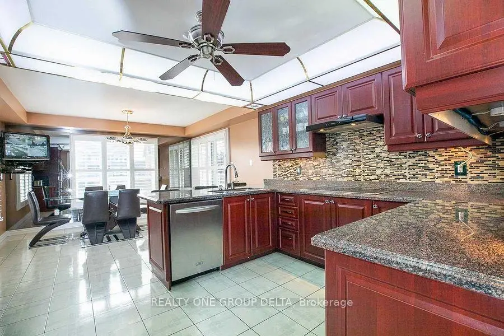
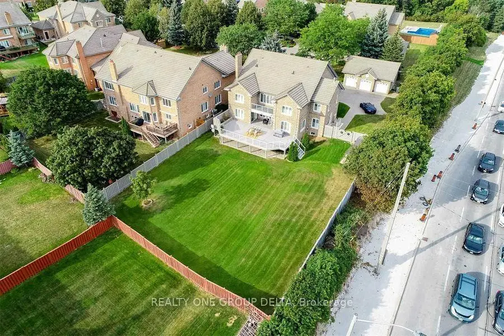
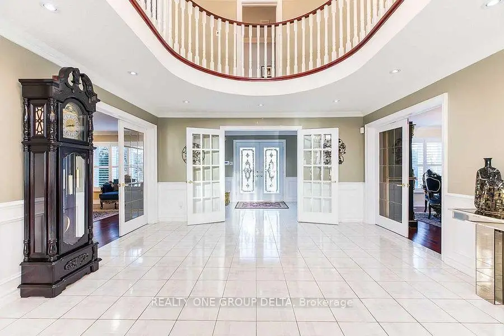
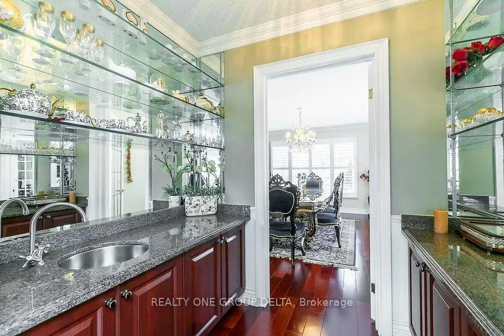
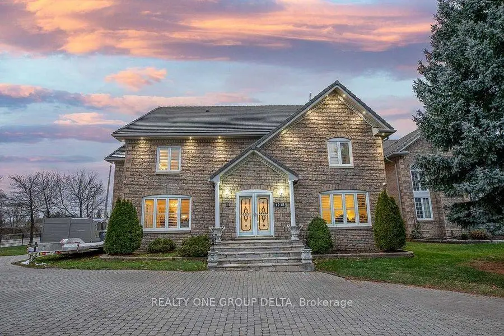
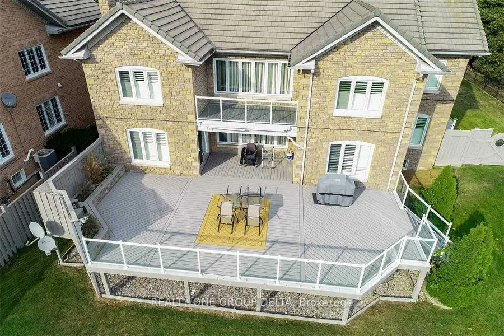
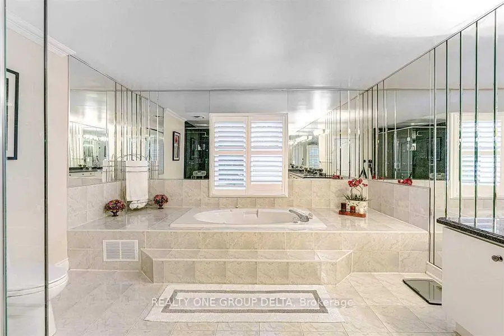
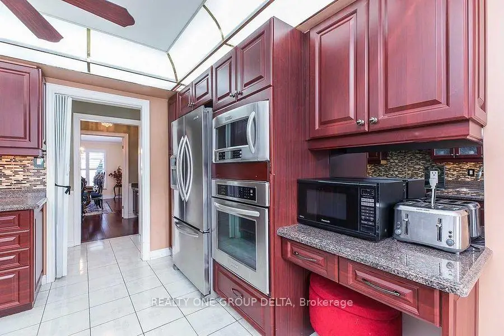
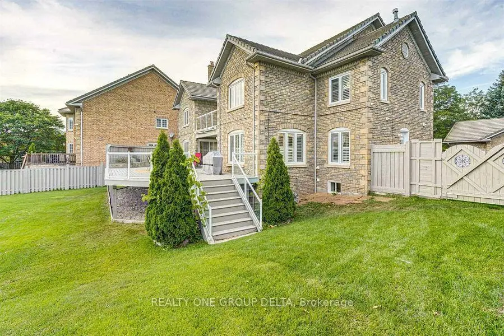
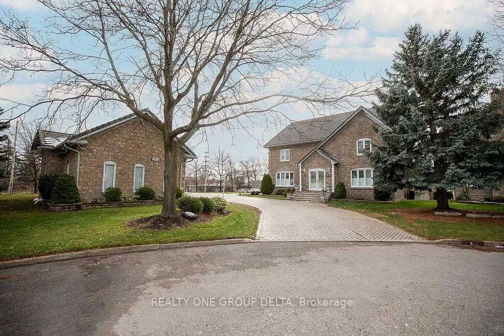
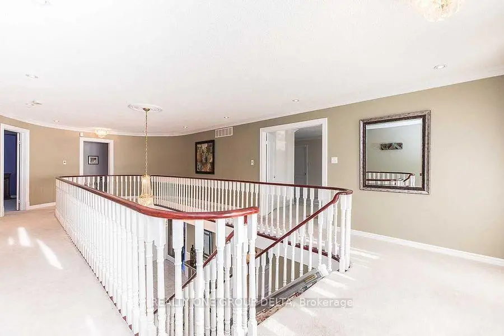
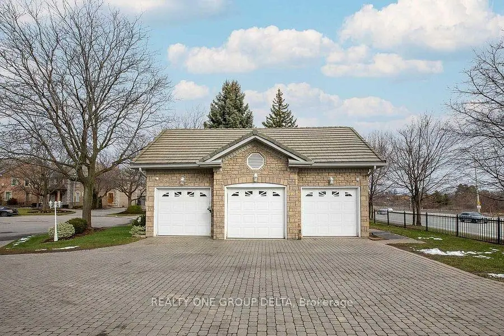
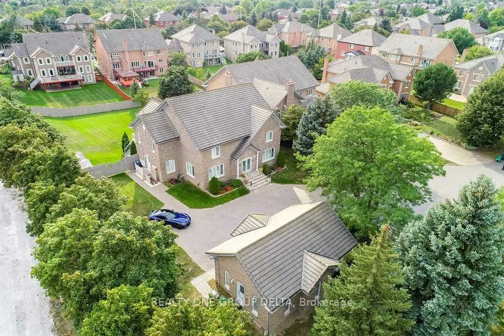
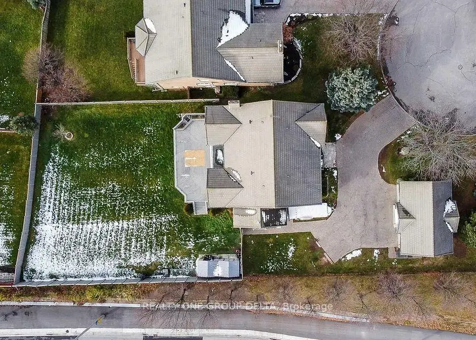
Great Opportunity To Own This Masterpiece Luxury Home In Central Mississauga ** Premium 225 Ft Deep Corner Lot Home Off High Demand Intersection Of Mississauga Rd/ Eglinton ** Grand Interlocked Driveway W/ Dbl Door Entry ** Approx Over 6500 Sqft Living Space. This Large Executive Home Located On A Quiet Court In Credit Mills features Brazilian Cherry Wood Cabinets Brazillian Cherry Wood Floors Custom Deck With A Waterfall And Concealed Lighting Premium Lot Close To Hospital Shopping And Hwy* Sun-Filled Sep Living & Formal Dinning W/Bar Area* Chef Kitchen & Breakfast Area W/ W/O To Deck* Main Flr Office* Master W/ Loft & 5Pc Ens W/ Whirlpool Tub*Updated Kitchen With Brazilian Cherry Wood Cabinets Brazillian Cherry Wood Floors Custom Deck With A Waterfall And Concealed Lighting Premium Lot Close To Hospital Shopping And Hwy. Previous taken photos are in the MLS.
Features
- Facing: West

- Bedrooms: 4

- Bathrooms: 7

- Garages: 3

- Kitchens: 1

Details
- Lot size: 64.90 x 226.60 Feet

- Space: 3500-5000

- Tax: $ 15823.50

- W13477222

- Listing contracted with: REALTY ONE GROUP DELTA
| Room | Size(M) | Description | |
|---|---|---|---|
| Living Rm | 4.61x4.27 | Hardwood Floor, Separate Rm, California Shutters |
|
| Dining Rm | 5.25x4.27 | Hardwood Floor, Formal Rm, Pot Lights |
|
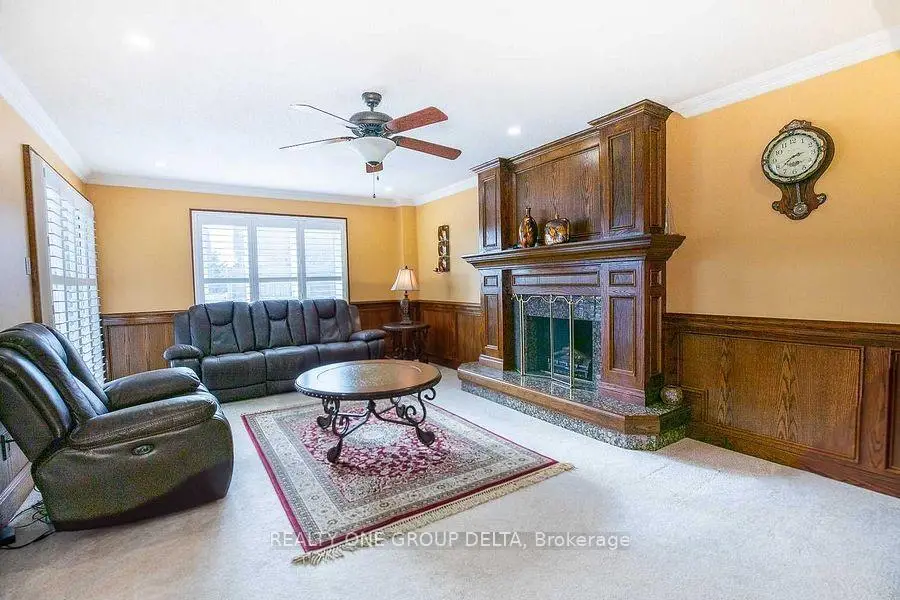
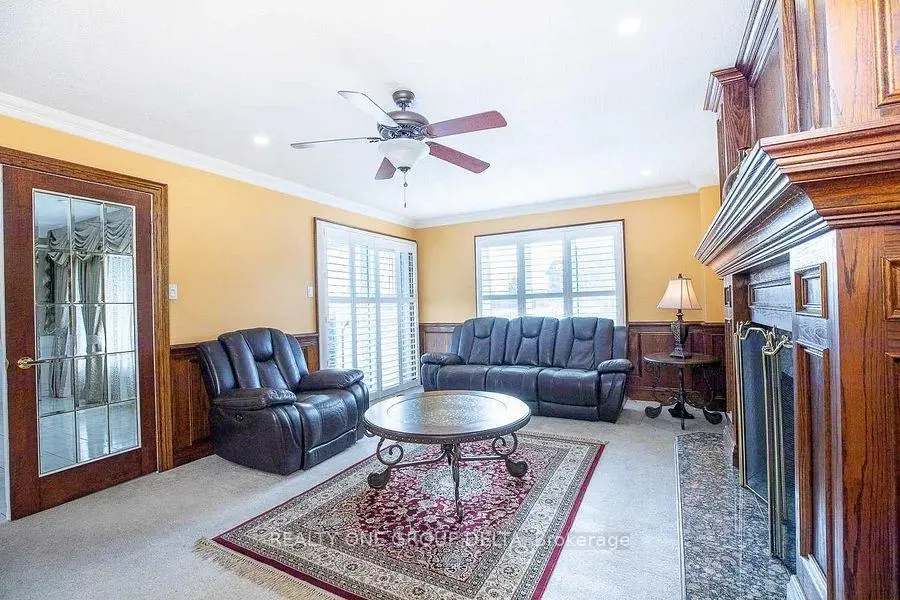
| Family Rm | 6.89x4.27 | Broadloom, Wainscoting, Fireplace |
|
| Kitchen | 6.89x4.27 | Ceramic Floor, Granite Counters, Custom Backsplash |
|
| Office | 4.27x3.94 | Hardwood Floor, French Doors, Crown Moulding |
|
| Primary B | 7.79x4.27 | Broadloom, Walk-In Closet(s), 4 Pc Ensuite |
|
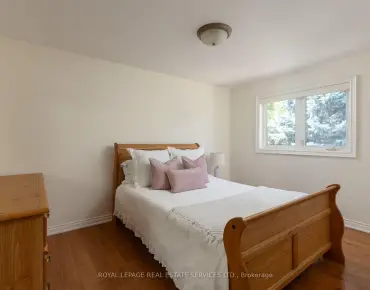
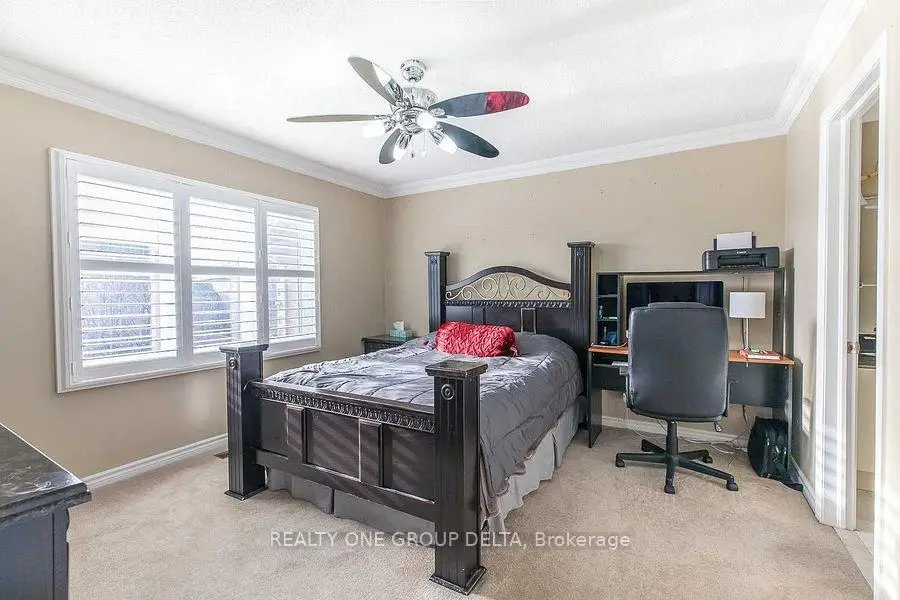
| 2nd Br | 4.27x4.04 | Broadloom, Closet, Ceiling Fan(s) |
|
| 3rd Br | 4.27x3.94 | Broadloom, Closet, Ceiling Fan(s) |
|
| 4th Br | 4.92x3.82 | Broadloom, Closet, Ceiling Fan(s) |
|
| Living Rm | 4.61x4.27 | Broadloom, Pot Lights, 3 Pc Bath |
|
| Dining Rm | 3.74x2.86 | Ceramic Floor, Pot Lights, B/I Appliances |
|
| Kitchen | 5.02x4.27 | Ceramic Floor, Granite Counters, Large Window |
| Bathroom | Pieces | Level | |
|---|---|---|---|
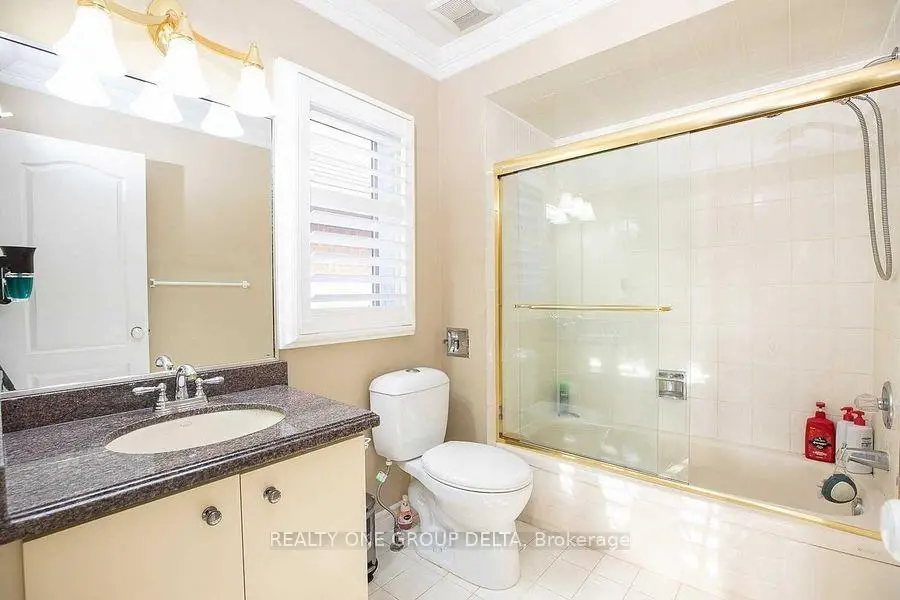
| 1xBath | 5 pcs | Second |
|
| 1xBath | 4 pcs | Second |
|
| 1xBath | 3 pcs | Second |
|
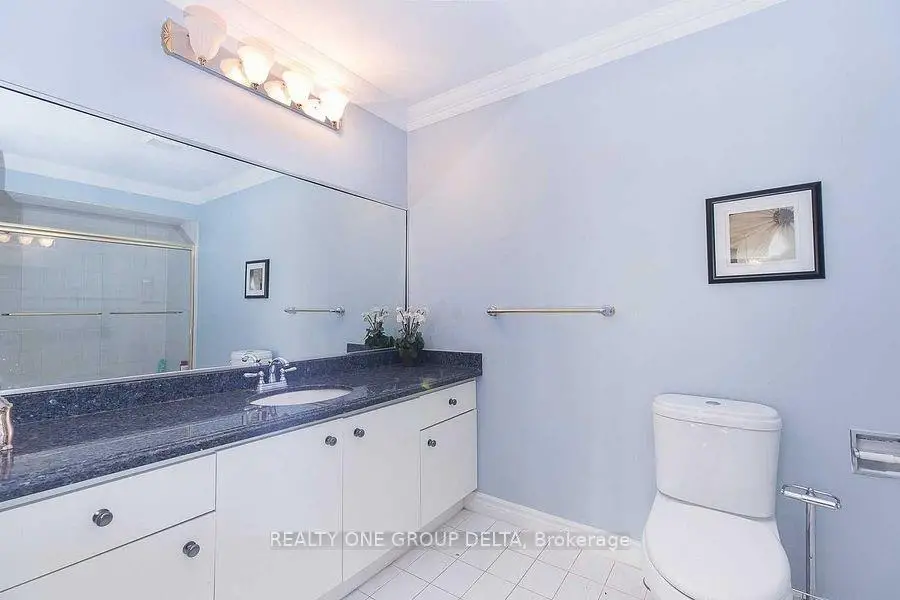
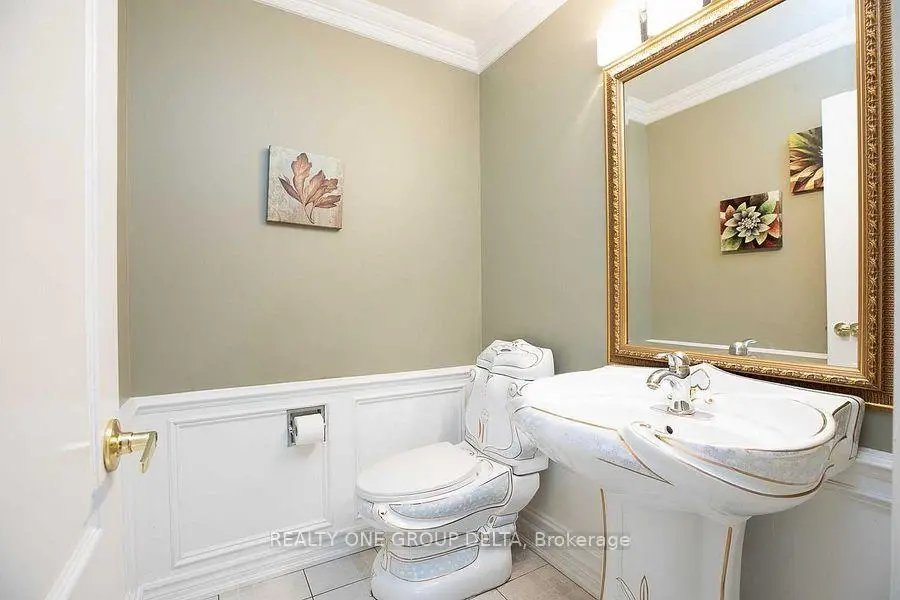
| 1xBath | 2 pcs | Main |
|
| 3xBaths | 3 pcs | Basement |
Property Summary
Located close to the intersection of Mississauga Rd and Eglinton, 1918 Royal Credit Blvd is a 4+4 bedrooms 7 washrooms Detached. The unit has a 3 Detached Parking Spaces. The property has many nice features including Water Meter and Water Heater. Living Room Rm, Dinning Room Rm, Family Room Rm, Kitchen and Office are on the Ground floor.Home Market Analysis
For Sale
For Lease
Comparable home values have increased 14.6% compared with the same period last year.
Rent levels have decreased 27.5% compared with the same period last year.
How This Home Compares
Local Area Profile
This property is located in a predominantly owner-occupied residential area with housing made up primarily of detached homes. Approximately 69% of residents hold a bachelor's degree or higher, while about 10% have a college credential. Driving is the primary commuting method for nearly all local commuters.
School Information
Elementary Schools
-
-
-
-
-
Tomken Road Middle (Grade: 6-8)SciTech program
-
Lisgar Middle (Grade: 6-8)International Business & Technology programDistance to school: 6.7 km (~20 min drive)
-
-
-
-
-
Queen Elizabeth Sr. (Grade: 7-8)
Arts program
Rank: 1934 out of 3022 (Score: 5.5)Distance to school: 65.6 km (~197 min drive) Secondary Schools
-
Streetsville SS (Grade: 9-12)Home SchoolRank: 129/746 (Score: 7.6)Distance to school: 2.2 km (~7 min drive)
-
Streetsville SS (Grade: 9-12)
French Immersion school
Rank: 129/746 (Score: 7.6)Distance to school: 2.2 km (~7 min drive) -
Erindale SS (Grade: 9-12)
IB program
Rank: 219/746 (Score: 7.0)Distance to school: 4.1 km (~12 min drive) -
Meadowvale SS (Grade: 9-12)International Business & Technology programRank: 219/746 (Score: 7.0)Distance to school: 5.4 km (~16 min drive)
-
Port Credit SS (Grade: 9-12)SciTech programRank: 153/746 (Score: 7.4)Distance to school: 8.6 km (~26 min drive)
-
Lorne Park SS (Grade: 9-12)Rank: 112/746 (Score: 7.8)Distance to school: 7.1 km (~21 min drive)
-
Cawthra Park SS (Grade: 9-12)Rank: 187/746 (Score: 7.2)Distance to school: 9.9 km (~30 min drive)
-
John Fraser SS (Grade: 9-12)
AP program
Rank: 20/746 (Score: 9.0)Distance to school: 2.0 km (~6 min drive)


Commute Information
 Streetsville Go Train Station (1.3km) - Free Parking available, parking lots: 1540