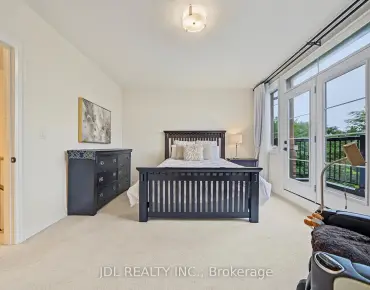
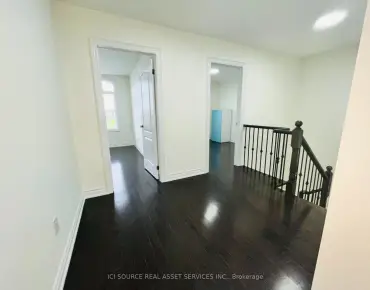
Unionville, Markham, L3R 2A8
Description
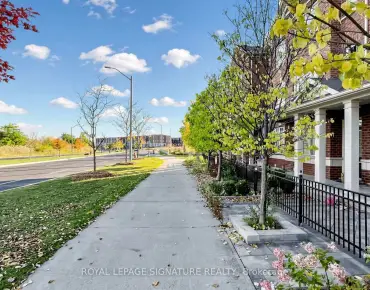
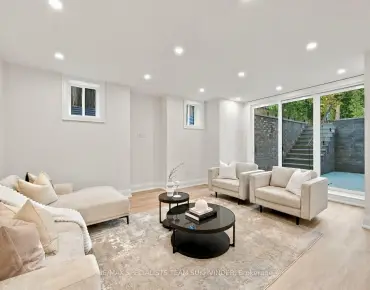
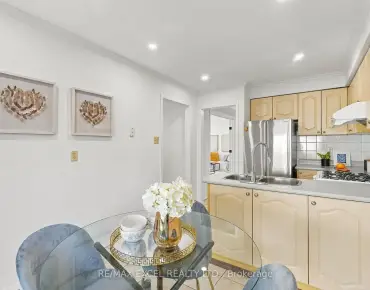
Charming&Sun-Filled Home Located At Quiet,Child-Safe Street Steps To Carlton Park,William Berczy P.S, Unionvllle H.S, Too Good Pond. $$$ Spend For Upgrading: Hardwood Fl.Modern Kitchen, Upgraded Washrm With Glass Shower. Lots Of Potlights, Stylish Decoration, Beautiful&Bright Sun Room Is A Special Treat Overlooking Picturesque Garden Full Of Perennial Plants&Flowers. Fully Finished Basement With Separate Entry ,A Full Bath, Simple Kitchen,For Potential Income S.S Fridge, Stove, B/I Dishwasher, Washer, Dryer. All Elf, All Window Covering, Fridge In Basement. Furniture Is Negotiable.
Features
- Facing: South

- Bedrooms: 4

- Bathrooms: 4

- Garages: 2

- Kitchens: 1

Details
- Lot size: 52.50 x 123.59 Feet

- Space: ---

- Tax: $ 7864.00

- N4799787

- Listing contracted with: RE/MAX CROSSROADS REALTY INC., BROKERAGE
| Room | Size(M) | Description | |
|---|---|---|---|
| Living | 5.15x3.29 | Combined W/Dining, California Shutters, Hardwood Floor |
|
| Dining | 3.31x3.29 | Combined W/Living, Window, Hardwood Floor |
|
| Family | 7.23x4.94 | W/O To Patio, Mirrored Walls, Hardwood Floor |
|
| Kitchen | 4.99x2.51 | Granite Counter, Hardwood Floor, Stainless Steel Appl |
|
| Solarium | 6.52x3.86 | O/Looks Garden, Hardwood Floor, Pot Lights |
|
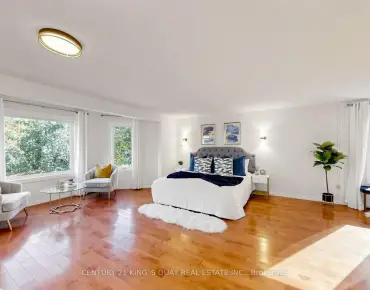
| Master | 6.45x4.87 | His/Hers Closets, 3 Pc Ensuite, Hardwood Floor |
|
| 2nd Br | 4.06x4.64 | Large Closet, Hardwood Floor |
|
| 3rd Br | 4.10x3.03 | Large Closet, Hardwood Floor |
|
| 4th Br | 4.16x3.50 | Large Closet, Hardwood Floor |
|
| Rec | 8.12x4.50 | Open Concept, Window, Laminate |
|
| 5th Br | 3.25x2.78 | Laminate, Window, 3 Pc Bath |
|
| Kitchen | x |
| Bathroom | Pieces | Level | |
|---|---|---|---|
| 1xBath | 3 pcs | 2nd |
|
| 1xBath | 3 pcs | 2nd |
|
| 1xBath | 2 pcs | Ground |
|
| 1xBath | 3 pcs | Bsmt |
Property Summary
Located close to the intersection of Warden and Carlton, 23 Hagerman Blvd is a 4+1 bedrooms 4 washrooms Detached. The unit has a Double Built-In Parking Spaces. The property's basement has a separate entrance, and the basement is finished. Living Room, Dinning Room, Family Room, Kitchen and Solarium are on the Main floor; Master, second bedroom, third bedroom and fourth bedroom are on the second floor; Recreation Room, fifth bedroom and Kitchen are in the basement.Home Market Analysis
For Sale
For Lease
Comparable home values have decreased 3.1% compared with the same period last year.
Rent levels have decreased 4.1% compared with the same period last year.
How This Home Compares
Local Area Profile
This property is located in a predominantly owner-occupied residential area with housing made up primarily of detached homes, together with some townhouses. Approximately 59% of residents hold a bachelor's degree or higher, while about 10% have a college credential. The large majority of local commuters travel by car.
School Information
- William Berczy Public School (Grade:JK-8) 30/3037
- Unionville High School (Grade:9-12) 12/739
- St. John XXIII Catholic Elementary School (Grade:1-8) 70/3037
- St. Augustine Catholic High School (Grade:9-12) 12/739
- Victoria Square P.S. (Grade:JK-8) 169/3037
- Sir Wilfrid Laurier Public School (Grade:2-8)
- Pierre Elliott Trudeau High School (Grade:9-12) 12/739


Commute Information
 Unionville Go Train Station (2.6km) - Free Parking available, parking lots: 1614