Middlefield, Markham, L3S2P8
Description
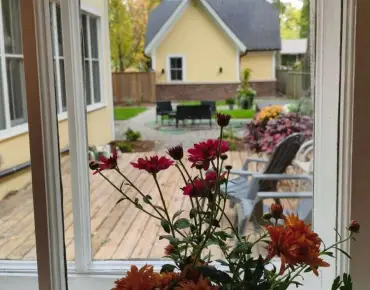
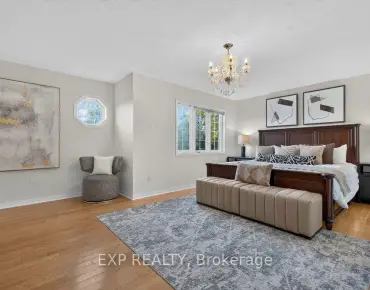
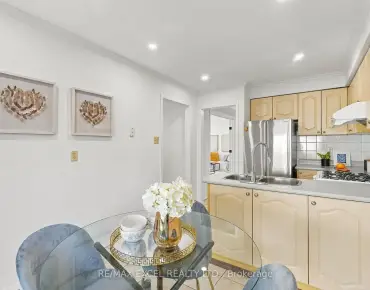
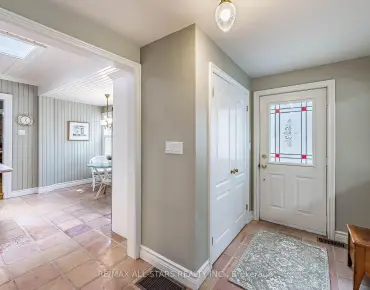
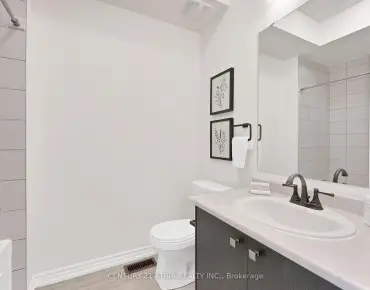
Immaculate Well Maintained Family Home In High Demand & Convenient Location. Large & Spacious 4 Bedrooms. Finished Basement W/Kitchen/Living/2 Large Bedrooms W/Own Ensuite, Renovated Bright & Large Eat In Kitchen W/Quartz Counter/Plenty Of Cabinets, Hardwood Thru-Out Main, Bright Open Concept Living & Dining, Bright Family Room Walk Out To Deck, Large Master W/Ensuite/Dbl Closets, Circular Oak Staircase. Mins To Public Transit, Schools, Groceries, Parks. 2 Fridges, 2 Stoves, Washer, Dryer(As Is), Range Hood, All Light Fixtures, All Window Coverings, Water Softener, Furnace, Cac.
Features
- Facing: North

- Bedrooms: 4

- Bathrooms: 5

- Garages: 2

- Kitchens: 1

Details
- Lot size: 30.02 x 138.45 Feet

- Space: ---

- Tax: $ 4483.50

- N4796568

- Listing contracted with: BAY STREET GROUP INC., BROKERAGE
| Room | Size(M) | Description | |
|---|---|---|---|
| Living | 4.26x3.40 | Combined W/Dining, Hardwood Floor, Open Concept |
|
| Dining | 3.88x3.04 | Combined W/Living, Hardwood Floor, Open Concept |
|
| Kitchen | 4.80x3.35 | Renovated, Family Size Kitchen, Breakfast Area |
|
| Family | 4.31x3.04 | Hardwood Floor, W/O To Deck, Fireplace |
|
| Master | 6.40x5.71 | 4 Pc Ensuite, Laminate, Double Closet |
|
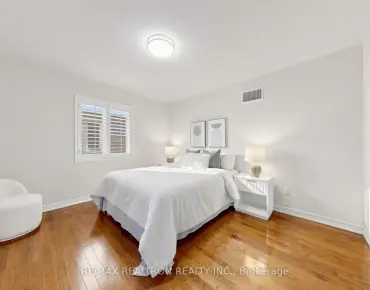
| 2nd Br | 3.40x3.35 | Laminate, Closet, Window |
|
| 3rd Br | 3.80x3.40 | Laminate, Closet, Window |
|
| 4th Br | 3.04x2.74 | Laminate, Closet, Window |
|
| Kitchen | 4.35x3.35 | Combined W/Living, Ceramic Floor, Above Grade Window |
|
| Br | 3.35x3.20 | 3 Pc Ensuite, Ceramic Floor, Above Grade Window |
|
| Br | 3.40x3.10 | 4 Pc Ensuite, Ceramic Floor, Above Grade Window |
| Bathroom | Pieces | Level | |
|---|---|---|---|
| 1xBath | 4 pcs | 2nd |
|
| 1xBath | 4 pcs | 2nd |
|
| 1xBath | 2 pcs | Ground |
|
| 1xBath | 4 pcs | Bsmt |
|
| 1xBath | 3 pcs | Bsmt |
Property Summary
Located close to the intersection of Mccowan and Denison, 130 Terrosa Rd is a 4+2 bedrooms 5 washrooms Link. The unit has a Double Attached Parking Spaces. The property's basement is finished and has bedrooms. The property has many nice features including School, Rec Centre, Public Transit, Park, Library and Fenced Yard. Living Room, Dinning Room, Kitchen and Family Room are on the Ground floor; Master, second bedroom, third bedroom and fourth bedroom are on the second floor; Kitchen, Br and Br are in the basement.Home Market Analysis
For Sale
For Lease
Comparable home values have decreased 8.6% compared with the same period last year.
Rent levels have remained relatively stable compared with the same period last year.
How This Home Compares
Local Area Profile
This property is located in an area with a mix of homeowners and renters with a mix of detached homes and apartments and condominiums. Approximately 35% of residents hold a bachelor's degree or higher, while about 24% have a college credential. Residents use a combination of driving and public transit for commuting.
School Information
- Armadale Public School (Grade:JK-8) 1048/3037
- Middlefield Collegiate Institute (Grade:9-12) 63/739
- St. Benedict Catholic Elementary School (Grade:JK-8) 131/3037
- Father Michael McGivney Catholic Academy (Grade:9-12) 42/739
- Coppard Glen Public School (Grade:1-1) 766/3037
- Milliken Mills Public School (Grade:2-8) 392/3037
- Bill Hogarth Secondary School (Grade:9-11) 42/739
- St. Francis Xavier Catholic Elementary School (Grade:1-8) 301/3037