Cachet, Markham, L6C 2V7

Description
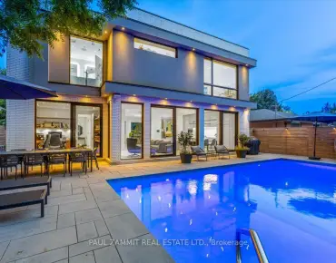
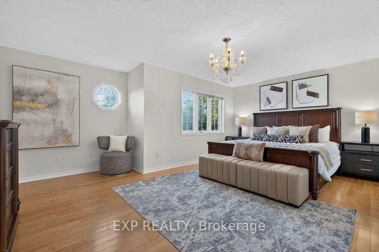
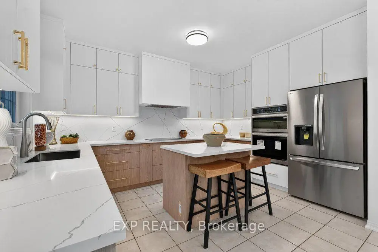
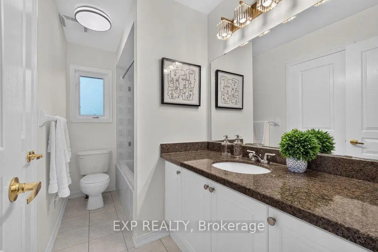
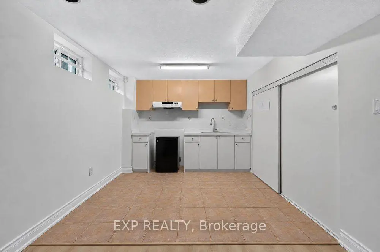
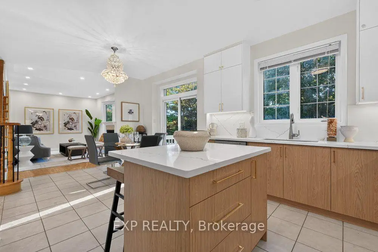
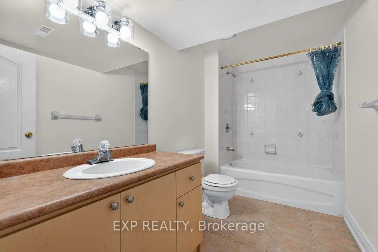
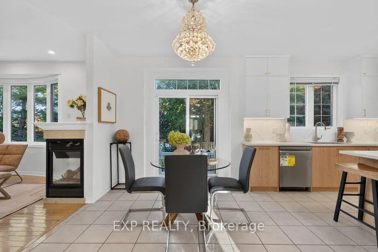
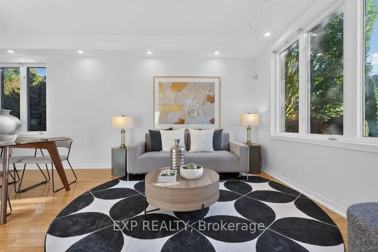
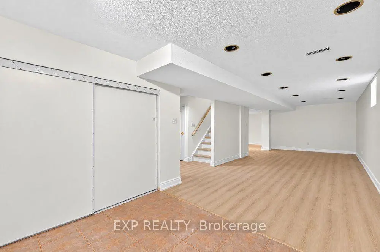
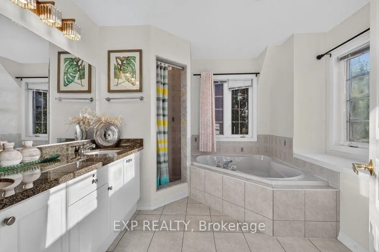
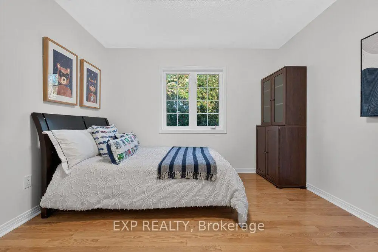
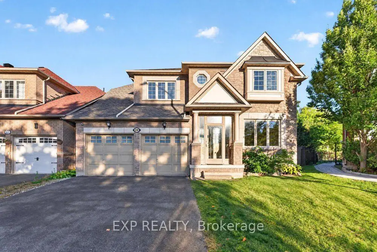
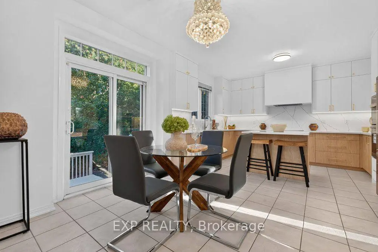
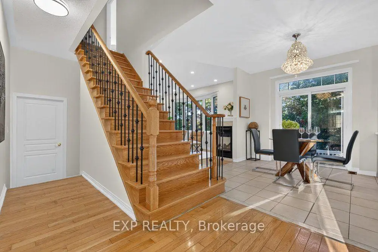
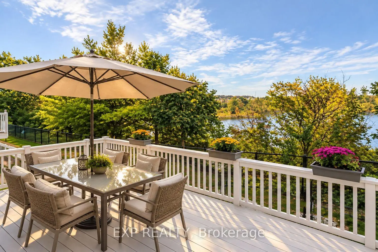
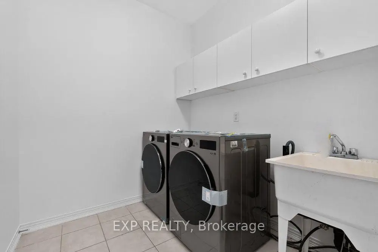
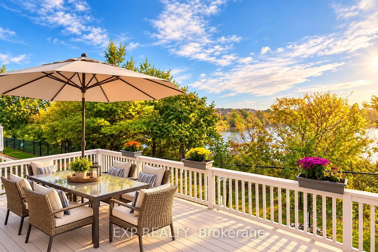
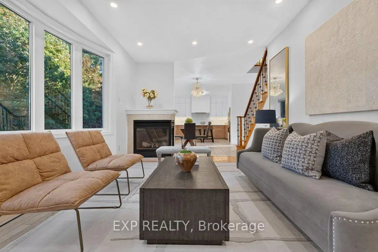
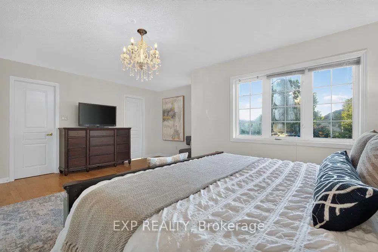
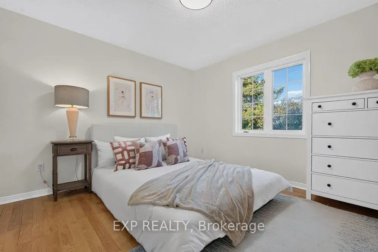
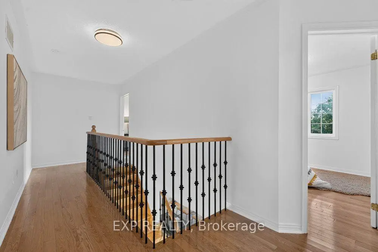
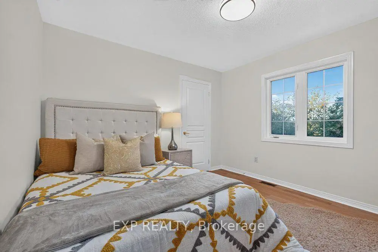
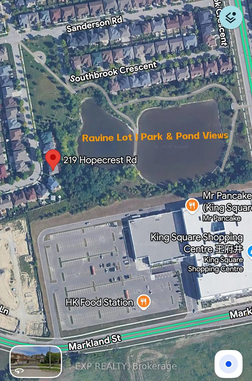
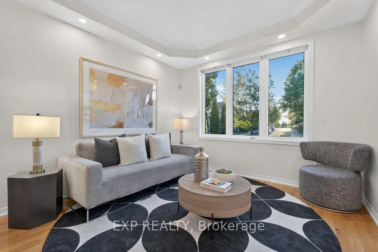
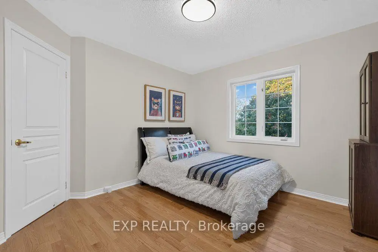
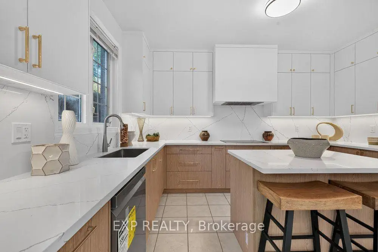
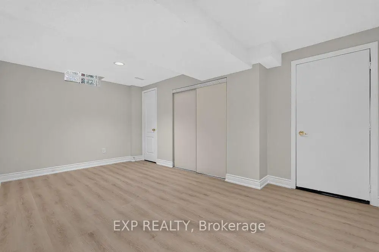
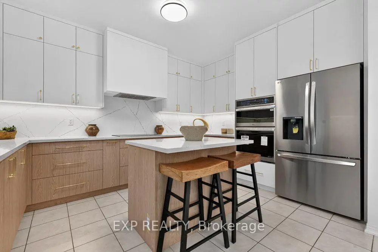
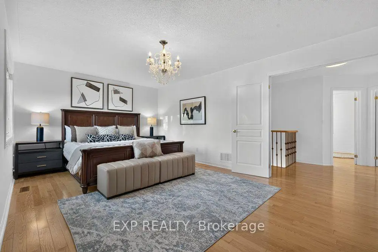
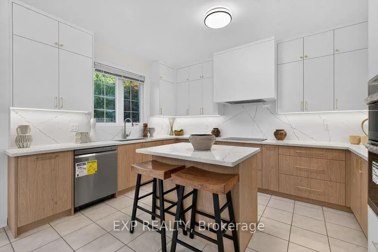
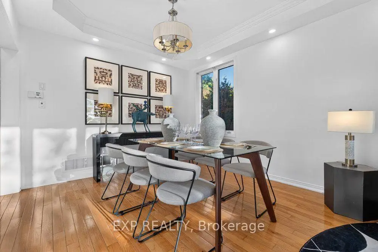
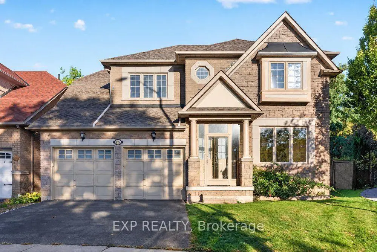
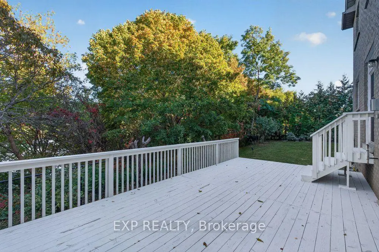
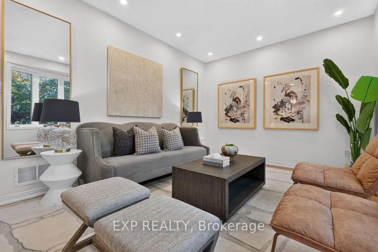
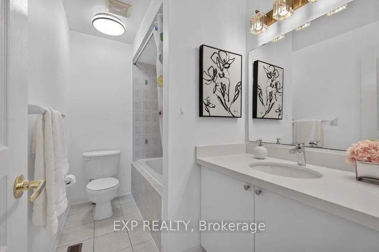
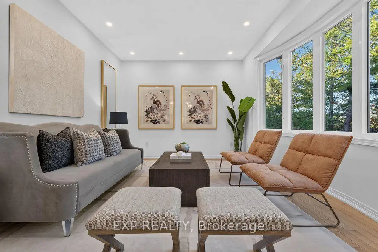
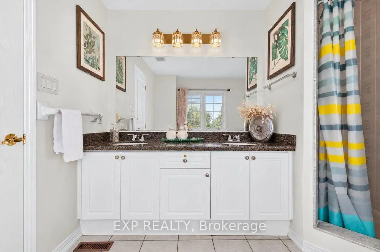
Welcome To This Beautifully Aspen Ridge Home Situated On A Premium Ravine Lot In Markham's Prestigious Cachet Community! Offering Approx. 2,500 Sq. Ft. Of Elegant Living Space, This Stunning Home Features A Brand-New Upgraded Kitchen With New Appliances, Fresh Painting Throughout, Hardwood Flooring On Main & Second Levels, And 9' Ceilings On Main Floor. Bright & Spacious Open-Concept Layout With A Large Family Room Featuring An Oversized Bay Window And Beautiful Natural Views. Expansive Deck And Generous Backyard Backing Onto Lush Greenery With Scenic Pond & Park Views, Perfect For Summer BBQs And Outdoor Entertaining. Professionally Finished Basement With Newly Upgraded Flooring, Second Kitchen & Additional Living Space. Ideally Located Minutes From Hwy 404/407, Cachet Centre, T&T Supermarket, King Square Shopping Centre, Parks, Trails, Schools & Everyday Amenities. A Rare Opportunity To Enjoy Modern Luxury, Natural Beauty & Exceptional Convenience In One Of Markham's Most Desirable Neighbourhoods!
Features
- Facing: East

- Bedrooms: 4

- Bathrooms: 5

- Garages: 2

- Kitchens: 1

Details
- Lot size: 45.00 x 100.00 Feet

- Space: 2000-2500

- Tax: $ 7396.63

- N14032954

- Listing contracted with: EXP REALTY
| Room | Size(M) | Description | |
|---|---|---|---|
| Living Rm | 3.35x6.20 | Hardwood Floor, Combined w/Dining, Moulded Ceiling |
|
| Dining Rm | 3.35x6.20 | Hardwood Floor, Combined w/Living, Moulded Ceiling |
|
| Kitchen | 3.49x4.30 | Ceramic Floor, Backsplash, Granite Counters |
|
| Breakfast | 2.04x3.26 | Ceramic Floor, W/O To Yard, Open Concept |
|
| Family Rm | 5.25x3.39 | Hardwood Floor, Overlooks Pool, Gas Fireplace |
|
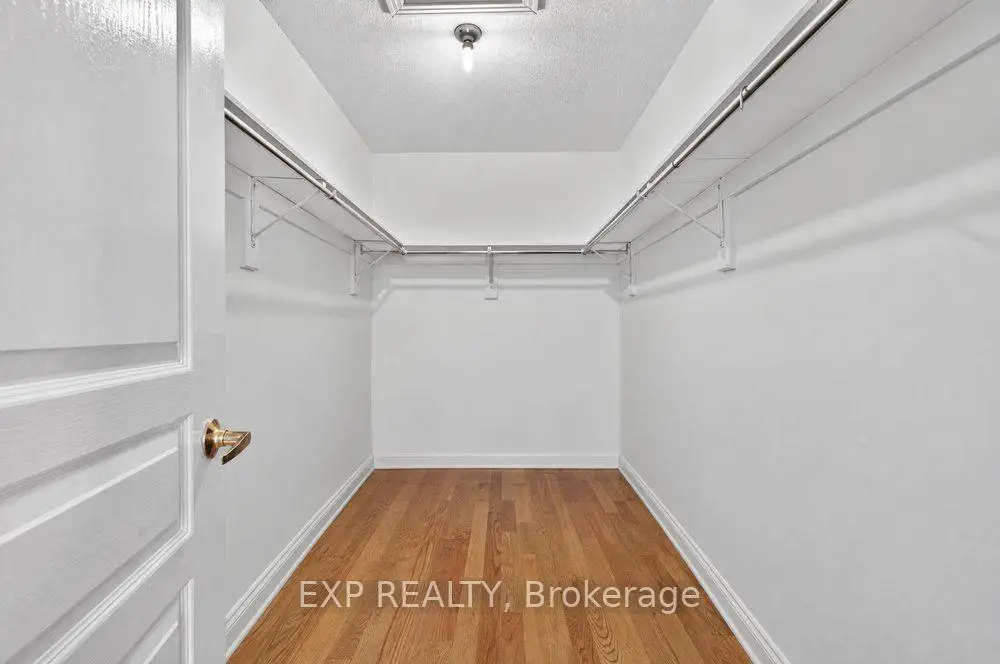
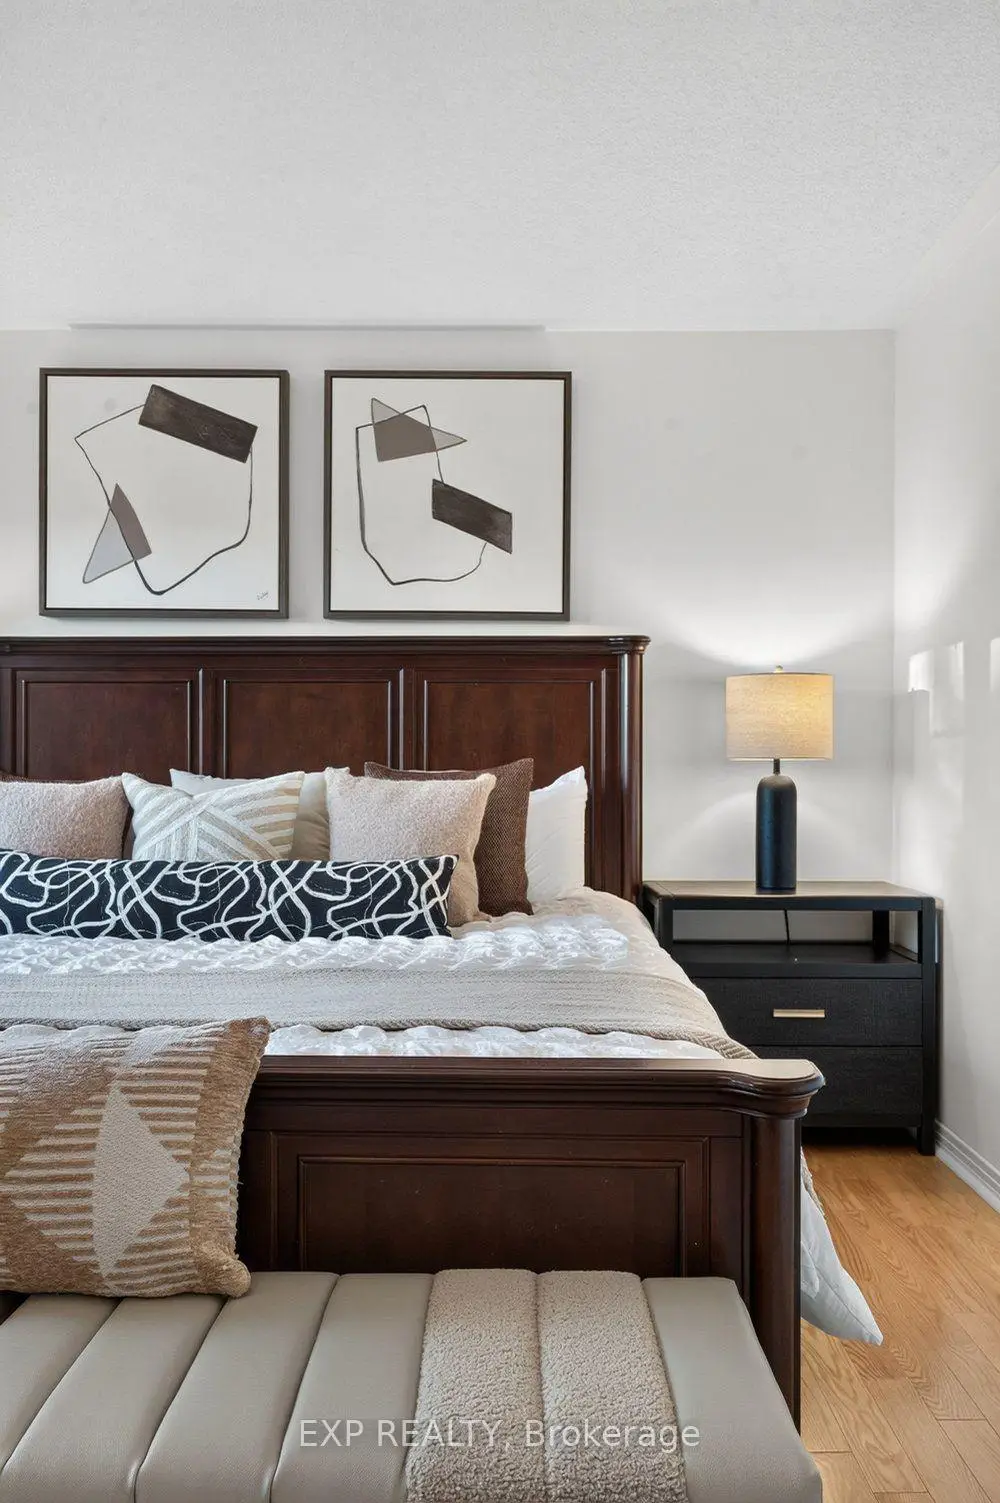
| Primary B | 5.73x4.04 | Hardwood Floor, 5 Pc Ensuite, Walk-In Closet(s) |
|
| 2nd Br | 3.35x3.53 | Hardwood Floor, Semi Ensuite, Overlooks Park |
|
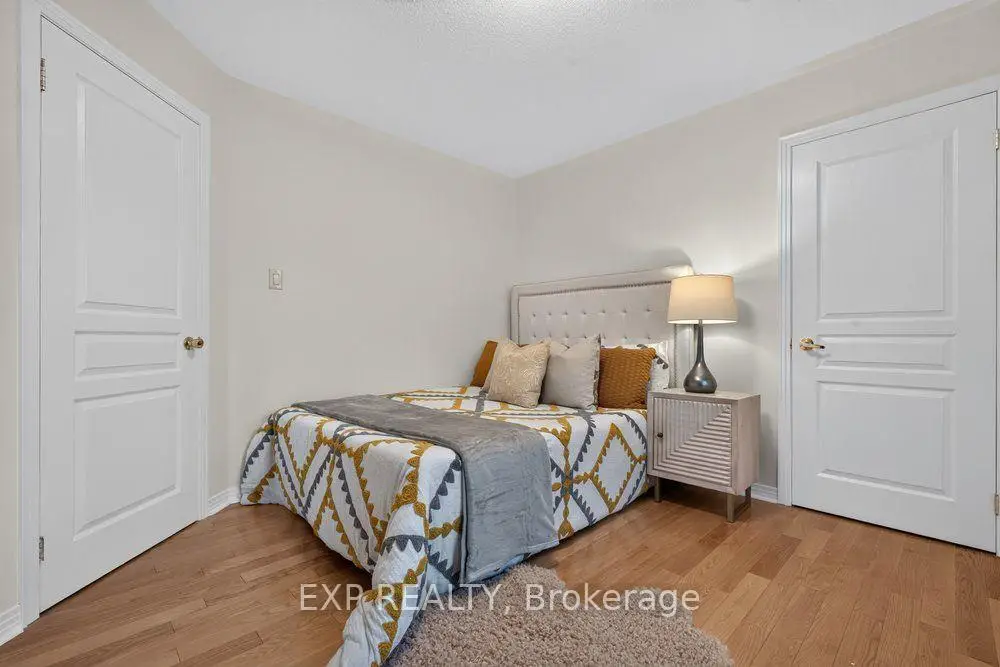
| 3rd Br | 3.42x3.32 | Hardwood Floor, Closet, Overlooks Park |
|
| 4th Br | 3.42x3.61 | Hardwood Floor, 4 Pc Ensuite, Overlooks Park |
|
| Kitchen | 3.36x2.93 | Ceramic Floor |
|
| Br | 2.92x5.24 | Broadloom, Window |
|
| Media Rm | 3.36x8.16 | Broadloom |
| Bathroom | Pieces | Level | |
|---|---|---|---|
| 1xBath | 5 pcs | Second |
|
| 2xBaths | 4 pcs | Second |
|
| 1xBath | 2 pcs | Main |
|
| 1xBath | 4 pcs | Basement |
Property Summary
Located close to the intersection of Woodbine and 16th Ave., 219 Hopecrest Rd is a 4+1 bedrooms 5 washrooms Detached. The unit has a Double Built-In Parking Spaces. The property has many nice features including Carpet Free. Living Room Rm, Dinning Room Rm, Kitchen, Breakfast Room and Family Room Rm are on the Main floor.Home Market Analysis
For Sale
For Lease
Comparable home values have decreased 9.5% compared with the same period last year.
Rent levels have remained relatively stable compared with the same period last year.
How This Home Compares
Local Area Profile
This property is located in a predominantly owner-occupied residential area with a mix of detached homes and townhouses. Approximately 61% of residents hold a bachelor's degree or higher, while about 20% have a college credential. The large majority of local commuters travel by car.
School Information
Elementary Schools
-
Home schoolRank: 150 out of 3022 (Score: 8.6)Distance to school: 0.5 km (~8 min walk)
-
French Immersion school
Rank: 751 out of 3022 (Score: 7.2)Distance to school: 3.8 km (~11 min drive) -
Rank: 751 out of 3022 (Score: 7.2)Distance to school: 2.6 km (~8 min drive)
-
Distance to school: 3.6 km (~11 min drive)
-
Catholic Gifted program school
Rank: 1 out of 3022 (Score: 10.0)Distance to school: 2.0 km (~6 min drive) Secondary Schools
-
Home schoolRank: 77/746 (Score: 8.1) 5 year average: 76/746 (Score: 7.8)Distance to school: 4.2 km (~12 min drive)
-
Rank: 12/746 (Score: 9.2) 5 year average: 10/746 (Score: 8.9)Distance to school: 4.8 km (~14 min drive)
-
AP program school
Rank: 67/746 (Score: 8.2) 5 year average: 109/746 (Score: 7.5)Distance to school: 6.5 km (~19 min drive) -
Home school
Rank: 9/746 (Score: 9.4) 5 year average: 8/746 (Score: 8.9)Distance to school: 3.8 km (~12 min drive) -
Catholic Home school
Rank: 6/746 (Score: 9.6) 5 year average: 5/746 (Score: 9.0)Distance to school: 0.7 km (~13 min walk) -
Catholic AP program school
Rank: 89/746 (Score: 8.0) 5 year average: 135/746 (Score: 7.3)Distance to school: 4.2 km (~13 min drive) -
Rank: 67/746 (Score: 8.2) 5 year average: 152/746 (Score: 7.3)Distance to school: 9.0 km (~27 min drive)


Location
Community Overview
219 Hopecrest Rd is at South West Corner of Cachet Community. Cachet runs from Highway 404 on the West to 16th Avenue on the South. The Northern and Western border starts from Major Mackenzie/Woodbine Avenue and meets Rouge River Tributaries, Carleton Creek, and Berczy Creek. The city has planned a significant residential real estate development on the east end of the community, where was once the Golf field of York Down club. Several luxurious townhouses also sit on the north side of old Farm Ln Way.The area between Woodbine Avenue and Warden is the neighborhood developed in 1990. In past 3 months, 11 Detached homes were sold at average of $2.13M. Cachet is another Chinese ethnic dominant community in Markham, with a small number of European descent. In 219 Hopecrest Rd neighbourhood, you will find many residents are Chinese, East-Indian, Hong Konger, Asian, and Pakistani. There are two highway entrances on both Major Mackenzie Drive and 16th Avenue. Cachet community has several good parks. The plaza also runs many businesses, including Tim Horton, Sports Chek, Shoppers Drug Mart, Beijing Tongrentang Chinese herbal store, TD Bank, and many other restaurants and stores. Cachet is a prestigious community in Markham. Families choose to live in this part of Markham because it has easy highway access, is close to many supermarkets and shopping centers, belongs to the best school zone, and has many big houses with large interior spaces.