Village Green-South Unionville, Markham, L3R5G9
Description
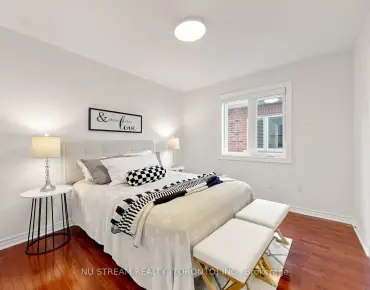
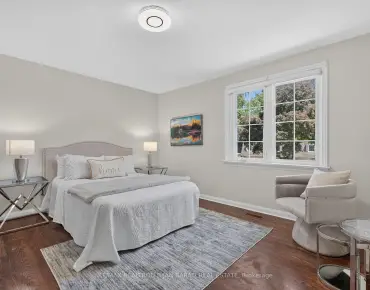
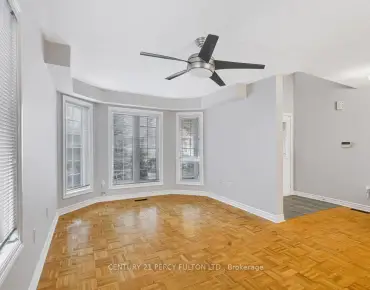
Stunning & Spectacular 5 Yr New Custom Built Detached. Elegant 19' Foyer Entrance With Chandelier. 9' Smooth Ceils On 1st & 2nd Flr, Hardwood Floor Throughout, Oak Staircase, Gas Fireplace, Quartz Counter Tops, Pot Lights Galore, Crown Moulding, Spa Inspired Master Ensuite, Convenient 2nd Floor Laundry. No Sidewalk Interlock Parks 4 More Cars. High Demand Area With Top Ranked Schools. Close To Markville Mall, Langham Square, T&T, Ymca, Go Station & Hwy 407. Stainless Steel Appliances: Fridge, Stove, Range Hood, Dish Washer, Washer, Dryer. Hot Water Tank Owned. All Existing Light Fixtures, Window Coverings. Central Vac Rough-In. Garage Door Opener.
Features
- Facing: South

- Bedrooms: 4

- Bathrooms: 4

- Garages: 2

- Kitchens: 1

Details
- Lot size: 76.00 x 76.00 Feet

- Space: 2500-3000

- Tax: $ 6098.00

- N4788931

- Listing contracted with: BAY STREET GROUP INC., BROKERAGE
| Room | Size(M) | Description | |
|---|---|---|---|
| Living | 4.35x3.05 | Hardwood Floor, Combined W/Dining |
|
| Dining | 4.35x3.05 | Hardwood Floor, Combined W/Living |
|
| Family | 4.88x4.12 | Hardwood Floor, Fireplace |
|
| Kitchen | 4.12x3.05 | Ceramic Floor, Stainless Steel Appl |
|
| Breakfast | 3.05x2.29 | Ceramic Floor, W/O To Yard |
|
| Master | 5.19x4.20 | Hardwood Floor, 5 Pc Ensuite, W/I Closet |
|
| 2nd Br | 3.89x3.81 | Hardwood Floor, 4 Pc Ensuite, Juliette Balcony |
|
| 3rd Br | 3.36x3.36 | Hardwood Floor, Semi Ensuite |
|
| 4th Br | 3.51x3.28 | Hardwood Floor, Large Closet |
| Bathroom | Pieces | Level | |
|---|---|---|---|
| 1xBath | 5 pcs | 2nd |
|
| 2xBaths | 4 pcs | 2nd |
|
| 1xBath | 2 pcs | Ground |
Property Summary
Located close to the intersection of Mccowan and 407, 31 John Gary Dr is a 4 bedrooms 4 washrooms Detached. The unit has a Double Built-In Parking Spaces. The property basement is not finished. The property has many nice features including School, Ravine and Park. Living Room, Dinning Room, Family Room, Kitchen and Breakfast Room are on the Ground floor; Master, second bedroom, third bedroom and fourth bedroom are on the second floor.Home Market Analysis
For Sale
For Lease
Comparable home values have decreased 7.5% compared with the same period last year.
Rent levels have increased 4.8% compared with the same period last year.
How This Home Compares
Local Area Profile
This property is located in a predominantly owner-occupied residential area with a mix of detached homes, townhouses and apartments and condominiums. Approximately 47% of residents hold a bachelor's degree or higher, while about 15% have a college credential. The large majority of local commuters travel by car.
School Information
- Unionville Meadows Public School (Grade:JK-8) 97/3037
- Markville Secondary School (Grade:9-12) 2/739
- St. Benedict Catholic Elementary School (Grade:JK-8) 131/3037
- Father Michael McGivney Catholic Academy (Grade:9-12) 42/739
- Coppard Glen Public School (Grade:1-1) 766/3037
- Milliken Mills Public School (Grade:2-8) 392/3037
- Pierre Elliott Trudeau High School (Grade:9-12) 12/739
- St. Francis Xavier Catholic Elementary School (Grade:1-8) 301/3037