Angus Glen, Markham, L6C 3L5

Description
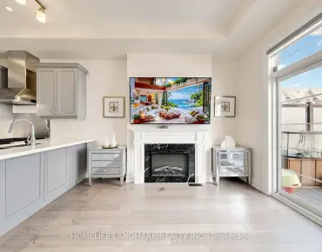
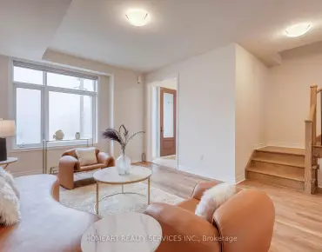
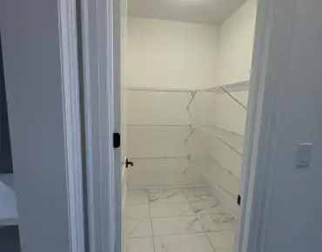
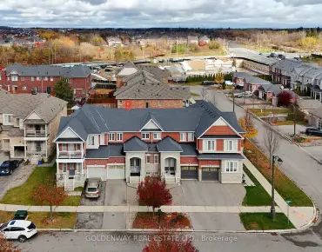
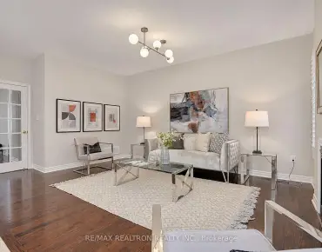
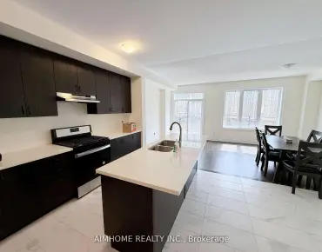
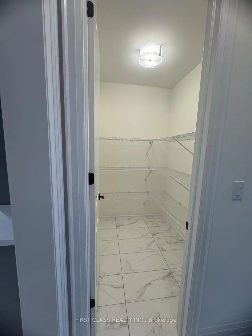
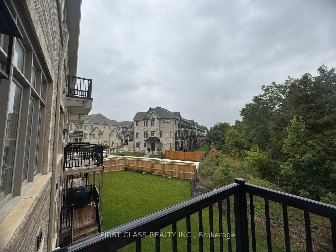
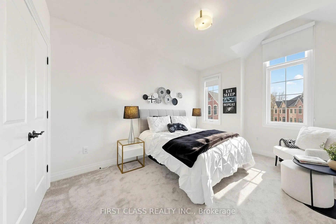
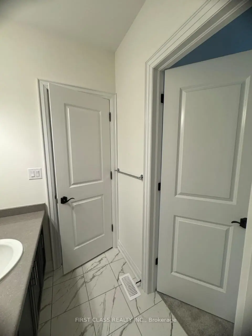
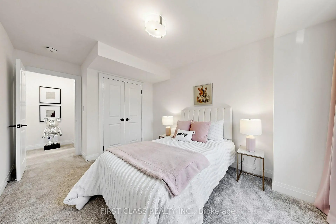
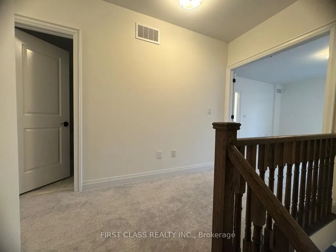
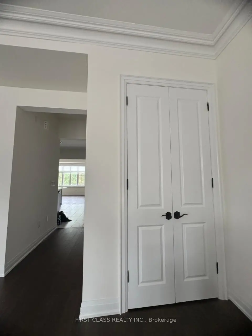
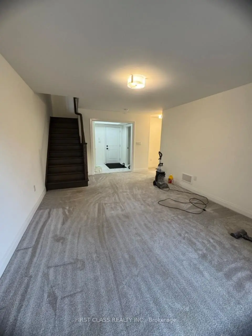
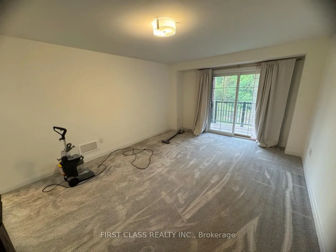
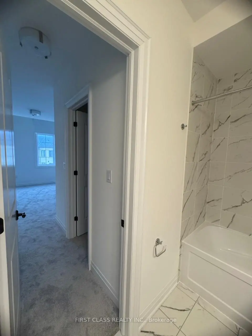
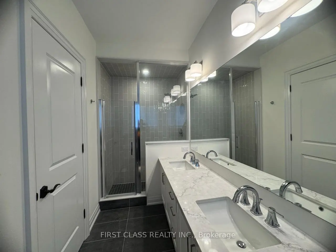
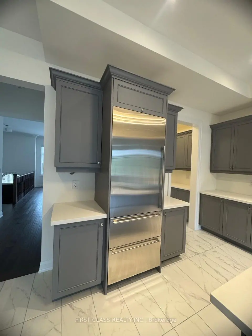
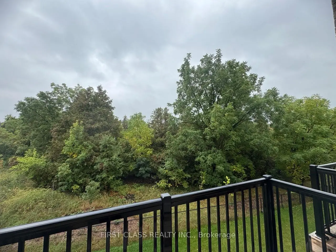
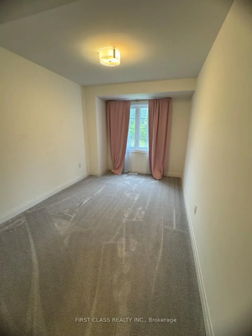
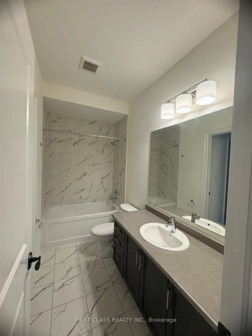
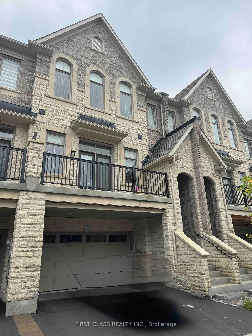
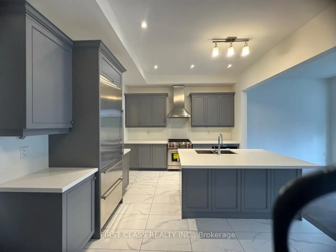
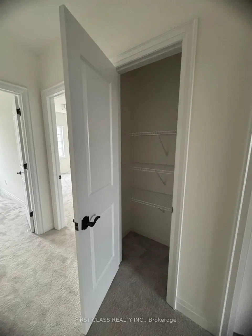
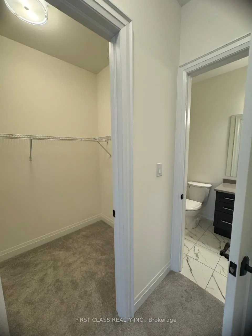
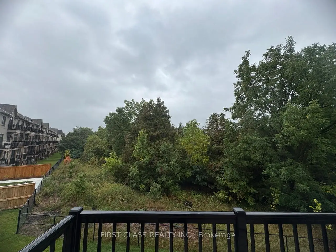
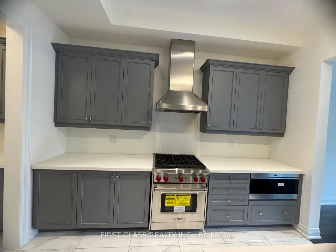
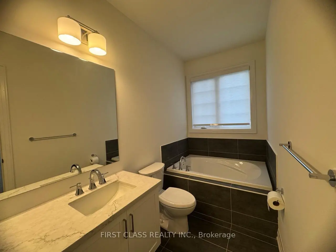
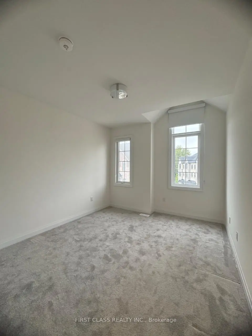
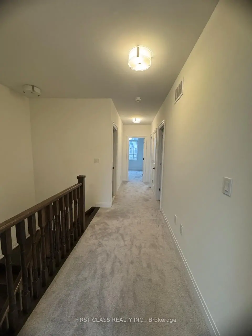
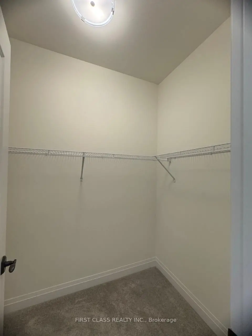
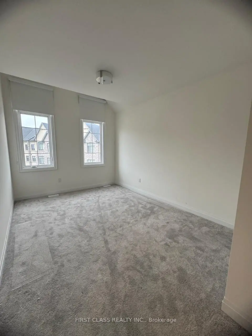
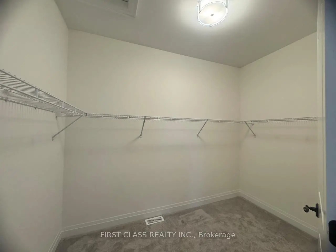
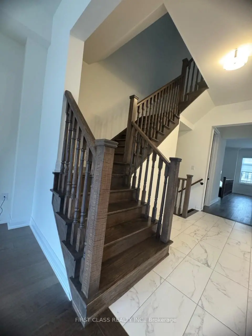
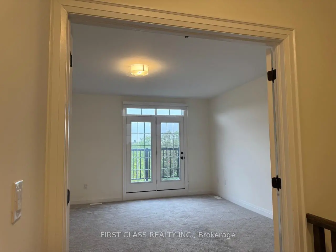
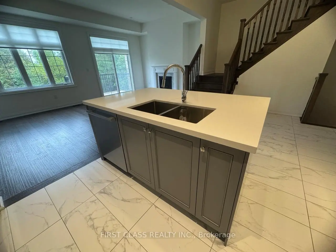
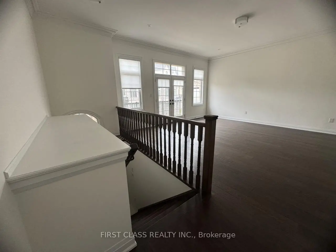
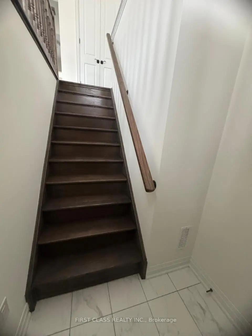
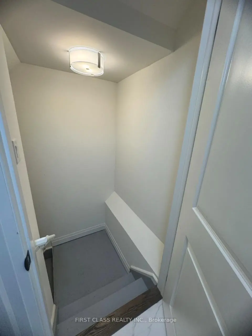
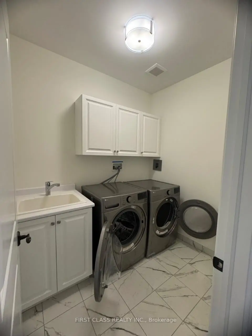
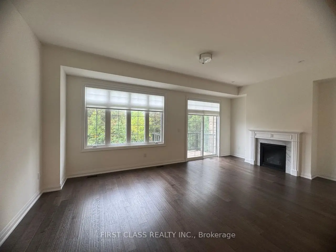
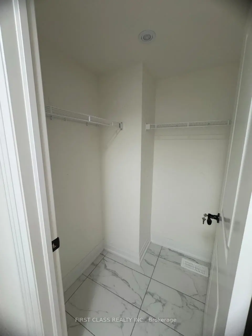
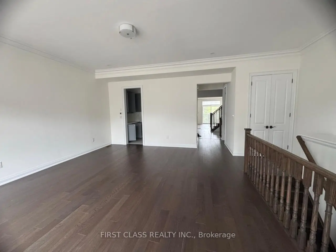
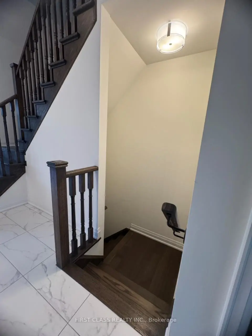
Welcome to Angus Glen Spacious and Executive 3100 sq. ft. 4 Bedroom Luxury Home by Builder Kylemore! One Of Their Largest Brownstone Plans with Beautiful Functional Floor Plan. Situated on a Deep 102-Foot Lot with South-East Backyard Overlooking a Mature Treed Green Space and Golf Course. Features 10-Foot Ceilings on the Main Living Level. 4th Bedroom on Ground level with Full Bathroom and Media Room W/O to a Private Deck Ideal for Quests or a Home Office. Open Concept Kitchen with W/I Pantry, High End B/I Stainless Steel Wolf and Sub-ZeroAppliances, Quartz Counters, Breakfast Bar. A 22-Foot Family Room Anchored by a Gas Fireplace & W/O to a Rear Balcony. Huge Formal Room W/ Wood Floor and W/O to Balcony. The Primary Bedroom Features a Private Balcony, Walk In Closet, 5-piece Ensuite with a Frameless GlassShower, Double Vanity, and Separate Tub. Two Additional Bedrooms and the Laundry Room are Located On The Same Level. 3rd Bedroom with W/I Closet and 3-piece Ensuite. A 575 Sq. Ft Unfinished Basement Is Ready For A Gym, Recreation Room Or Home Theatre. Garage-Entry Mudroom With Closet, Double Garage Plus 2-Car Driveway. Steps To Angus Glen Golf Club And Community Centre, Minutes To Main Street Unionville, The Village Grocer, T&T, Top-Ranked Schools Including Pierre Elliott Trudeau HS, Rec Centre, Library, Angus Glen Golf Course, andHwy 404/407.
Features
- Facing: East

- Bedrooms: 4

- Bathrooms: 4

- Garages: 2

- Kitchens: 1

Details
- Lot size: 23.00 x 102.43 Feet

- Space: 3000-3500

- Tax: $ 9301.68

- N14199162

- Listing contracted with: FIRST CLASS REALTY INC.
| Room | Size(M) | Description | |
|---|---|---|---|
| Media Rm | 3.90x5.80 | Window Floor to Ceil, W/O To Deck |
|
| 4th Br | 2.74x4.00 | Large Window, Closet, 3 Pc Bath |
|
| Kitchen | 5.50x3.65 | B/I Appliances, Open Concept, Pantry |
|
| Family Rm | 6.70x4.00 | W/O To Deck, Large Window, Overlooks Ravine |
|
| Living Rm | 4.90x5.50 | Hardwood Floor, W/O To Balcony, Large Window |
|
| Primary B | 5.00x4.90 | W/O To Balcony, Walk-In Closet(s), 5 Pc Ensuite |
|
| 2nd Br | 3.40x4.20 | Window, Closet |
|
| 3rd Br | 3.20x4.30 | Window, Walk-In Closet(s), 3 Pc Ensuite |
| Bathroom | Pieces | Level | |
|---|---|---|---|
| 1xBath | 3 pcs | Ground |
|
| 1xBath | 2 pcs | Second |
|
| 1xBath | 3 pcs | Third |
|
| 1xBath | 5 pcs | Third |
Property Summary
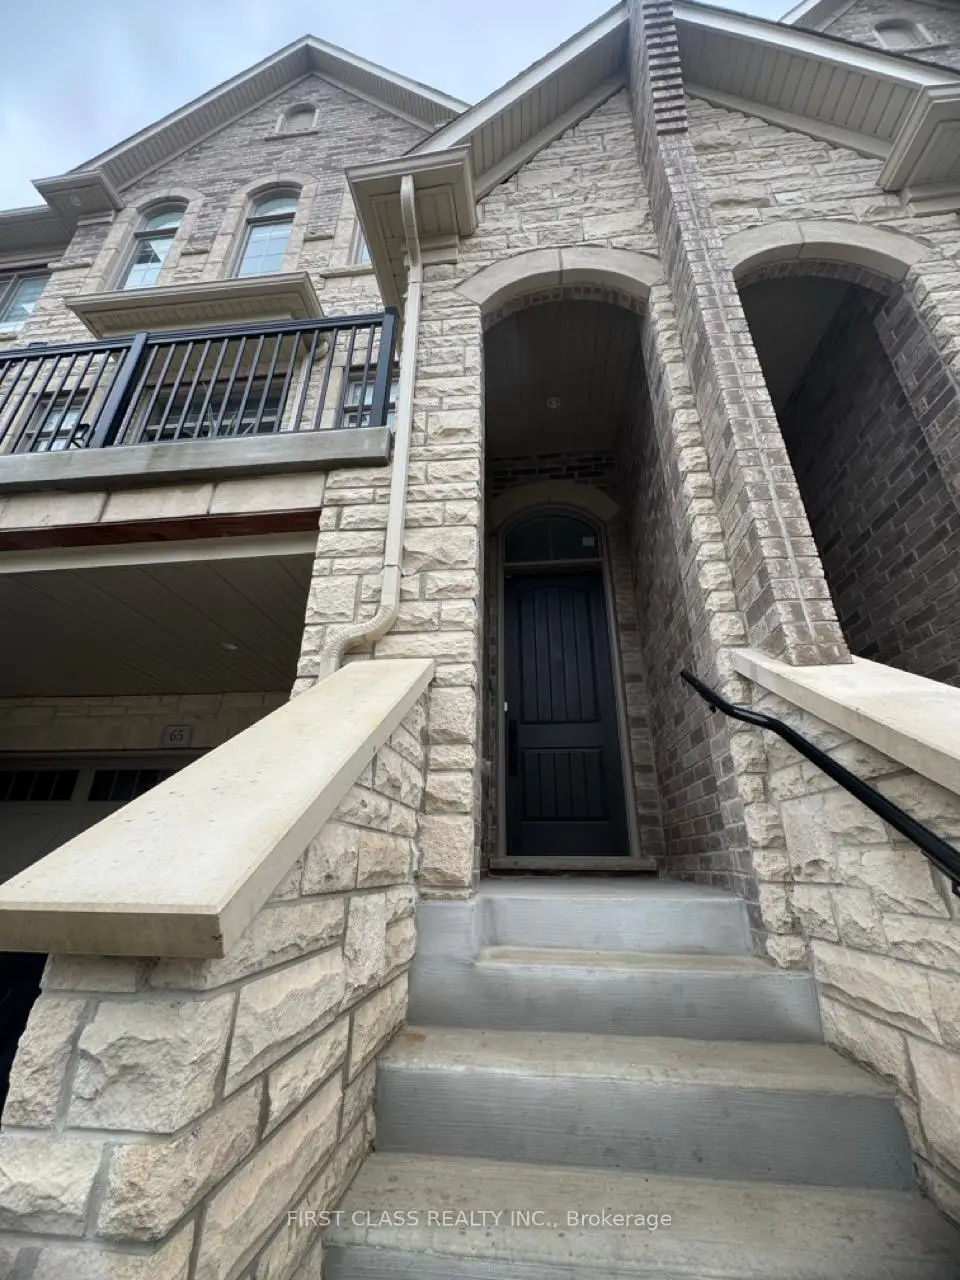
Located close to the intersection of Kennedy Rd and Major Mackenzie D, 65 West Village Ln is a 4 bedrooms 4 washrooms Freehold Townhouse. The unit has a Double Attached Parking Spaces. The property has many nice features including Other. Media Rm and fourth bedroom are on the Ground floor.Home Market Analysis
For Sale
For Lease
Comparable home values have decreased 11.3% compared with the same period last year.
Rent levels have remained relatively stable compared with the same period last year.
How This Home Compares
Local Area Profile
This property is located in a predominantly owner-occupied residential area with a mix of detached homes and townhouses. Approximately 52% of residents hold a bachelor's degree or higher, while about 19% have a college credential. The large majority of local commuters travel by car.
School Information
Elementary Schools
-
Holding schoolRank: 433 out of 3022 (Score: 7.8)Distance to school: 3.9 km (~12 min drive)
-
French Immersion school
Rank: 751 out of 3022 (Score: 7.2)Distance to school: 4.1 km (~12 min drive) -
Rank: 751 out of 3022 (Score: 7.2)Distance to school: 3.2 km (~10 min drive)
-
Distance to school: 3.3 km (~10 min drive)
-
Catholic Gifted program school
Rank: 1 out of 3022 (Score: 10.0)Distance to school: 3.3 km (~10 min drive) Secondary Schools
-
Home schoolRank: 12/746 (Score: 9.2) 5 year average: 10/746 (Score: 8.9)Distance to school: 1.3 km (~24 min walk)
-
Rank: 12/746 (Score: 9.2) 5 year average: 10/746 (Score: 8.9)Distance to school: 1.3 km (~24 min walk)
-
Arts program school
Rank: 24/746 (Score: 8.9) 5 year average: 9/746 (Score: 8.9)Distance to school: 4.0 km (~12 min drive) -
AP program school
Rank: 16/746 (Score: 9.1) 5 year average: 41/746 (Score: 8.2)Distance to school: 6.5 km (~20 min drive) -
Catholic Home school
Rank: 6/746 (Score: 9.6) 5 year average: 5/746 (Score: 9.0)Distance to school: 3.2 km (~10 min drive) -
Rank: 89/746 (Score: 8.0) 5 year average: 135/746 (Score: 7.3)Distance to school: 7.1 km (~21 min drive)
-
Rank: 67/746 (Score: 8.2) 5 year average: 152/746 (Score: 7.3)Distance to school: 5.5 km (~17 min drive)