Box Grove, Markham, L6B 0V6



Description
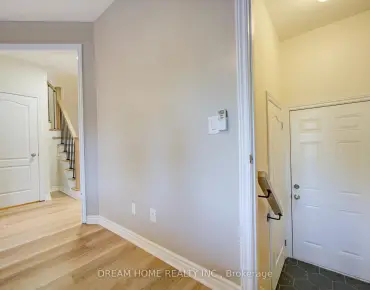
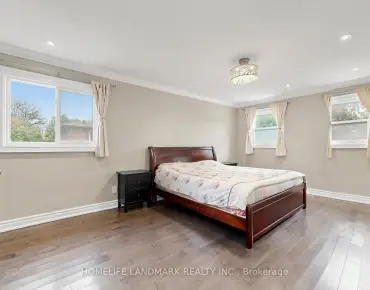
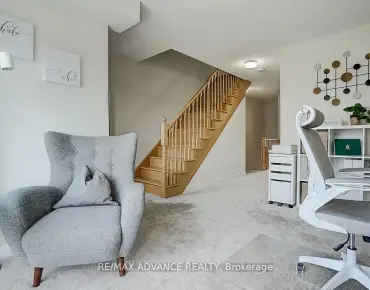
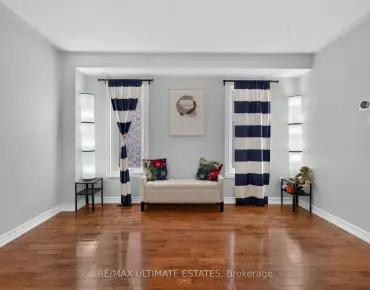
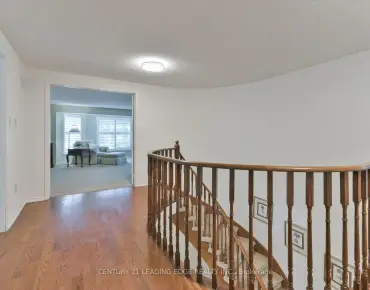
Welcome to a beautifully updated townhouse showcasing thoughtful upgrades and modern finishes throughout. The fully renovated kitchen features brand-new cabinetry, quartz countertops and backsplash, plus new stainless steel appliances, including a gas stove, fridge, dishwasher, and microwave. New luxury vinyl plank flooring flows throughout the home.The professionally finished basement (2025) is ideal for entertaining, complete with a custom dry bar featuring quartz counters and backsplash, slide-up upper cabinets, under-cabinet lighting, a sit-up area, built-in bar fridge, and microwave. A custom media wall offers a TV backer panel, floating drawers, storage tower, LED lighting, and concealed wire management, while the electrical panel is discreetly integrated behind cabinetry.The renovated primary ensuite (2025) offers a spa-inspired retreat with large-format matte porcelain wall tile, dual vanities with quartz countertop and LED mirrors, custom cabinetry, and a custom shower with a built-in niche, bench, and rain shower head. A private toilet compartment behind frosted glass includes a heated bidet seat. The primary bedroom is finished with a custom-fitted closet system. Outside, enjoy a fully fenced backyard, a single-car garage with an updated garage door, plus an oversized driveway. Conveniently located just minutes from top-rated schools, Rouge National Urban Park, Markham Green Golf Club, shopping, transit, and major highways, this turnkey home offers exceptional value in a highly sought-after community. Don't miss this opportunity to make it yours.
Features
- Facing: West

- Bedrooms: 3

- Bathrooms: 4

- Garages: 1

- Kitchens: 1

Details
- Lot size: 22.97 x 100.07 Feet

- Space: 1100-1500

- Tax: $ 4124.63

- N14195754

- Listing contracted with: DREAM HOME REALTY INC.
| Room | Size(M) | Description | |
|---|---|---|---|
| Living Rm | 6.47x3.65 | Large Window, Carpet Free |
|
| Dining Rm | 3.21x3.06 | Ceramic Floor, W/O To Yard |
|
| Kitchen | 3.59x2.97 | Quartz Counter |
|
| Br | 5.15x3.42 | 3 Pc Ensuite, B/I Closet |
|
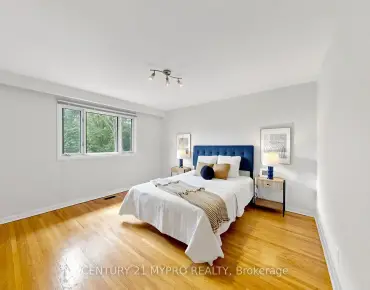
| 2nd Br | 4.06x3.19 | Large Window |
|
| 3rd Br | 3.72x3.46 | Large Window |
| Bathroom | Pieces | Level | |
|---|---|---|---|
| 2xBaths | 3 pcs | Second |
|
| 1xBath | 2 pcs | Ground |
|
| 1xBath | 3 pcs | Basement |
Property Summary
Located close to the intersection of 14th Ave and Vettese Ct, 32 Vettesse Crt is a 3+1 bedrooms 4 washrooms Freehold Townhouse. The unit has a Single Attached Parking Space. The property has many nice features including Carpet Free. Living Room Rm, Dinning Room Rm and Kitchen are on the Main floor.Home Market Analysis
For Sale
For Lease
Comparable home values have decreased 15.1% compared with the same period last year.
Rent levels have decreased 3.8% compared with the same period last year.
How This Home Compares
Local Area Profile
This property is located in a predominantly owner-occupied residential area with housing made up primarily of detached homes. Approximately 42% of residents hold a bachelor's degree or higher, while about 19% have a college credential. The large majority of local commuters travel by car.
School Information
Elementary Schools
-
Catholic French Immersion school
Rank: 808 out of 3022 (Score: 7.1)Distance to school: 5.9 km (~18 min drive) -
Catholic Gifted program school
Rank: 963 out of 3022 (Score: 6.9)Distance to school: 5.5 km (~16 min drive) Secondary Schools
-
Catholic Home school
Rank: 41/746 (Score: 8.6) 5 year average: 42/746 (Score: 8.1)Distance to school: 4.9 km (~15 min drive) -
Catholic AP program school
Rank: 67/746 (Score: 8.2) 5 year average: 152/746 (Score: 7.3)Distance to school: 5.0 km (~15 min drive) -
Rank: 67/746 (Score: 8.2) 5 year average: 152/746 (Score: 7.3)Distance to school: 5.0 km (~15 min drive)