Markham Village, Markham, L3P 4N6

Description
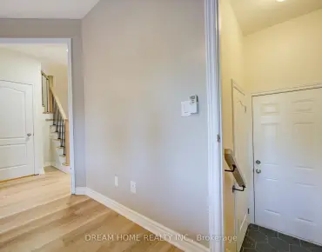
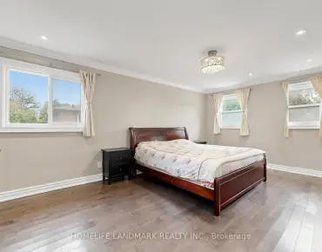
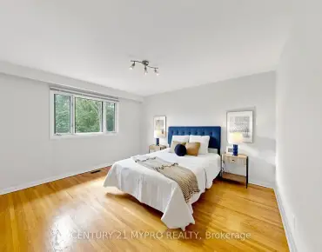
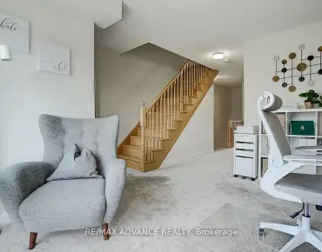
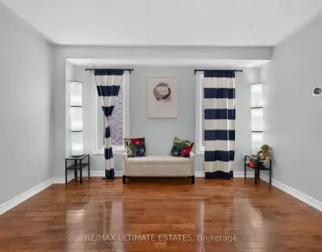
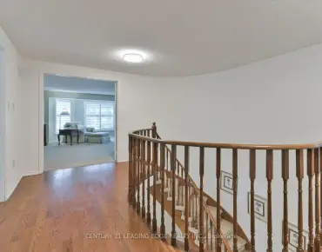
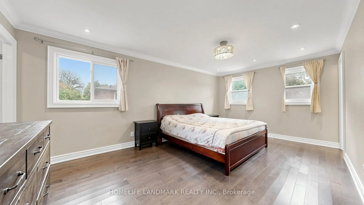
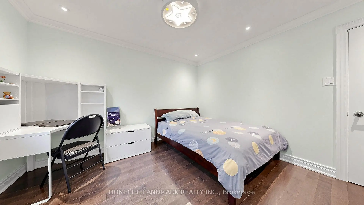
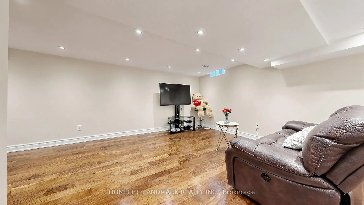
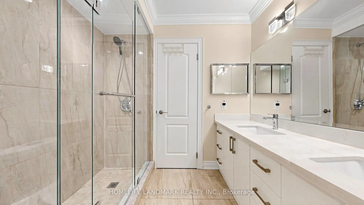
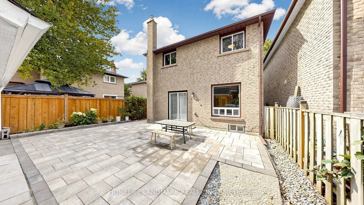
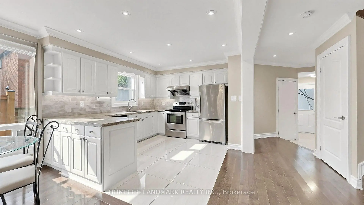
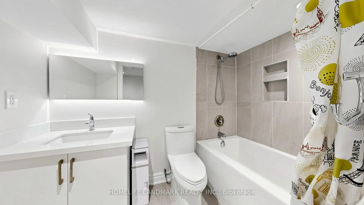
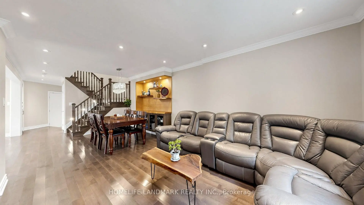
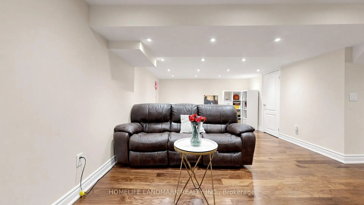
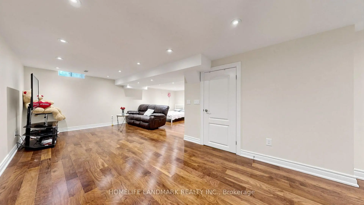
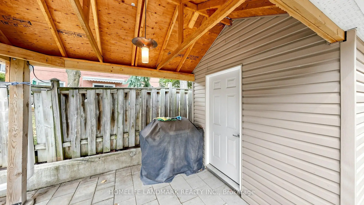
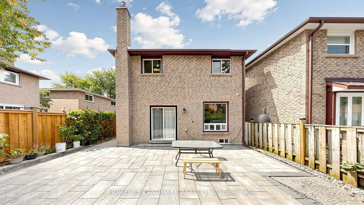
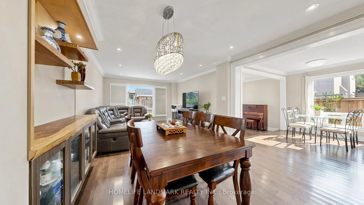
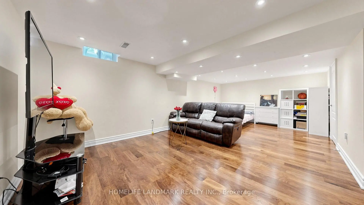
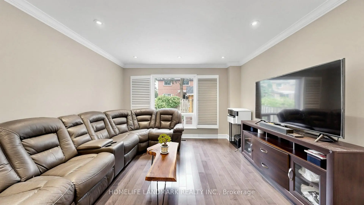
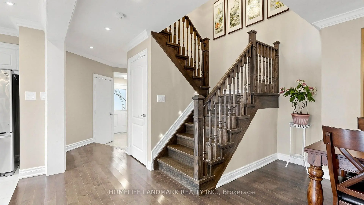
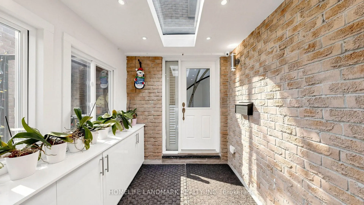
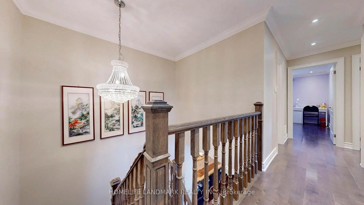
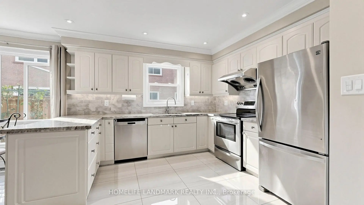
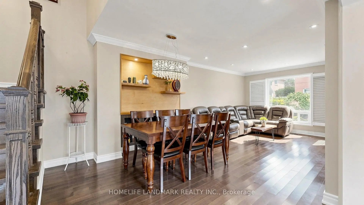
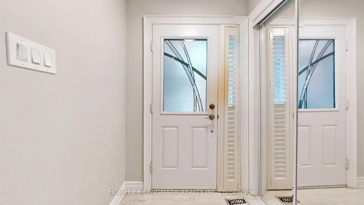
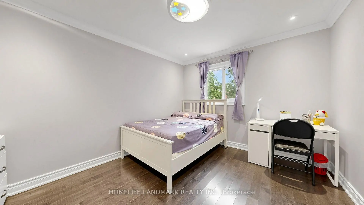
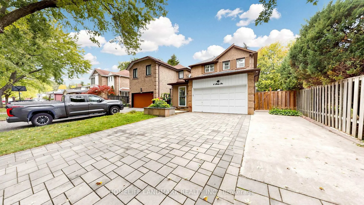
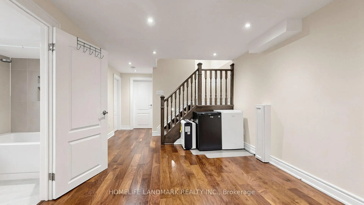
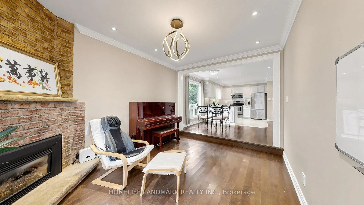
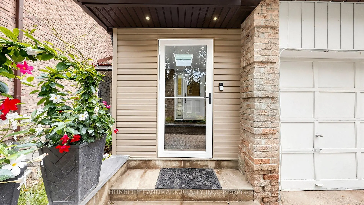
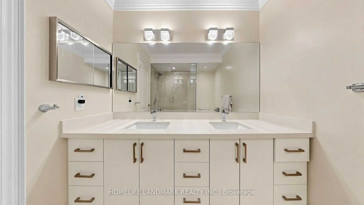
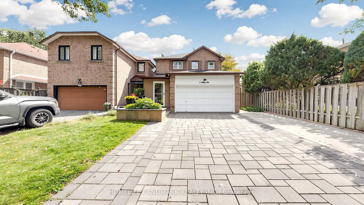
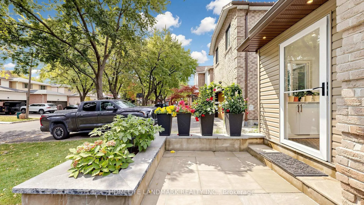
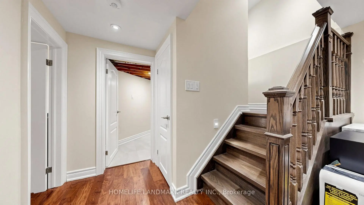
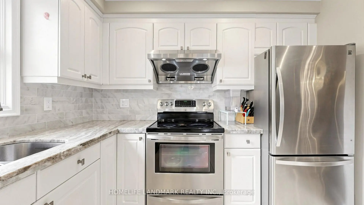
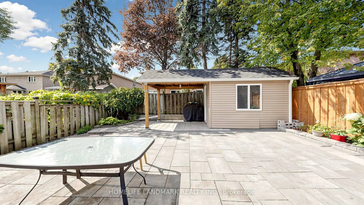
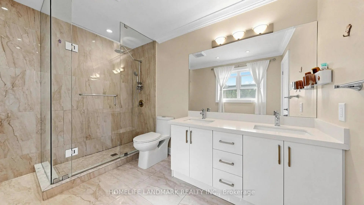
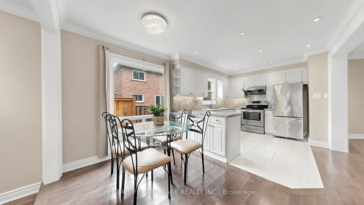
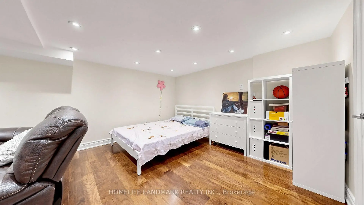
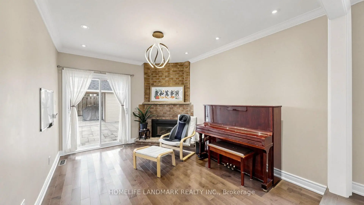
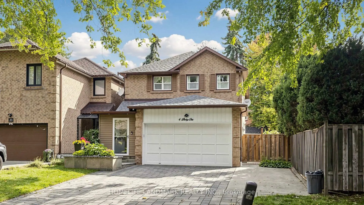
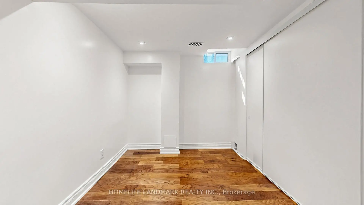
**Turn-key perfection in sought-after Markham Village!** Extensively updated 3+1 bedroom, 4-bathroom home on a quiet, mature crescent in a family-friendly neighbourhood. Offering approx. 1,913 sq. ft. of above-grade living space (per MPAC), this move-in-ready home features 100% carpet-free flooring, pot lights throughout all 3 levels, and elegant hardwood and ceramic tile flooring. The renovated, open-concept eat-in kitchen boasts quartz countertops and crisp white cabinetry. The inviting family room offers a seamless walkout to a beautiful, low-maintenance backyard featuring quality stone interlocking and a garden pavilion with enclosed storage shed (2023). A functional front mudroom/porch (2023) and standalone security camera system add convenience and peace of mind. The upper level features 3 generous bedrooms and 2 full bathrooms, both upgraded with stylish all-glass shower enclosures and double-sink vanities, including the primary 3-pc ensuite. The fully finished basement offers a spacious recreation room, 4th bedroom and full 4-pc bathroom with bathtub - ideal for extended family, guests or a home office.**Notable Updates:** Front driveway and backyard interlocking (2023), side brick and concrete walkway, garden pavilion with enclosed shed (2023), front mudroom/porch (2023), smart garage door opener (2023), furnace and tankless water heater (2018), roof (approx. 2017).Attached 2-car garage plus expanded driveway accommodating up to 5 vehicles in total. **No sidewalk across the driveway!****Unbeatable Location!** Steps to schools, parks, Historic Main Street Markham's shops and restaurants, and Markham GO Station. Enjoy comfortable family living in one of Markham's most established communities!
Features
- Facing: South

- Bedrooms: 3

- Bathrooms: 4

- Garages: 2

- Kitchens: 1

Details
- Lot size: 35.27 x 109.19 Feet

- Space: 1500-2000

- Tax: $ 4814.44

- N14195732

- Listing contracted with: HOMELIFE LANDMARK REALTY INC.
| Room | Size(M) | Description | |
|---|---|---|---|
| Foyer | 3.65x3.00 | Closet Organizers |
|
| Dining Rm | 3.61x2.63 | Open Concept, Overlooks Living |
|
| Living Rm | 3.85x3.73 | Open Concept, Overlooks Dining |
|
| Family Rm | 4.23x3.19 | Sunken Rm, Gas Fireplace |
|
| Kitchen | 5.56x3.43 | Modern Kitchen, Quartz Counter, Backsplash |
|
| Primary B | 5.74x3.74 | Large Window, Walk-In Closet(s), 4 Pc Ensuite |
|
| 2nd Br | 3.86x3.70 | Window, Closet Organizers |
|
| 3rd Br | 3.70x3.30 | Window, Closet Organizers |
|
| Recreatio | 9.12x4.33 | Open Concept, Pot Lights |
|
| Great Rm | 3.91x2.52 | Pot Lights |
|
| 4th Br | 3.39x3.25 | Closet |
|
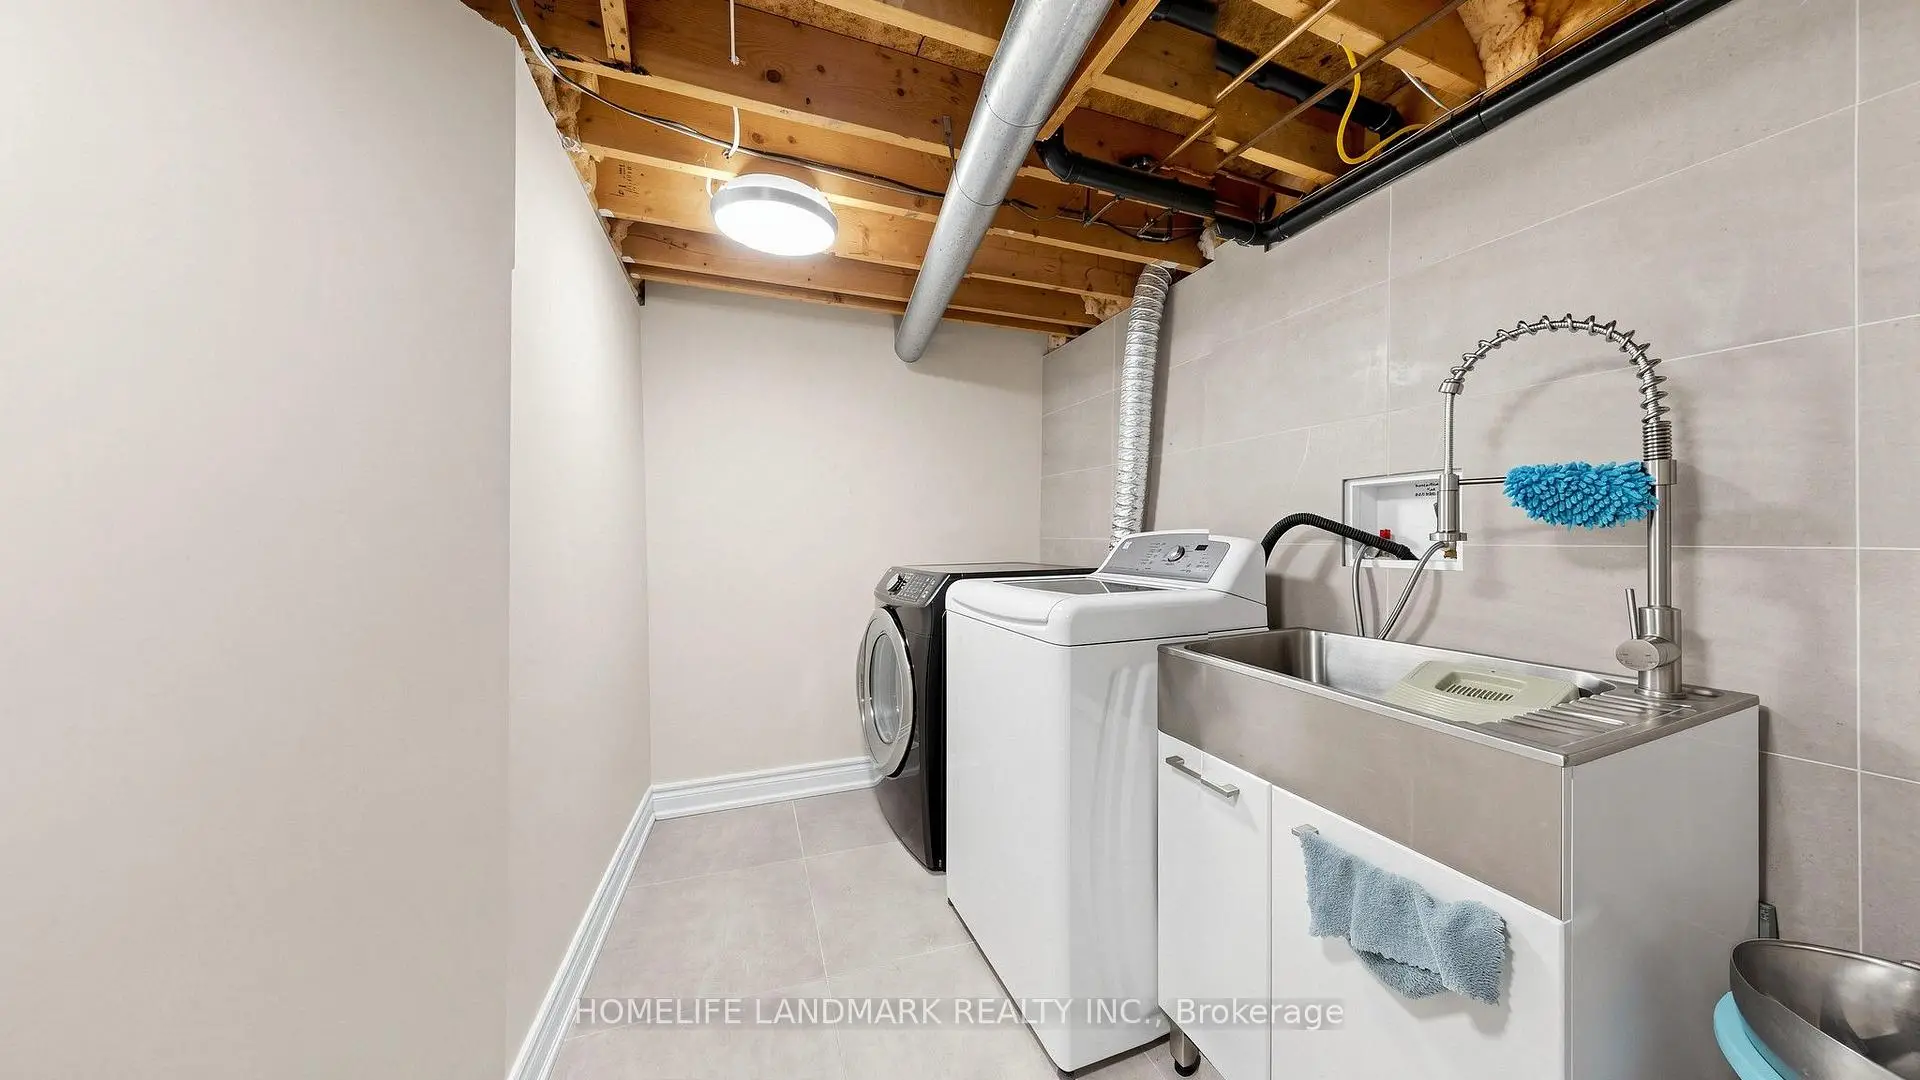
| Laundry | 3.54x3.45 |
| Bathroom | Pieces | Level | |
|---|---|---|---|
| 1xBath | 2 pcs | Ground |
|
| 2xBaths | 3 pcs | Second |
|
| 1xBath | 4 pcs | Basement |
Property Summary
Located close to the intersection of Markham Rd. & 16th Ave., 4 Bishop Cres is a 3+1 bedrooms 4 washrooms Link. The unit has a Double Attached Parking Spaces. The property has many nice features including Upgraded Insulation, Water Heater Owned, Storage and Carpet Free. Foyer, Dinning Room Rm, Living Room Rm, Family Room Rm and Kitchen are on the Main floor.Home Market Analysis
For Sale
Comparable home values have increased 10.3% compared with the same period last year.
How This Home Compares
Local Area Profile
This property is located in a predominantly owner-occupied residential area with housing made up primarily of detached homes, together with some townhouses. Approximately 46% of residents hold a bachelor's degree or higher, while about 18% have a college credential. The large majority of local commuters travel by car.
School Information
Elementary Schools
-
Home schoolRank: 56 out of 3022 (Score: 9.1)Distance to school: 0.3 km (~5 min walk)
-
French Immersion school
Rank: 1664 out of 3022 (Score: 5.9)Distance to school: 1.2 km (~22 min walk) -
Rank: 337 out of 3022 (Score: 8.0)Distance to school: 1.0 km (~18 min walk)
-
Distance to school: 5.9 km (~18 min drive)
-
Catholic Gifted program school
Rank: 1 out of 3022 (Score: 10.0)Distance to school: 7.3 km (~22 min drive) Secondary Schools
-
Rank: 37/746 (Score: 8.7) 5 year average: 68/746 (Score: 7.8)Distance to school: 1.2 km (~21 min walk)
-
Rank: 52/746 (Score: 8.4)Distance to school: 2.3 km (~7 min drive)
-
Arts program school
Rank: 24/746 (Score: 8.9) 5 year average: 9/746 (Score: 8.9)Distance to school: 7.1 km (~21 min drive) -
AP program school
Rank: 16/746 (Score: 9.1) 5 year average: 41/746 (Score: 8.2)Distance to school: 6.8 km (~20 min drive) -
Catholic Home school
Rank: 6/746 (Score: 9.6) 5 year average: 5/746 (Score: 9.0)Distance to school: 8.2 km (~24 min drive) -
Rank: 89/746 (Score: 8.0) 5 year average: 135/746 (Score: 7.3)Distance to school: 12.6 km (~38 min drive)
-
Rank: 67/746 (Score: 8.2) 5 year average: 152/746 (Score: 7.3)Distance to school: 0.7 km (~13 min walk)