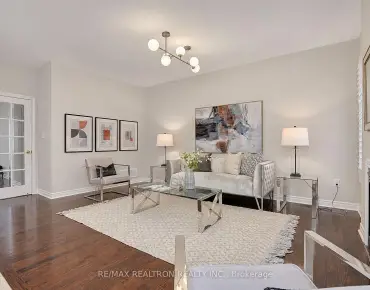
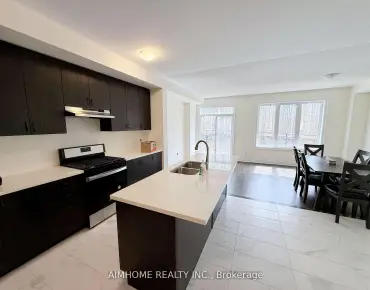
Markham Village, Markham, L3P 3C7



Description
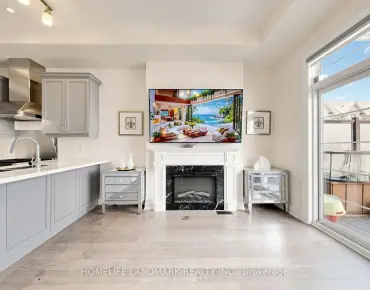
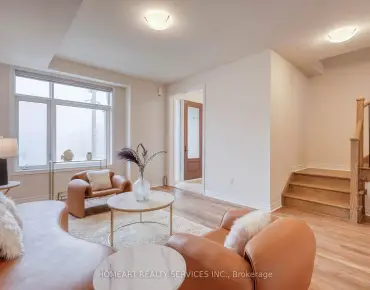
Set on a spectacular 0.69-acre ravine lot with a picturesque creek, this exceptional 5-bedroom, 4-bathroom residence offers a rare blend of luxury, privacy, and natural beauty in one of Markham's most sought-after neighbourhoods. Tucked away on a quiet family-friendly court and surrounded by mature trees, this impressive home boasts over 4,300 sq. ft. of finished living space with a thoughtfully designed layout ideal for growing, extended, or multi-generational families. The custom chef's kitchen is appointed with premium Sub-Zero, Wolf, JennAir, and Fisher & Paykel appliances, custom Paris Kitchen cabinetry, and exceptional craftsmanship throughout. The luxurious primary suite serves as a private retreat featuring a spa-inspired marble ensuite, therapeutic soaker tub, double-sided fireplace, and an elegant custom dressing room. Expansive windows throughout the home showcase breathtaking ravine views while filling the interior with natural light. Professionally landscaped grounds create a true backyard oasis with extensive landscape lighting, irrigation system, beautiful gardens, a 625 sq. ft. stone patio, oversized entertaining deck with gas BBQ hookup, and a charming gazebo overlooking the ravine. Conveniently located just minutes from Historic Markham Village, scenic trails, parks, top-rated schools, and everyday amenities, this is a rare opportunity to enjoy refined living on one of the area's most remarkable properties.
Features
- Facing: South

- Bedrooms: 5

- Bathrooms: 4

- Garages: 2

- Kitchens: 1

Details
- Lot size: 49.60 x 304.19 Feet

- Space: 3000-3500

- Tax: $ 11296.93

- N14194506

- Listing contracted with: RE/MAX REALTY ENTERPRISES INC.
| Room | Size(M) | Description | |
|---|---|---|---|
| Foyer | 5.08x3.15 | Double Doors, Porcelain Floor, Crown Moulding |
|
| Living Rm | 3.68x5.08 | Hardwood Floor, Crown Moulding, Picture Window |
|
| Dining Rm | 4.59x4.16 | Hardwood Floor, Crown Moulding, French Doors |
|
| Kitchen | 4.47x3.84 | Hardwood Floor, Stainless Steel Appl, Renovated |
|
| Breakfast | 3.03x4.81 | Hardwood Floor, W/O To Deck, Overlooks Garden |
|
| Primary B | 4.36x5.77 | Hardwood Floor, 5 Pc Ensuite, Gas Fireplace |
|
| 2nd Br | 3.23x3.69 | Hardwood Floor, Double Closet, Overlooks Backyard |
|
| 3rd Br | 4.30x3.69 | Hardwood Floor, Large Closet, Overlooks Backyard |
|
| 4th Br | 3.23x2.72 | Hardwood Floor, Large Closet, Overlooks Garden |
|
| Family Rm | 3.35x6.50 | Hardwood Floor, Gas Fireplace, W/O To Patio |
|
| Primary B | 4.36x3.50 | Hardwood Floor, 3 Pc Ensuite, W/O To Patio |
|
| Office | 4.99x3.52 | Hardwood Floor, Overlooks Backyard |
| Bathroom | Pieces | Level | |
|---|---|---|---|
| 1xBath | 2 pcs | In Betwe |
|
| 1xBath | 3 pcs | In Betwe |
|
| 1xBath | 4 pcs | Upper |
|
| 1xBath | 5 pcs | Upper |
Property Summary
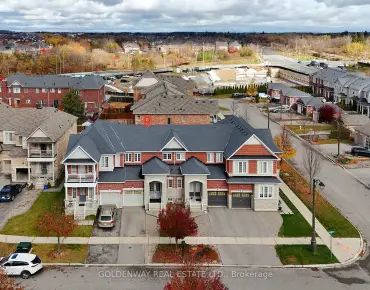
Located close to the intersection of Hwy #7 and Wootten Way, 11 Christman Crt is a 5+1 bedrooms 4 washrooms Detached. The unit has a Double Attached Parking Spaces. The property has many nice features including Primary Bedroom - Main, In-Law Suite, Central Vacuum and Auto Garage Door Remot. Foyer, Living Room Rm, Dinning Room Rm, Kitchen and Breakfast Room are on the Main floor; Primary B, second bedroom, third bedroom and fourth bedroom are on the upper floor.Home Market Analysis
For Sale
For Lease
Comparable home values have decreased 14.3% compared with the same period last year.
Rent levels have decreased 14.3% compared with the same period last year.
How This Home Compares
Local Area Profile
This property is located in a predominantly owner-occupied residential area with housing made up primarily of detached homes. Approximately 48% of residents hold a bachelor's degree or higher, while about 25% have a college credential. The large majority of local commuters travel by car.
School Information
Elementary Schools
-
Home schoolRank: 571 out of 3022 (Score: 7.5)Distance to school: 0.6 km (~10 min walk)
-
French Immersion school
Rank: 1664 out of 3022 (Score: 5.9)Distance to school: 1.2 km (~22 min walk) -
Rank: 337 out of 3022 (Score: 8.0)Distance to school: 0.9 km (~16 min walk)
-
Catholic Gifted program school
Rank: 963 out of 3022 (Score: 6.9)Distance to school: 3.2 km (~9 min drive) -
Rank: 626 out of 3022 (Score: 7.4)Distance to school: 2.4 km (~7 min drive)
Secondary Schools
-
Rank: 37/746 (Score: 8.7) 5 year average: 68/746 (Score: 7.8)Distance to school: 0.5 km (~10 min walk)
-
Rank: 52/746 (Score: 8.4)Distance to school: 2.5 km (~7 min drive)
-
Arts program school
Rank: 24/746 (Score: 8.9) 5 year average: 9/746 (Score: 8.9)Distance to school: 7.2 km (~22 min drive) -
AP program school
Rank: 16/746 (Score: 9.1) 5 year average: 41/746 (Score: 8.2)Distance to school: 6.1 km (~18 min drive) -
Catholic Home school
Rank: 67/746 (Score: 8.2) 5 year average: 152/746 (Score: 7.3)Distance to school: 2.4 km (~7 min drive) -
Rank: 67/746 (Score: 8.2) 5 year average: 152/746 (Score: 7.3)Distance to school: 2.4 km (~7 min drive)
-
Rank: 67/746 (Score: 8.2) 5 year average: 152/746 (Score: 7.3)Distance to school: 2.4 km (~7 min drive)