Old Markham Village, Markham, L3P 6V6


Description
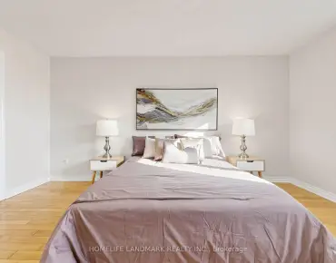
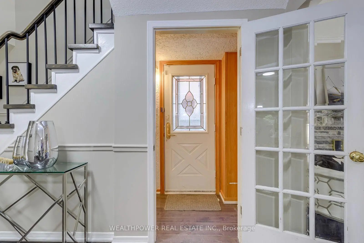
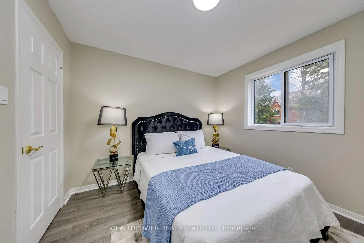
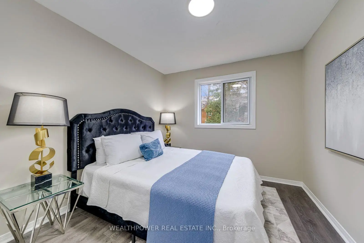
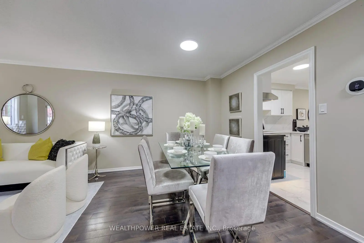
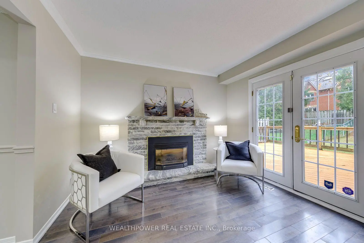
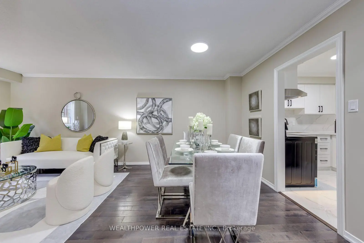
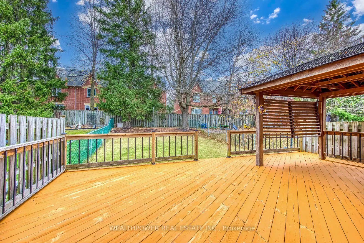
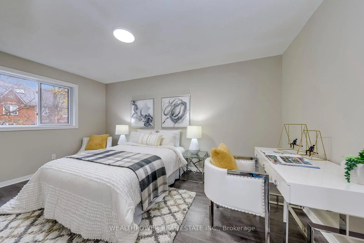
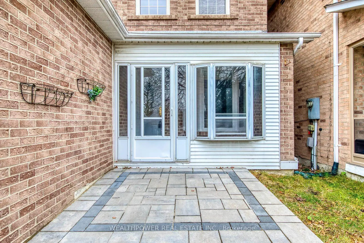
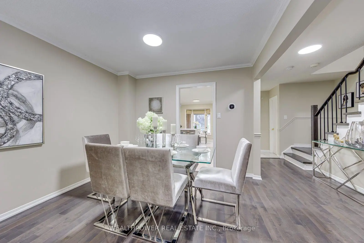
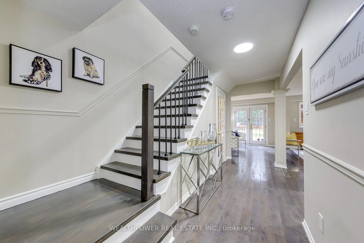
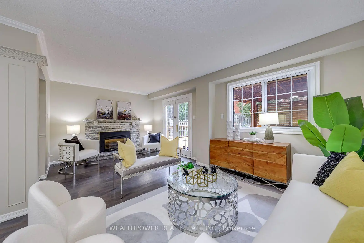
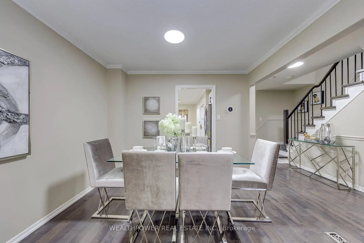
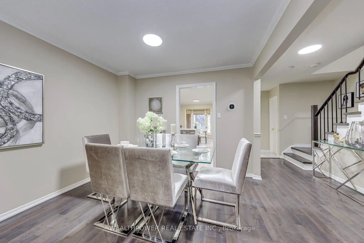
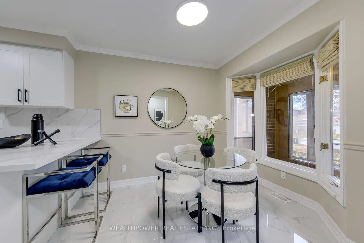
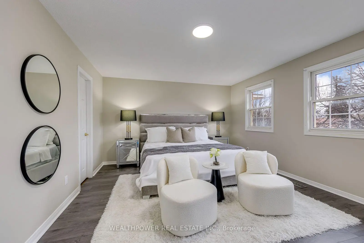
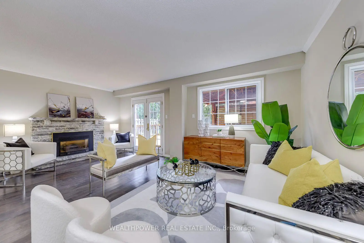
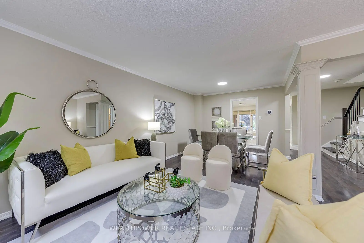
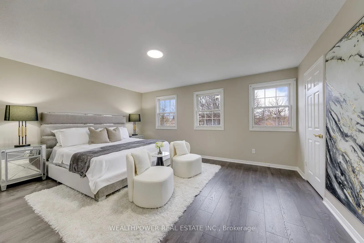
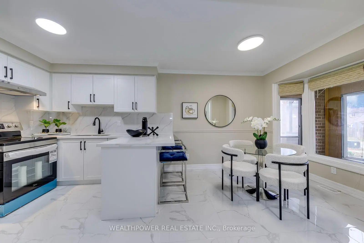
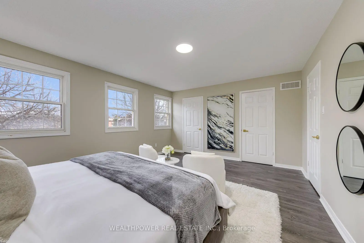
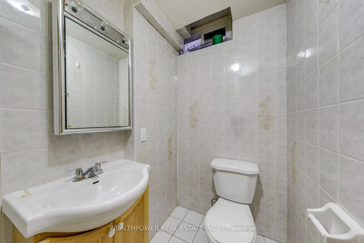
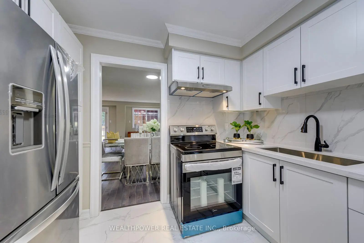
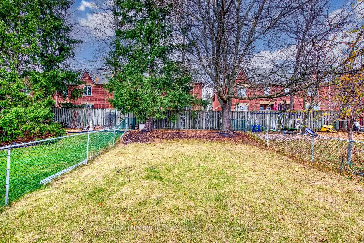
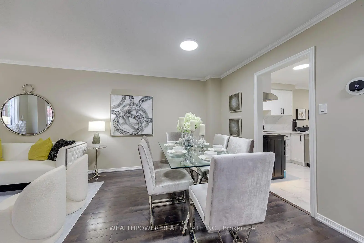
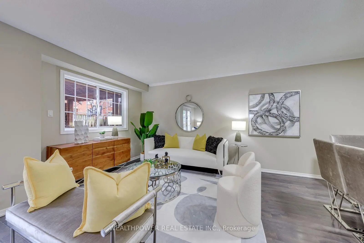
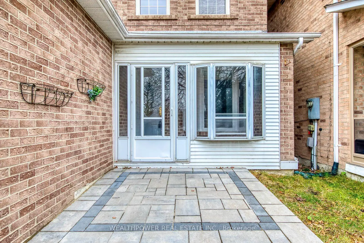
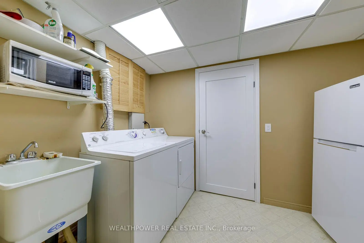
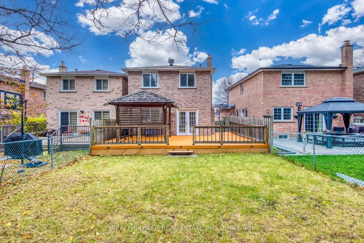
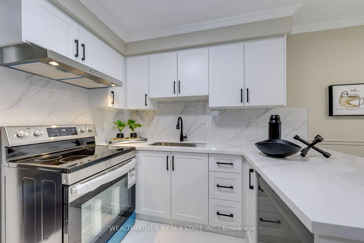
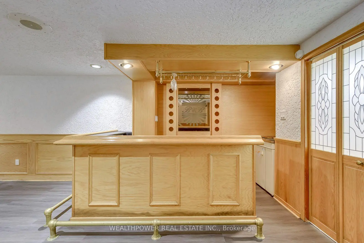
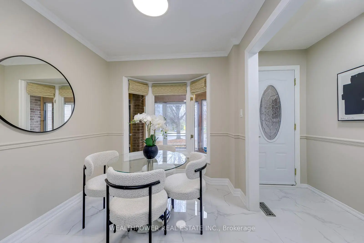
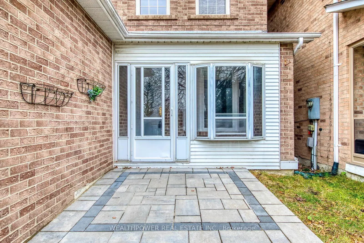
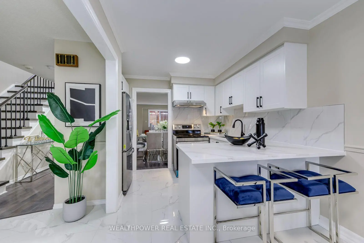
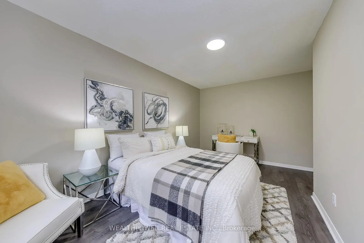
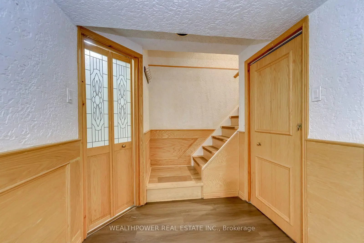
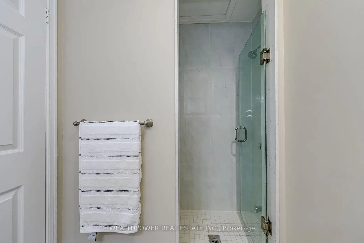
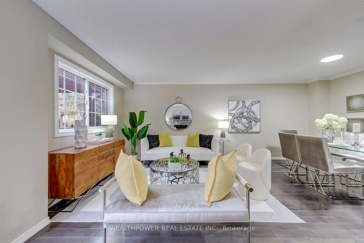
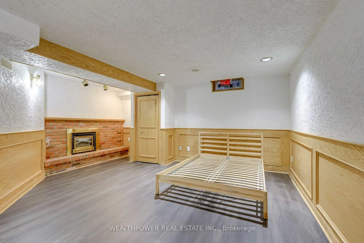
Welcome to 31 Snider Drive, located in the heart of the sought-after Markham Village community. This well-maintained 3+1 bedroom, 4-bathroom link home offers approximately 1,569 sq. ft. of above-grade living space with a finished basement, making it a practical choice for growing families or first-time buyers. Numerous updates throughout. The bright and spacious open-concept living and dining area features large windows that bring in plenty of natural light. The updated kitchen includes modern cabinetry, quality countertops, and stainless steel appliances. Upstairs, you'll find three generously sized bedrooms, including a primary bedroom with a private 4-piece ensuite. The finished basement, with a separate entrance, offers an additional bedroom/a recreation room, a wet bar kitchen area, and a 3-piece bathroom, providing useful flexibility for extended family or potential rental income. The extra-deep 140-ft fenced backyard features a spacious wooden deck, suitable for entertaining, gardening, or relaxing outdoors. A one-car garage with an interlock driveway that adds to the home's curb appeal and provides parking for up to two vehicles. Unbeatable Location! Just a short walk to Markham GO Station, the charming shops and restaurants along Main Street Markham, parks, walking trails, and everyday amenities. Convenient access to Markville Mall, Highway 407, and Markham Stouffville Hospital. Located in a desirable school district. A fantastic opportunity to own a well-maintained home in an established, family-friendly community with outstanding convenience and future potential!
Features
- Facing: East

- Bedrooms: 3

- Bathrooms: 4

- Garages: 1

- Kitchens: 1

Details
- Lot size: 30.00 x 140.00 Feet

- Space: 1500-2000

- Tax: $ 5658.39

- N14181894

- Listing contracted with: WEALTHPOWER REAL ESTATE INC.
| Room | Size(M) | Description | |
|---|---|---|---|
| Living Rm | 5.79x3.00 | Fireplace, Hardwood Floor, W/O To Deck |
|
| Dining Rm | 3.20x2.80 | Combined w/Living, Hardwood Floor |
|
| Kitchen | 4.50x2.50 | Bay Window, Eat-in Kitchen, Vinyl Floor |
|
| Primary B | 5.00x4.00 | 4 Pc Ensuite, Double Closet, Vinyl Floor |
|
| 2nd Br | 4.00x3.30 | Closet, Vinyl Floor, Overlooks Backyard |
|
| 3rd Br | 3.00x2.50 | Closet, Vinyl Floor, Overlooks Backyard |
|
| Recreatio | 5.79x5.20 | Fireplace, 3 Pc Bath, Wet Bar |
| Bathroom | Pieces | Level | |
|---|---|---|---|
| 1xBath | 4 pcs | Second |
|
| 1xBath | 3 pcs | Second |
|
| 1xBath | 2 pcs | Main |
|
| 1xBath | 3 pcs | Basement |
Property Summary
Located close to the intersection of Markham and Bullock, 31 Snider Dr is a 3 bedrooms 4 washrooms Detached. The unit has a Single Built-In Parking Space. The property has many nice features including Carpet Free. Living Room Rm, Dinning Room Rm and Kitchen are on the Main floor.Home Market Analysis
For Sale
For Lease
Comparable home values have increased 4.8% compared with the same period last year.
Rent levels have increased 47.3% compared with the same period last year.
How This Home Compares
Local Area Profile
This property is located in a predominantly owner-occupied residential area with a mix of detached homes, townhouses and apartments and condominiums. Approximately 47% of residents hold a bachelor's degree or higher, while about 16% have a college credential. Most local commuters travel by car, while a smaller share use public transit.
School Information
Elementary Schools
-
Home schoolRank: 337 out of 3022 (Score: 8.0)Distance to school: 0.5 km (~10 min walk)
-
French Immersion school
Rank: 1664 out of 3022 (Score: 5.9)Distance to school: 1.6 km (~29 min walk) -
Rank: 337 out of 3022 (Score: 8.0)Distance to school: 0.5 km (~10 min walk)
-
Catholic Gifted program school
Rank: 963 out of 3022 (Score: 6.9)Distance to school: 2.5 km (~7 min drive) -
Rank: 626 out of 3022 (Score: 7.4)Distance to school: 1.1 km (~21 min walk)
Secondary Schools
-
Rank: 37/746 (Score: 8.7) 5 year average: 68/746 (Score: 7.8)Distance to school: 1.0 km (~18 min walk)
-
Rank: 52/746 (Score: 8.4)Distance to school: 2.9 km (~9 min drive)
-
Arts program school
Rank: 24/746 (Score: 8.9) 5 year average: 9/746 (Score: 8.9)Distance to school: 6.4 km (~19 min drive) -
AP program school
Rank: 16/746 (Score: 9.1) 5 year average: 41/746 (Score: 8.2)Distance to school: 5.9 km (~18 min drive) -
Catholic Home school
Rank: 67/746 (Score: 8.2) 5 year average: 152/746 (Score: 7.3)Distance to school: 1.5 km (~27 min walk) -
Rank: 67/746 (Score: 8.2) 5 year average: 152/746 (Score: 7.3)Distance to school: 1.5 km (~27 min walk)
-
Rank: 67/746 (Score: 8.2) 5 year average: 152/746 (Score: 7.3)Distance to school: 1.5 km (~27 min walk)