Buttonville, Markham, L3R 2T8

Description
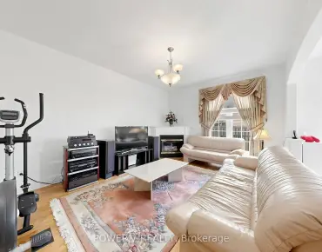
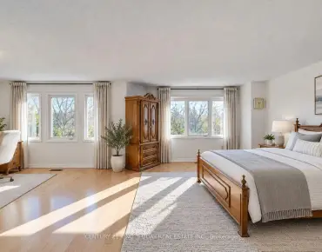
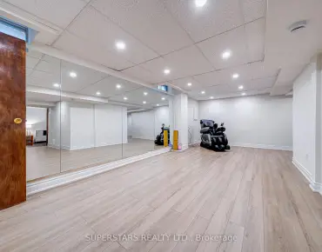
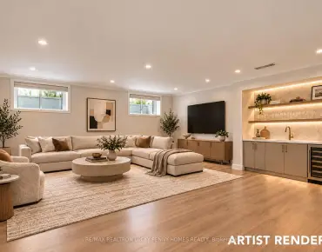
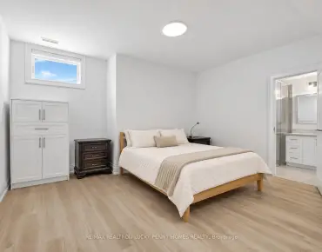
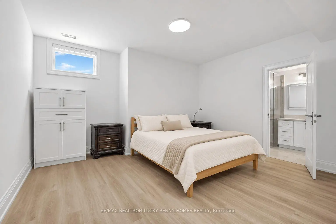
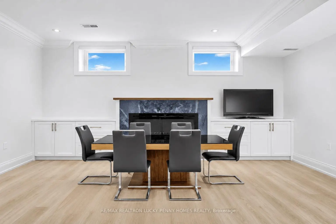
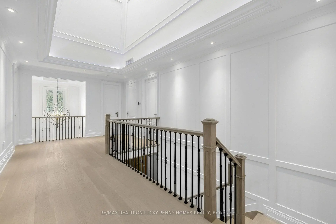
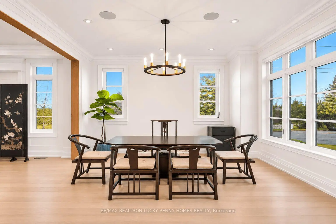
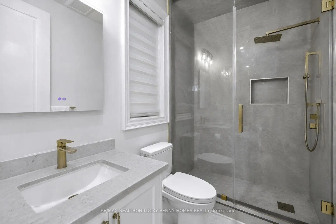
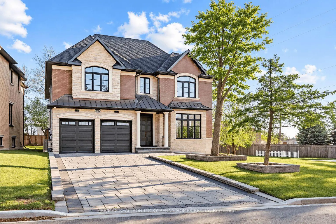
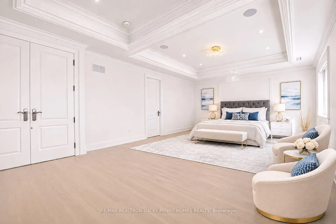
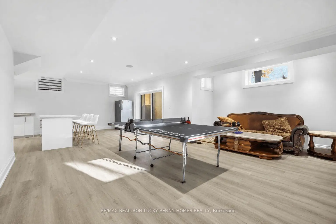
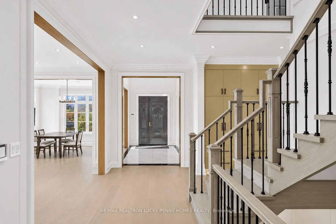
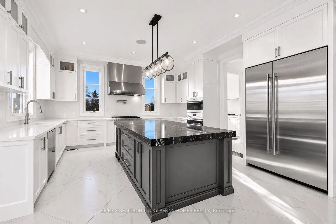
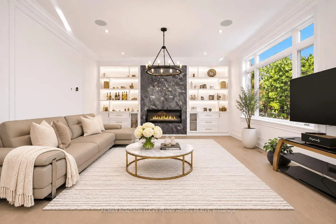
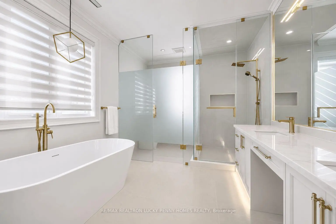
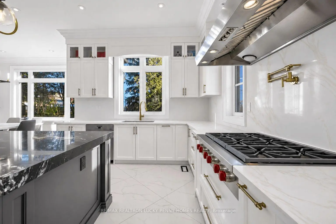
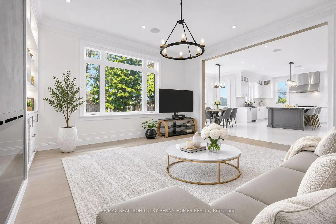
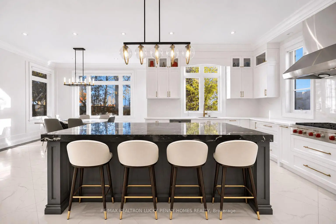
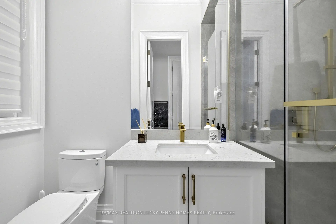
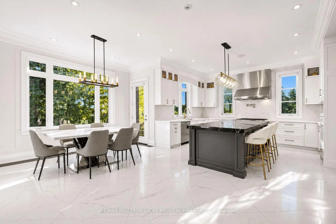
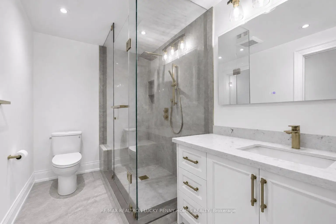
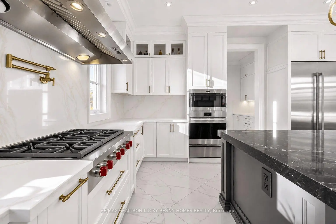
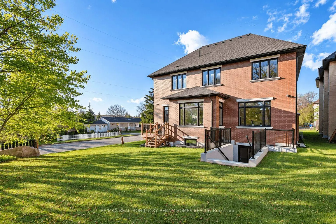
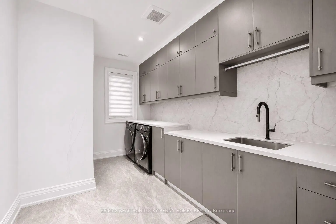
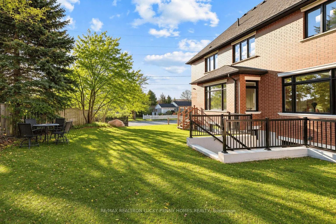
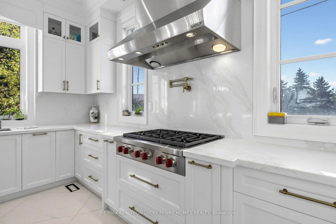
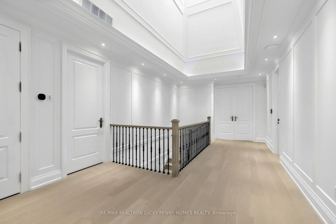
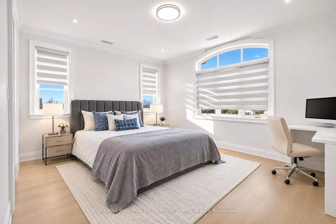
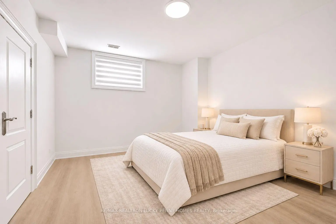
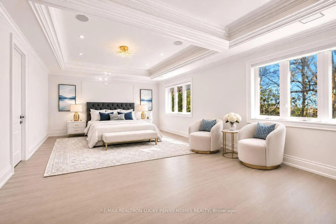
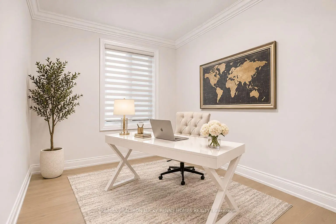
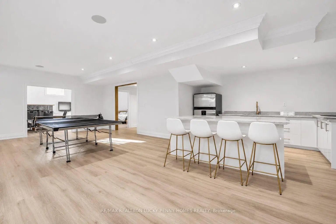
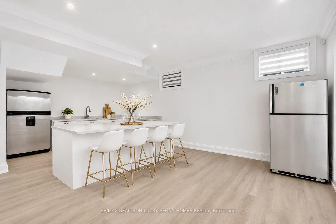
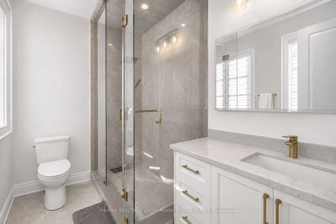
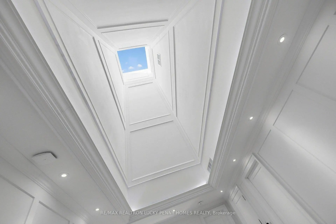
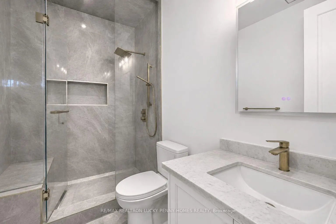
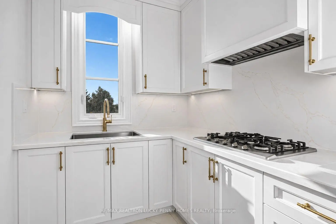
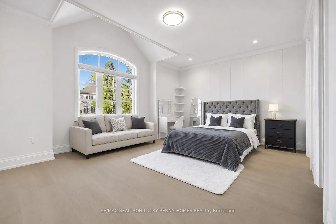
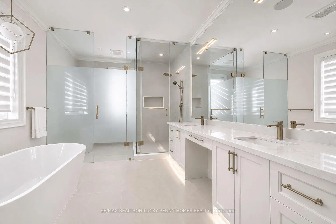
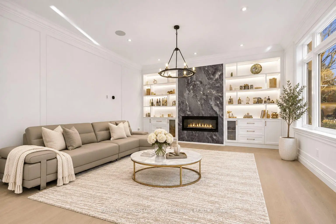
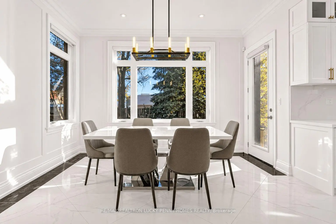
Discover exceptional luxury living in this newer built executive residence, showcasing exquisite craftsmanship, premium finishes, and thoughtfully designed living spaces throughout. Featuring impressive 10-foot ceilings on the main floor, a grand open-to-above foyer, elegant crown moulding, sophisticated wall panelling, and extensive pot lighting. The spacious living and dining rooms offer an ideal setting for entertaining, while the inviting family room features an electric fireplace, custom built-in shelving, and integrated speakers. The gourmet kitchen is complemented by a separate chef's kitchen, featuring a centre island, stainless steel appliances, gas stove, and heated floor. The sun-filled breakfast area offers a seamless walkout to the deck, while a dedicated main-floor office provides an ideal work-from-home space. Upstairs, a large skylight fills the space with natural light, leading to four generously sized bedrooms, each with its own ensuite bathroom. The luxurious primary retreat features a spacious walk-in closet and a spa-inspired 6-piece ensuite with heated floor. A convenient second-floor laundry room adds everyday practicality. The beautifully finished walkup basement offers exceptional additional living and entertaining space, featuring 9-foot ceilings, a spacious recreation room, a versatile boardroom with an electric fireplace, two additional bedrooms, a 4-piece bathroom, a stylish wet bar with a centre island, and a second washer. Additional highlights include two furnaces and two air conditioning units for enhanced year-round comfort. Ideally situated within walking distance to First Markham Place, shopping, restaurants, and public transit, with convenient access to Highways 404 and 407. An extraordinary opportunity to experience luxurious living in a prime Markham location!
Features
- Facing: South

- Bedrooms: 4

- Bathrooms: 6

- Garages: 2

- Kitchens: 2

Details
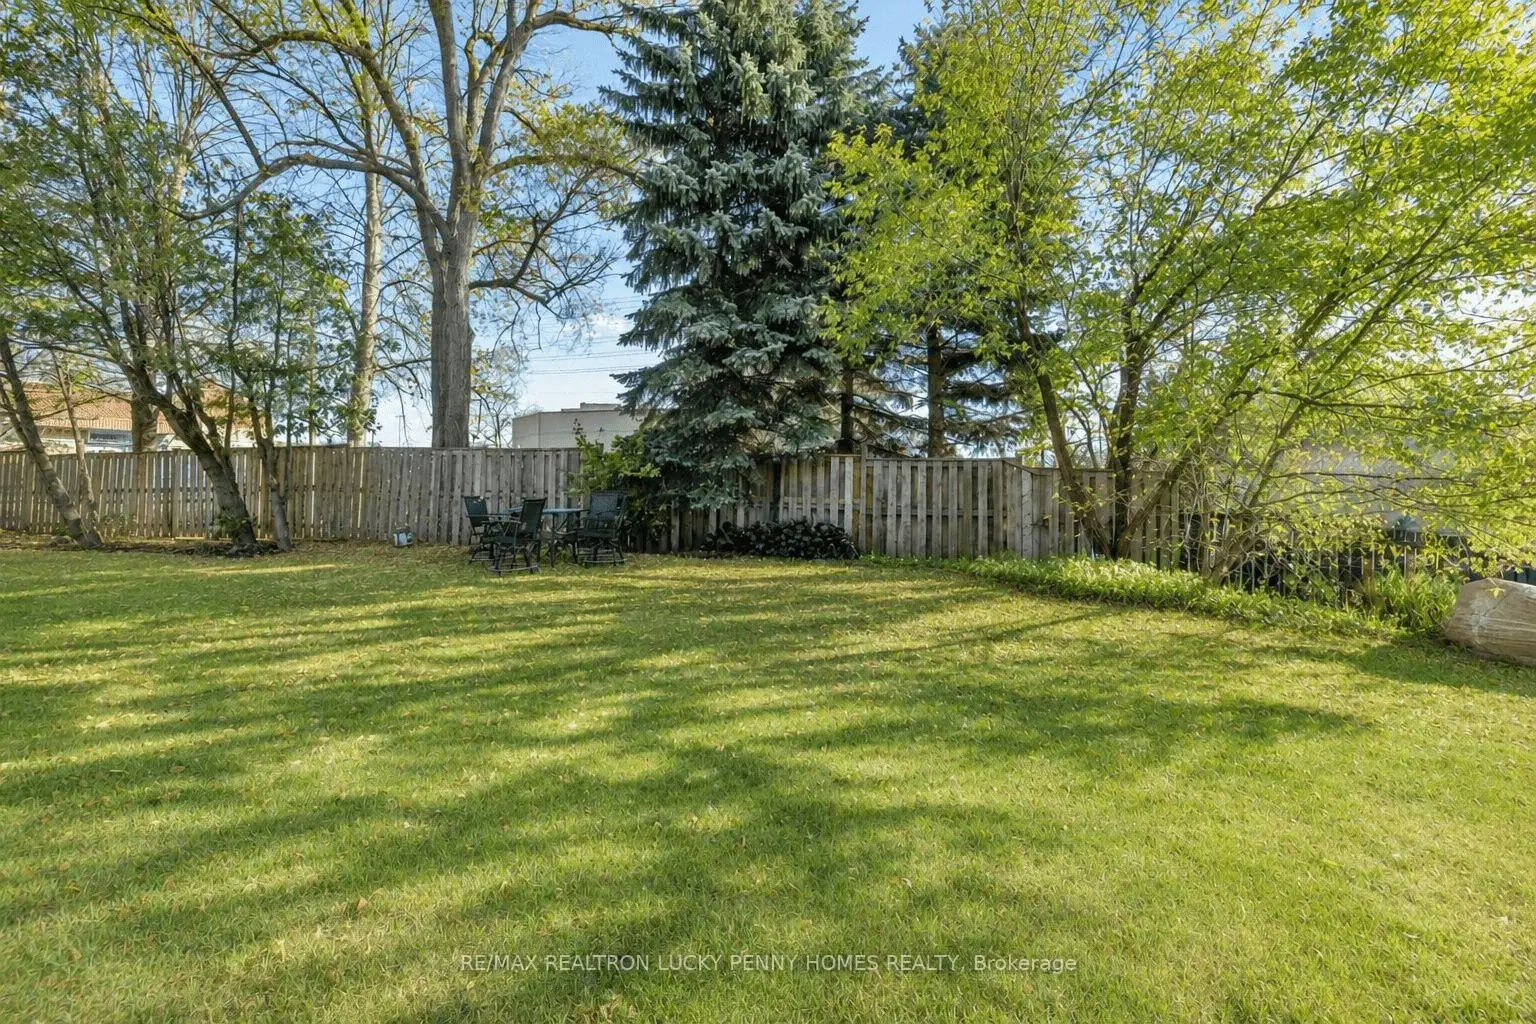
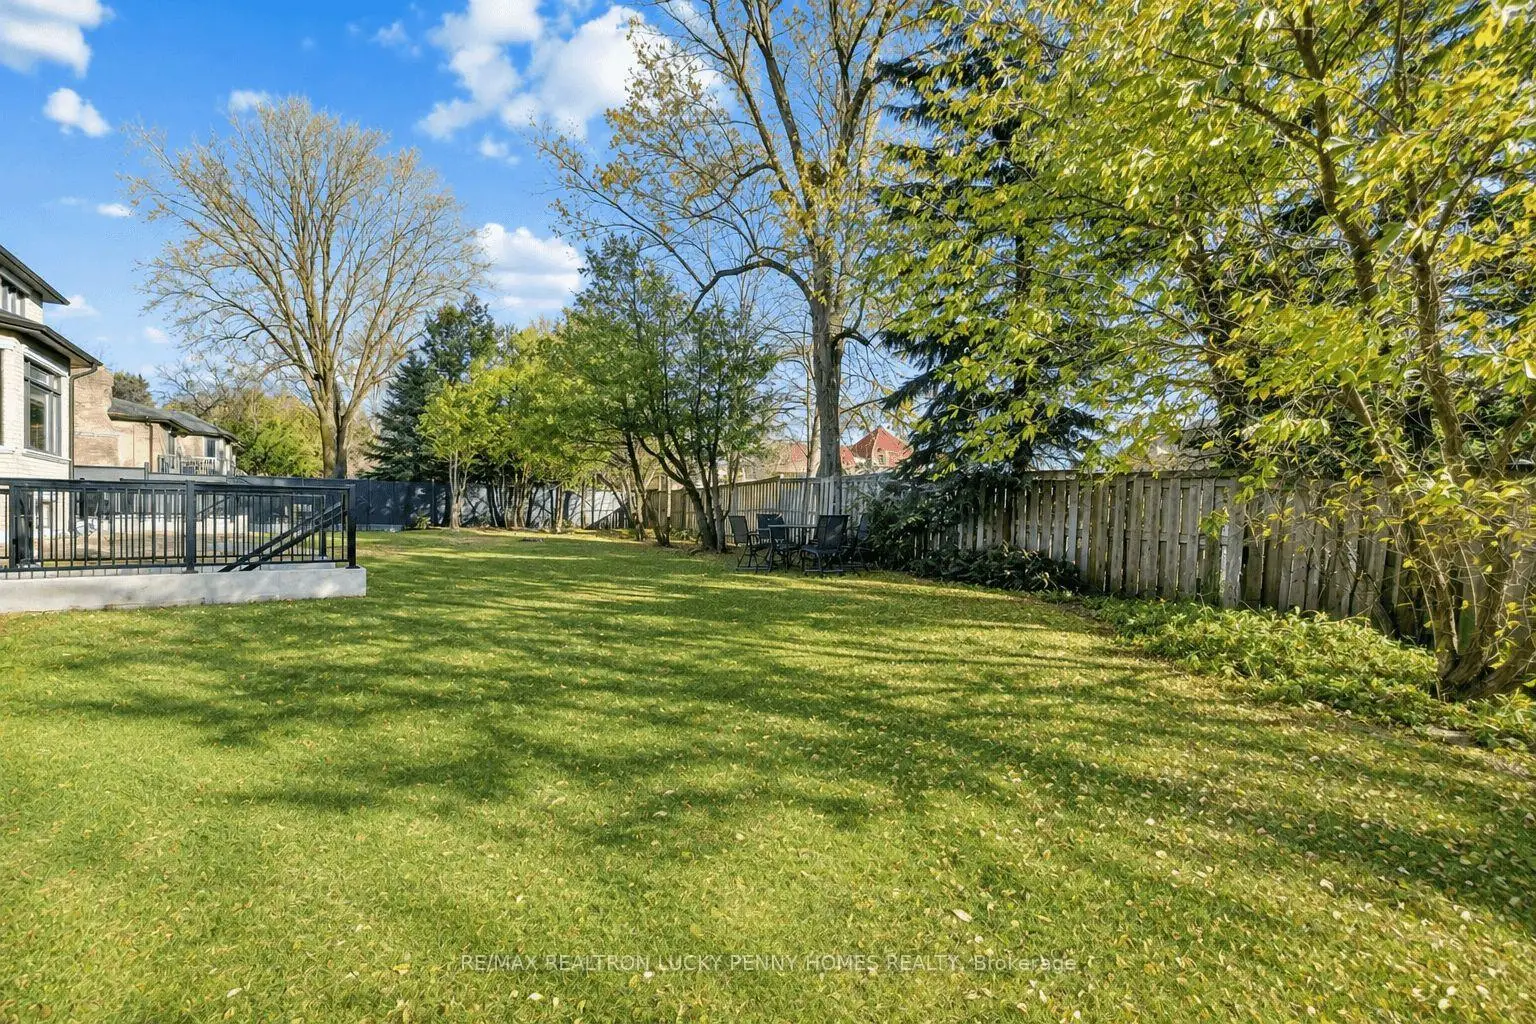
- Lot size: 61.70 x 141.07 Feet

- Space: 3500-5000

- Tax: $ 15070.00

- N14176462

- Listing contracted with: RE/MAX REALTRON LUCKY PENNY HOMES REALTY
| Room | Size(M) | Description | |
|---|---|---|---|
| Living Rm | 4.40x4.00 | Hardwood Floor, Pot Lights, Crown Moulding |
|
| Dining Rm | 3.80x5.00 | Hardwood Floor, Pot Lights, Panelled |
|
| Kitchen | 4.70x4.80 | Tile Floor, Heated Floor, Centre Island |
|
| Breakfast | 3.40x4.10 | Tile Floor, Heated Floor, W/O To Deck |
|
| Family Rm | 4.80x5.00 | Hardwood Floor, Electric Fireplace, Pot Lights |
|
| Office | 3.20x4.00 | Hardwood Floor, Crown Moulding, Window |
|
| Primary B | 8.20x5.00 | Hardwood Floor, Walk-In Closet(s), 6 Pc Ensuite |
|
| 2nd Br | 4.30x4.40 | Hardwood Floor, Double Closet, 4 Pc Ensuite |
|
| 3rd Br | 4.40x5.00 | Hardwood Floor, Walk-In Closet(s), 4 Pc Ensuite |
|
| 4th Br | 4.10x5.60 | Hardwood Floor, Walk-In Closet(s), 4 Pc Ensuite |
|
| Recreatio | 4.00x6.00 | Vinyl Floor, Open Concept, Window |
|
| Great Rm | 3.40x4.70 | Vinyl Floor, Electric Fireplace, Crown Moulding |
| Bathroom | Pieces | Level | |
|---|---|---|---|
| 1xBath | 3 pcs | Main |
|
| 1xBath | 6 pcs | Second |
|
| 3xBaths | 4 pcs | Second |
|
| 1xBath | 4 pcs | Basement |
Property Summary
Located close to the intersection of Hwy 7 & Woodbine Ave, 48 Hughson Dr is a 4+2 bedrooms 6 washrooms Detached. The unit has a Double Attached Parking Spaces. The property has a finished Walk-Up basement. The property has many nice features including Built-In Oven and Carpet Free. Living Room Rm, Dinning Room Rm, Kitchen, Breakfast Room, Family Room Rm and Office are on the Main floor.Home Market Analysis
For Sale
For Lease
Comparable home values have decreased 5.2% compared with the same period last year.
Rent levels have increased 10.5% compared with the same period last year.
How This Home Compares
Local Area Profile
This property is located in a predominantly owner-occupied residential area with housing made up primarily of detached homes. Approximately 49% of residents hold a bachelor's degree or higher, while about 17% have a college credential. Most local commuters travel by car, while a smaller share use public transit.
School Information
Elementary Schools
-
Home schoolRank: 433 out of 3022 (Score: 7.8)Distance to school: 1.5 km (~27 min walk)
-
French Immersion school
Rank: 751 out of 3022 (Score: 7.2)Distance to school: 6.4 km (~19 min drive) -
Rank: 751 out of 3022 (Score: 7.2)Distance to school: 5.1 km (~15 min drive)
Secondary Schools
-
Home schoolRank: 24/746 (Score: 8.9) 5 year average: 9/746 (Score: 8.9)Distance to school: 1.7 km (~30 min walk)
-
Rank: 12/746 (Score: 9.2) 5 year average: 10/746 (Score: 8.9)Distance to school: 5.4 km (~16 min drive)
-
Arts program school
Rank: 24/746 (Score: 8.9) 5 year average: 9/746 (Score: 8.9)Distance to school: 1.7 km (~30 min walk) -
AP program school
Rank: 16/746 (Score: 9.1) 5 year average: 41/746 (Score: 8.2)Distance to school: 4.3 km (~13 min drive) -
Rank: 89/746 (Score: 8.0) 5 year average: 135/746 (Score: 7.3)Distance to school: 6.3 km (~19 min drive)
-
Catholic Gifted program school
Rank: 67/746 (Score: 8.2) 5 year average: 152/746 (Score: 7.3)Distance to school: 9.1 km (~27 min drive)