Markham Village, Markham, L3P 3N2



Description
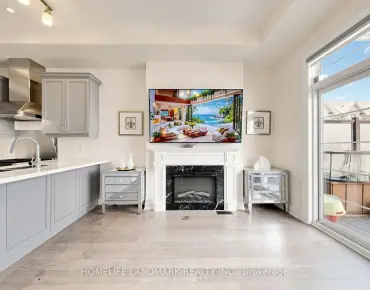
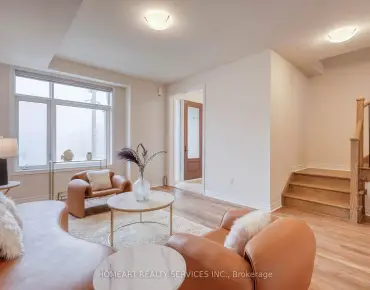
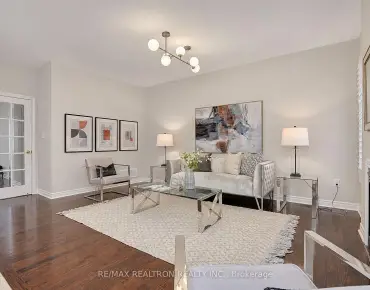
This magnificent property is made for living your best life! Set on an impressive almost 1/4 acre lot, this home offers a stunning blend of modern functionality and rustic charm. Beautiful wood floors, a striking feature wall, brick-surround fireplace and beamed ceilings showcase its distinctive architectural character. The sunken living room has soaring 9' ceilings, built in cabinets and large picture windows The designer-inspired kitchen features commercial-grade appliances, pristine white cabinetry and quartz countertops creating an inviting space for everyday living and effortless entertaining. The main floor laundry includes a convenient pet spa. Retreat to the spacious primary suite featuring a stunning ensuite bathroom with his and hers vanities, freestanding tub and walk-in closet with direct access to the rooftop patio. The finished basement offers a large recreation room, separate games room and an additional bathroom with a dual-head walk-in shower, perfect for rinsing off after a swim. Step outside to your own private outdoor wonderland, complete with pool, hot tub and covered stone patio, perfect for relaxing and entertaining. Ideally located just a short walk to parks, schools and the hospital, this exceptional home offers a lifestyle to love!
Features
- Facing: East

- Bedrooms: 4

- Bathrooms: 4

- Garages: 2

- Kitchens: 1

Details
- Lot size: 60.01 x 162.16 Feet

- Space: 2500-3000

- Tax: $ 8882.47

- N14174536

- Listing contracted with: CENTURY 21 LEADING EDGE REALTY INC.
| Room | Size(M) | Description | |
|---|---|---|---|
| Living Rm | 5.50x3.79 | Hardwood Floor, Sunken Rm, Picture Window |
|
| Dining Rm | 4.40x4.05 | Hardwood Floor, Pot Lights, Beamed Ceilings |
|
| Kitchen | 5.13x4.15 | Beamed Ceilings, Pot Lights, Stainless Steel Appl |
|
| Family Rm | 5.34x3.70 | Hardwood Floor, Fireplace, Pot Lights |
|
| Laundry | 3.46x2.75 | Tile Floor, Double Sink, Side Door |
|
| Primary B | 5.51x3.78 | Walk-In Closet(s), 5 Pc Ensuite, Window |
|
| 2nd Br | 3.20x2.90 | Closet, Ceiling Fan(s), Window |
|
| 3rd Br | 3.91x2.97 | Closet, Ceiling Fan(s), Window |
|
| 4th Br | 3.79x3.04 | Closet, Pot Lights, Window |
|
| Recreatio | 7.68x4.06 | Pot Lights, Window, Laminate |
|
| Game Rm | 5.35x3.47 | Window, Laminate, Open Concept |
|
| Bath | 3.90x2.16 | Separate Shower, Tile Floor |
| Bathroom | Pieces | Level | |
|---|---|---|---|
| 1xBath | 2 pcs | Main |
|
| 2xBaths | 5 pcs | Second |
|
| 1xBath | 4 pcs | Basement |
Property Summary
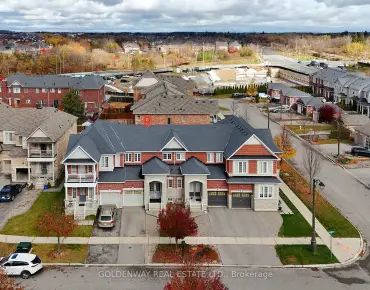
Located close to the intersection of Church & Wootten Way, 73 Rose Way is a 4 bedrooms 4 washrooms Detached. The unit has a Double Attached Parking Spaces. The property has many nice features including Other. Living Room Rm, Dinning Room Rm, Kitchen, Family Room Rm and Laundry are on the Main floor.Home Market Analysis
For Sale
For Lease
Comparable home values have increased 10.4% compared with the same period last year.
Rent levels have decreased 11% compared with the same period last year.
How This Home Compares
Local Area Profile
This property is located in a predominantly owner-occupied residential area with housing consisting mainly of detached homes. Approximately 59% of residents hold a bachelor's degree or higher, while about 17% have a college credential. Driving is the primary commuting method for nearly all local commuters.
School Information
Elementary Schools
-
Home schoolRank: 1664 out of 3022 (Score: 5.9)Distance to school: 0.4 km (~8 min walk)
-
French Immersion school
Rank: 1664 out of 3022 (Score: 5.9)Distance to school: 0.4 km (~8 min walk) -
Rank: 337 out of 3022 (Score: 8.0)Distance to school: 1.5 km (~26 min walk)
-
Catholic Gifted program school
Rank: 963 out of 3022 (Score: 6.9)Distance to school: 2.5 km (~8 min drive) -
Rank: 626 out of 3022 (Score: 7.4)Distance to school: 3.1 km (~9 min drive)
Secondary Schools
-
Rank: 37/746 (Score: 8.7) 5 year average: 68/746 (Score: 7.8)Distance to school: 1.1 km (~19 min walk)
-
Rank: 52/746 (Score: 8.4)Distance to school: 1.4 km (~25 min walk)
-
Arts program school
Rank: 24/746 (Score: 8.9) 5 year average: 9/746 (Score: 8.9)Distance to school: 8.2 km (~25 min drive) -
AP program school
Rank: 16/746 (Score: 9.1) 5 year average: 41/746 (Score: 8.2)Distance to school: 7.2 km (~22 min drive) -
Catholic Home school
Rank: 67/746 (Score: 8.2) 5 year average: 152/746 (Score: 7.3)Distance to school: 2.1 km (~6 min drive) -
Rank: 67/746 (Score: 8.2) 5 year average: 152/746 (Score: 7.3)Distance to school: 2.1 km (~6 min drive)
-
Rank: 67/746 (Score: 8.2) 5 year average: 152/746 (Score: 7.3)Distance to school: 2.1 km (~6 min drive)