Berczy, Markham, L6C 3A7

Description
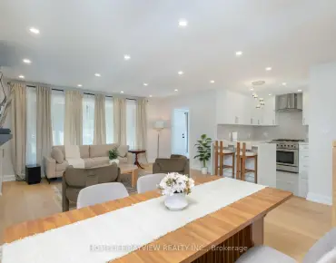
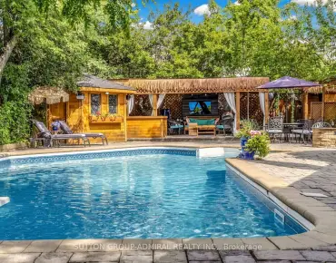
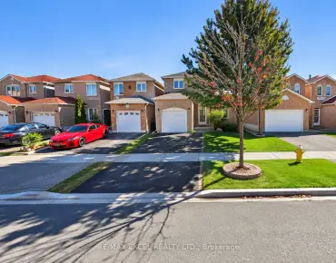
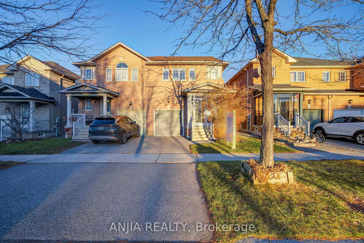
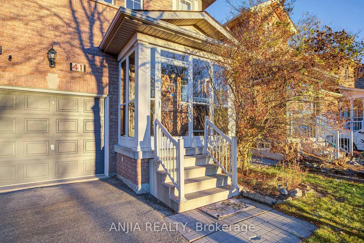
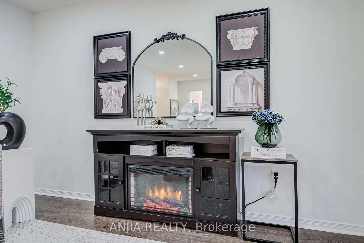
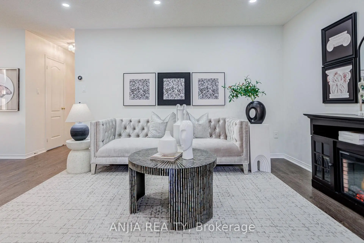
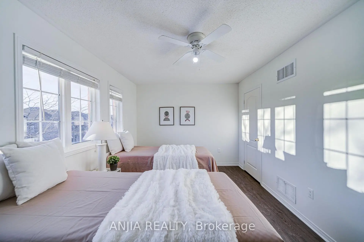
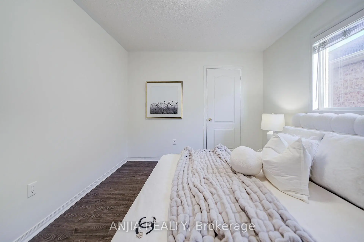
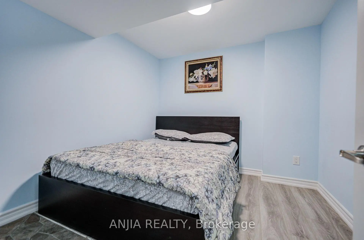
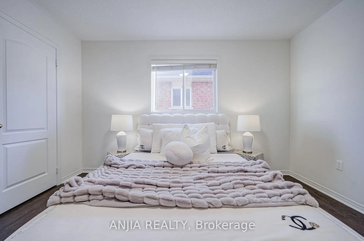
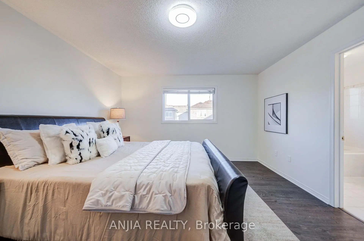
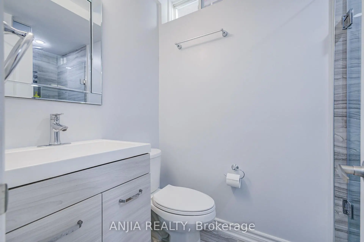
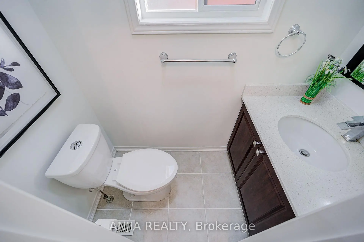
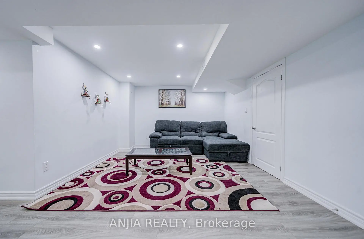
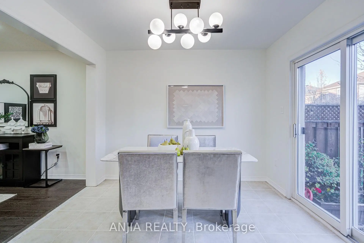
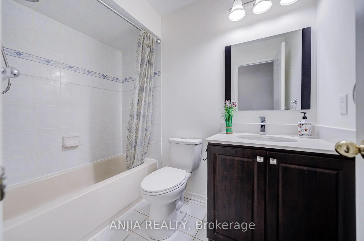
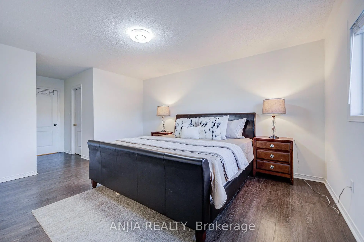
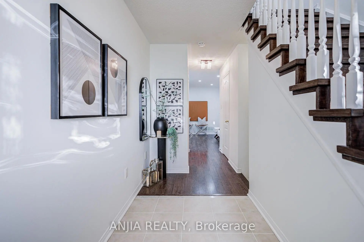
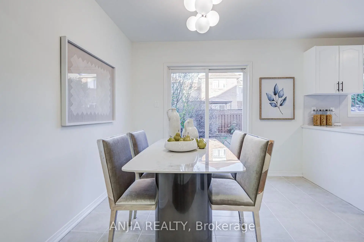
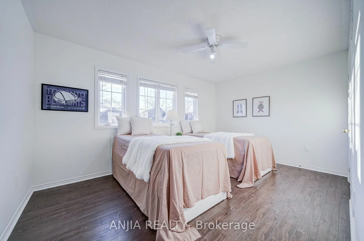
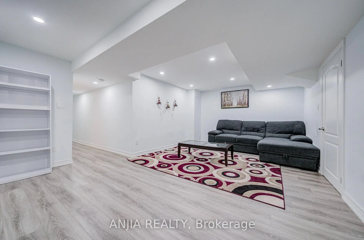
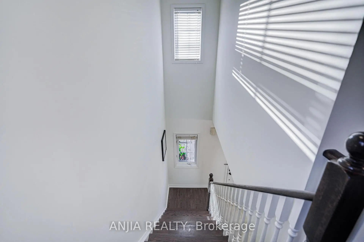
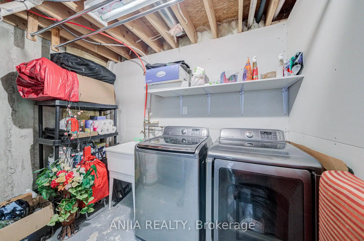
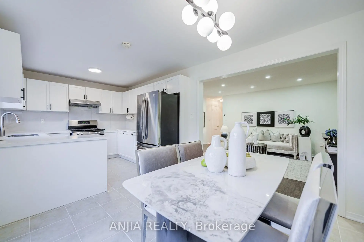
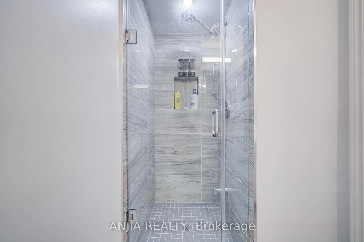
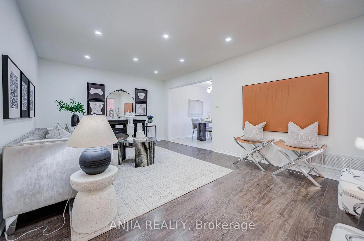
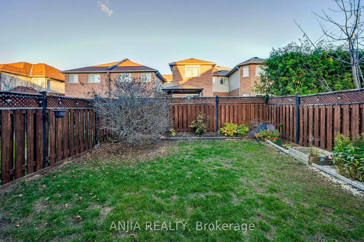
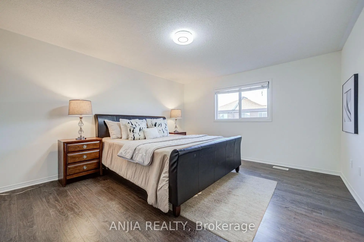
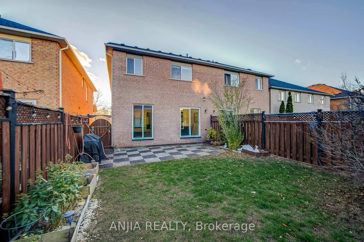
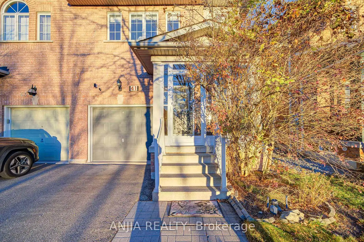
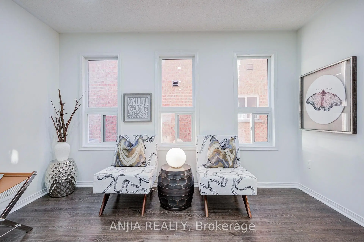
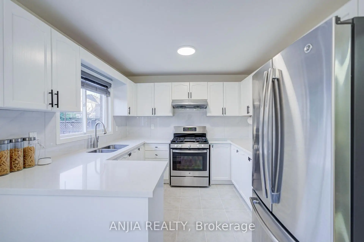
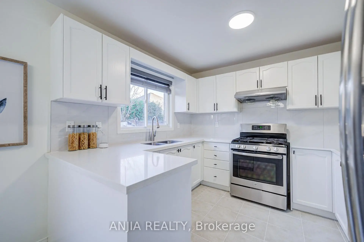
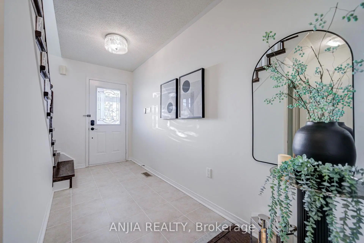
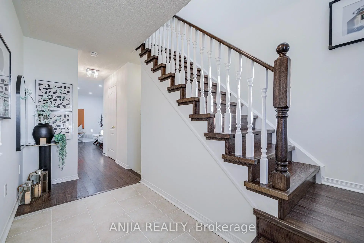
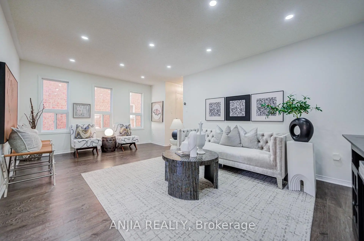
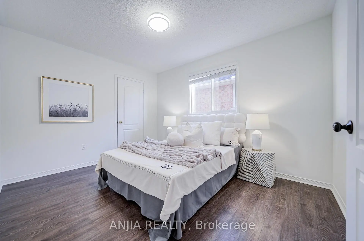
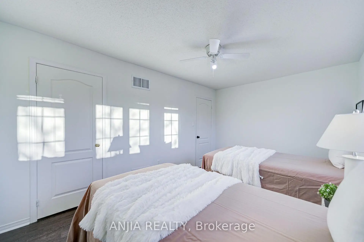
Welcome To 41 Devonwood Drive! This Beautifully Maintained And Recently Renovated 3+1 Bedroom, 4 Bathroom Semi-Detached Home Offers A Spacious, Open-Concept Layout In A Highly Sought-After Neighbourhood. This Move-In-Ready Home Features Fresh Paint, Laminate Flooring Throughout, Upgraded Light Fixtures, And Pot Lights On The Main Floor. The Upgraded Kitchen Boasts Quartz Countertops, Stainless Steel Appliances, Ceramic Tile Flooring, A Convenient Breakfast Bar, And A Generous Breakfast Area, Perfect For Everyday Living And Entertaining. The Fully Finished Basement Offers An Additional Bedroom And Versatile Living Space, Ideal For Extended Family, Guests, Or A Home Office. Major Updates Include Roof (2022), Air Conditioner (2022), And Furnace (2022). Ideally Located Near The Highly Regarded Pierre Elliott Trudeau High School And Stonebridge Public School, With Easy Access To FreshCo, Shoppers Drug Mart, Banks, Restaurants, Fitness Centres, Public Transit, Parks, And More. An Exceptional Opportunity To Own A Beautifully Updated, Move-In-Ready Home In A Prime, Family-Friendly Location!
Features
- Facing: East

- Bedrooms: 3

- Bathrooms: 4

- Garages: 1

- Kitchens: 1

Details
- Lot size: 24.61 x 98.43 Feet

- Space: 1500-2000

- Tax: $ 5029.47

- N14173130

- Listing contracted with: ANJIA REALTY
| Room | Size(M) | Description | |
|---|---|---|---|
| Living Rm | 5.85x3.84 | Laminate, Pot Lights, Combined w/Dining |
|
| Dining Rm | 5.85x3.84 | Laminate, Window, Combined w/Living |
|
| Kitchen | 3.11x3.05 | Ceramic Floor, Backsplash, Window |
|
| Breakfast | 3.05x2.74 | Ceramic Floor, W/O To Yard, Breakfast Area |
|
| 2nd Br | 4.69x3.05 | Laminate, Closet, Window |
|
| 3rd Br | 3.84x3.05 | Laminate, Closet, Window |
|
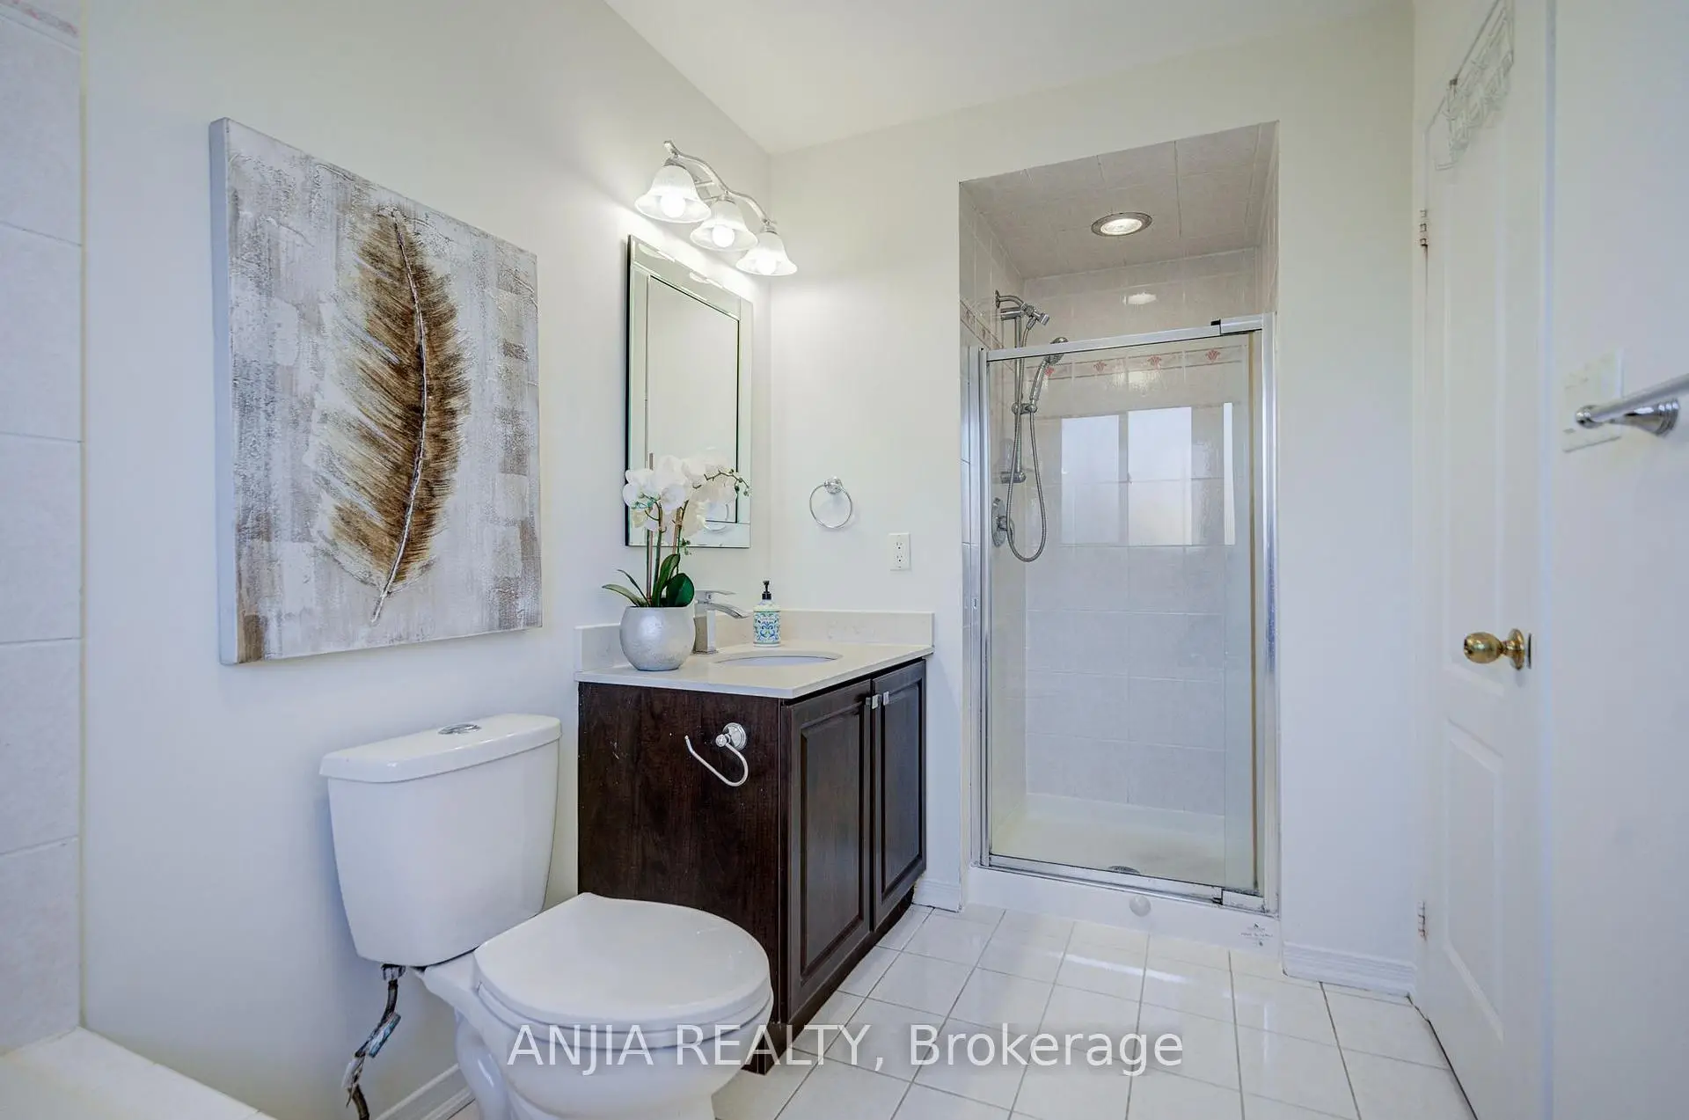
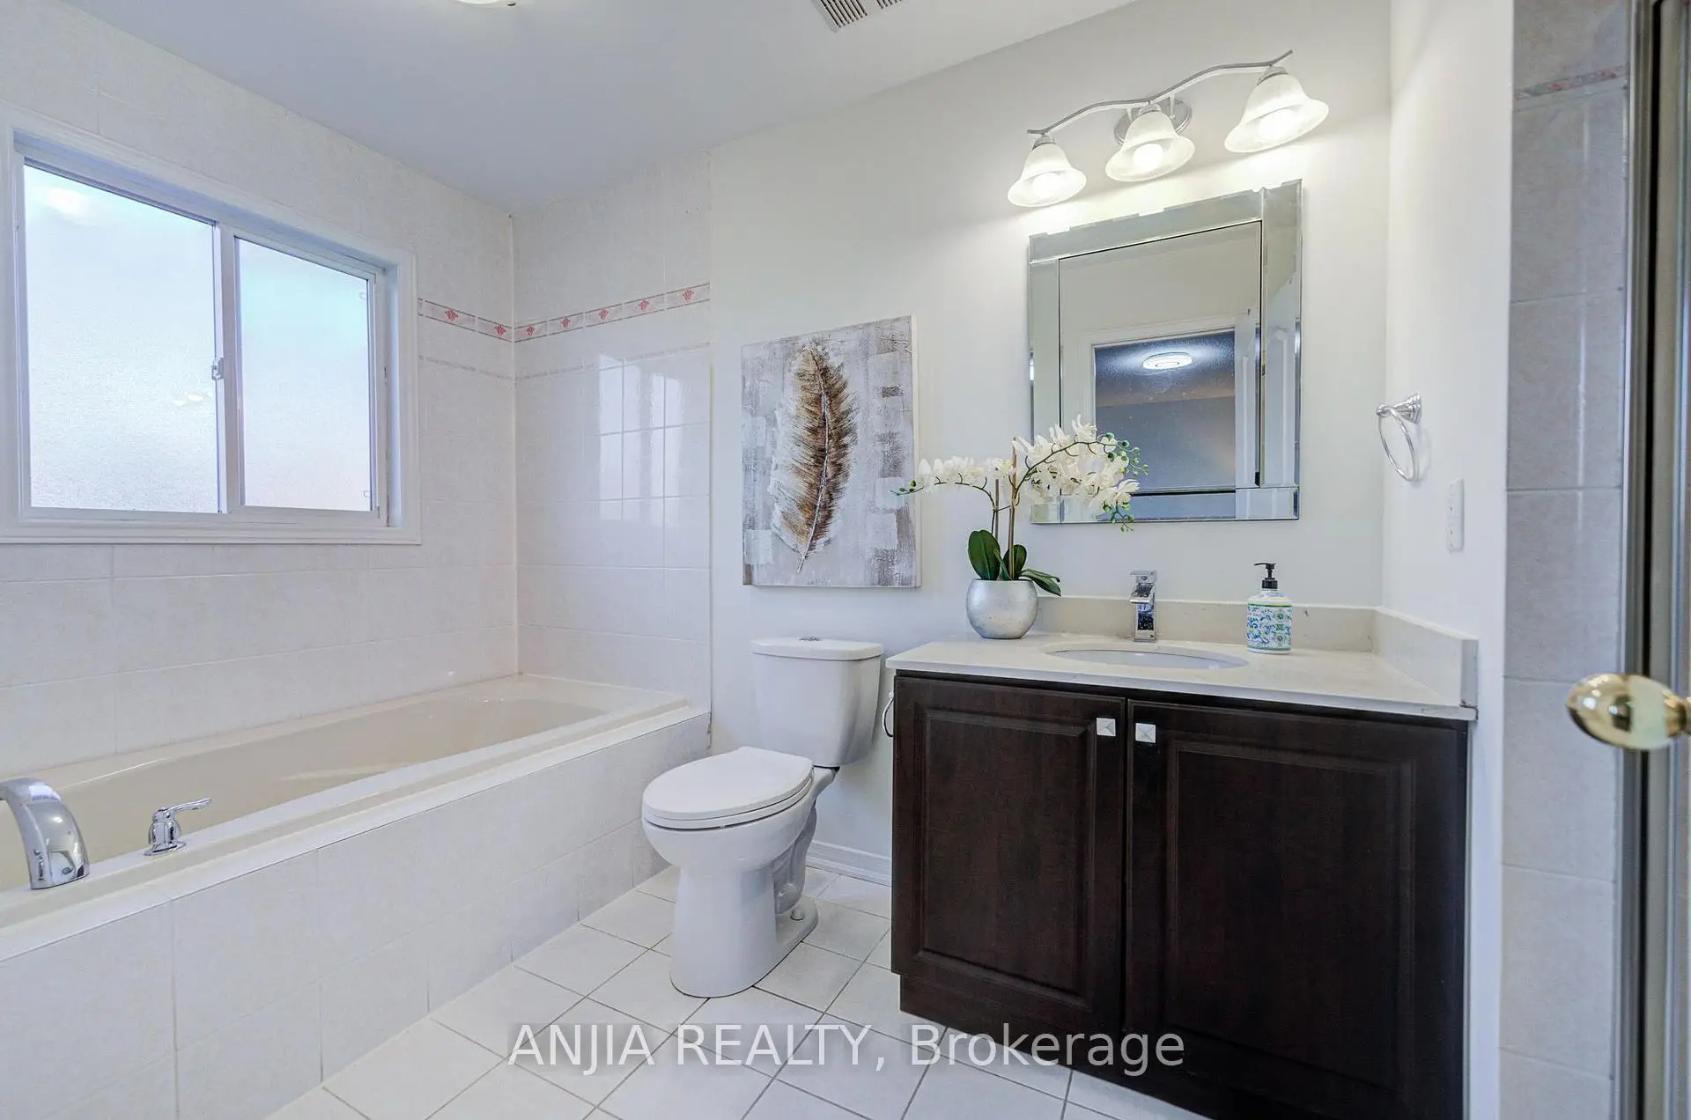
| Primary B | 4.63x3.69 | Laminate, Walk-In Closet(s), 4 Pc Ensuite |
|
| 4th Br | 3.05x2.74 | Laminate, 3 Pc Bath |
|
| Recreatio | 5.49x4.10 | Laminate, Pot Lights |
| Bathroom | Pieces | Level | |
|---|---|---|---|
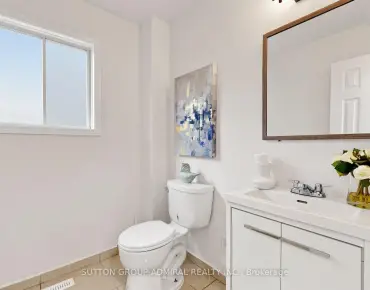
| 1xBath | 2 pcs | Ground |
|
| 1xBath | 4 pcs | Second |
|
| 1xBath | 3 pcs | Second |
|
| 1xBath | 3 pcs | Basement |
Property Summary
Located close to the intersection of McCowan Rd & Bur Oak Ave, 41 Devonwood Dr is a 3+1 bedrooms 4 washrooms Semi-Detached. The unit has a Single Attached Parking Space. The property has many nice features including Carpet Free. Living Room Rm, Dinning Room Rm, Kitchen and Breakfast Room are on the Main floor.Home Market Analysis
For Sale
For Lease
Comparable home values have decreased 9.1% compared with the same period last year.
Rent levels have remained relatively stable compared with the same period last year.
How This Home Compares
Local Area Profile
This property is located in a predominantly owner-occupied residential area with a mix of detached homes, townhouses and apartments and condominiums. Approximately 52% of residents hold a bachelor's degree or higher, while about 16% have a college credential. The large majority of local commuters travel by car.
School Information
Elementary Schools
-
Home schoolRank: 118 out of 3022 (Score: 8.8)Distance to school: 0.5 km (~9 min walk)
-
French Immersion school
Rank: 751 out of 3022 (Score: 7.2)Distance to school: 6.5 km (~20 min drive) -
Rank: 751 out of 3022 (Score: 7.2)Distance to school: 5.8 km (~17 min drive)
-
Distance to school: 4.1 km (~12 min drive)
-
Catholic Gifted program school
Rank: 1 out of 3022 (Score: 10.0)Distance to school: 5.0 km (~15 min drive) Secondary Schools
-
Home schoolRank: 12/746 (Score: 9.2) 5 year average: 10/746 (Score: 8.9)Distance to school: 1.5 km (~27 min walk)
-
Rank: 12/746 (Score: 9.2) 5 year average: 10/746 (Score: 8.9)Distance to school: 1.5 km (~27 min walk)
-
Arts program school
Rank: 24/746 (Score: 8.9) 5 year average: 9/746 (Score: 8.9)Distance to school: 5.2 km (~16 min drive) -
AP program school
Rank: 16/746 (Score: 9.1) 5 year average: 41/746 (Score: 8.2)Distance to school: 6.5 km (~19 min drive) -
Catholic Home school
Rank: 6/746 (Score: 9.6) 5 year average: 5/746 (Score: 9.0)Distance to school: 5.5 km (~17 min drive) -
Rank: 89/746 (Score: 8.0) 5 year average: 135/746 (Score: 7.3)Distance to school: 9.7 km (~29 min drive)
-
Rank: 67/746 (Score: 8.2) 5 year average: 152/746 (Score: 7.3)Distance to school: 2.9 km (~9 min drive)