Cornell, Markham, L6B 0V9



Description
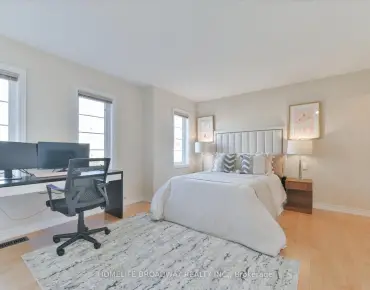
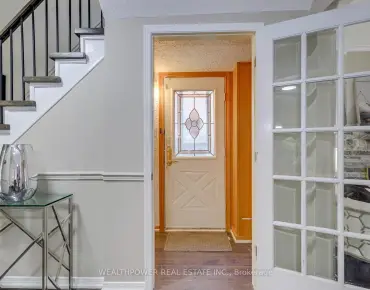
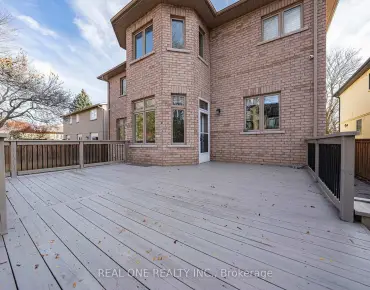
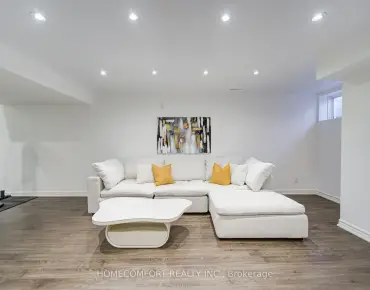
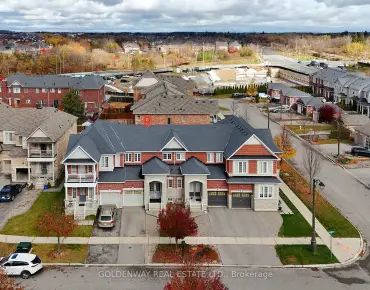
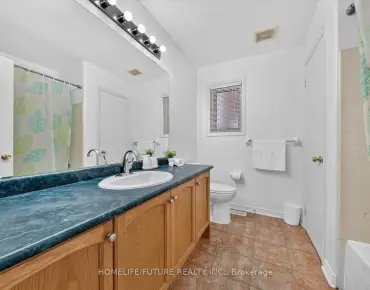
Nestled in one of Markham's most vibrant and family-friendly neighbourhoods, this exceptionally bright end-unit townhome offers generous space (over 1831 sqft), natural sunlight, and privacy of a semi-detached. Flooded with sunshine from East, South, and West exposures, the home features a highly coveted double-car garage and extensive modern upgrades. The open-concept main floor boasts elegant herringbone flooring, modern lighting, and a beautifully updated eat-in kitchen with sleek stainless steel appliances. The fully finished basement expands your living space with a large rec room, 4-piece bath, and two additional bedrooms-ideal for in-laws, a home office, or a potential basement apartment. Step outside to a fully landscaped, low-maintenance paved backyard oasis framed by mature gardens. Unbeatable walkability: mere steps to Markham Stouffville Hospital, Cornell Community Centre & Library, top-rated schools, parks, and transit. A turn-key smart home ready for its next family!
Features
- Facing: North

- Bedrooms: 3

- Bathrooms: 4

- Garages: 2

- Kitchens: 1

Details
- Lot size: 32.35 x 90.21 Feet

- Space: 1500-2000

- Tax: $ 5420.00

- N14168096

- Listing contracted with: SOTHEBY'S INTERNATIONAL REALTY CANADA
| Bathroom | Pieces | Level | |
|---|---|---|---|
| 1xBath | 4 pcs | Second |
|
| 1xBath | 4 pcs | Second |
|
| 1xBath | 2 pcs | Main |
|
| 1xBath | 4 pcs | Basement |
Property Summary
Located close to the intersection of Hwy 7 x 9th Line, 2 Frank Davis St is a 3+2 bedrooms 4 washrooms Freehold Townhouse. The unit has a Double Detached Parking Spaces. The property has many nice features including Carpet Free. .Home Market Analysis
For Sale
For Lease
Comparable home values have decreased 10.3% compared with the same period last year.
Rent levels have remained relatively stable compared with the same period last year.
How This Home Compares
Local Area Profile
This property is located in a predominantly owner-occupied residential area with a mix of detached homes, townhouses and apartments and condominiums. Approximately 53% of residents hold a bachelor's degree or higher, while about 18% have a college credential. The large majority of local commuters travel by car.
School Information
Elementary Schools
-
Home schoolRank: 262 out of 3022 (Score: 8.2)Distance to school: 0.8 km (~14 min walk)
-
French Immersion school
Rank: 387 out of 3022 (Score: 7.9)Distance to school: 4.8 km (~14 min drive) -
Distance to school: 3.2 km (~10 min drive)
-
Catholic Gifted program school
Rank: 963 out of 3022 (Score: 6.9)Distance to school: 2.9 km (~9 min drive) -
Rank: 626 out of 3022 (Score: 7.4)Distance to school: 4.2 km (~13 min drive)
Secondary Schools
-
Home schoolRank: 52/746 (Score: 8.4)Distance to school: 0.8 km (~15 min walk)
-
Rank: 52/746 (Score: 8.4)Distance to school: 0.8 km (~15 min walk)
-
Arts program school
Rank: 24/746 (Score: 8.9) 5 year average: 9/746 (Score: 8.9)Distance to school: 9.4 km (~28 min drive) -
AP program school
Rank: 16/746 (Score: 9.1) 5 year average: 41/746 (Score: 8.2)Distance to school: 8.3 km (~25 min drive) -
Catholic Home school
Rank: 67/746 (Score: 8.2) 5 year average: 152/746 (Score: 7.3)Distance to school: 2.8 km (~9 min drive) -
Rank: 67/746 (Score: 8.2) 5 year average: 152/746 (Score: 7.3)Distance to school: 2.8 km (~9 min drive)
-
Rank: 67/746 (Score: 8.2) 5 year average: 152/746 (Score: 7.3)Distance to school: 2.8 km (~9 min drive)