Rouge River Estates, Markham, L3S 4G4



Description
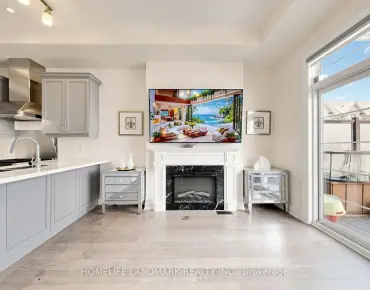
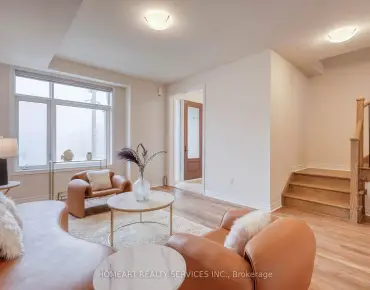
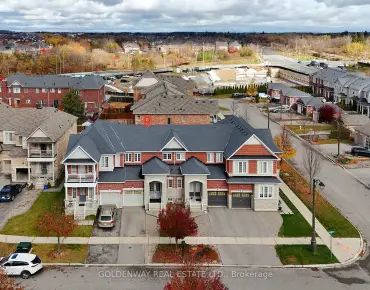
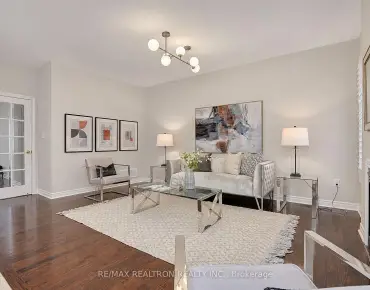
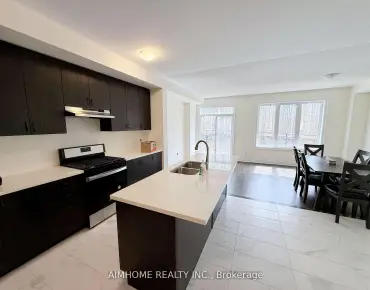
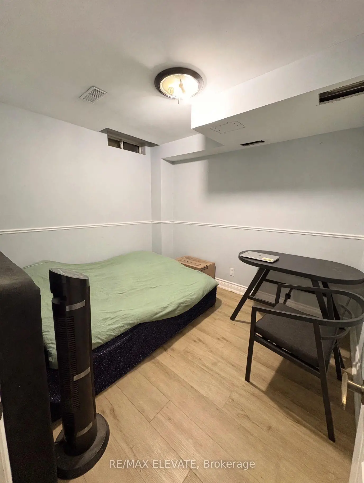
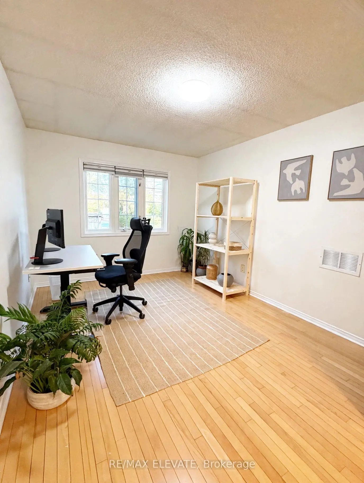
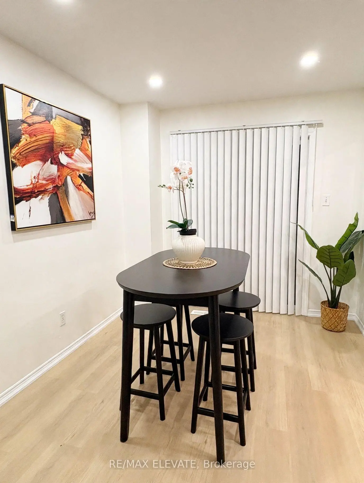
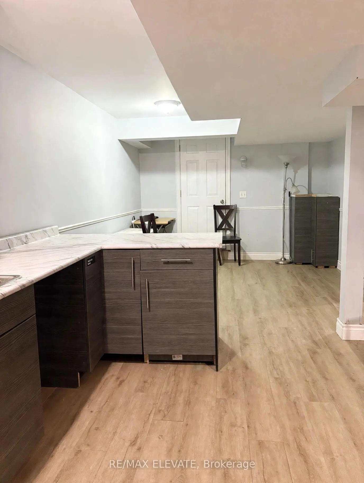
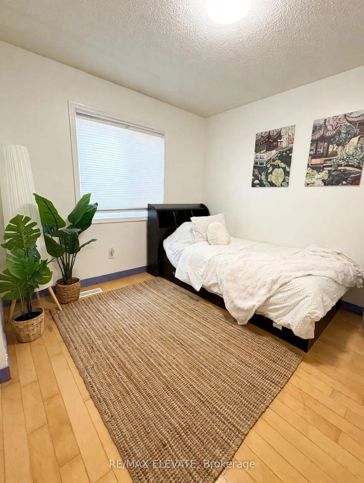
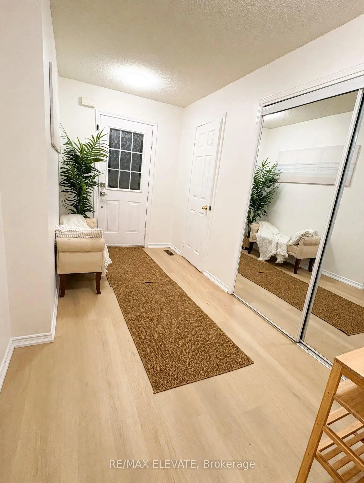
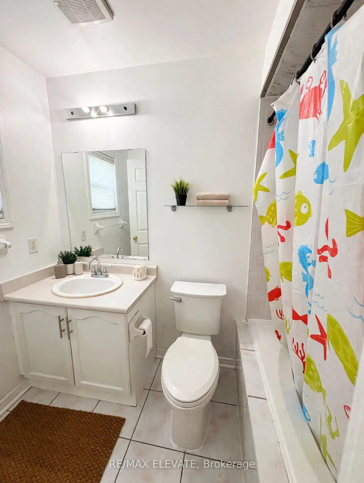
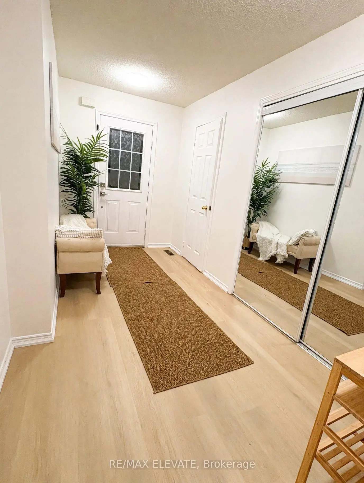
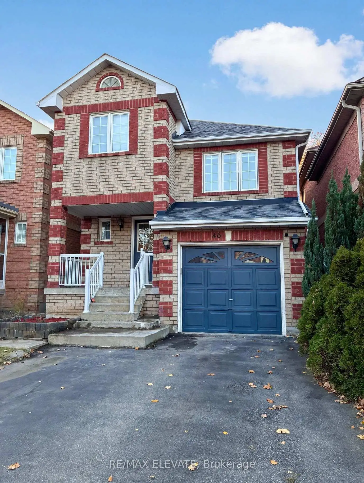
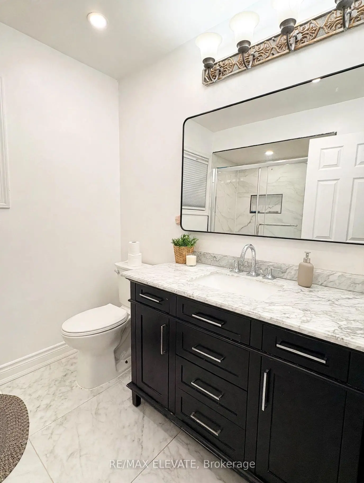
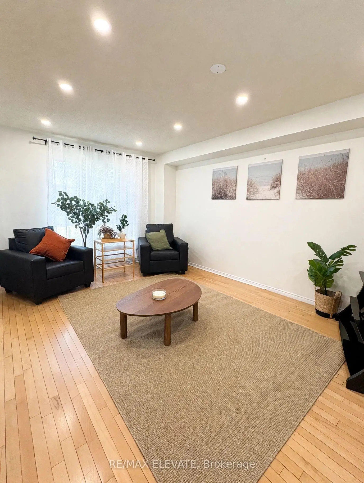
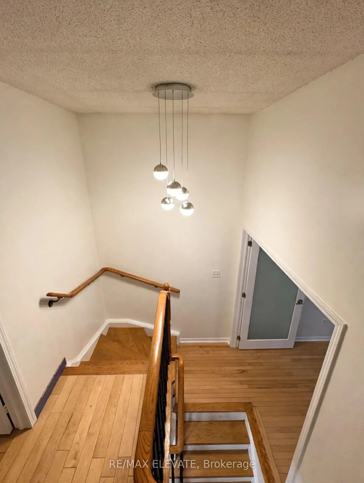
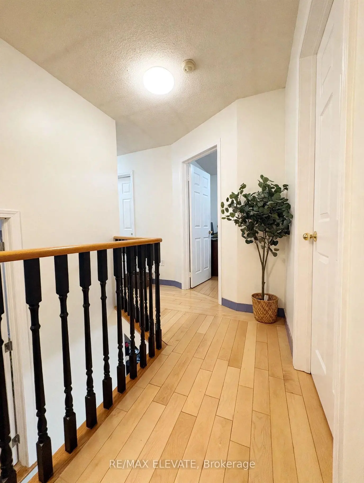
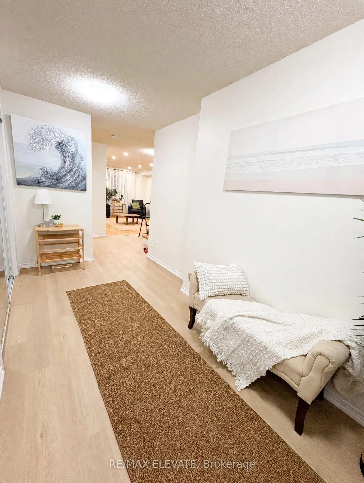
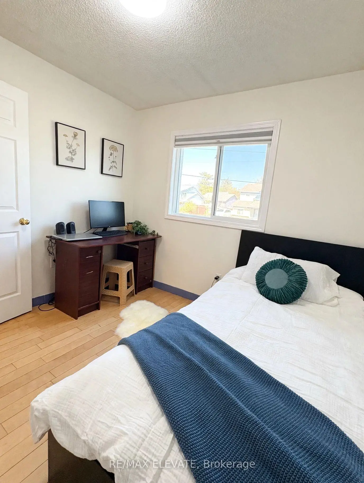
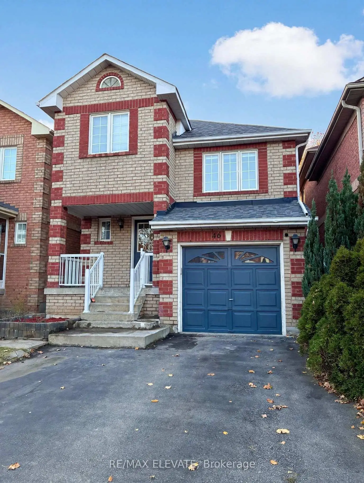
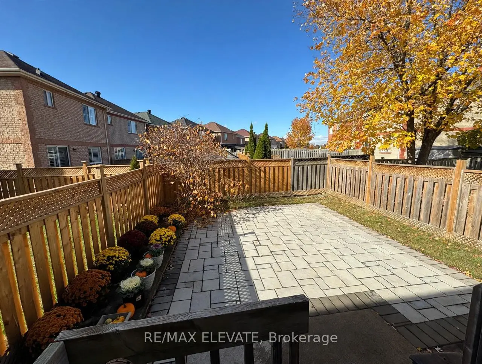
Fully renovated from top to bottom! Welcome to this beautifully updated Remington-built home in the highly sought-after Rouge River Estates neighbourhood. This bright and spacious 4+1 bedroom detached home features a open-concept layout, thoughtfully renovated throughout, with fresh paint and beautifully updated living spaces. Enjoy the added curb appeal of an interlock driveway with parking for 5 vehicles, along with inviting front garden and backyard spaces. The finished basement with a separate entrance offers excellent potential for extended family or additional rental income. Additional updates include the furnace, hot water heater, and garage door opener, all replaced within the past few years. No sidewalk! Surrounded by top-rated York Region schools and conveniently located just minutes to Hwy 407, Costco, Home Depot, shopping, and restaurants. An excellent opportunity to own a move-in-ready family home in a desirable community!
Features
- Facing: West

- Bedrooms: 4

- Bathrooms: 4

- Garages: 1

- Kitchens: 1

Details
- Lot size: 26.25 x 98.43 Feet

- Space: 1500-2000

- Tax: $ 4496.37

- N14159766

- Listing contracted with: RE/MAX ELEVATE
| Room | Size(M) | Description | |
|---|---|---|---|
| Living Rm | 4.26x3.44 | Hardwood Floor, Window, Combined w/Dining |
|
| Dining Rm | 3.87x2.65 | Tile Floor, Combined w/Living, W/O To Garden |
|
| Kitchen | 2.46x2.65 | Tile Floor, Combined w/Kitchen, Breakfast Area |
|
| Foyer | 3.96x2.14 | Tile Floor, Combined w/Laundry, Walk Through |
|
| Primary B | 4.61x3.47 | Hardwood Floor, Walk-In Closet(s), 4 Pc Ensuite |
|
| 2nd Br | 2.84x2.72 | Hardwood Floor, Closet, Window |
|
| 3rd Br | 3.11x2.87 | Hardwood Floor, Closet, Window |
|
| 4th Br | 3.23x2.78 | Hardwood Floor, Closet, Window |
|
| Recreatio | 7.07x3.32 | Laminate, Eat-in Kitchen, Renovated |
|
| 5th Br | 3.04x2.68 | Laminate, Window, Renovated |
|
| Den | 3.35x1.58 | Laminate, 3 Pc Bath, Combined w/Laundry |
| Bathroom | Pieces | Level | |
|---|---|---|---|
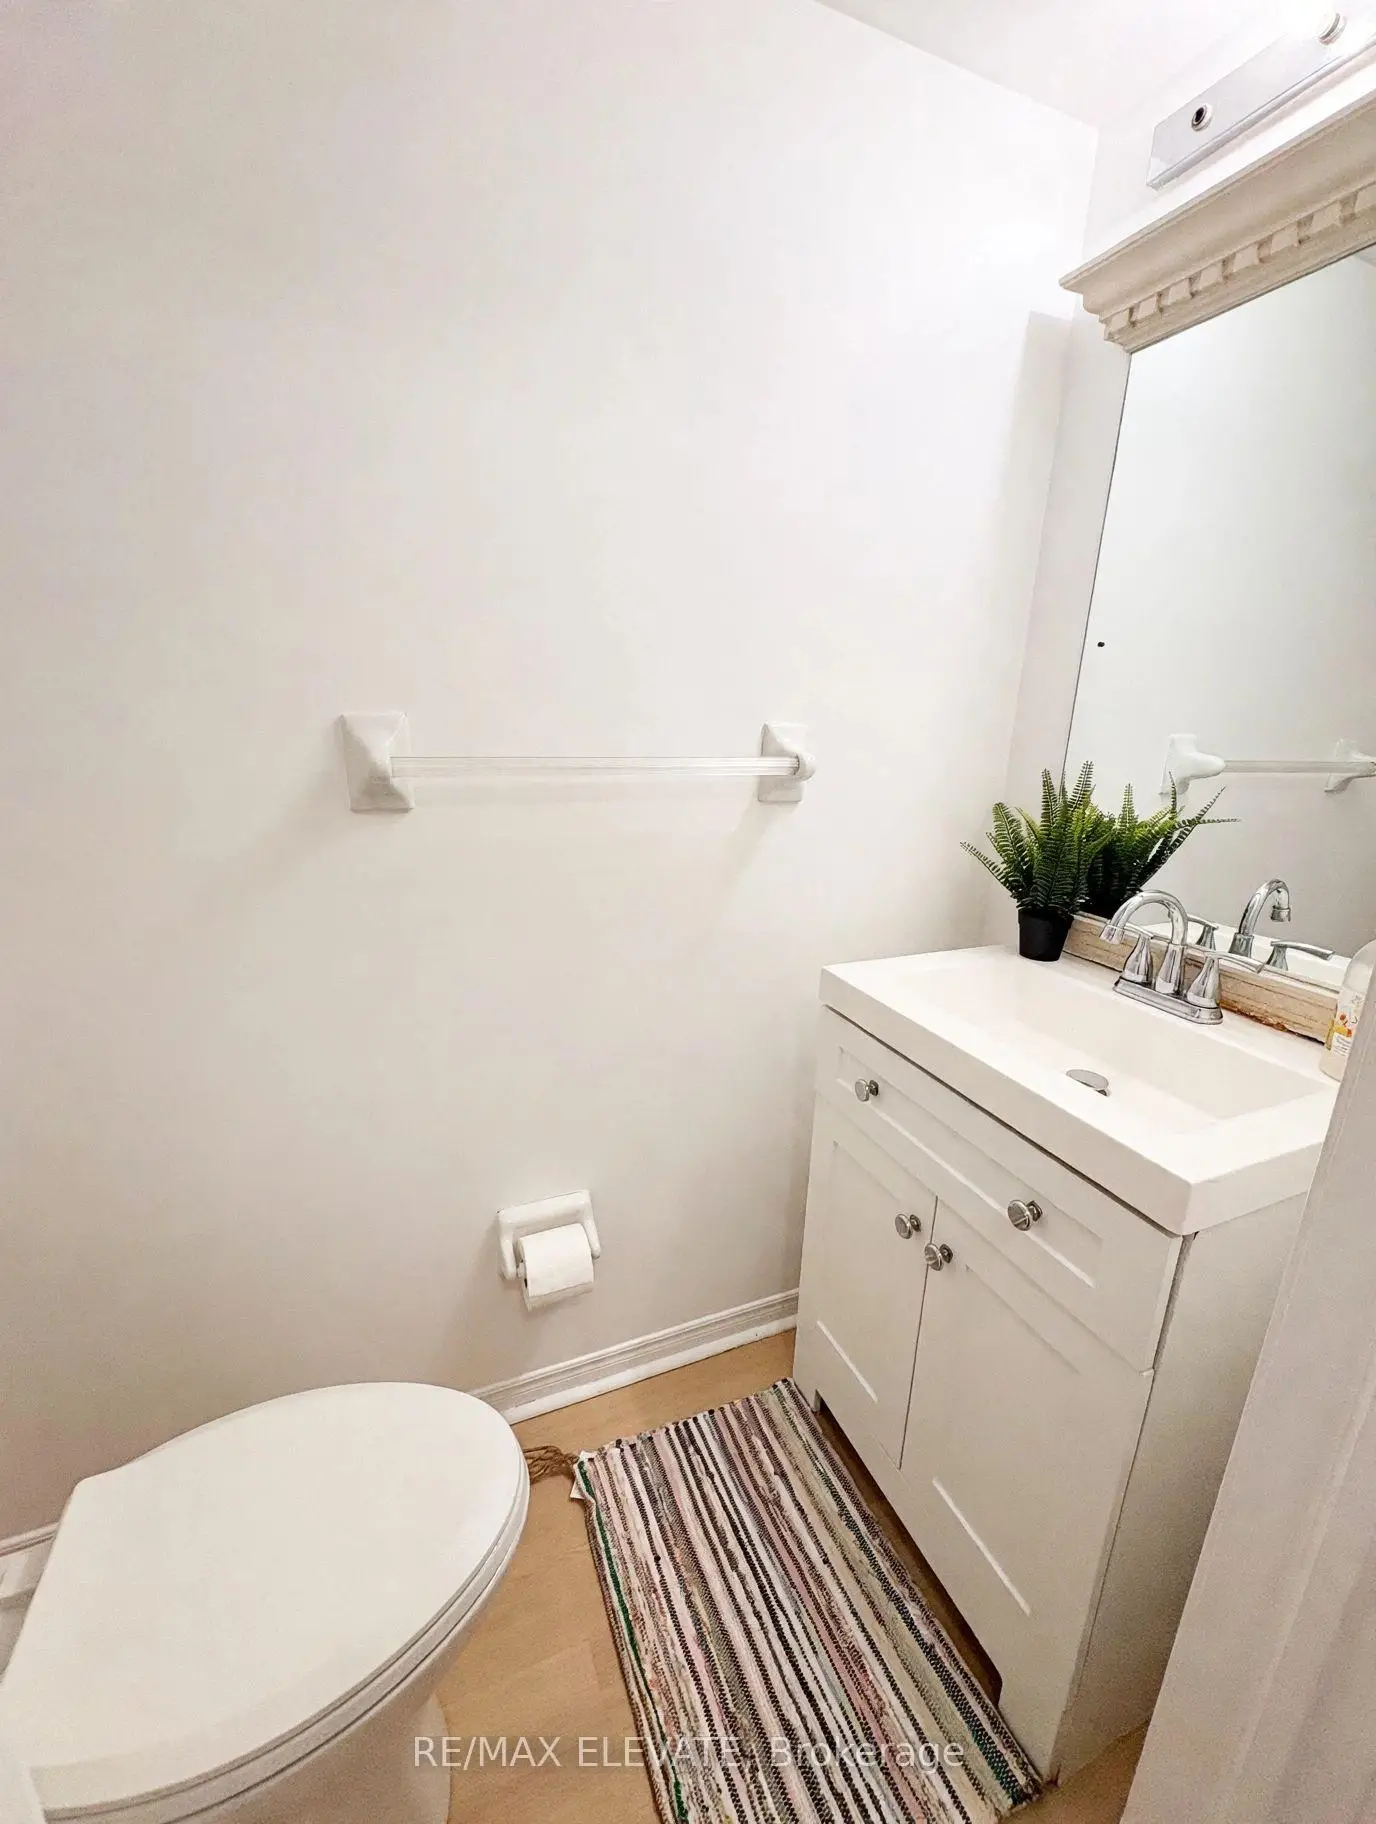
| 1xBath | 2 pcs | Ground |
|
| 2xBaths | 4 pcs | Second |
|
| 1xBath | 3 pcs | Basement |
Property Summary
Located close to the intersection of Markham Rd & 14th Ave, 46 Horstman St is a 4+1 bedrooms 4 washrooms Detached. The unit has a Single Attached Parking Space. The property has many nice features including None. Living Room Rm, Dinning Room Rm, Kitchen and Foyer are on the Main floor.Home Market Analysis
For Sale
For Lease
Comparable home values have increased 12.9% compared with the same period last year.
Rent levels have increased 10.6% compared with the same period last year.
How This Home Compares
Local Area Profile
This property is located in a predominantly owner-occupied residential area with housing made up primarily of detached homes. Approximately 38% of residents hold a bachelor's degree or higher, while about 23% have a college credential. The large majority of local commuters travel by car.
School Information
Elementary Schools
-
Gifted program school
Rank: 1165 out of 3022 (Score: 6.6)Distance to school: 0.7 km (~13 min walk) -
French Immersion school
Rank: 1664 out of 3022 (Score: 5.9)Distance to school: 3.1 km (~9 min drive) -
Rank: 337 out of 3022 (Score: 8.0)Distance to school: 2.5 km (~7 min drive)
-
Rank: 808 out of 3022 (Score: 7.1)Distance to school: 3.2 km (~10 min drive)
-
Rank: 963 out of 3022 (Score: 6.9)Distance to school: 5.0 km (~15 min drive)
Secondary Schools
-
Rank: 37/746 (Score: 8.7) 5 year average: 68/746 (Score: 7.8)Distance to school: 2.4 km (~7 min drive)
-
Rank: 52/746 (Score: 8.4)Distance to school: 4.3 km (~13 min drive)
-
Arts program school
Rank: 24/746 (Score: 8.9) 5 year average: 9/746 (Score: 8.9)Distance to school: 6.7 km (~20 min drive) -
AP program school
Rank: 16/746 (Score: 9.1) 5 year average: 41/746 (Score: 8.2)Distance to school: 4.8 km (~14 min drive) -
Catholic Home school
Rank: 41/746 (Score: 8.6) 5 year average: 42/746 (Score: 8.1)Distance to school: 2.1 km (~6 min drive) -
Rank: 67/746 (Score: 8.2) 5 year average: 152/746 (Score: 7.3)Distance to school: 4.2 km (~13 min drive)
-
Rank: 67/746 (Score: 8.2) 5 year average: 152/746 (Score: 7.3)Distance to school: 4.2 km (~13 min drive)