Unionville, Markham, L3R 8K9

Description
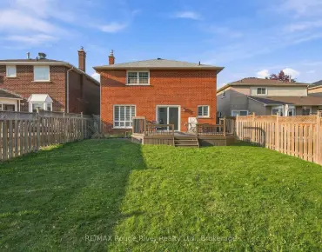
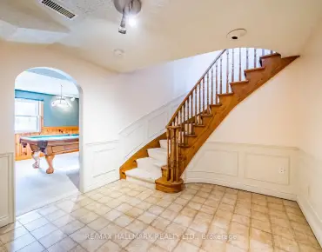
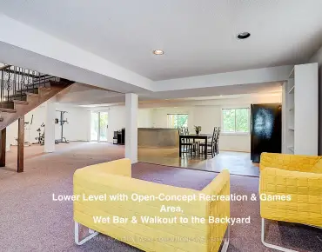
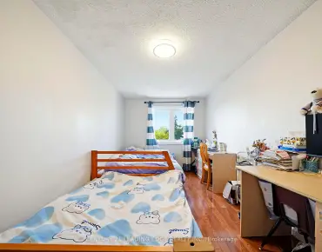
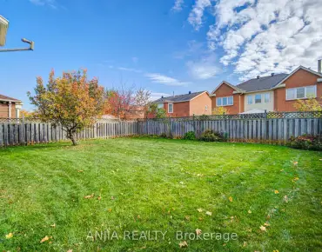
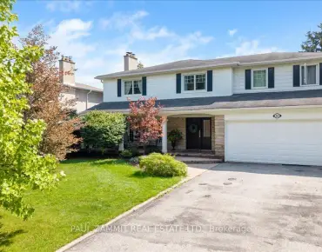
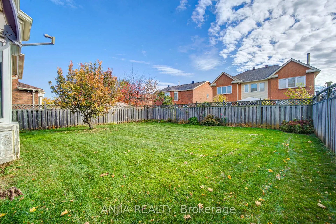
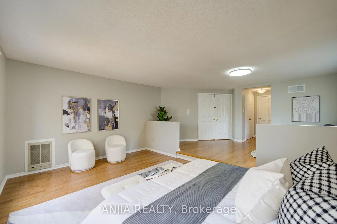
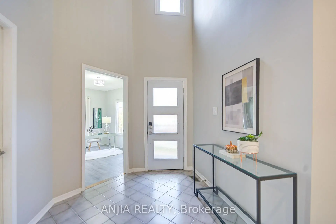
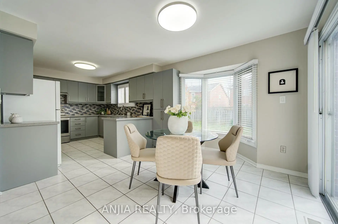
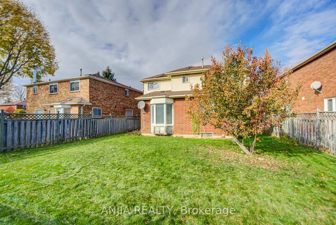
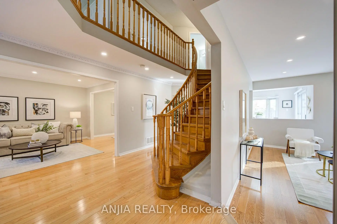
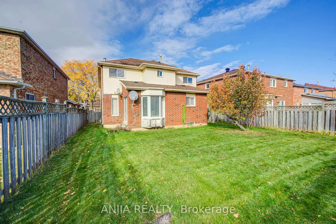
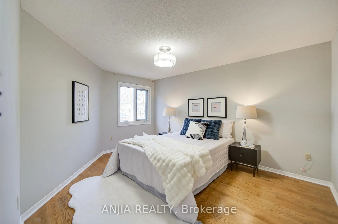
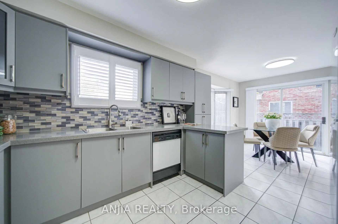
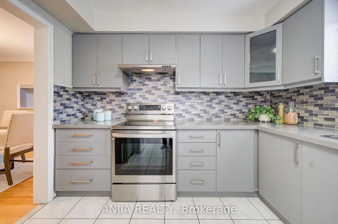
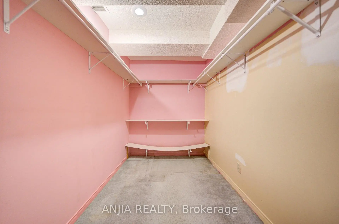
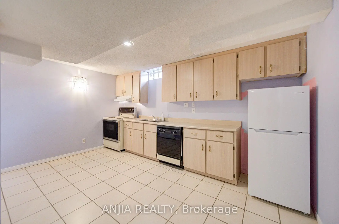
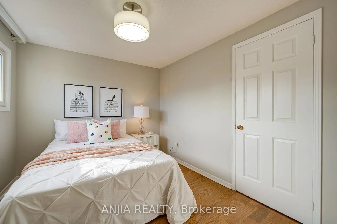
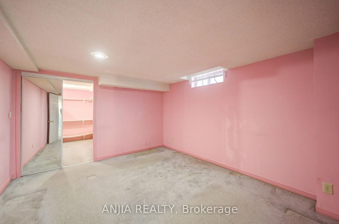
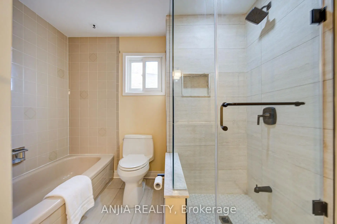
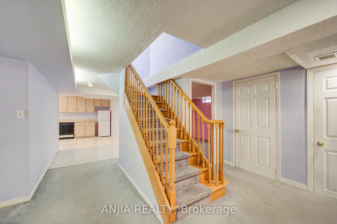
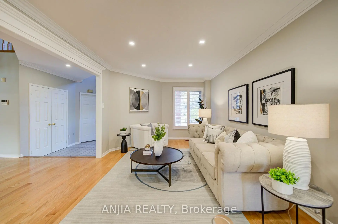
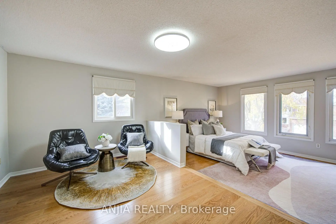
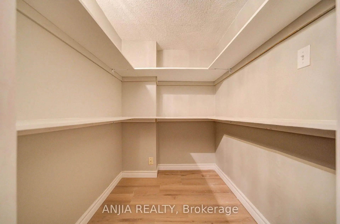
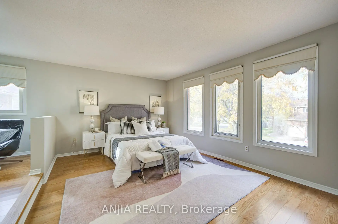
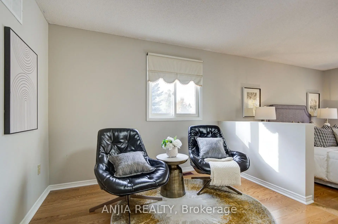
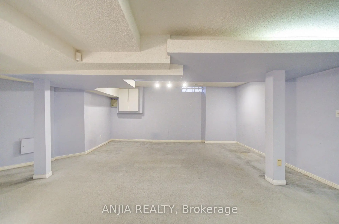
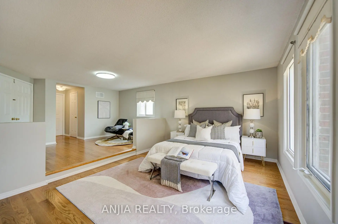
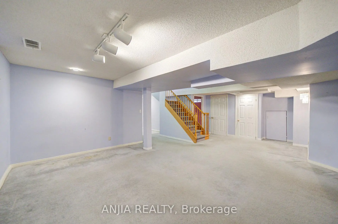
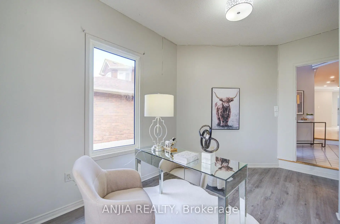
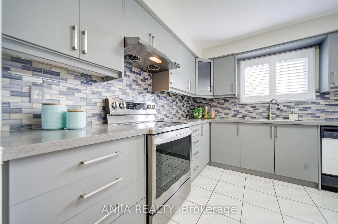
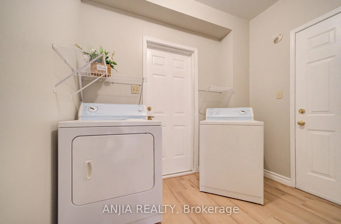
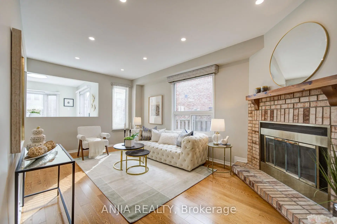
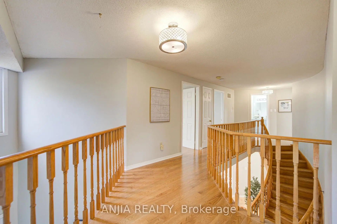
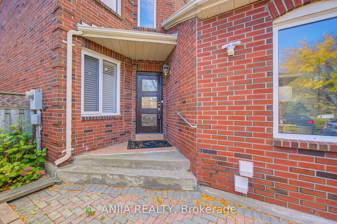
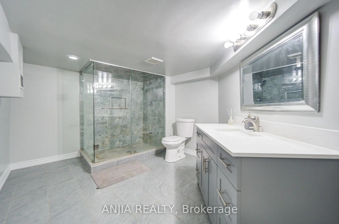
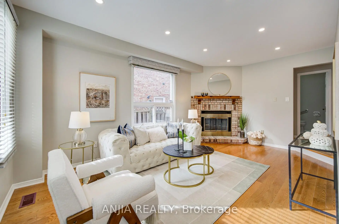
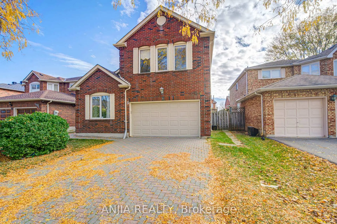
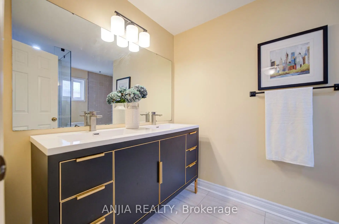
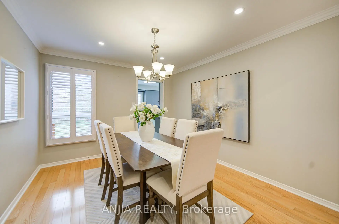
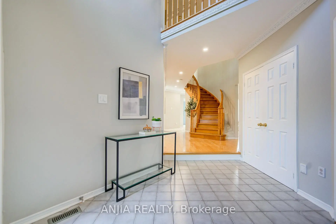
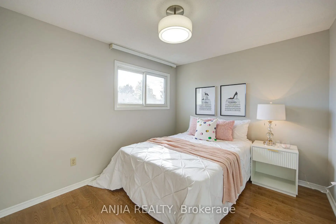
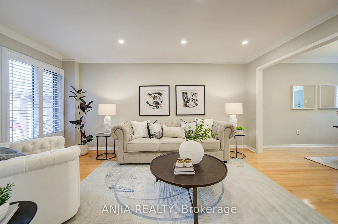
Beautifully maintained detached home nestled on a quiet, tree-lined street in the heart of prestigious Unionville! Located in a highly sought-after neighbourhood known for its excellent schools, this bright and spacious home offers the perfect combination of comfort, elegance, and functionality.Featuring fresh paint, elegant light fixtures, a durable interlock driveway, and a double-car garage. Brand-new solid hardwood flooring throughout the second floor and staircase! The thoughtfully designed main floor boasts generous formal living and dining rooms, along with a cozy and private family room with hardwood flooring and a convenient main-floor laundry room. A separate room on the main floor offers excellent flexibility and can be used as an additional bedroom, home office, study, or guest room.The renovated kitchen features quartz countertops, a custom backsplash, and ample cabinetry, complemented by a sun-filled breakfast area overlooking the private backyard, ideal for outdoor entertaining, BBQs, and gardening.Upstairs offers four spacious bedrooms, highlighted by an exceptionally large primary suite featuring its own private living/sitting area, a spacious walk-in her closet and his regular closet, and a luxurious ensuite - creating a true private retreat.The professionally finished basement provides exceptional flexibility, featuring a spacious living and dining area, full kitchen, new refrigerator, generous bedroom with walk-in closet, full bathroom, and ample storage.Situated within the desirable Coledale Public School and Unionville High School districts. Enjoy convenient access to Toogood Pond Park, Angus Glen Community Centre and Golf Course, shopping, restaurants, Highways 7, 404 & 407, and Markham and Centennial GO Stations.An exceptional opportunity to own a spacious and versatile family home in one of Markham's most desirable communities!
Features
- Facing: South

- Bedrooms: 4

- Bathrooms: 4

- Garages: 2

- Kitchens: 1

Details
- Lot size: 44.95 x 114.83 Feet

- Space: 2500-3000

- Tax: $ 8009.00

- N14137484

- Listing contracted with: ANJIA REALTY
| Room | Size(M) | Description | |
|---|---|---|---|
| Living Rm | 4.86x3.27 | Hardwood Floor, Crown Moulding, Pot Lights |
|
| Dining Rm | 3.60x3.27 | Hardwood Floor, Crown Moulding, Pot Lights |
|
| Family Rm | 5.41x3.33 | Hardwood Floor, Sunken Rm, Pot Lights |
|
| Kitchen | 4.12x3.11 | Quartz Counter, Custom Backsplash, Tile Floor |
|
| Breakfast | 3.57x2.51 | W/O To Yard, Tile Floor, LED Lighting |
|
| Office | 0.00x0.00 | East View, Large Closet |
|
| Laundry | 4.31x2.98 | Vinyl Floor, Separate Rm, Large Closet |
|
| Primary B | 8.55x5.17 | 5 Pc Ensuite, Walk-In Closet(s), Hardwood Floor |
|
| 2nd Br | 4.20x3.31 | Hardwood Floor, Large Closet, Large Window |
|
| 3rd Br | 3.68x3.31 | Hardwood Floor, Large Closet, Large Window |
|
| 4th Br | 4.05x2.73 | Hardwood Floor, Large Closet, Large Window |
|
| Br | 0.00x0.00 | Walk-In Closet(s), Broadloom |
| Bathroom | Pieces | Level | |
|---|---|---|---|
| 1xBath | 5 pcs | Upper |
|
| 1xBath | 3 pcs | Upper |
|
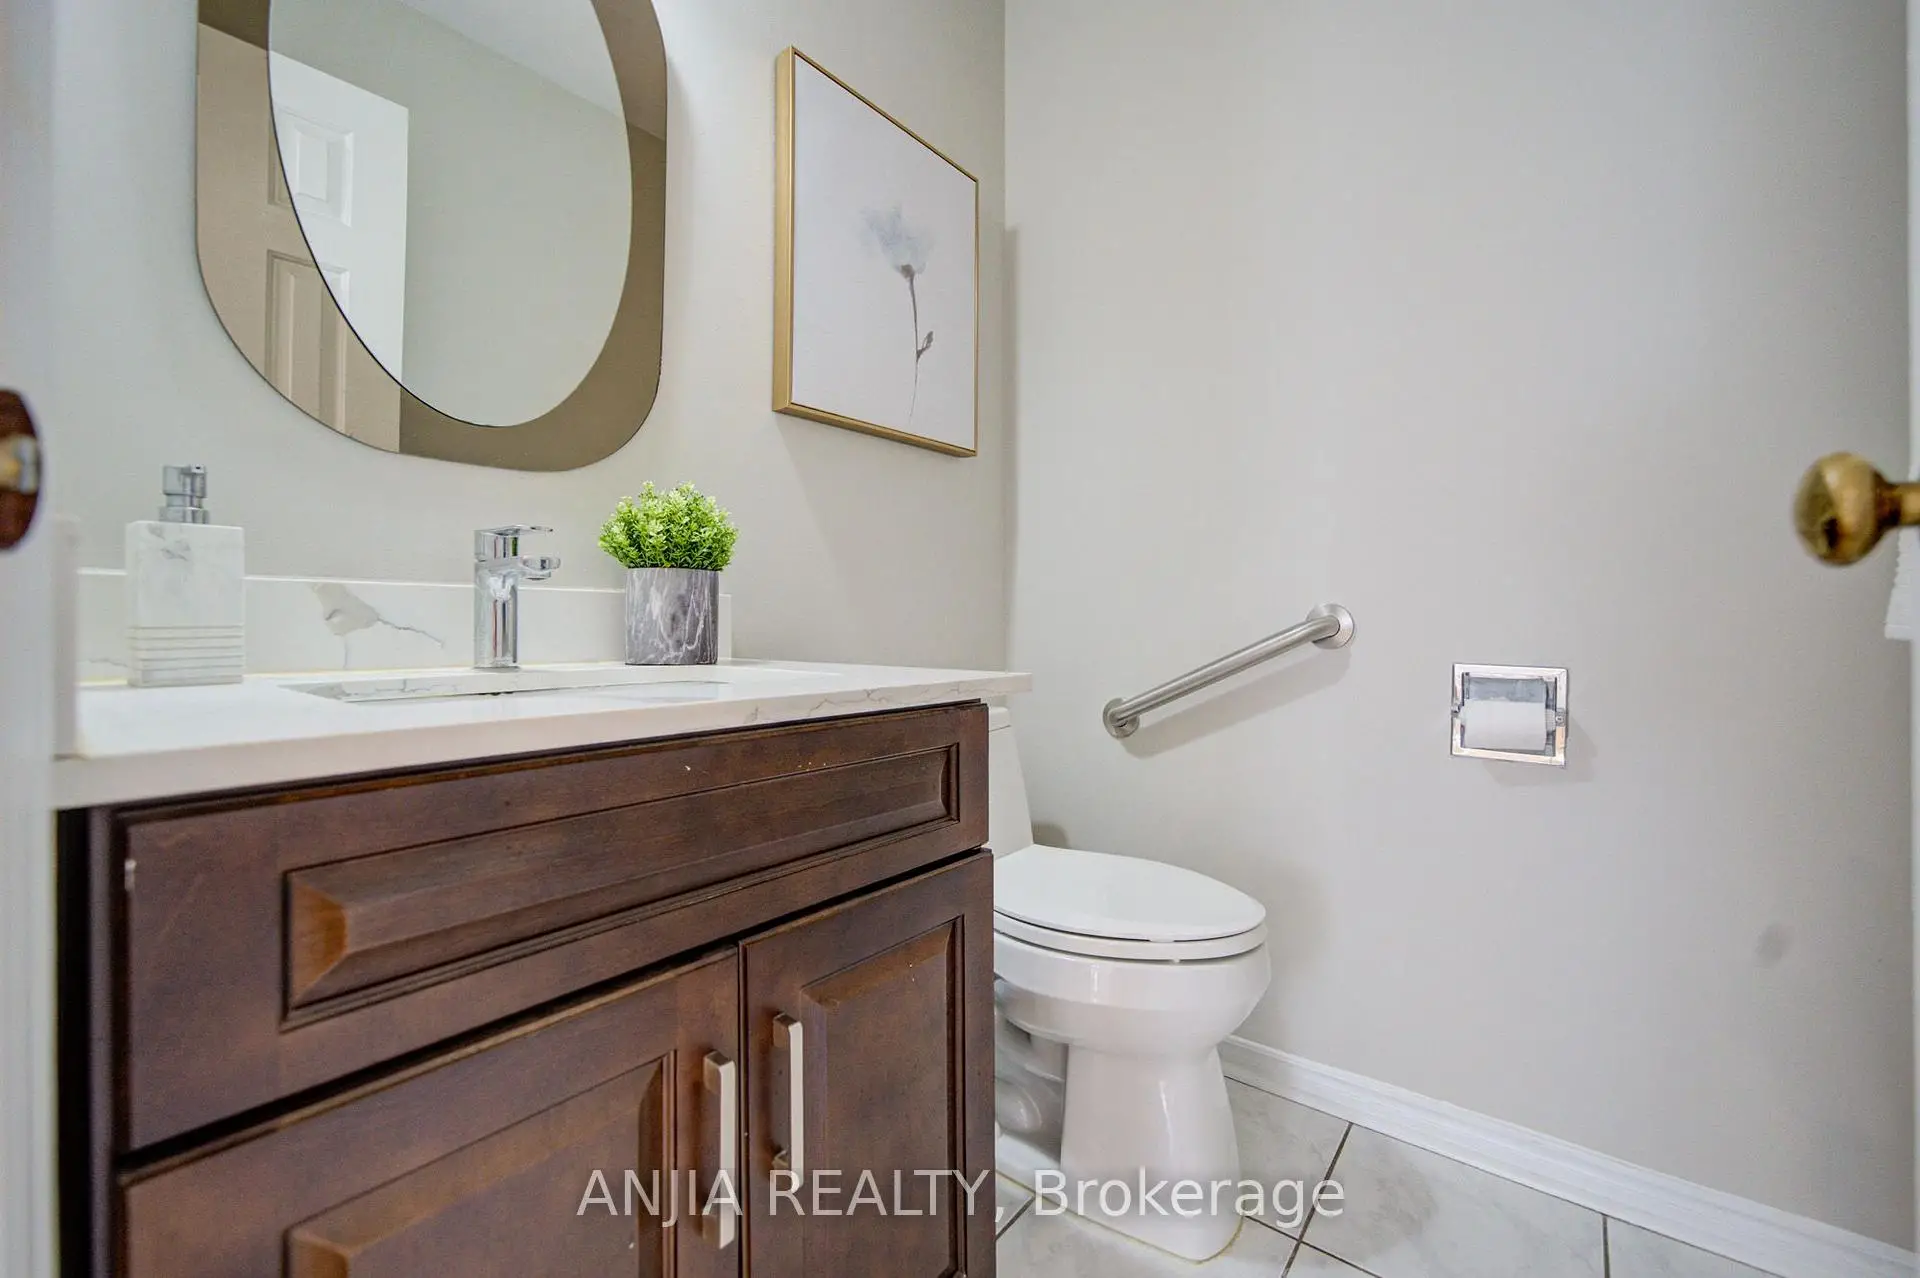
| 1xBath | 2 pcs | Main |
|
| 1xBath | 3 pcs | Lower |
Property Summary
Located close to the intersection of 16th Ave and Woodbine Ave, 3 Lancashire Rd is a 4+1 bedrooms 4 washrooms Detached. The unit has a Double Attached Parking Spaces. The property has many nice features including Water Heater Owned, Central Vacuum and Auto Garage Door Remot. Living Room Rm, Dinning Room Rm, Family Room Rm, Kitchen, Breakfast Room, Office and Laundry are on the Main floor; Primary B, second bedroom, third bedroom and fourth bedroom are on the upper floor.Home Market Analysis
For Sale
For Lease
Comparable home values have remained relatively stable compared with the same period last year.
Rent levels have decreased 9.5% compared with the same period last year.
How This Home Compares
Local Area Profile
This property is located in a predominantly owner-occupied residential area with housing made up primarily of detached homes. Approximately 59% of residents hold a bachelor's degree or higher, while about 17% have a college credential. Driving is the primary commuting method for nearly all local commuters.
School Information
Elementary Schools
-
Home schoolRank: 687 out of 3022 (Score: 7.3)Distance to school: 0.4 km (~8 min walk)
-
French Immersion school
Rank: 751 out of 3022 (Score: 7.2)Distance to school: 5.0 km (~15 min drive) -
Rank: 751 out of 3022 (Score: 7.2)Distance to school: 3.7 km (~11 min drive)
-
Distance to school: 2.0 km (~36 min walk)
-
Catholic Gifted program school
Rank: 1 out of 3022 (Score: 10.0)Distance to school: 0.4 km (~6 min walk) Secondary Schools
-
Home schoolRank: 24/746 (Score: 8.9) 5 year average: 9/746 (Score: 8.9)Distance to school: 1.3 km (~23 min walk)
-
Rank: 12/746 (Score: 9.2) 5 year average: 10/746 (Score: 8.9)Distance to school: 3.9 km (~12 min drive)
-
Arts program school
Rank: 24/746 (Score: 8.9) 5 year average: 9/746 (Score: 8.9)Distance to school: 1.3 km (~23 min walk) -
AP program school
Rank: 16/746 (Score: 9.1) 5 year average: 41/746 (Score: 8.2)Distance to school: 4.7 km (~14 min drive) -
Catholic Home school
Rank: 6/746 (Score: 9.6) 5 year average: 5/746 (Score: 9.0)Distance to school: 1.2 km (~22 min walk) -
Rank: 89/746 (Score: 8.0) 5 year average: 135/746 (Score: 7.3)Distance to school: 5.9 km (~18 min drive)
-
Rank: 67/746 (Score: 8.2) 5 year average: 152/746 (Score: 7.3)Distance to school: 7.8 km (~23 min drive)