Markham Village, Markham, L3P 3L9










Description
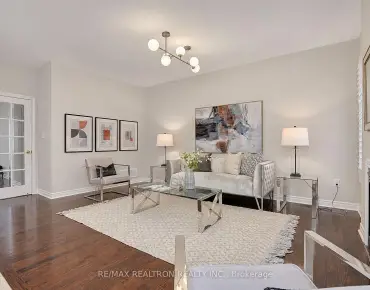
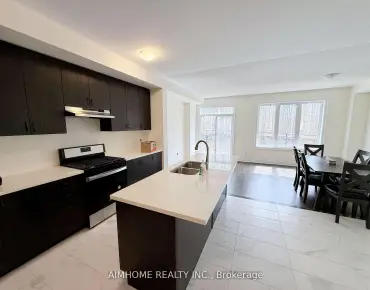
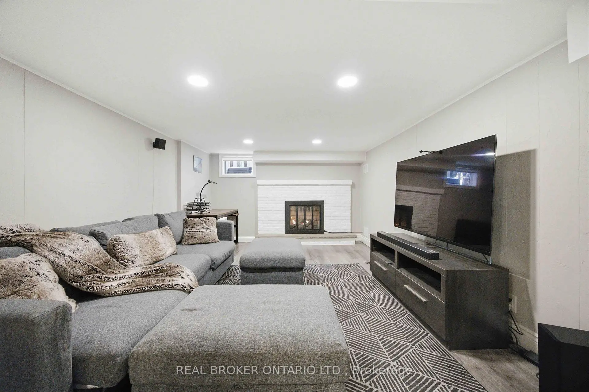
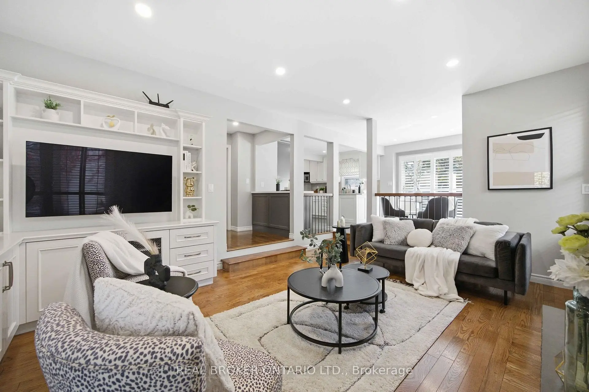
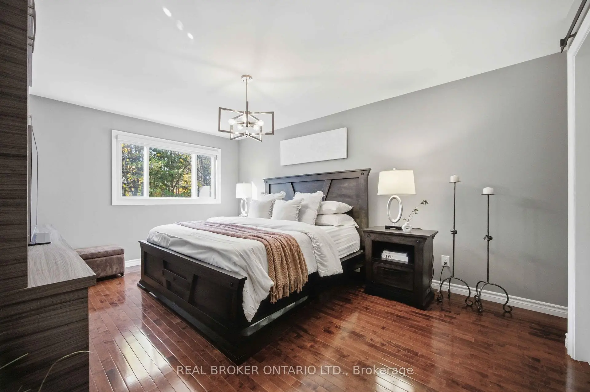
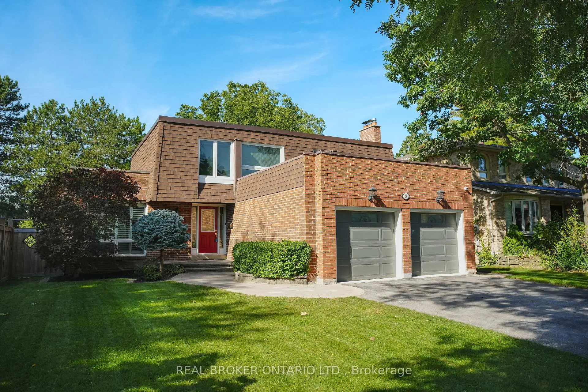
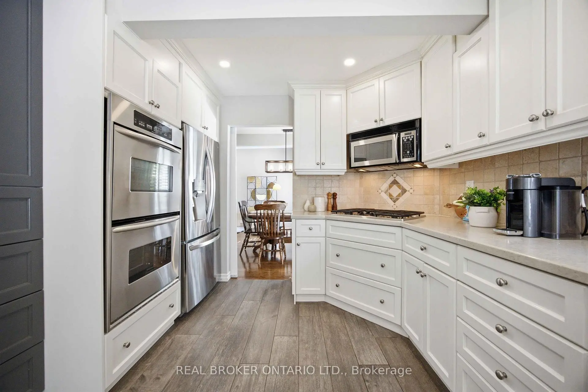
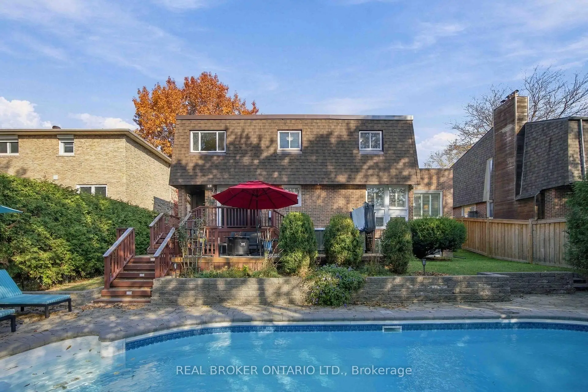
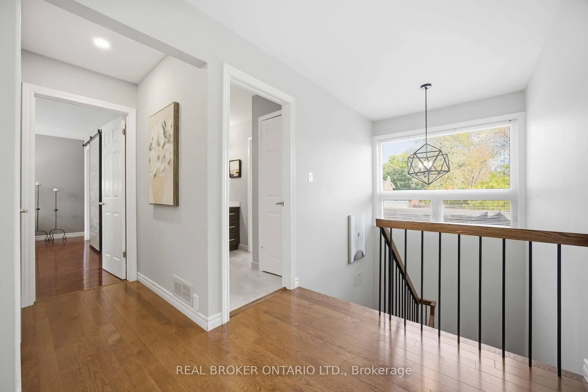
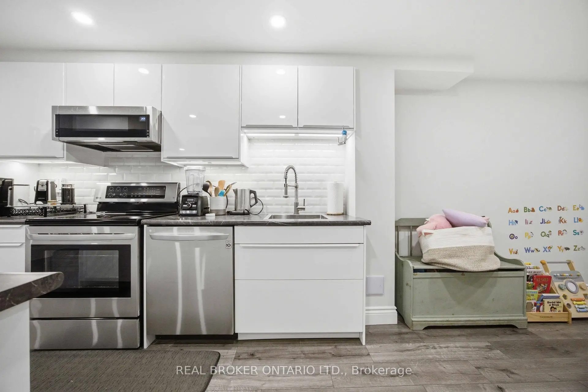
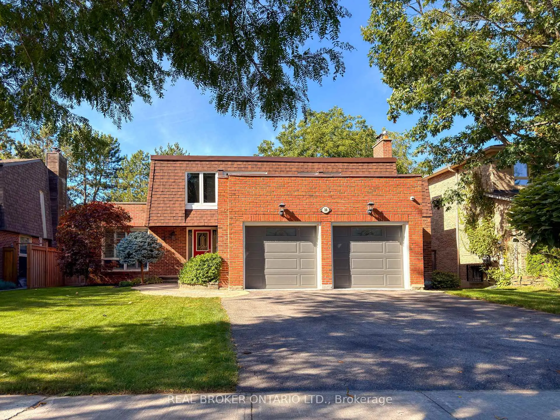
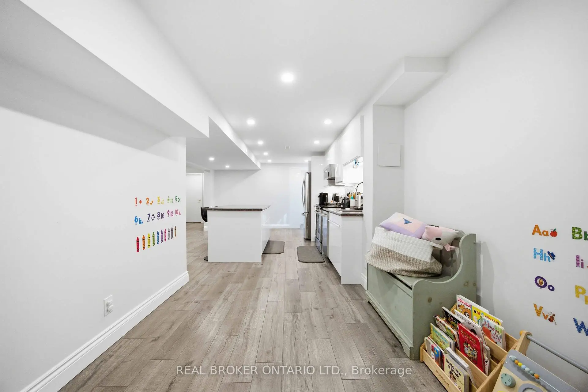
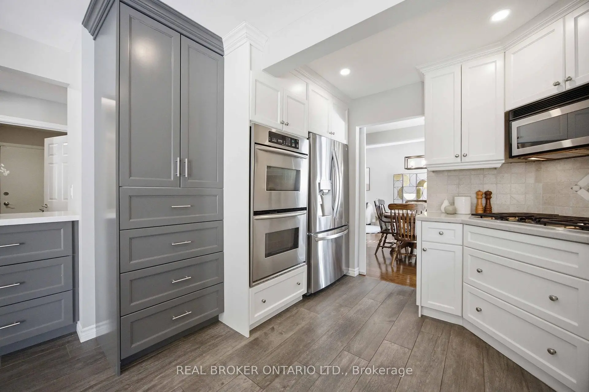
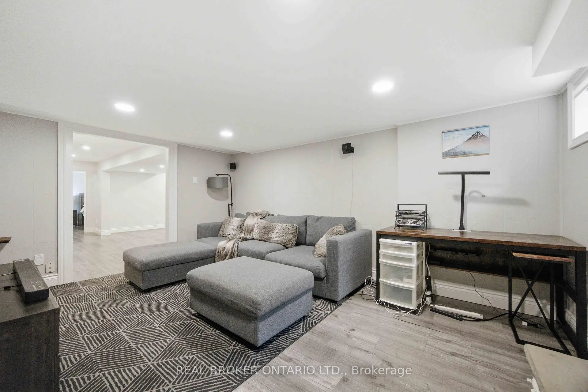
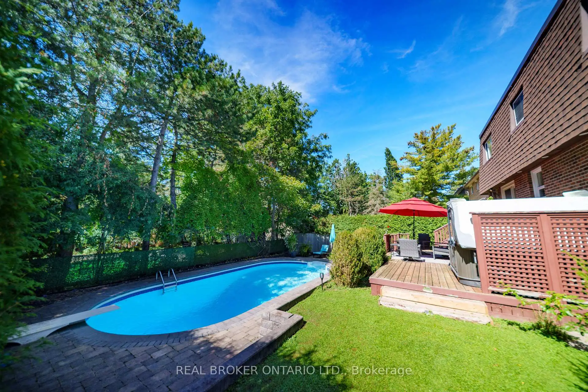
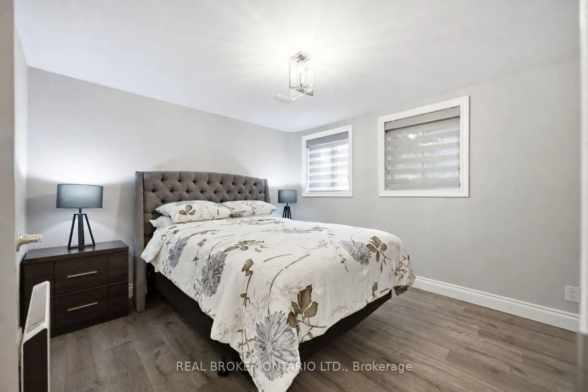
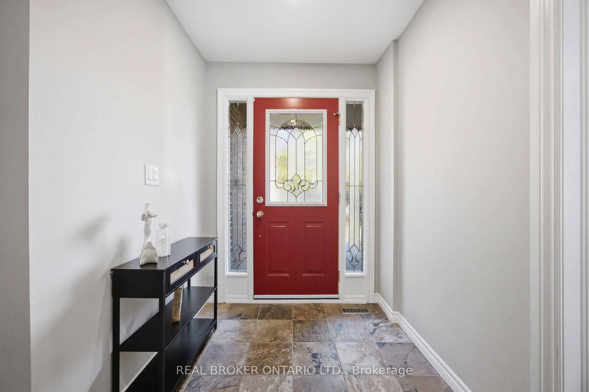
Welcome to a home that has been truly loved! Thoughtfully upgraded for multi-generational living, this inviting 4+1 bedroom, 4-bath residence sits on a generous 60 x 120-ft lot in the heart of Markham Village. The finished basement offers a complete additional living space for extended family or out-of-town guests, featuring a full kitchen with full-size S/S appliances, dedicated laundry, a private bedroom, full bath & spacious recreation area anchored by a cozy gas fireplace. Step outside to your own backyard oasis, where an in-ground pool, hot tub, mature trees & expansive deck create a beautiful setting for summer gatherings, outdoor dining & quiet evenings at home. Inside, separate living & dining rooms provide elegant entertaining space, while a sunken family room with a gas fireplace offers an inviting place to unwind. The renovated kitchen features quartz countertops, S/S appliances, porcelain tile & a bright breakfast area with a walkout to the deck. Upstairs, generous bedrooms feature updated flooring, complemented by a renovated main bath & a primary retreat with an ensuite & extensive floor-to-ceiling storage. Enjoy the charm & convenience of an established neighbourhood close to Historic Markham Main Street, Reesor Park, Markham Tennis Club, schools, shopping, the hospital & Markham GO, with easy access to Hwys 407 & 404. A welcoming home with room to bring generations together & outdoor space to make lasting memories.
Features
- Facing: West

- Bedrooms: 4

- Bathrooms: 4

- Garages: 2

- Kitchens: 1

Details
- Lot size: 60.00 x 120.00 Feet

- Space: 2000-2500

- Tax: $ 7125.00

- N14129830

- Listing contracted with: REAL BROKER ONTARIO LTD.
| Room | Size(M) | Description | |
|---|---|---|---|
| Living Rm | 5.99x3.96 | Hardwood Floor, Overlooks Pool, Formal Rm |
|
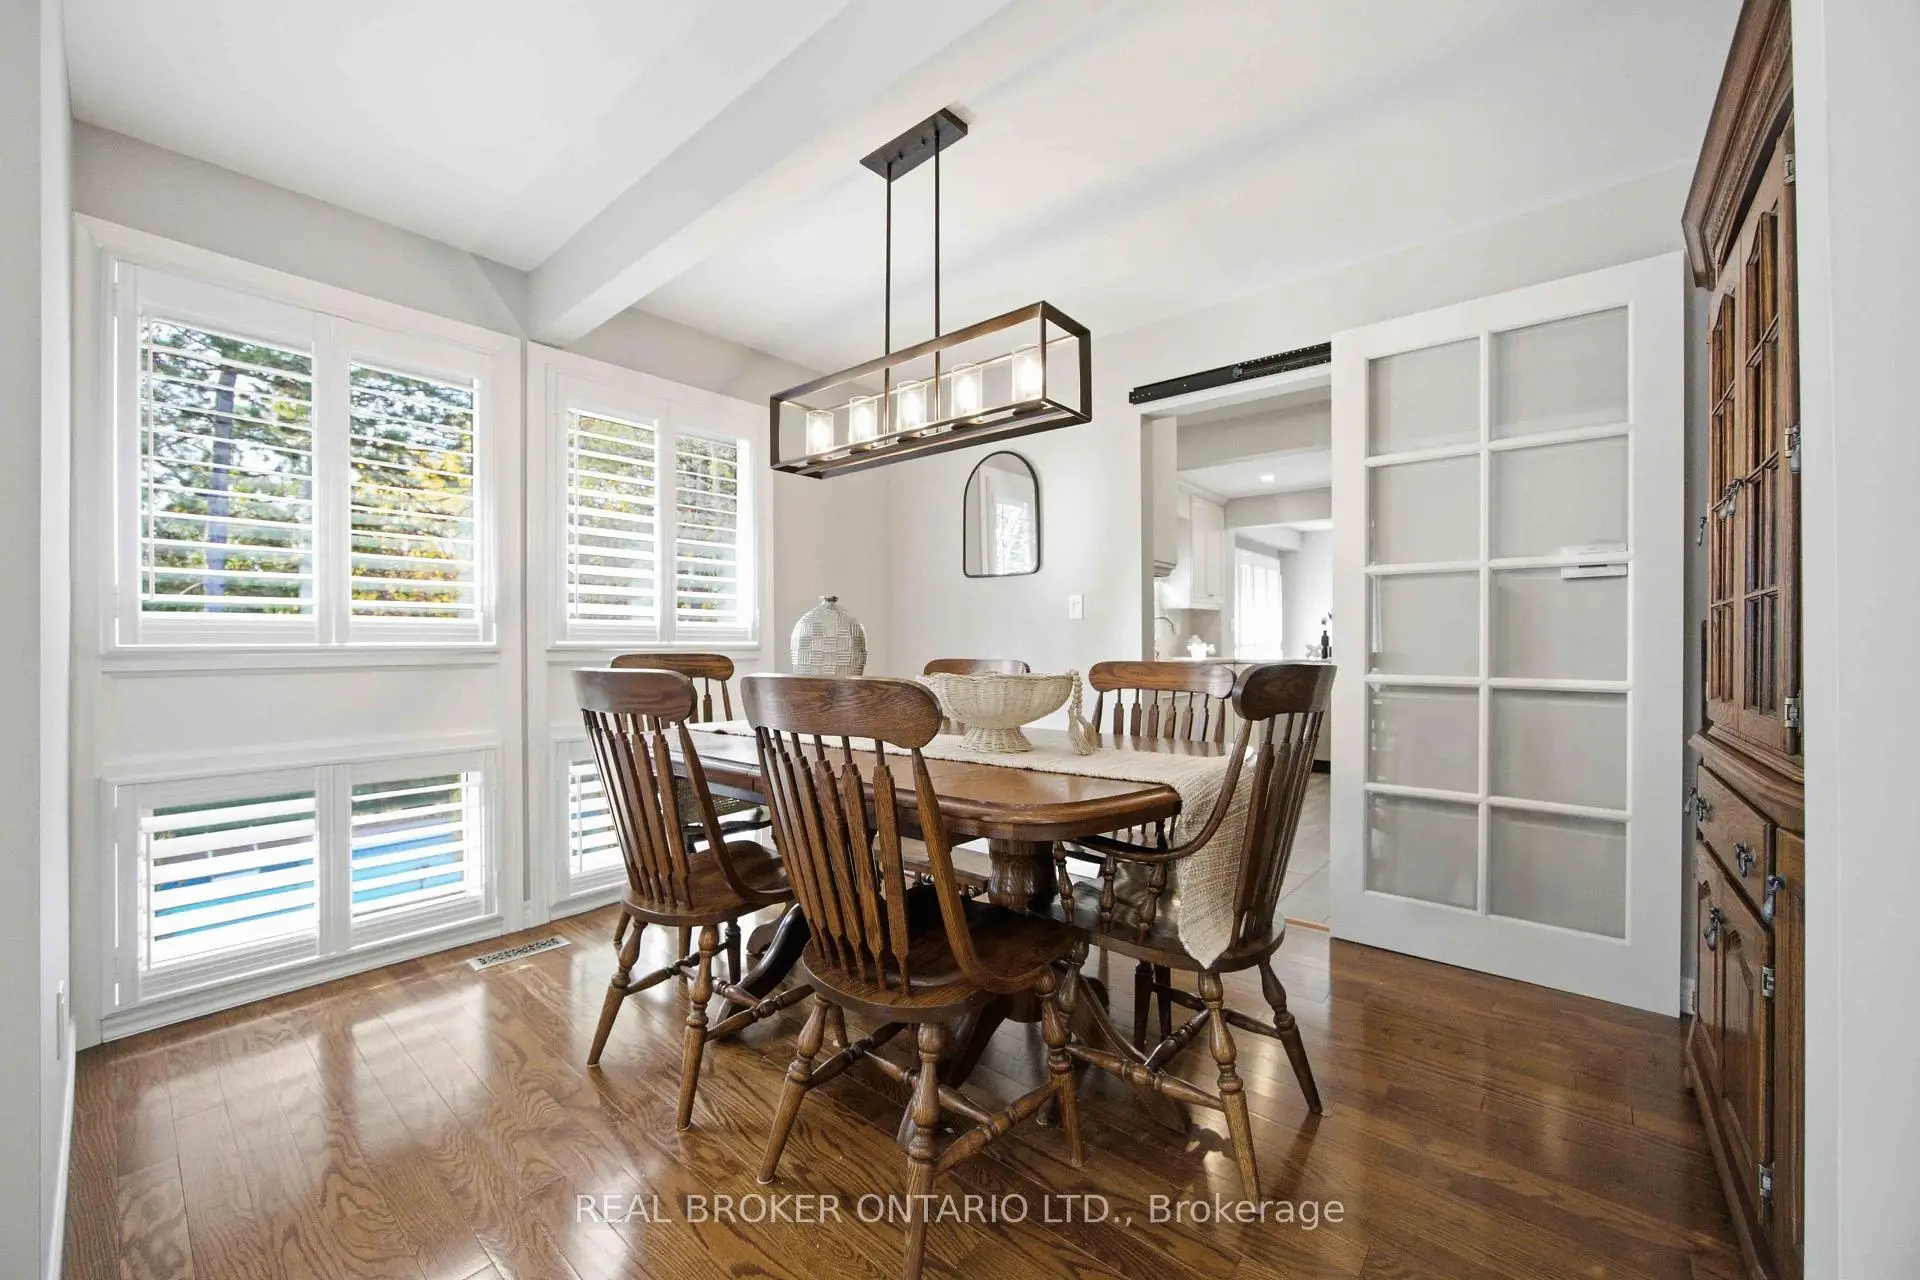
| Dining Rm | 3.63x2.87 | Hardwood Floor, Overlooks Pool, California Shutters |
|
| Family Rm | 6.43x3.84 | Sunken Rm, Gas Fireplace, Open Concept |
|
| Kitchen | 4.14x4.22 | Quartz Counter, Stainless Steel Appl, Pot Lights |
|
| Breakfast | 2.82x2.44 | W/O To Deck, Porcelain Floor, Overlooks Family |
|
| Primary B | 4.98x3.43 | Hardwood Floor, Closet, 4 Pc Ensuite |
|
| 2nd Br | 3.53x3.20 | Vinyl Floor, Overlooks Pool, Overlooks Backyard |
|
| 3rd Br | 4.04x3.56 | Vinyl Floor, Closet, Overlooks Pool |
|
| 4th Br | 3.02x4.12 | Vinyl Floor, Overlooks Garden, Closet |
|
| 5th Br | 3.89x3.35 | Vinyl Floor, Window |
|
| Recreatio | 4.80x3.55 | Gas Fireplace, Vinyl Floor |
|
| Den | 3.38x2.79 | 4 Pc Ensuite, Vinyl Floor, Open Concept |
| Bathroom | Pieces | Level | |
|---|---|---|---|
| 2xBaths | 4 pcs | Second |
|
| 1xBath | 2 pcs | Ground |
|
| 1xBath | 4 pcs | Basement |
Property Summary
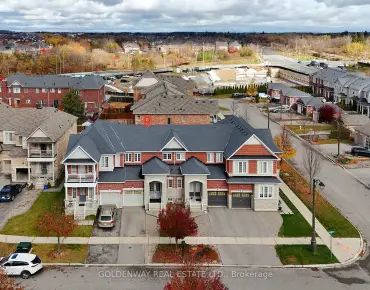
Located close to the intersection of 9th Line and Hwy 7, 38 Wootten Way N is a 4+1 bedrooms 4 washrooms Detached. The unit has a Double Attached Parking Spaces. The property has many nice features including Carpet Free. Living Room Rm, Dinning Room Rm, Family Room Rm, Kitchen and Breakfast Room are on the Ground floor.Home Market Analysis
For Sale
For Lease
Comparable home values have decreased 4.8% compared with the same period last year.
Rent levels have decreased 6.3% compared with the same period last year.
How This Home Compares
Local Area Profile
This property is located in a predominantly owner-occupied residential area with housing made up primarily of detached homes. Approximately 41% of residents hold a bachelor's degree or higher, while about 29% have a college credential. Driving is the primary commuting method for nearly all local commuters.
School Information
Elementary Schools
-
Home schoolRank: 1664 out of 3022 (Score: 5.9)Distance to school: 0.5 km (~9 min walk)
-
French Immersion school
Rank: 1664 out of 3022 (Score: 5.9)Distance to school: 0.5 km (~9 min walk) -
Rank: 337 out of 3022 (Score: 8.0)Distance to school: 1.2 km (~21 min walk)
-
Catholic Gifted program school
Rank: 963 out of 3022 (Score: 6.9)Distance to school: 2.6 km (~8 min drive) -
Rank: 626 out of 3022 (Score: 7.4)Distance to school: 2.8 km (~8 min drive)
Secondary Schools
-
Rank: 37/746 (Score: 8.7) 5 year average: 68/746 (Score: 7.8)Distance to school: 0.8 km (~14 min walk)
-
Rank: 52/746 (Score: 8.4)Distance to school: 1.6 km (~30 min walk)
-
Arts program school
Rank: 24/746 (Score: 8.9) 5 year average: 9/746 (Score: 8.9)Distance to school: 7.9 km (~24 min drive) -
AP program school
Rank: 16/746 (Score: 9.1) 5 year average: 41/746 (Score: 8.2)Distance to school: 6.9 km (~21 min drive) -
Catholic Home school
Rank: 67/746 (Score: 8.2) 5 year average: 152/746 (Score: 7.3)Distance to school: 2.0 km (~6 min drive) -
Rank: 67/746 (Score: 8.2) 5 year average: 152/746 (Score: 7.3)Distance to school: 2.0 km (~6 min drive)