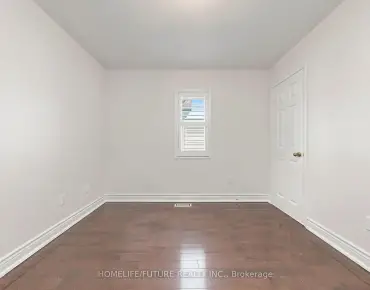
Markville, Markham, L3P 7H3



Description
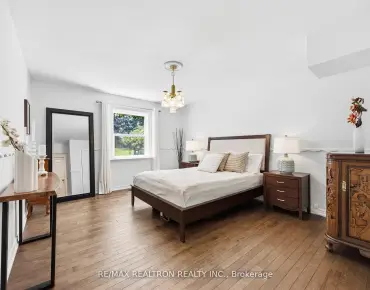
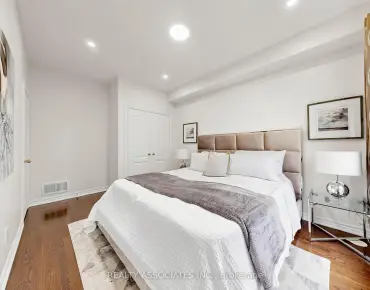
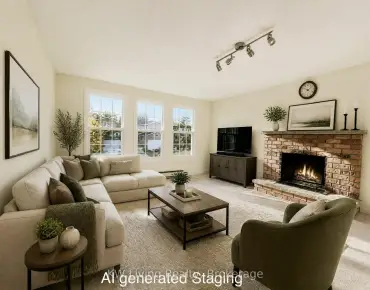
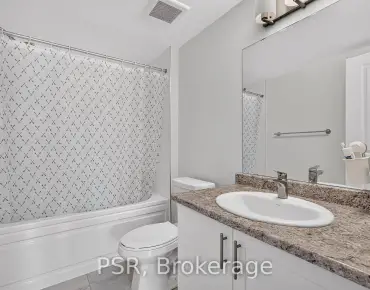
Spacious 4-Bedroom, 4-Bathroom Detached Home In The Prestigious Markville Community Of Markham! Situated On A Quiet, Family-Friendly Street, This Original-Owner Home Offers A Functional Layout With Generously Sized Principal Rooms And Excellent Potential To Renovate, Modernize, And Customize To Your Own Taste. The Main Floor Features Formal Living And Dining Areas, A Bright Eat-In Kitchen Overlooking The Private Backyard, And A Cozy Family Room With Fireplace. Both The Breakfast Area And Family Room Offer Walk-Outs To The Deck, Creating Great Potential For Family Gatherings And Outdoor Entertaining. Convenient Direct Garage Access Through The Main Floor Laundry Room Adds Everyday Functionality. The Second Floor Offers Four Generously Sized Bedrooms, Including A Spacious Primary Retreat With A Walk-In Closet And 5-Piece Ensuite. The Finished Basement Provides Additional Living Space With Two Bedrooms And A Full Bathroom, Ideal For Extended Family Or Guests. Enjoy A Private, Good-Sized Backyard, A 2-Car Garage, And A No-Sidewalk Driveway Offering Additional Parking Convenience. Some Windows Have Been Recently Replaced. Ideally Located Within Minutes' Walk To Top-Ranked Markville Secondary School And Central Park Public School, And Close To Grocery Stores, Shopping, Markville Mall, Parks, GO Train Station, Hwy 407, Community Centre, And All Essential Amenities. A Fantastic Opportunity For Renovators, Investors, Or Families Looking To Create Their Dream Home And Add Their Own Personal Touch In One Of Markham's Most Desirable And Well-Established Neighbourhoods!
Features
- Facing: North

- Bedrooms: 4

- Bathrooms: 4

- Garages: 2

- Kitchens: 1

Details
- Lot size: 45.11 x 142.21 Feet

- Space: 2500-3000

- Tax: $ 7190.92

- N14129754

- Listing contracted with: ROYAL LEPAGE SIGNATURE REALTY
| Bathroom | Pieces | Level | |
|---|---|---|---|
| 1xBath | 2 pcs | Main |
|
| 2xBaths | 5 pcs | Second |
|
| 1xBath | 3 pcs | Basement |
Property Summary
Located close to the intersection of 16th Ave and McCowan Rd, 93 Soho Cres is a 4+2 bedrooms 4 washrooms Detached. The unit has a Double Attached Parking Spaces. The property has many nice features including Other. .Home Market Analysis
For Sale
For Lease
Comparable home values have decreased 11% compared with the same period last year.
Rent levels have increased 4.6% compared with the same period last year.
How This Home Compares
Local Area Profile
This property is located in a predominantly owner-occupied residential area with housing made up primarily of detached homes. Approximately 48% of residents hold a bachelor's degree or higher, while about 24% have a college credential. The large majority of local commuters travel by car.
School Information
Elementary Schools
-
Home schoolRank: 231 out of 3022 (Score: 8.3)Distance to school: 0.4 km (~7 min walk)
-
French Immersion school
Rank: 1664 out of 3022 (Score: 5.9)Distance to school: 3.8 km (~11 min drive) -
Rank: 337 out of 3022 (Score: 8.0)Distance to school: 2.7 km (~8 min drive)
-
Distance to school: 3.4 km (~10 min drive)
-
Catholic Gifted program school
Rank: 1 out of 3022 (Score: 10.0)Distance to school: 4.6 km (~14 min drive) Secondary Schools
-
Home schoolRank: 12/746 (Score: 9.2) 5 year average: 6/746 (Score: 9.0)Distance to school: 0.7 km (~13 min walk)
-
Rank: 12/746 (Score: 9.2) 5 year average: 10/746 (Score: 8.9)Distance to school: 1.9 km (~34 min walk)
-
Arts program school
Rank: 24/746 (Score: 8.9) 5 year average: 9/746 (Score: 8.9)Distance to school: 4.6 km (~14 min drive) -
AP program school
Rank: 16/746 (Score: 9.1) 5 year average: 41/746 (Score: 8.2)Distance to school: 5.2 km (~16 min drive) -
Catholic Home school
Rank: 6/746 (Score: 9.6) 5 year average: 5/746 (Score: 9.0)Distance to school: 5.5 km (~16 min drive) -
Rank: 67/746 (Score: 8.2) 5 year average: 152/746 (Score: 7.3)Distance to school: 2.9 km (~9 min drive)