Buttonville, Markham, L3R 9A7

Description
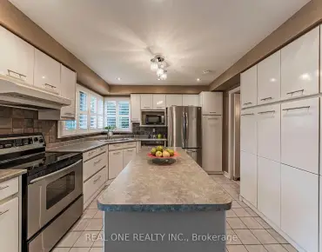
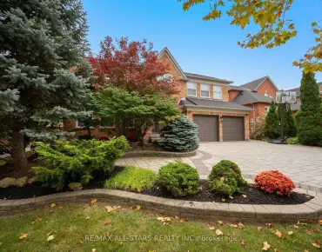
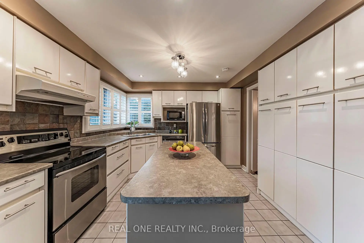
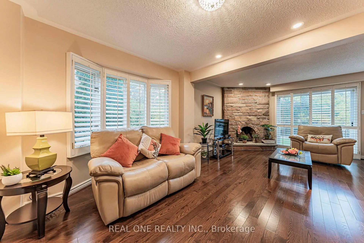
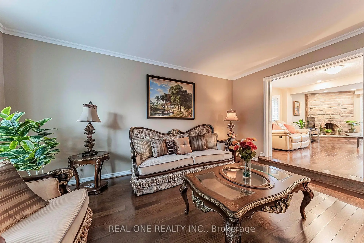
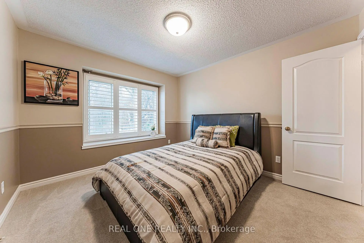
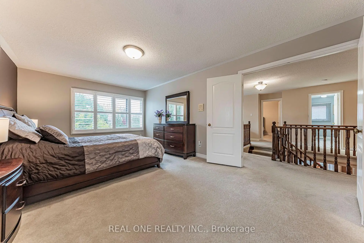
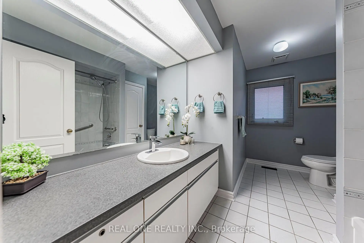
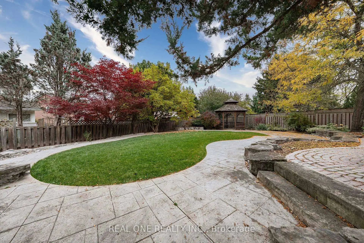
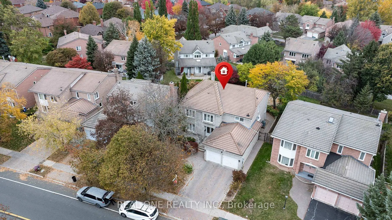
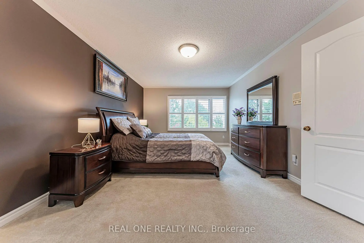
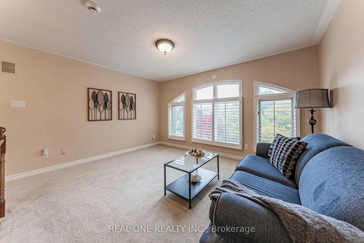
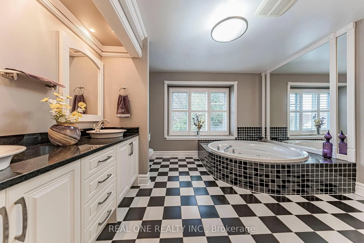
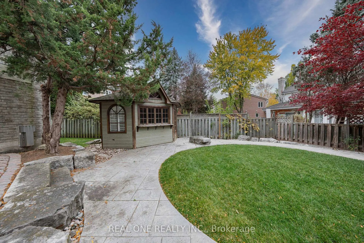
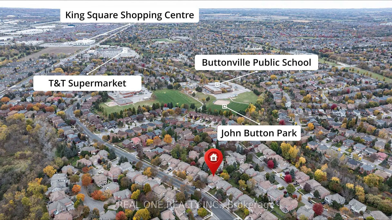
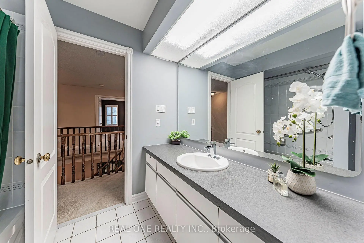
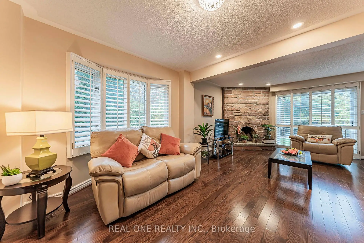
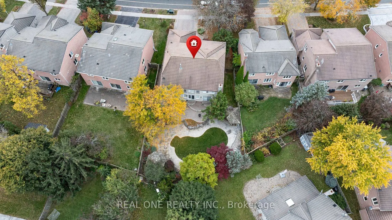
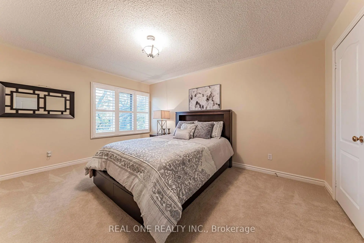
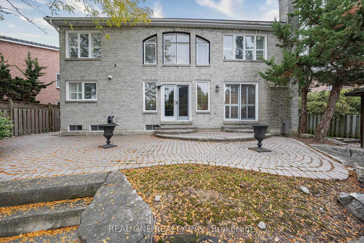
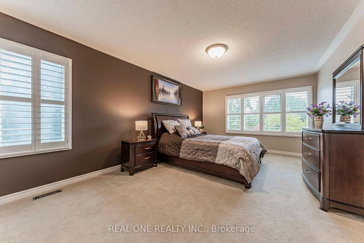
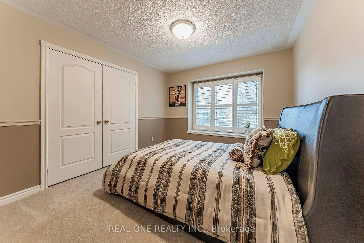
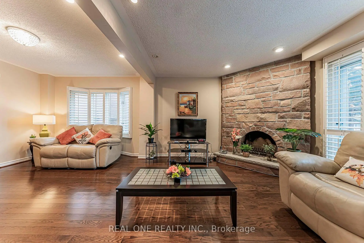
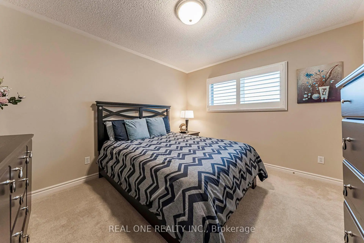
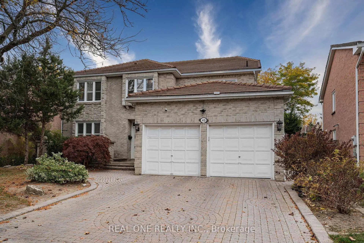
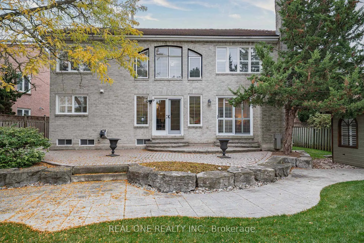
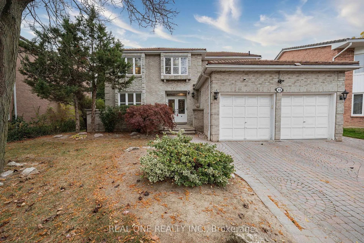
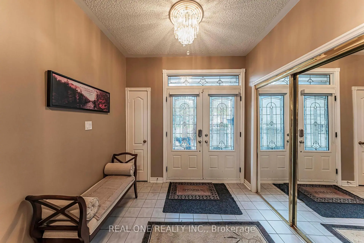
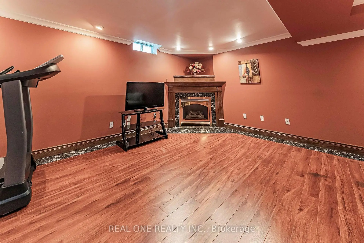
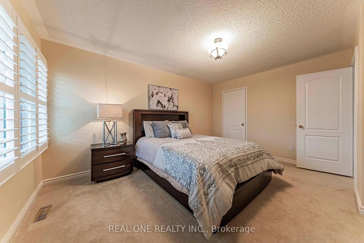
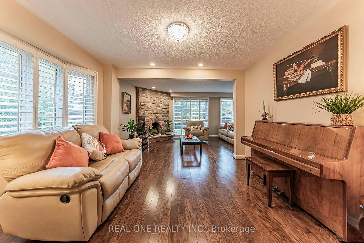
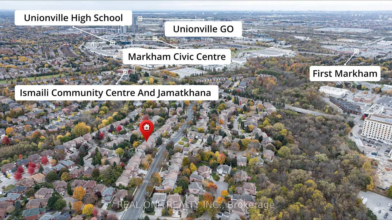
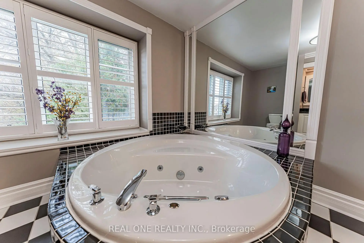
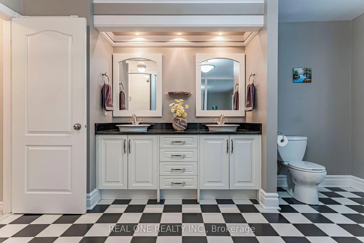
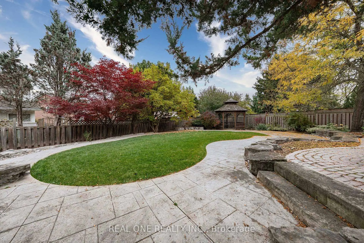
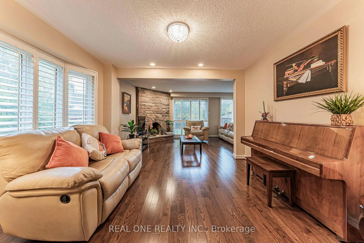
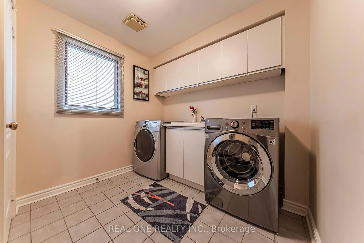
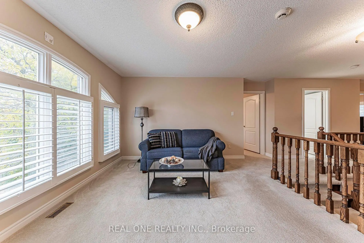
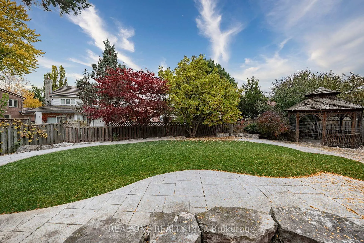
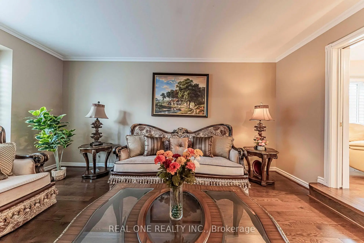
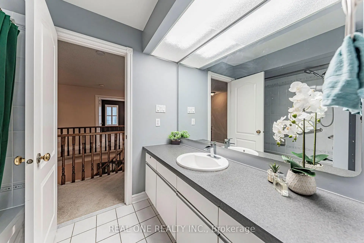
Superb Locations!! Welcome To This Stunning & Exqusite Detached Home Situated In The Quiet & Friendly Heart Of Bottonville, Just Right Next Door Of The Prestigious Unionville Community. This Gorgeous Executive Home, Boasting 3,457 sqft(Above Ground)+1,600 sqft (Finished Basement), 49.38 Ft *138.56 Deep Lot With Huge Backyard, Is The Most Decent Home On The Street! Well Maintained Home As The Professional Owner Couple Lives In Over 5+ Years. Great Functional Layout W/Large Living Rm & Seperate Family Rm In Main Floor. Very Bright & Spacious! Modern Design Kitchen Combined With Large Kitchen Island & The Breakfast Area. You Can Enjoy Meals In This Family Size Kitchen With Walk-Out To The Patio OR Formal Dining In the Spacious Dining Room. There Is So Much Room For Large Family Gatherings! Four Spacious Bedrooms Upstairs. Huge Master Ensuite W/ Large Size Walk-In Closet & 5PC Bathroom. Each Rooms Are In Decent Square Size And Locate In Different Corners Providing The Best Privacy! Huge Sitting Area Can Be A Den Or Lounge Upstairs. Solid Oak Staircase Open To the Finished Basement With Large Rec Room, Gas Fireplace, Easy Shifted Office Or 5th Bedroom. The Backyard Oasis Is Professionly Landscaped and Provides A Garden Shed For Storage And A Gazebo For Your Relaxation. Too Many More Details Waiting For Your Discovery! Close To All Amenities: YRT, Parks, T&T Supermarket, Banks, All Asian Popular Restaurants, First Marham Place, Markham Town Center and So Many More! Top School Zone includes: Unionville H/S, Buttonville P/S, St Justin Martyr E/S and Margerite Bourgeoys French School. Mins To 404/407, Go Station And Elsewhere So Easy! Really Can't Miss It.
Features
- Facing: East

- Bedrooms: 4

- Bathrooms: 4

- Garages: 2

- Kitchens: 1

Details
- Lot size: 49.25 x 138.34 Feet

- Space: 3000-3500

- Tax: $ 9446.33

- N14119300

- Listing contracted with: REAL ONE REALTY INC.
| Room | Size(M) | Description | |
|---|---|---|---|
| Living Rm | 5.19x3.66 | Hardwood Floor, Large Window |
|
| Dining Rm | 4.27x3.66 | Hardwood Floor, Double Doors, Window |
|
| Kitchen | 6.71x3.51 | Centre Island, W/O To Patio, Tile Floor |
|
| Family Rm | 5.10x3.51 | Hardwood Floor, Fireplace, Window |
|
| Study | 3.66x3.05 | Hardwood Floor, Large Window |
|
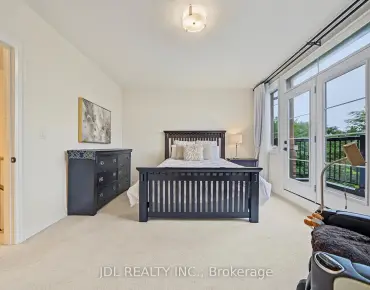
| Primary B | 6.10x3.66 | 5 Pc Ensuite, Walk-In Closet(s), Broadloom |
|
| 2nd Br | 4.58x3.66 | Broadloom, Closet, Overlooks Backyard |
|
| 3rd Br | 3.76x3.20 | Broadloom, Closet, Overlooks Frontyard |
|
| 4th Br | 3.51x3.30 | Broadloom, Closet |
|
| Sitting | 4.27x3.51 | Broadloom, Combined w/Den, Window |
|
| Recreatio | 6.58x4.57 | Laminate, Gas Fireplace |
|
| 5th Br | 5.56x3.66 | 4 Pc Bath, Combined w/Office, Laminate |
| Bathroom | Pieces | Level | |
|---|---|---|---|
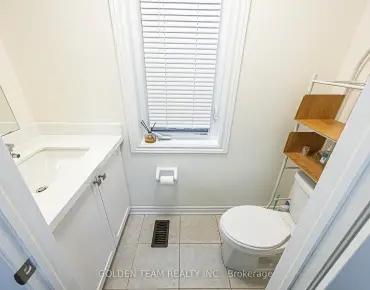
| 1xBath | 2 pcs | Main |
|
| 1xBath | 4 pcs | Second |
|
| 1xBath | 5 pcs | Second |
|
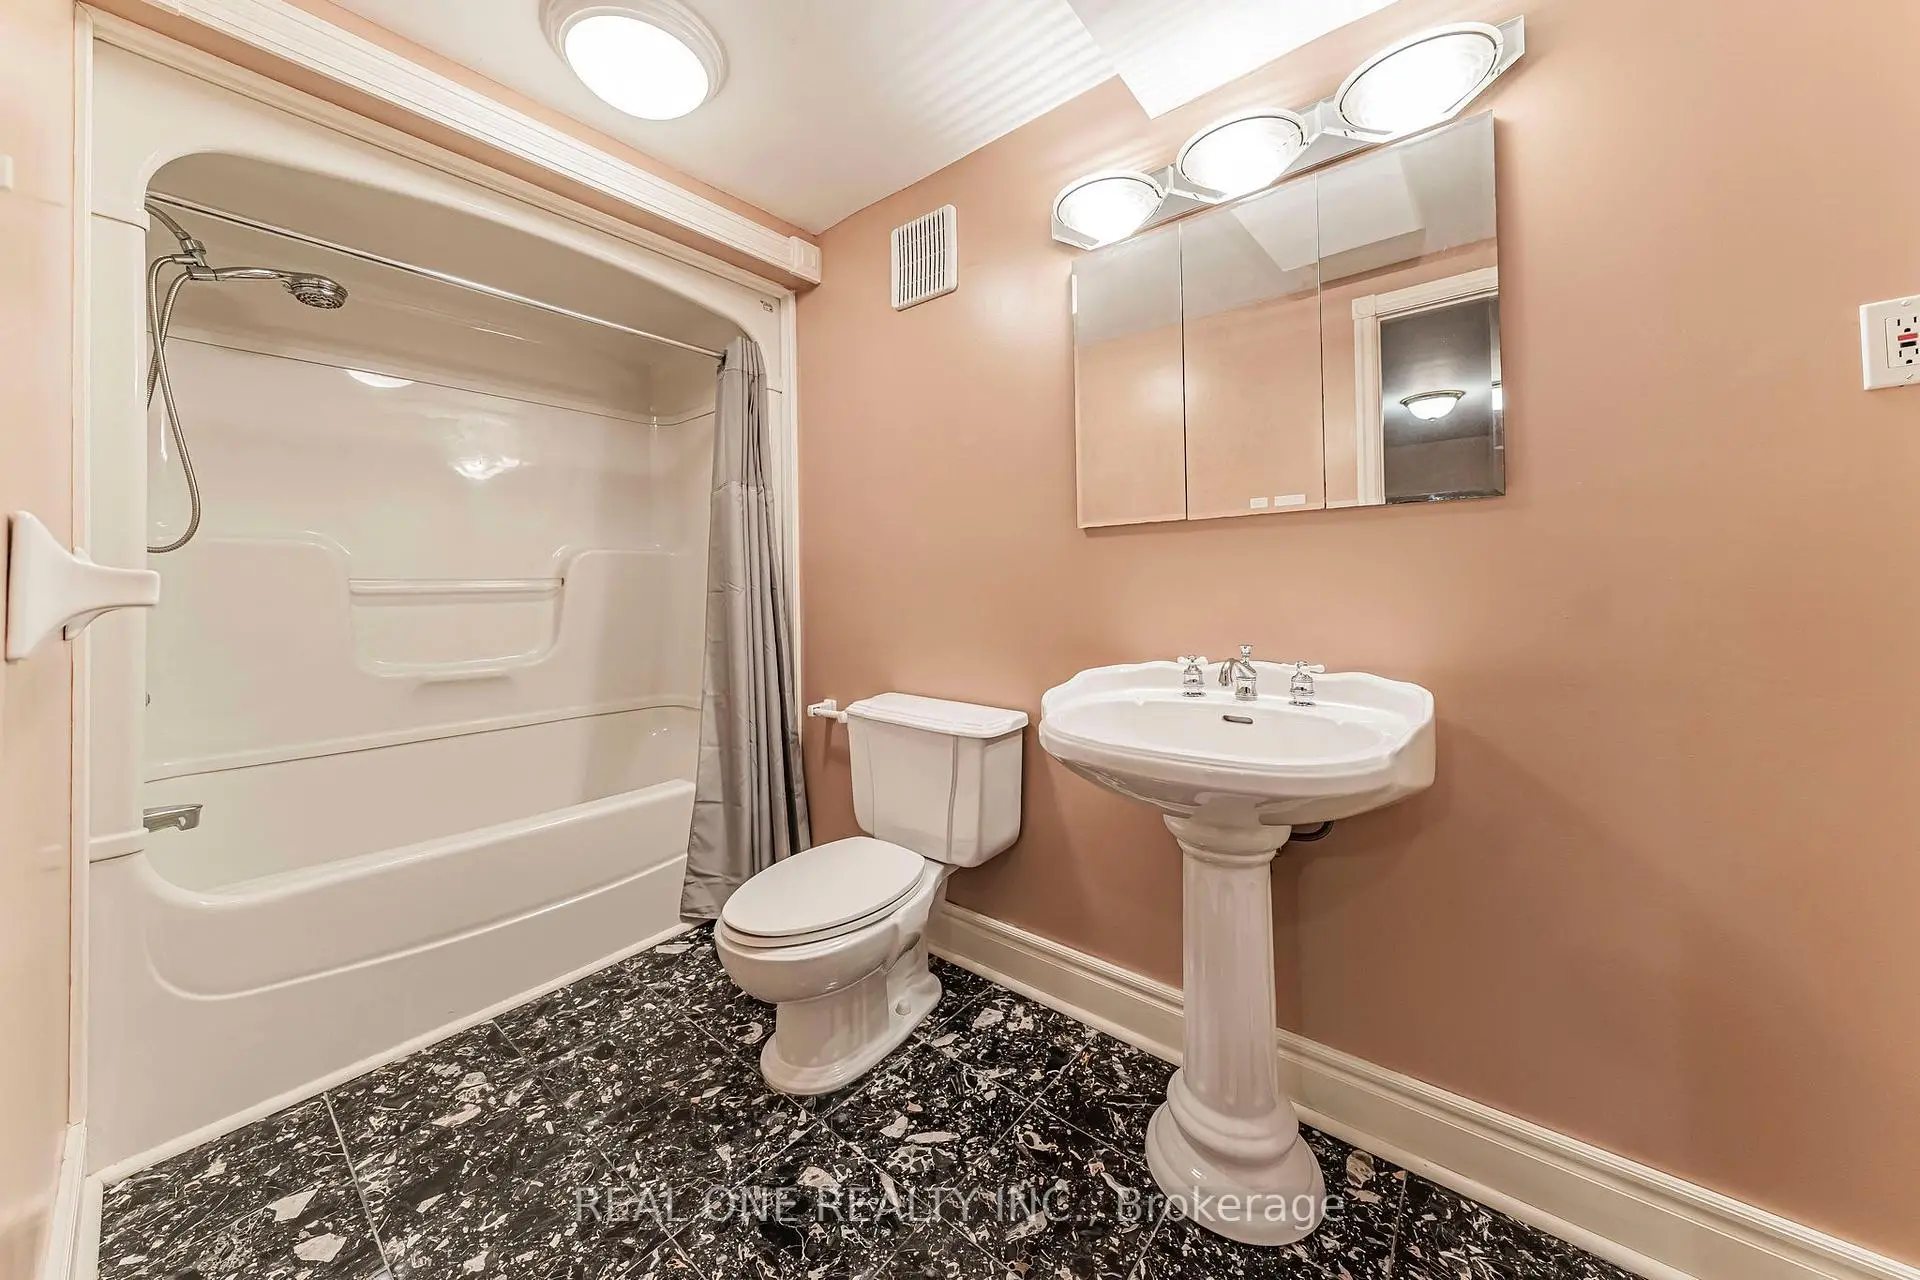
| 1xBath | 4 pcs | Basement |
Property Summary
Located close to the intersection of RODICK and APPLE CREEK, 45 JOHN BUTTON Blvd is a 4+1 bedrooms 4 washrooms Detached. The unit has a Double Built-In Parking Spaces. The property has many nice features including Central Vacuum and Auto Garage Door Remot. Living Room Rm, Dinning Room Rm, Kitchen, Family Room Rm and Study Room are on the Main floor.Home Market Analysis
For Sale
For Lease
Comparable home values have decreased 5.2% compared with the same period last year.
Rent levels have decreased 3.6% compared with the same period last year.
How This Home Compares
Local Area Profile
This property is located in a predominantly owner-occupied residential area with housing made up primarily of detached homes. Approximately 49% of residents hold a bachelor's degree or higher, while about 21% have a college credential. Most local commuters travel by car, while a smaller share use public transit.
School Information
Elementary Schools
-
Home schoolRank: 433 out of 3022 (Score: 7.8)Distance to school: 0.4 km (~7 min walk)
-
French Immersion school
Rank: 751 out of 3022 (Score: 7.2)Distance to school: 5.3 km (~16 min drive) -
Rank: 751 out of 3022 (Score: 7.2)Distance to school: 4.1 km (~12 min drive)
-
Distance to school: 2.5 km (~8 min drive)
-
Catholic Gifted program school
Rank: 1 out of 3022 (Score: 10.0)Distance to school: 1.1 km (~20 min walk) Secondary Schools
-
Home schoolRank: 24/746 (Score: 8.9) 5 year average: 9/746 (Score: 8.9)Distance to school: 1.5 km (~28 min walk)
-
Rank: 12/746 (Score: 9.2) 5 year average: 10/746 (Score: 8.9)Distance to school: 4.7 km (~14 min drive)
-
Arts program school
Rank: 24/746 (Score: 8.9) 5 year average: 9/746 (Score: 8.9)Distance to school: 1.5 km (~28 min walk) -
AP program school
Rank: 16/746 (Score: 9.1) 5 year average: 41/746 (Score: 8.2)Distance to school: 4.8 km (~14 min drive) -
Catholic Home school
Rank: 6/746 (Score: 9.6) 5 year average: 5/746 (Score: 9.0)Distance to school: 1.5 km (~28 min walk) -
Rank: 89/746 (Score: 8.0) 5 year average: 135/746 (Score: 7.3)Distance to school: 5.7 km (~17 min drive)
-
Rank: 67/746 (Score: 8.2) 5 year average: 152/746 (Score: 7.3)Distance to school: 8.6 km (~26 min drive)