Unionville, Markham, L3R 0R3

Description
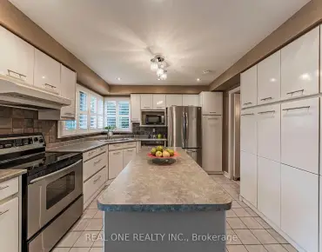
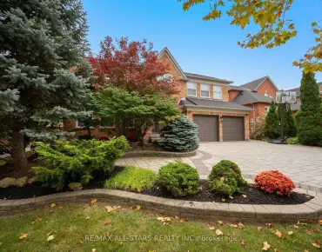
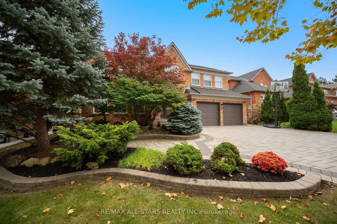
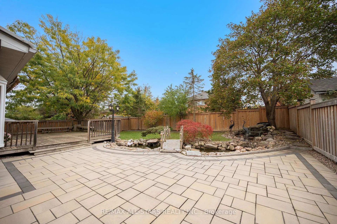
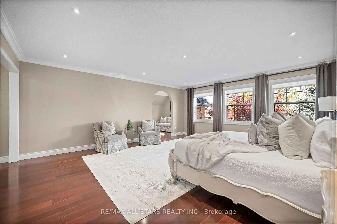
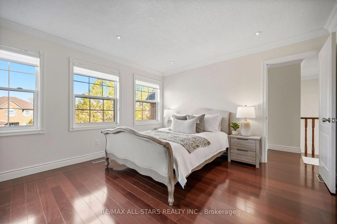
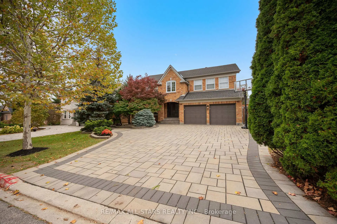
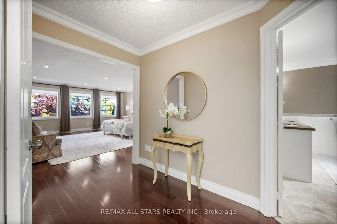
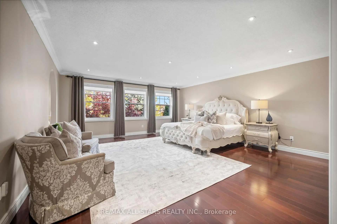
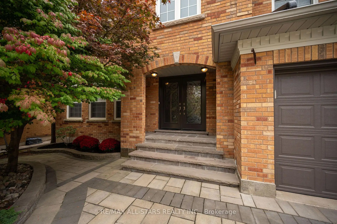
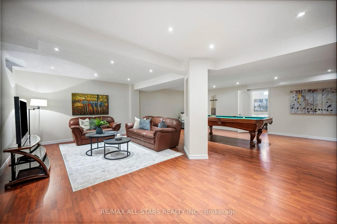
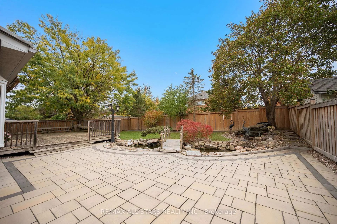
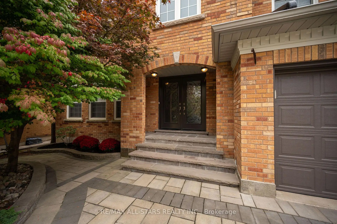
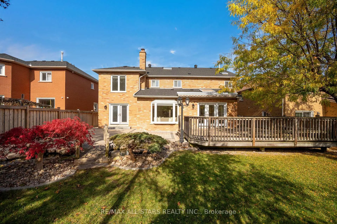
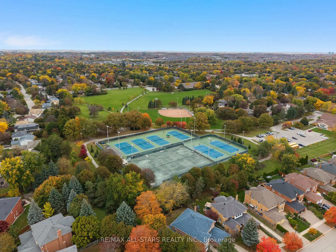
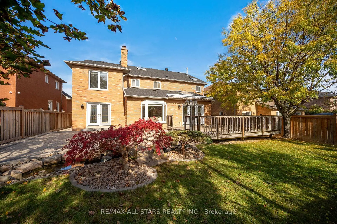
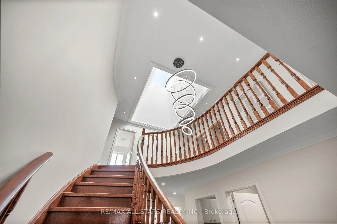
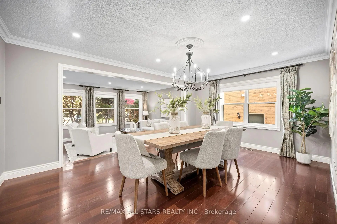
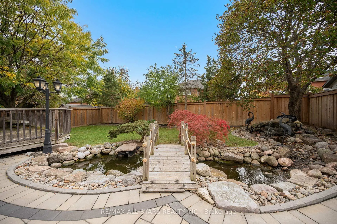
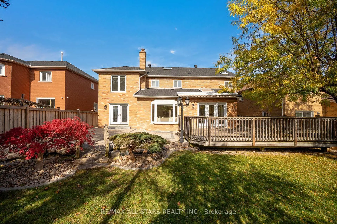
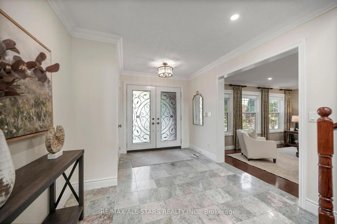
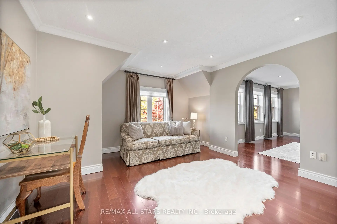
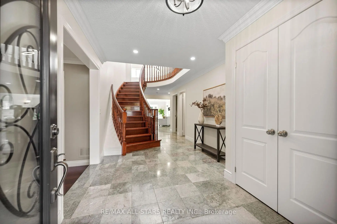
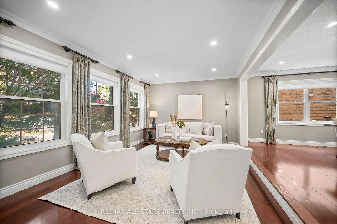
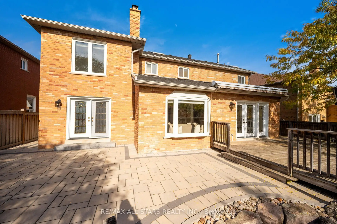
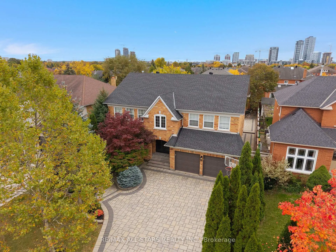
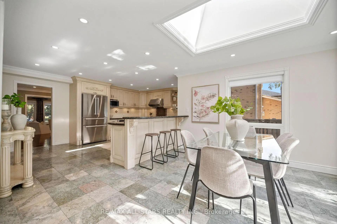
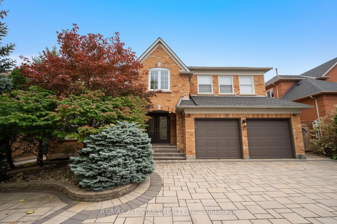
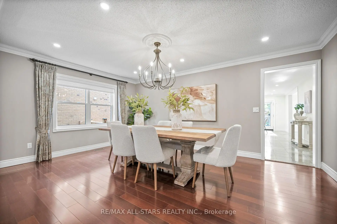
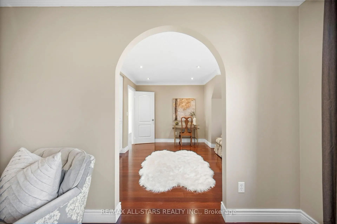
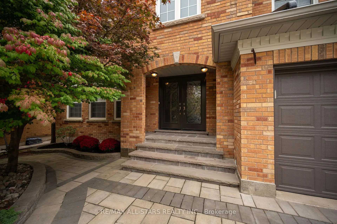
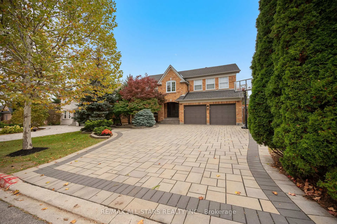
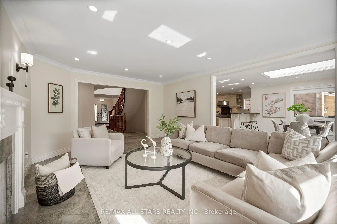
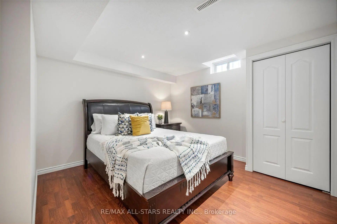
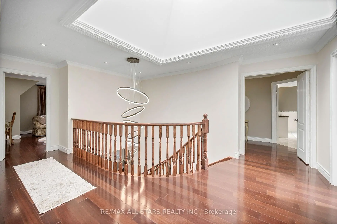
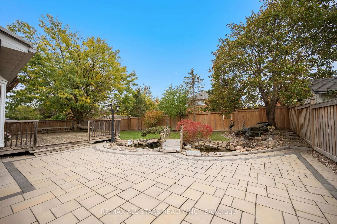
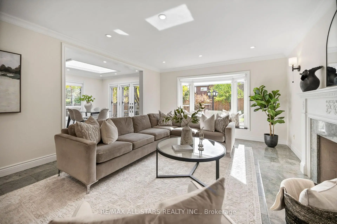
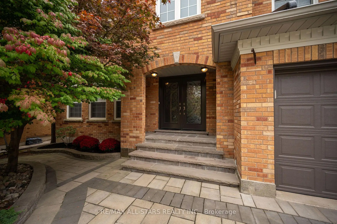
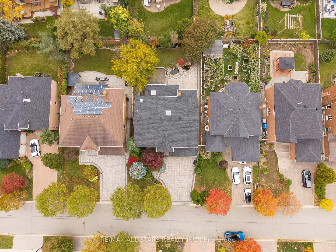
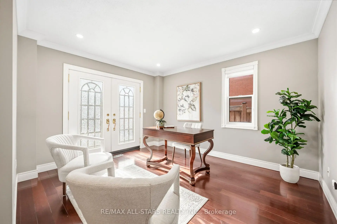
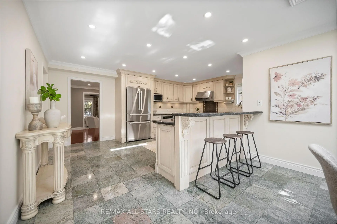
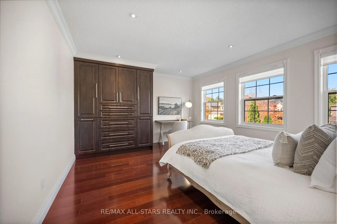
Showcasing second-to-none curb appeal and a serene backyard, this exceptional 5+1 bedroom, 5 bathroom Unionville residence with a tandem 3 car garage offers timeless style, ultra-generous living space and a rare combination of versatility and functionality. Beautifully maintained by its longtime owners, this inviting executive home features an ideal living space and a classically updated interior with spacious, oversized principal rooms throughout. Grand living, dining and family rooms; A custom eat-in kitchen; Two expansive skylights beaming with natural light- one on the main level and one on the upper level; An executive main-level office, complete with a French door separate entrance; Five generously sized bedrooms provide exceptional flexibility, including the option for a secondary room to the principal bedroom. Three upper-level full bathrooms; Custom wardrobes adding practical closet storage; Recreational style lower level with an additional bedroom and full bathroom; Step outside to the large and peaceful backyard retreat, where a custom koi pond with cascading waterfalls creates a tranquil setting, complemented by an extensive interlock patio and oversized deck - perfect for relaxing or entertaining. Completing this impressive offering is a rare three-car tandem garage, providing additional parking or storage. A unique opportunity to own a beautifully cared-for family home that combines timeless appeal, exceptional space and distinctive features located in sought-after Unionville. Moments to all conveniences including the Main Street Unionville, TooGood Pond, excellent schools, Markville Mall, ample restaurants, grocery stores, transit, hwys 404 & 407 , Unionville Go++
Features
- Facing: South

- Bedrooms: 5

- Bathrooms: 5

- Garages: 3

- Kitchens: 1

Details
- Lot size: 60.12 x 124.22 Feet

- Space: 3500-5000

- Tax: $ 10863.19

- N14119238

- Listing contracted with: RE/MAX ALL-STARS REALTY INC.
| Room | Size(M) | Description | |
|---|---|---|---|
| Living Rm | 5.21x3.63 | Overlooks Dining, Pot Lights, Crown Moulding |
|
| Dining Rm | 5.21x3.66 | Overlooks Living, Crown Moulding, Pot Lights |
|
| Kitchen | 5.61x4.06 | Breakfast Bar, Stainless Steel Appl, Pot Lights |
|
| Breakfast | 3.68x3.43 | Skylight, Pot Lights, Walk-Out |
|
| Family Rm | 5.87x4.04 | Fireplace, Bay Window, Overlooks Backyard |
|
| Office | 3.91x3.79 | Hardwood Floor, Pot Lights, Walk-Out |
|
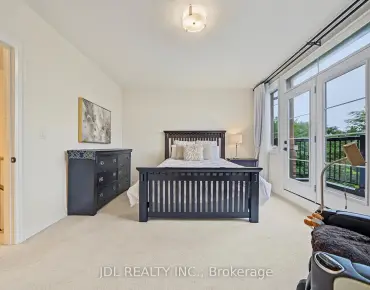
| Primary B | 5.74x5.44 | 5 Pc Ensuite, Walk-In Closet(s), Crown Moulding |
|
| 2nd Br | 5.69x3.99 | 4 Pc Ensuite, Hardwood Floor, Crown Moulding |
|
| 3rd Br | 4.62x3.84 | Hardwood Floor, Crown Moulding, Pot Lights |
|
| 4th Br | 3.68x3.33 | Hardwood Floor, Crown Moulding, Pot Lights |
|
| 5th Br | 3.99x3.86 | Hardwood Floor, Crown Moulding, Pot Lights |
|
| Recreatio | 8.13x7.77 | Open Concept, Pot Lights, Laminate |
| Bathroom | Pieces | Level | |
|---|---|---|---|
| 5xBaths | 2 pcs | Main |
Property Summary
Located close to the intersection of Village Parkway & 16th Ave, 23 Charrington Cres is a 5+1 bedrooms 5 washrooms Detached. The unit has a 3 Attached Parking Spaces. The property has many nice features including Water Heater Owned, Water Softener, Built-In Oven, Carpet Free and Auto Garage Door Remot. Living Room Rm, Dinning Room Rm, Kitchen, Breakfast Room, Family Room Rm and Office are on the Main floor; Recreation Roomreatio is on the Lower floor.Home Market Analysis
For Sale
For Lease
Comparable home values have decreased 9.9% compared with the same period last year.
Rent levels have decreased 16.4% compared with the same period last year.
How This Home Compares
Local Area Profile
This property is located in an area with a high level of homeownership with housing made up primarily of detached homes, together with some townhouses. Approximately 58% of residents hold a bachelor's degree or higher, while about 22% have a college credential. Residents use a combination of driving and public transit for commuting.
School Information
Elementary Schools
-
Gifted program school
Rank: 53 out of 3022 (Score: 9.3)Distance to school: 0.7 km (~12 min walk) -
French Immersion school
Rank: 751 out of 3022 (Score: 7.2)Distance to school: 5.8 km (~17 min drive) -
Rank: 751 out of 3022 (Score: 7.2)Distance to school: 4.5 km (~14 min drive)
-
Distance to school: 0.5 km (~9 min walk)
-
Rank: 1 out of 3022 (Score: 10.0)Distance to school: 1.1 km (~20 min walk)
Secondary Schools
-
Home schoolRank: 24/746 (Score: 8.9) 5 year average: 9/746 (Score: 8.9)Distance to school: 1.0 km (~19 min walk)
-
Rank: 12/746 (Score: 9.2) 5 year average: 10/746 (Score: 8.9)Distance to school: 2.9 km (~9 min drive)
-
Arts program school
Rank: 24/746 (Score: 8.9) 5 year average: 9/746 (Score: 8.9)Distance to school: 1.0 km (~19 min walk) -
AP program school
Rank: 16/746 (Score: 9.1) 5 year average: 41/746 (Score: 8.2)Distance to school: 3.7 km (~11 min drive) -
Catholic Home school
Rank: 6/746 (Score: 9.6) 5 year average: 5/746 (Score: 9.0)Distance to school: 2.5 km (~7 min drive) -
Rank: 89/746 (Score: 8.0) 5 year average: 135/746 (Score: 7.3)Distance to school: 7.3 km (~22 min drive)
-
Rank: 67/746 (Score: 8.2) 5 year average: 152/746 (Score: 7.3)Distance to school: 6.5 km (~19 min drive)


Commute Information
 Unionville Go Train Station (2.1km) - Free Parking available, parking lots: 1614