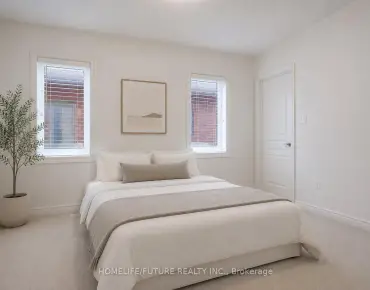
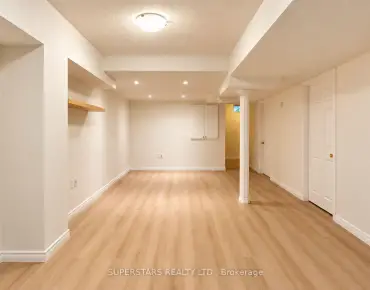
Milliken Mills West, Markham, L3R 4L2


Description
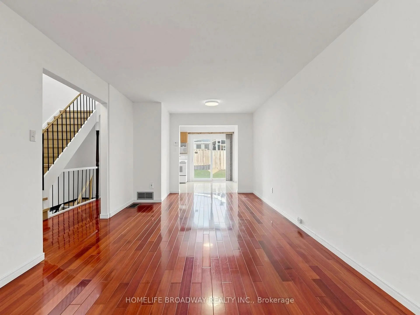
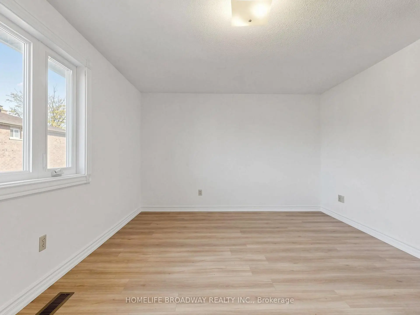
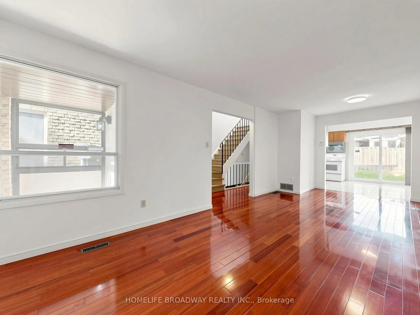
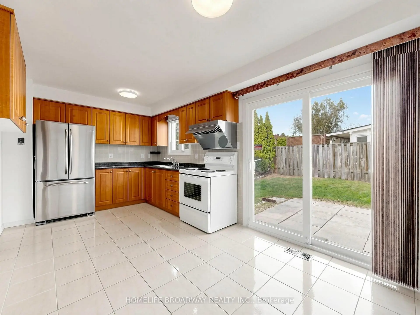
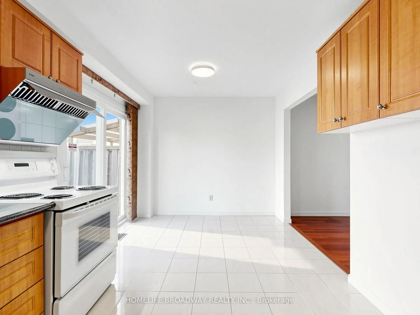
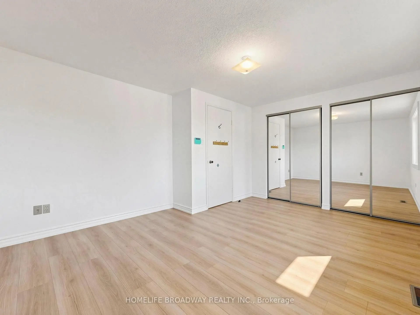
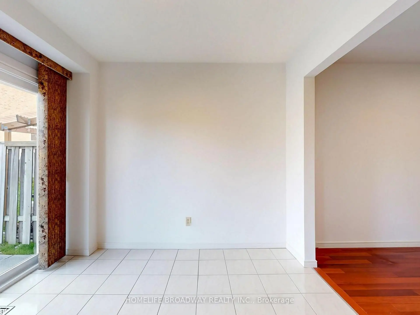
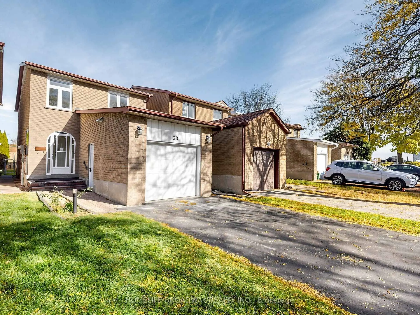
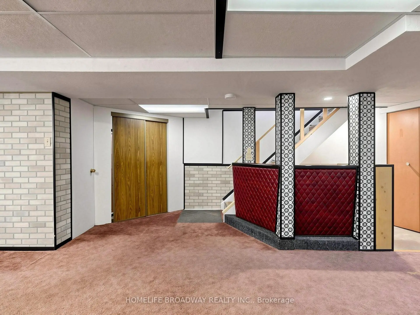
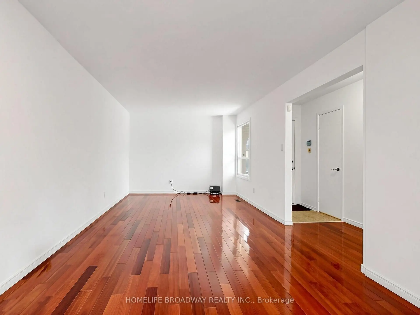
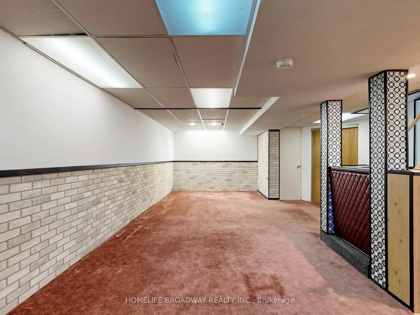
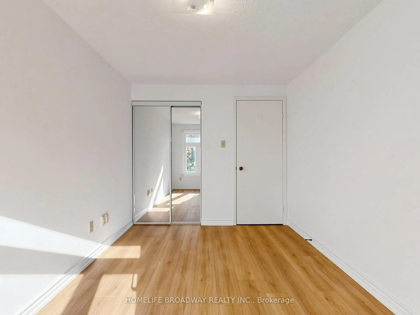
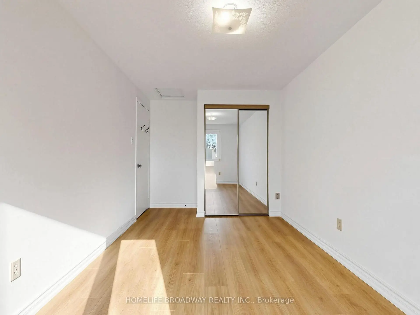
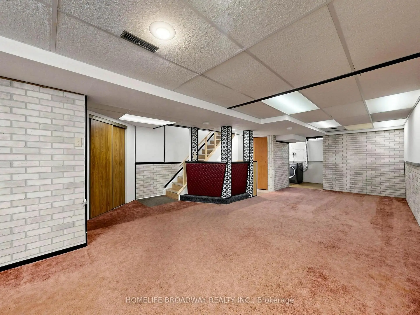
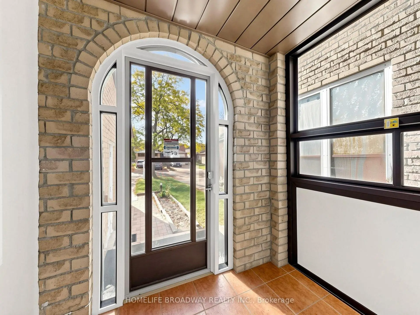
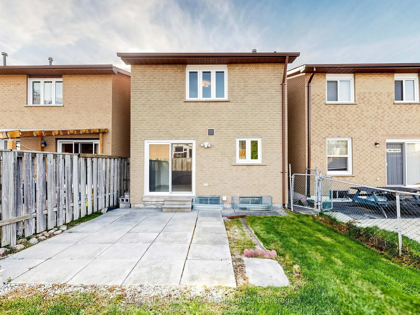
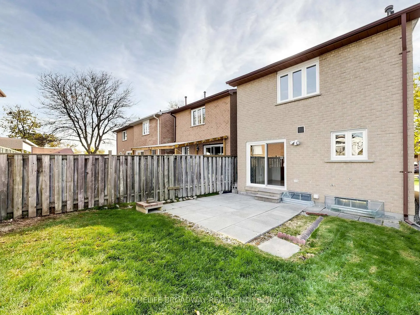
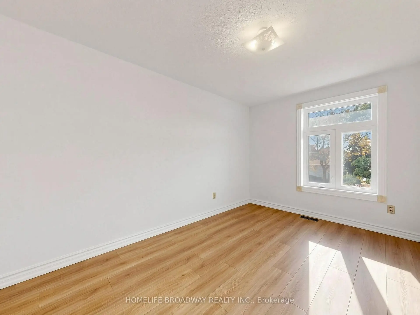
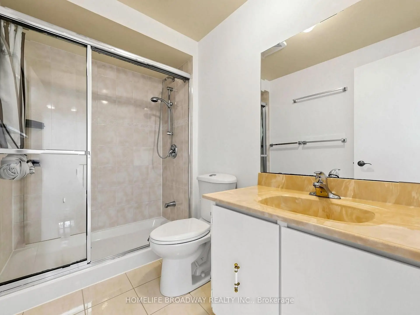
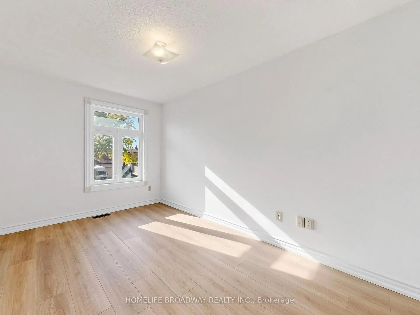
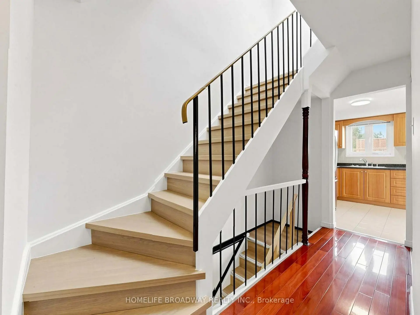
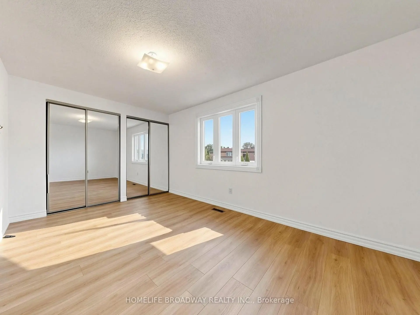
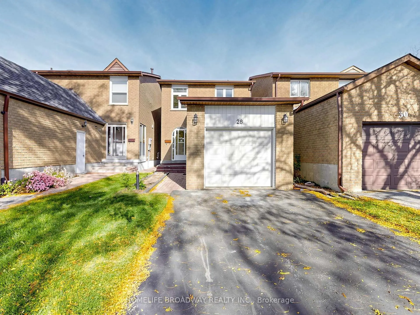
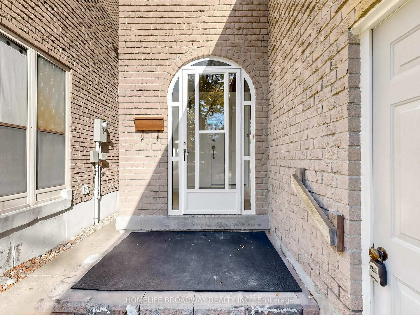
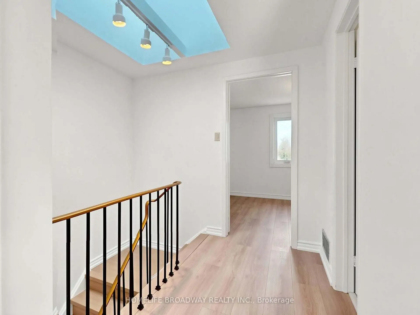
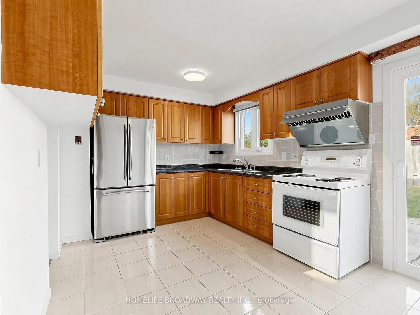
Rarely Offered Well-Maintained 2-Storey Home in the Highly Neighborhood of Markham. Fresh Painted, Functional Layout with 3 Bedrooms and Finished Basement offer over 1800sq ft Living area. New Laminate Flooring on 2nd floor. Open concept of Living and Dinning, A Skylight over the staircase fills the space with natural light, Updated Kitchen Offers Extra Cabinetry Spaces With a Breakfast Area & Walkout to the Backyard. Large Master Bedroom with His/Her Mirror Closets. Long driveway with parking for 2 cars. Top ranked Milliken Mills High School w/ IB program. Nearby walkway offers quick access to Kennedy/Steeles Ave! Walking Distance to Parks, Schools, Transit, Pacific Mall, Restaurant, GO Station, and Community Centres, quick access to HWY 401, 404, 407. Must See!
Features
- Facing: North

- Bedrooms: 3

- Bathrooms: 2

- Garages: 1

- Kitchens: 1

Details
- Lot size: 22.97 x 106.44 Feet

- Space: 1100-1500

- Tax: $ 4581.29

- N14113952

- Listing contracted with: HOMELIFE BROADWAY REALTY INC.
| Room | Size(M) | Description | |
|---|---|---|---|
| Living Rm | 7.04x3.07 | Hardwood Floor, Combined w/Dining, Window |
|
| Dining Rm | 7.04x3.07 | Hardwood Floor, Combined w/Living |
|
| Kitchen | 5.19x2.76 | Ceramic Floor, Eat-in Kitchen, W/O To Deck |
|
| Primary B | 4.30x3.37 | Laminate, Double Closet, Window |
|
| 2nd Br | 3.96x2.45 | Laminate, Mirrored Closet, Window |
|
| 3rd Br | 4.27x2.45 | Laminate, Mirrored Closet, Window |
|
| Recreatio | 8.56x3.05 | Broadloom |
| Bathroom | Pieces | Level | |
|---|---|---|---|
| 1xBath | 2 pcs | Ground |
|
| 1xBath | 4 pcs | Second |
Property Summary
Located close to the intersection of Kennedy Rd and Steeles Ave E, 28 Appleby Cres is a 3 bedrooms 2 washrooms Link. The unit has a Single Attached Parking Space. The property has many nice features including Auto Garage Door Remot. Living Room Rm, Dinning Room Rm and Kitchen are on the Main floor.Home Market Analysis
For Sale
For Lease
Comparable home values have decreased 12.9% compared with the same period last year.
Rent levels have remained relatively stable compared with the same period last year.
How This Home Compares
Local Area Profile
This property is located in an area with a high level of homeownership with housing made up primarily of detached homes. Approximately 27% of residents hold a bachelor's degree or higher, while about 19% have a college credential. Driving is the primary commuting method for nearly all local commuters.
School Information
Elementary Schools
-
Home schoolRank: 130 out of 3022 (Score: 8.7)Distance to school: 0.6 km (~10 min walk)
-
French Immersion school
Rank: 433 out of 3022 (Score: 7.8)Distance to school: 3.7 km (~11 min drive) -
Rank: 231 out of 3022 (Score: 8.3)Distance to school: 0.9 km (~16 min walk)
-
Rank: 808 out of 3022 (Score: 7.1)Distance to school: 2.8 km (~8 min drive)
-
Catholic Gifted program school
Rank: 963 out of 3022 (Score: 6.9)Distance to school: 9.8 km (~30 min drive) Secondary Schools
-
AP program school
Rank: 16/746 (Score: 9.1) 5 year average: 41/746 (Score: 8.2)Distance to school: 1.5 km (~28 min walk) -
Rank: 12/746 (Score: 9.2) 5 year average: 10/746 (Score: 8.9)Distance to school: 7.3 km (~22 min drive)
-
Arts program school
Rank: 24/746 (Score: 8.9) 5 year average: 9/746 (Score: 8.9)Distance to school: 4.4 km (~13 min drive) -
Rank: 16/746 (Score: 9.1) 5 year average: 41/746 (Score: 8.2)Distance to school: 1.5 km (~28 min walk)
-
Catholic Home school
Rank: 41/746 (Score: 8.6) 5 year average: 42/746 (Score: 8.1)Distance to school: 3.9 km (~12 min drive) -
Rank: 67/746 (Score: 8.2) 5 year average: 152/746 (Score: 7.3)Distance to school: 8.8 km (~26 min drive)
-
Rank: 67/746 (Score: 8.2) 5 year average: 152/746 (Score: 7.3)Distance to school: 8.8 km (~26 min drive)