Berczy, Markham, L6C 2P1


Description
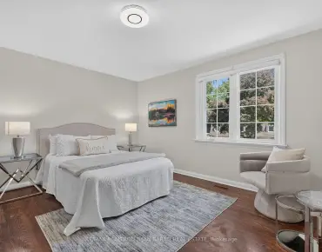
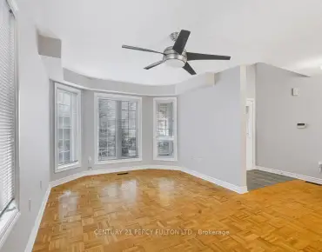
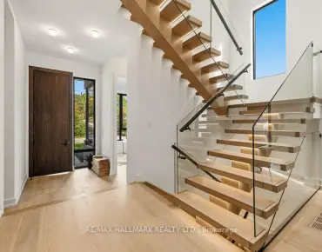
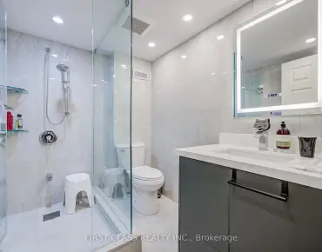
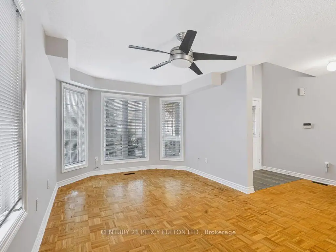
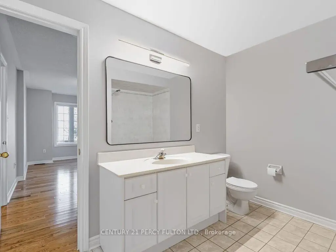
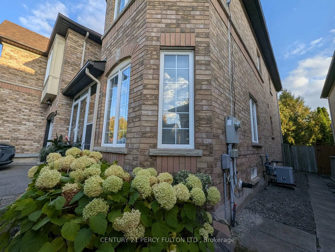
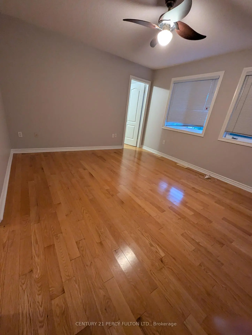
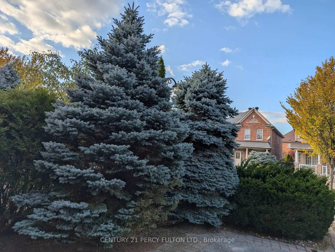
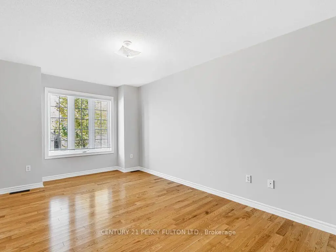
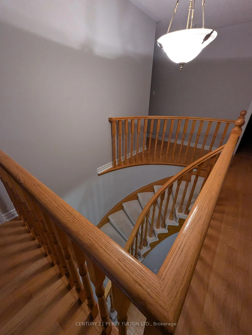
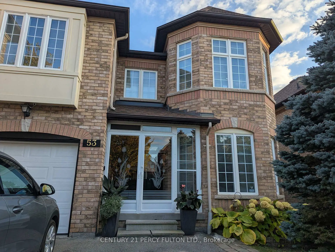
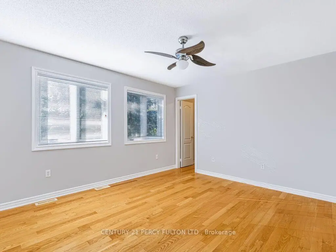
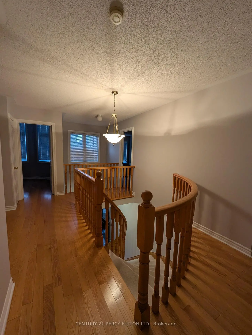
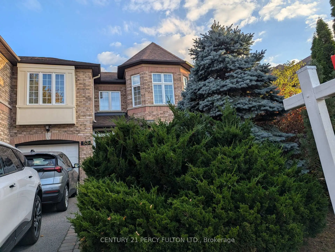
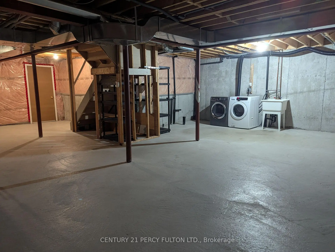
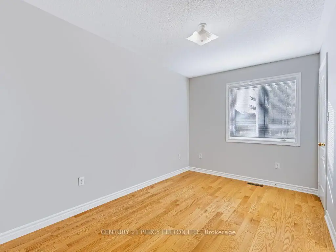
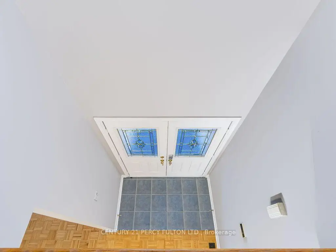
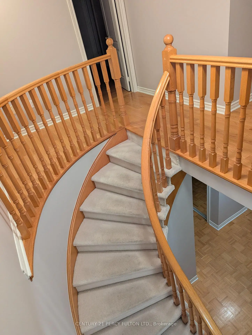
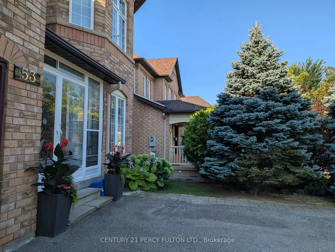
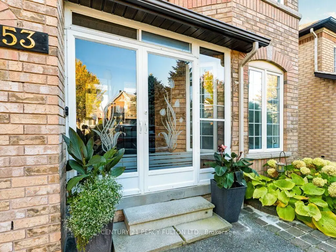
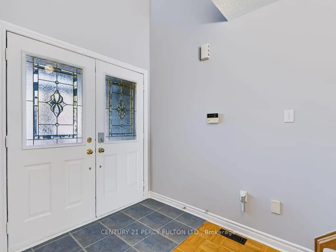
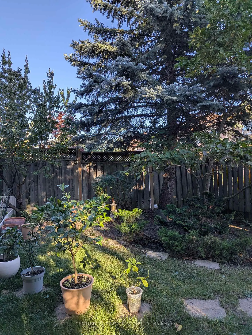
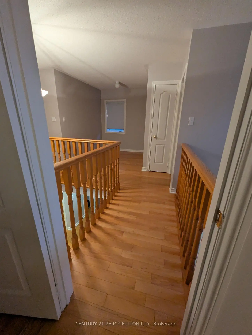
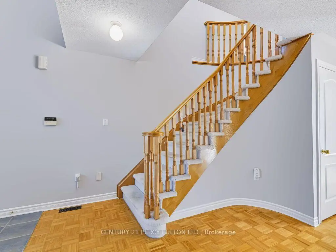
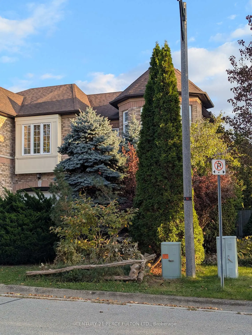
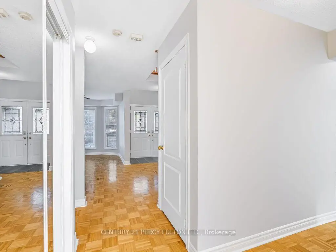
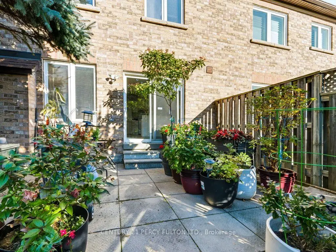
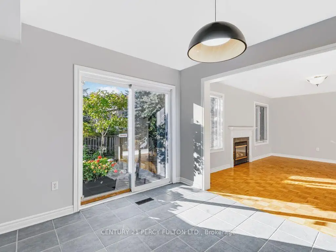
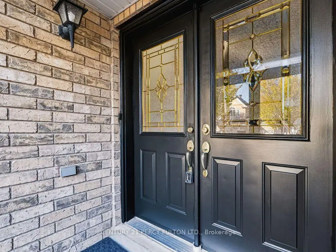
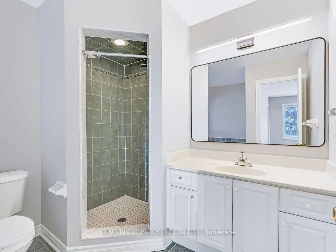
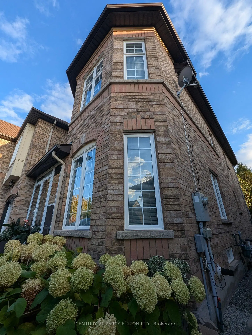
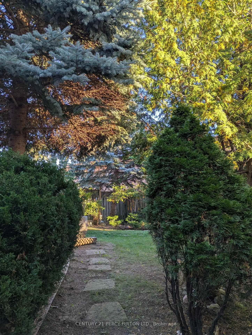
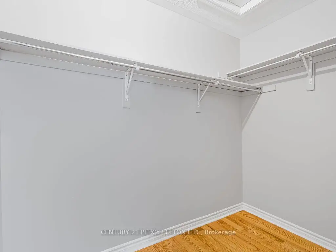
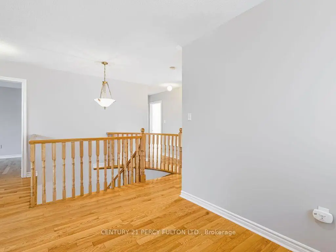
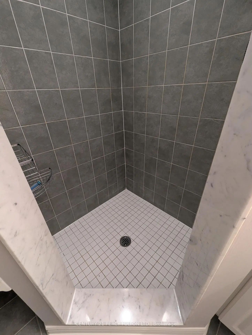
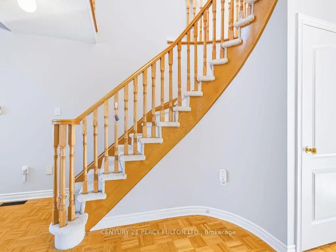
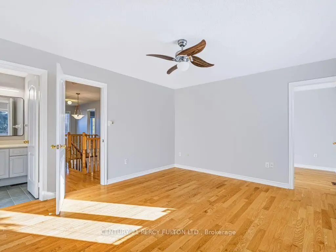
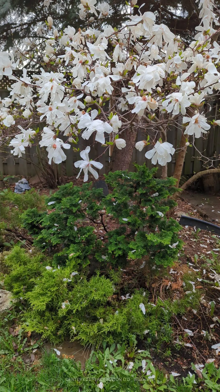
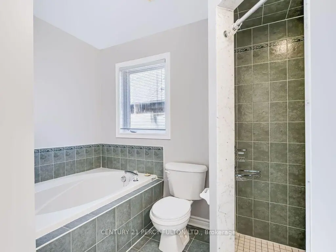
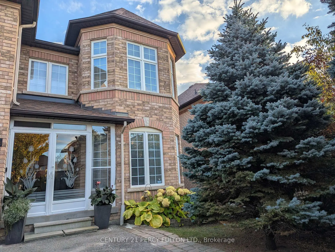
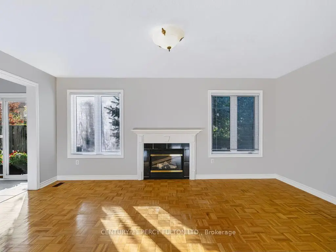
Welcome to The Prestigious Popular Berczy Community. Rare Opportunity to Own this beautiful, spacious 4+1 Bedroom Freehold Townhome End Unit with spacious unfinished basement for your personal touch, feels like a Semi-Detached. Double door entry with curved staircase connecting to 4 generous bedrooms and den. Great for multigenerational family and pets. Sunny Bright South Exposure offering 2144 SF of living space. Professionally painted thru out. Open Concept family sized Eat in Kitchen with Breakfast bar, walk out to beautiful private serene landscaped backyard on a large lot with mature trees and plants. Natural Gas BBQ line in backyard, Enjoy premium privacy with no sidewalk. Spacious Primary Bedroom offers a Walk-in closet and Ensuite bathroom with separate Bathtub and Shower. 3rd Bdrm offers a Semi-Ensuite, Study can be Home Office or sitting area. Tankless Water Heater & Water Softener Owned. Walking distance to Top Ranked schools Pierre Elliott Trudeau HS, Beckett Farm PS, St. Augustine Catholic HS, Castlemore PS. Close to Cafes, Restaurants, Supermarkets, Transit, Minutes to Huge Berczy Park South and North, Angus Glen Community Centre, Markville Mall, Banks. Close to Hwy 404 & 407. Pet friendly and nature-lovers retreat! A Must See!!
Features
- Facing: South

- Bedrooms: 4

- Bathrooms: 3

- Garages: 1

- Kitchens: 1

Details
- Lot size: 34.42 x 102.69 Feet

- Space: 2000-2500

- Tax: $ 5737.91

- N14113332

- Listing contracted with: CENTURY 21 PERCY FULTON LTD.
| Room | Size(M) | Description | |
|---|---|---|---|
| Living Rm | 5.19x3.23 | Open Concept, Combined w/Dining, Window |
|
| Dining Rm | 5.19x3.23 | Combined w/Living, Open Concept, Picture Window |
|
| Kitchen | 3.11x3.05 | Breakfast Bar, Ceramic Floor, Ceramic Backsplash |
|
| Breakfast | 3.05x3.05 | Eat-in Kitchen, Walk-Out, Ceramic Floor |
|
| Family Rm | 5.52x3.82 | Open Concept, Gas Fireplace, Window |
|
| Primary B | 4.27x3.82 | 4 Pc Ensuite, Walk-In Closet(s), Hardwood Floor |
|
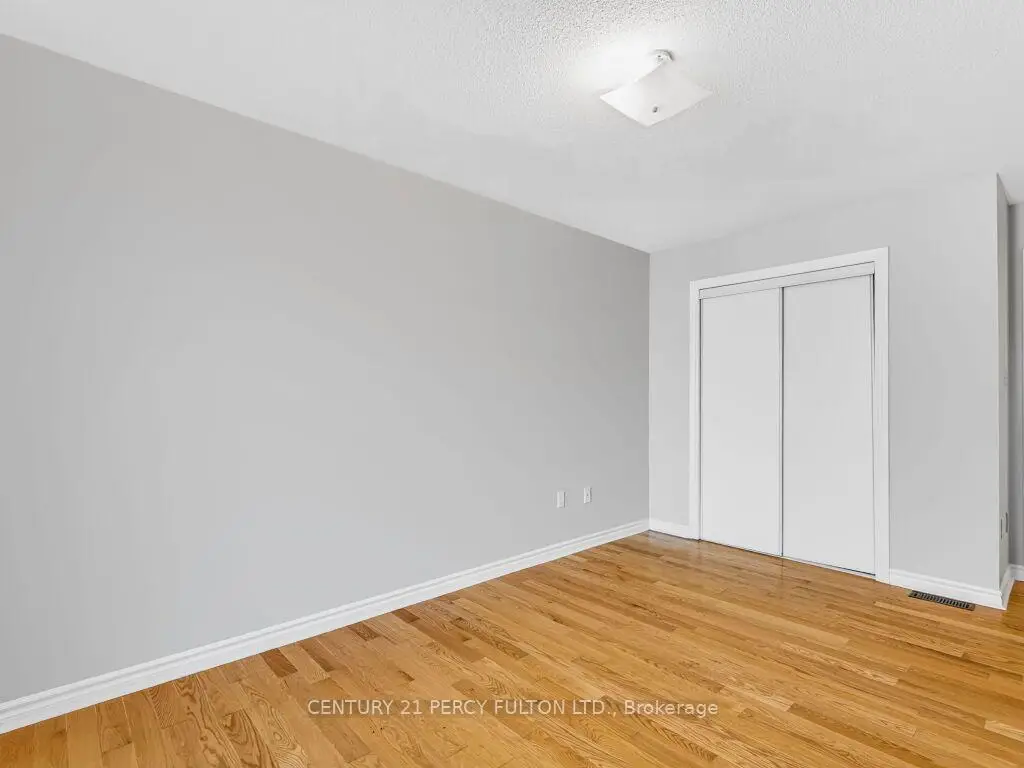
| 2nd Br | 3.82x2.56 | Closet, Window, Hardwood Floor |
|
| 3rd Br | 4.58x3.11 | Closet, Hardwood Floor, Semi Ensuite |
|
| 4th Br | 2.90x3.22 | Closet, Window, Hardwood Floor |
|
| Study | 2.19x2.60 | Open Concept, Window, Hardwood Floor |
| Bathroom | Pieces | Level | |
|---|---|---|---|
| 1xBath | 4 pcs | Upper |
|
| 1xBath | 4 pcs | Upper |
|
| 1xBath | 2 pcs | Main |
Property Summary
Located close to the intersection of Kennedy and Major Mackenzie, 53 Elmrill Rd is a 4+1 bedrooms 3 washrooms Freehold Townhouse. The unit has a Single Attached Parking Space. The property has many nice features including Water Softener, Water Heater Owned and On Demand Water Heater. Living Room Rm, Dinning Room Rm, Kitchen, Breakfast Room and Family Room Rm are on the Main floor.Home Market Analysis
For Sale
For Lease
Comparable home values have decreased 9.7% compared with the same period last year.
Rent levels have remained relatively stable compared with the same period last year.
How This Home Compares
Local Area Profile
This property is located in a predominantly owner-occupied residential area with a mix of detached homes and townhouses. Approximately 49% of residents hold a bachelor's degree or higher, while about 19% have a college credential. The large majority of local commuters travel by car.
School Information
Elementary Schools
-
Home schoolRank: 130 out of 3022 (Score: 8.7)Distance to school: 0.9 km (~16 min walk)
-
French Immersion school
Rank: 751 out of 3022 (Score: 7.2)Distance to school: 5.2 km (~16 min drive) -
Rank: 751 out of 3022 (Score: 7.2)Distance to school: 4.3 km (~13 min drive)
-
Distance to school: 3.3 km (~10 min drive)
-
Catholic Gifted program school
Rank: 1 out of 3022 (Score: 10.0)Distance to school: 3.9 km (~12 min drive) Secondary Schools
-
Home schoolRank: 12/746 (Score: 9.2) 5 year average: 10/746 (Score: 8.9)Distance to school: 0.4 km (~8 min walk)
-
Rank: 12/746 (Score: 9.2) 5 year average: 10/746 (Score: 8.9)Distance to school: 0.4 km (~8 min walk)
-
Arts program school
Rank: 24/746 (Score: 8.9) 5 year average: 9/746 (Score: 8.9)Distance to school: 4.3 km (~13 min drive) -
AP program school
Rank: 16/746 (Score: 9.1) 5 year average: 41/746 (Score: 8.2)Distance to school: 6.3 km (~19 min drive) -
Catholic Home school
Rank: 6/746 (Score: 9.6) 5 year average: 5/746 (Score: 9.0)Distance to school: 4.1 km (~12 min drive) -
Rank: 89/746 (Score: 8.0) 5 year average: 135/746 (Score: 7.3)Distance to school: 8.2 km (~25 min drive)
-
Rank: 67/746 (Score: 8.2) 5 year average: 152/746 (Score: 7.3)Distance to school: 4.4 km (~13 min drive)