Unionville, Markham, L3R 6M5
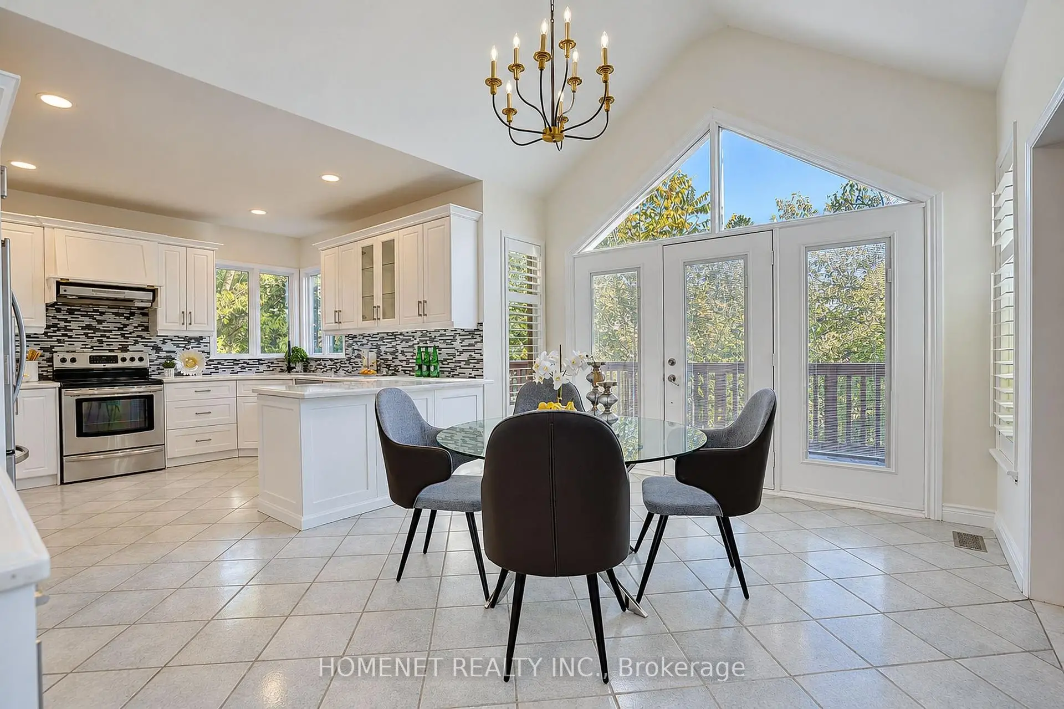
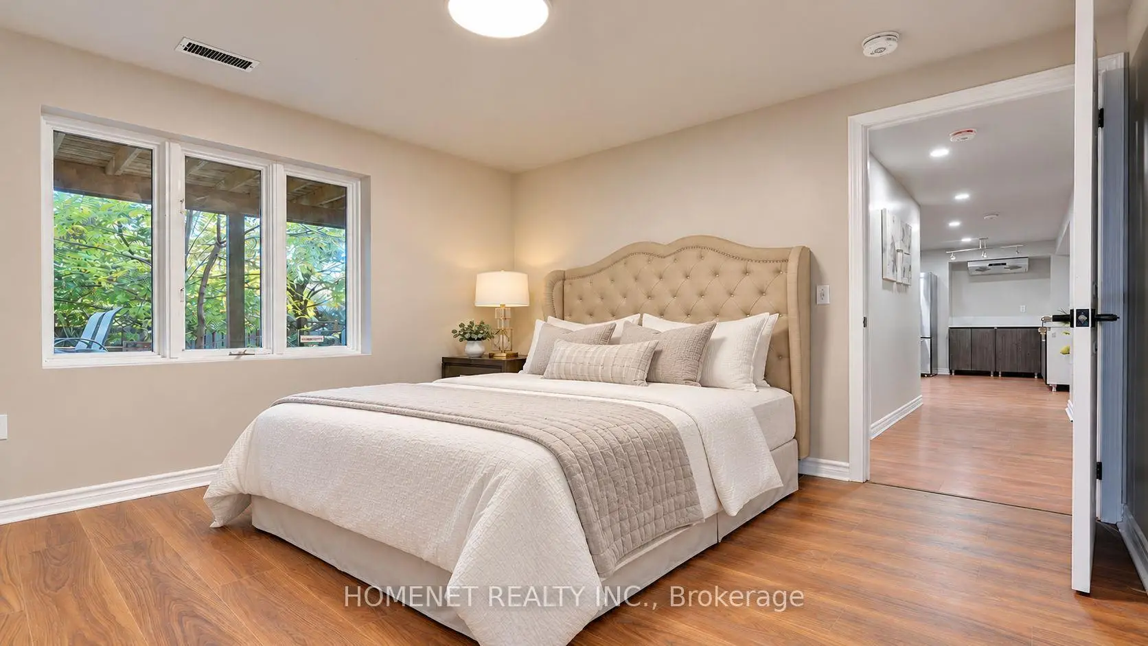
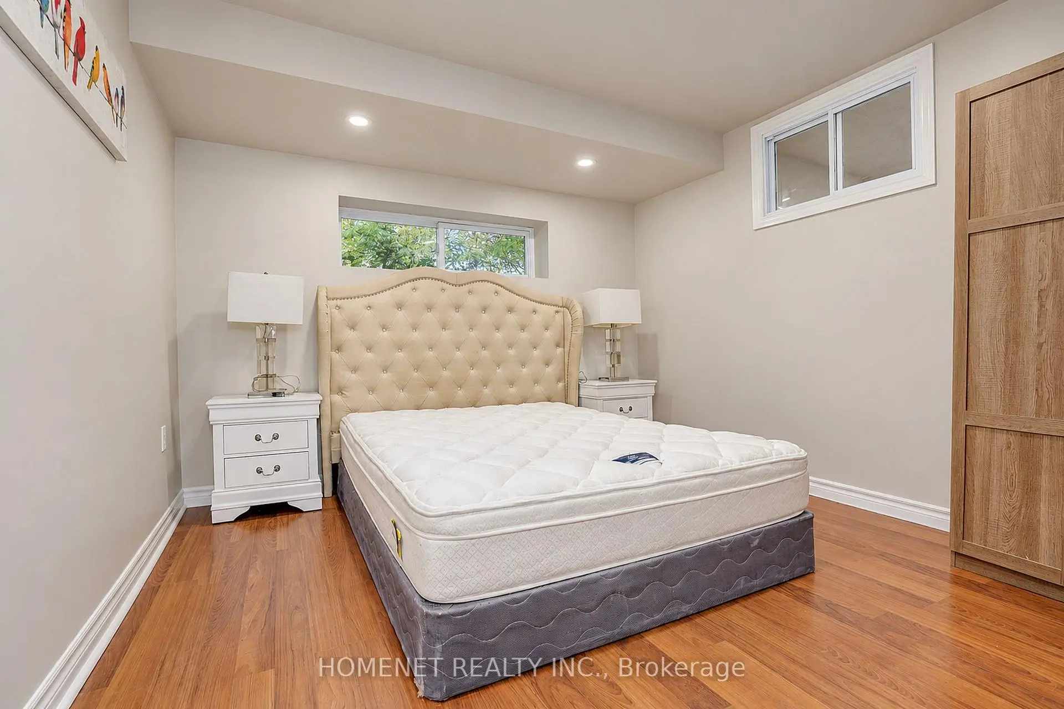
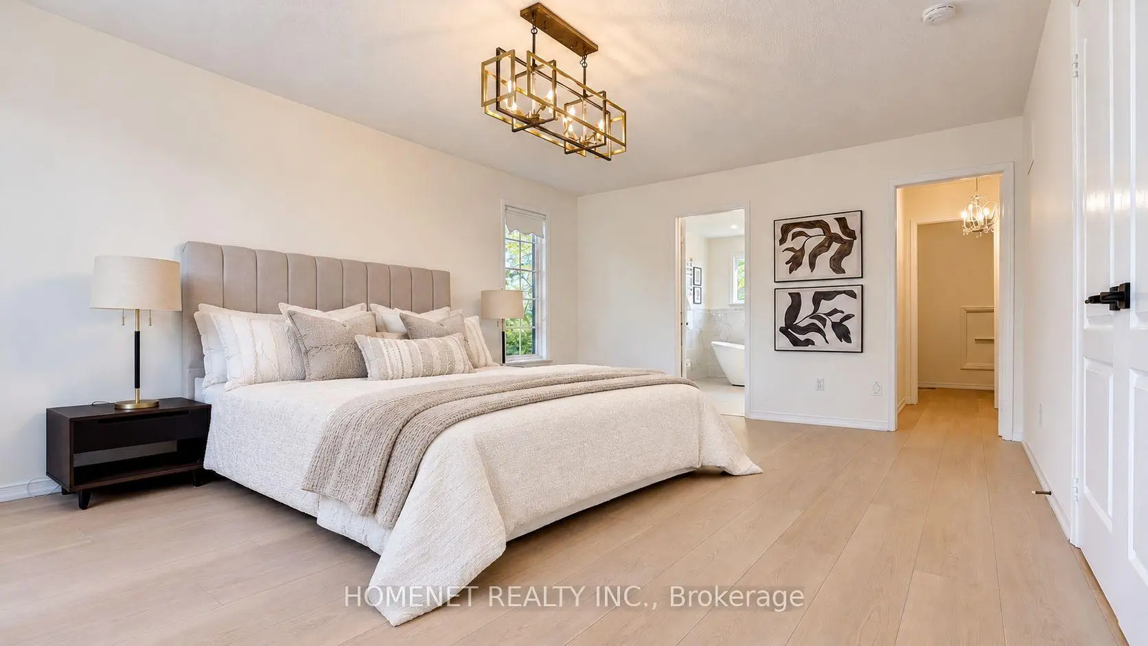
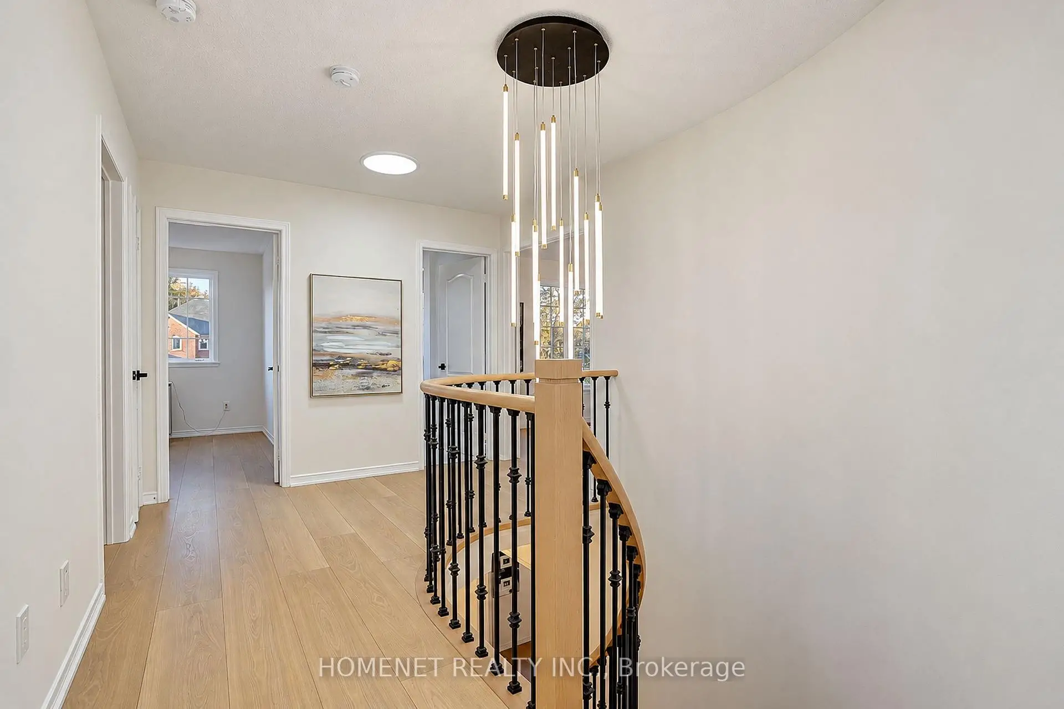

Description
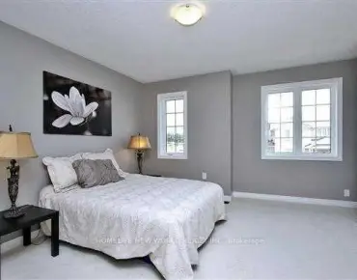
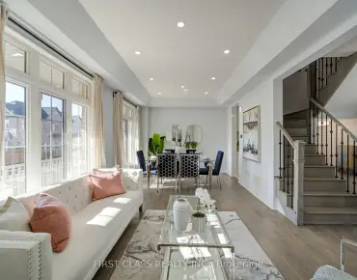
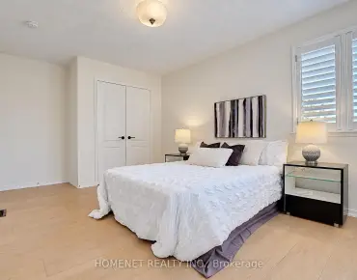
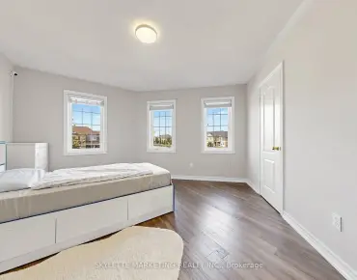
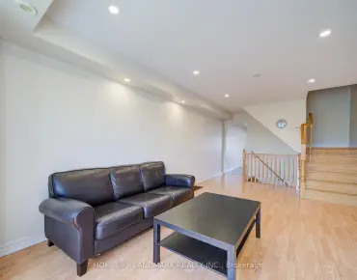
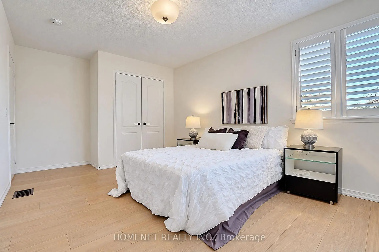
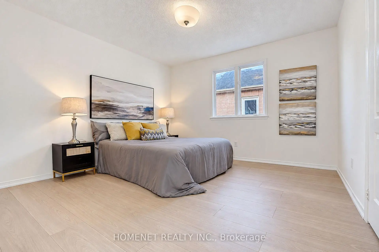
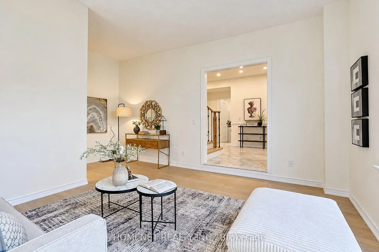
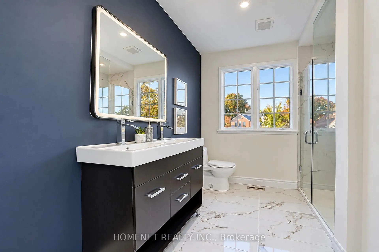
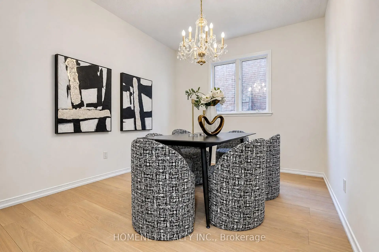
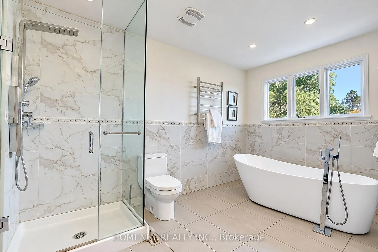
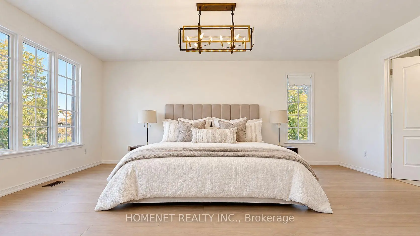
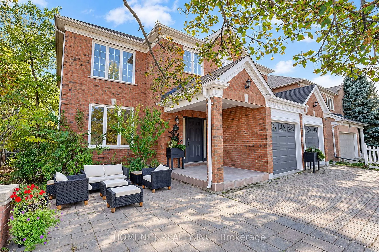
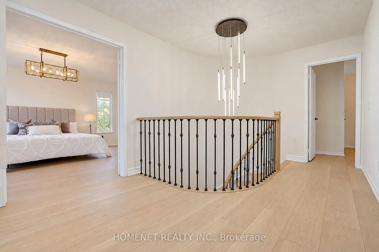
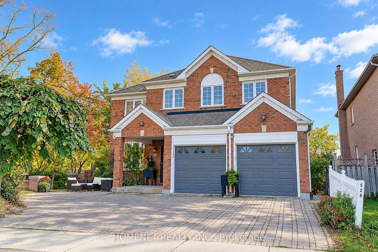
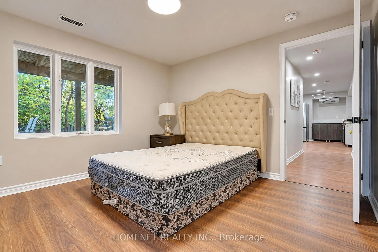
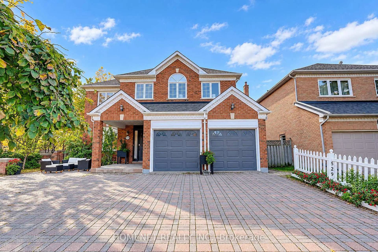
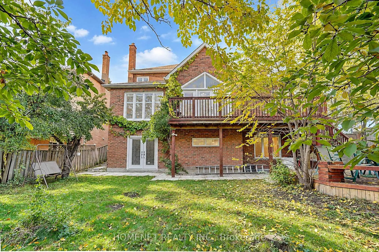
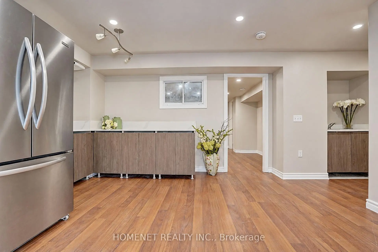
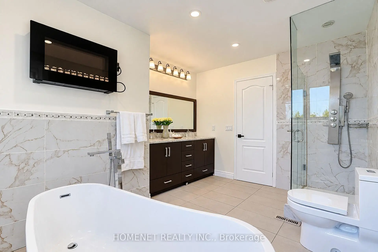
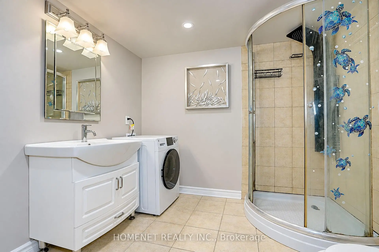
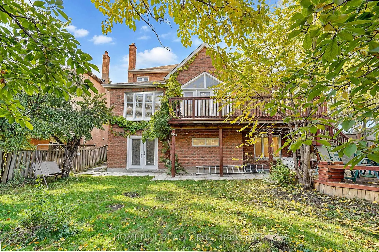
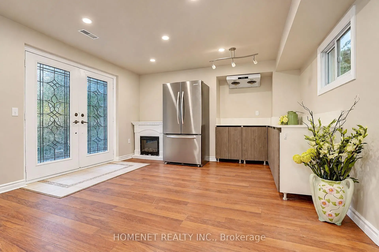
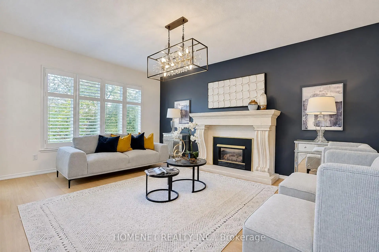
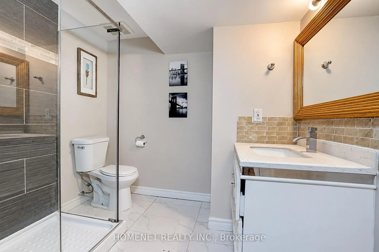
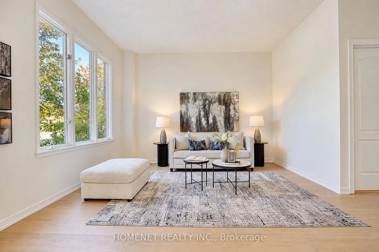
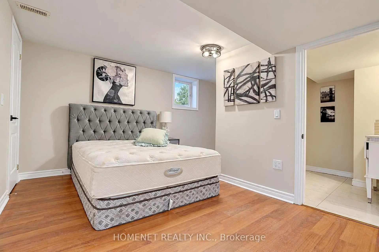
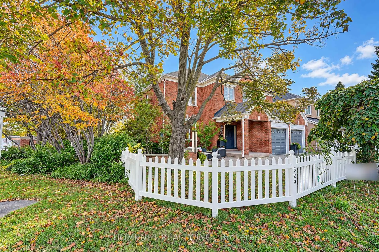
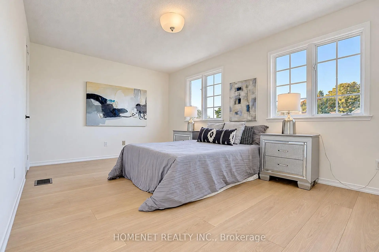
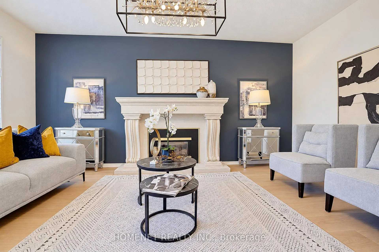
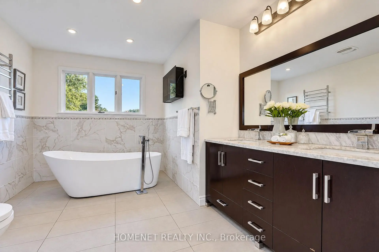
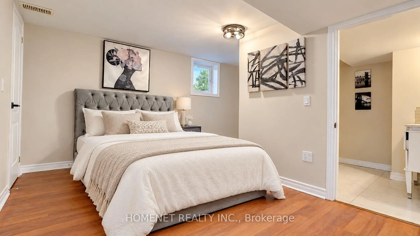
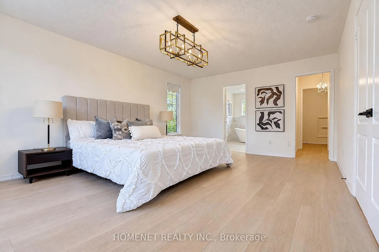
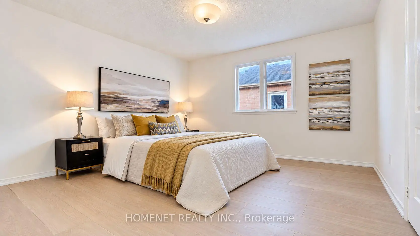
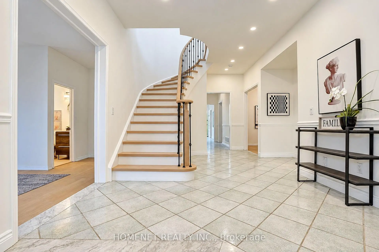
**Rare Opportunity in the Heart of Prestigious Unionville!**Welcome to 529 Carlton Road, an exceptional family home in one of Markham's most sought-after neighbourhoods! **Location, Lifestyle & Income Potential - This Home Has It All!**Enjoy an unbeatable location just a short stroll to charming Historic Main Street Unionville and picturesque Toogood Pond, surrounded by boutique shops, cafés, fine dining, and scenic walking trails. Conveniently located near the highly regarded Markville Secondary School, CF Markville Shopping Centre, Highway 7, public transit, and major highways.This spacious and versatile residence offers **5 bedrooms and 5 bathrooms above grade**, plus an impressive **legal walk-out basement apartment featuring 3 additional bedrooms and 3 bathrooms**, providing exceptional flexibility for extended families, multi-generational living, or potential rental income.**A rare opportunity to own an 8-bedroom, 8-bathroom home in the heart of Unionville!** Combining a prestigious address, outstanding convenience, generous living space, and excellent income potential, this remarkable property is perfect for homeowners and investors alike.**Live in Luxury, Enjoy the Lifestyle, and Unlock the Income Potential! Don't Miss This Exceptional Opportunity!**
Features
- Facing: South

- Bedrooms: 5

- Bathrooms: 8

- Garages: 2

- Kitchens: 1

Details
- Lot size: 63.61 x 119.85 Feet

- Space: 3000-3500

- Tax: $ 9968.64

- N14109618

- Listing contracted with: HOMENET REALTY INC.
| Room | Size(M) | Description | |
|---|---|---|---|
| Living Rm | 5.49x4.06 | Sunken Rm, Hardwood Floor, Formal Rm |
|
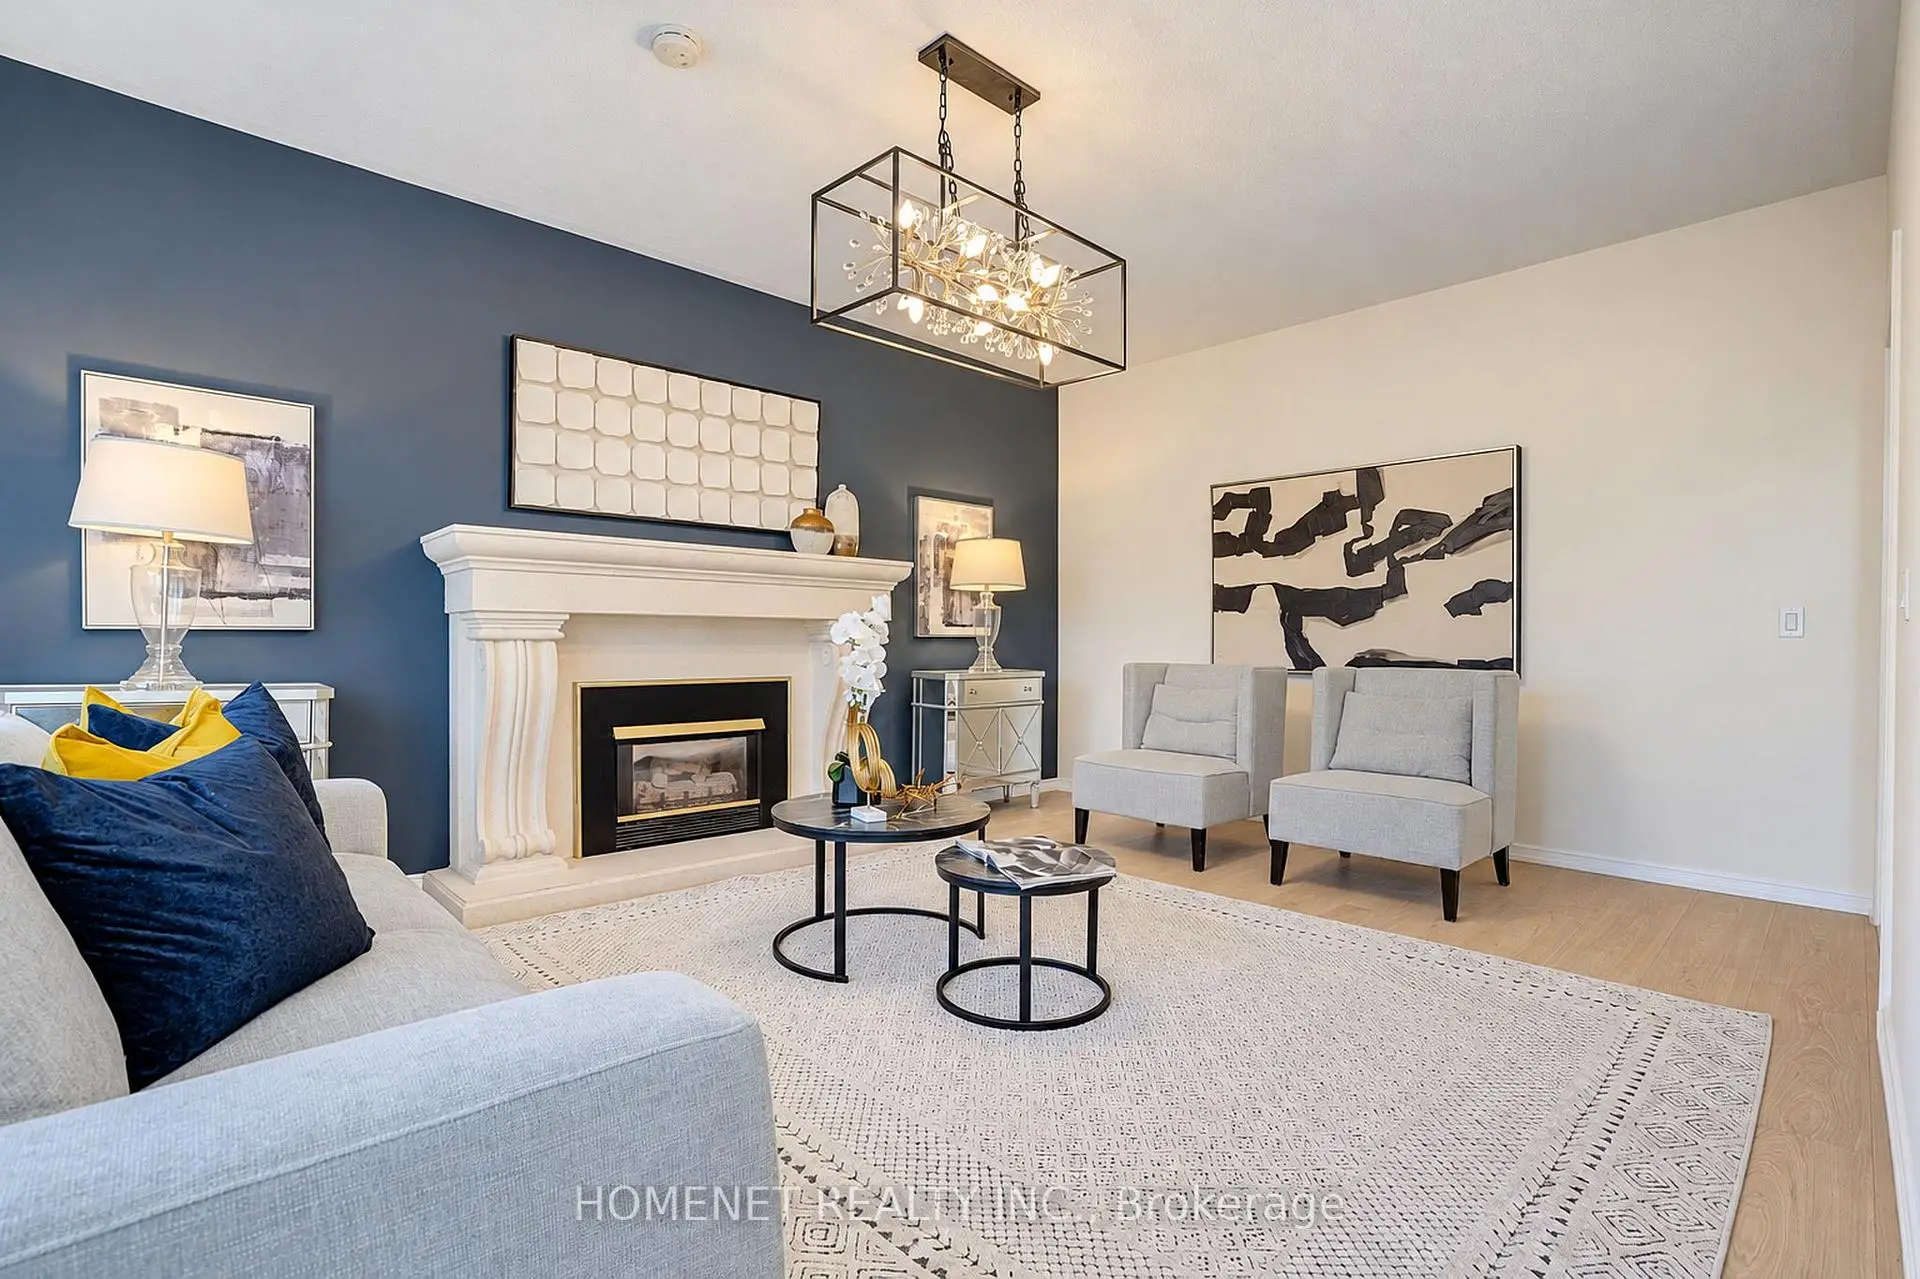
| Family Rm | 5.49x4.06 | Fireplace, Hardwood Floor, Picture Window |
|
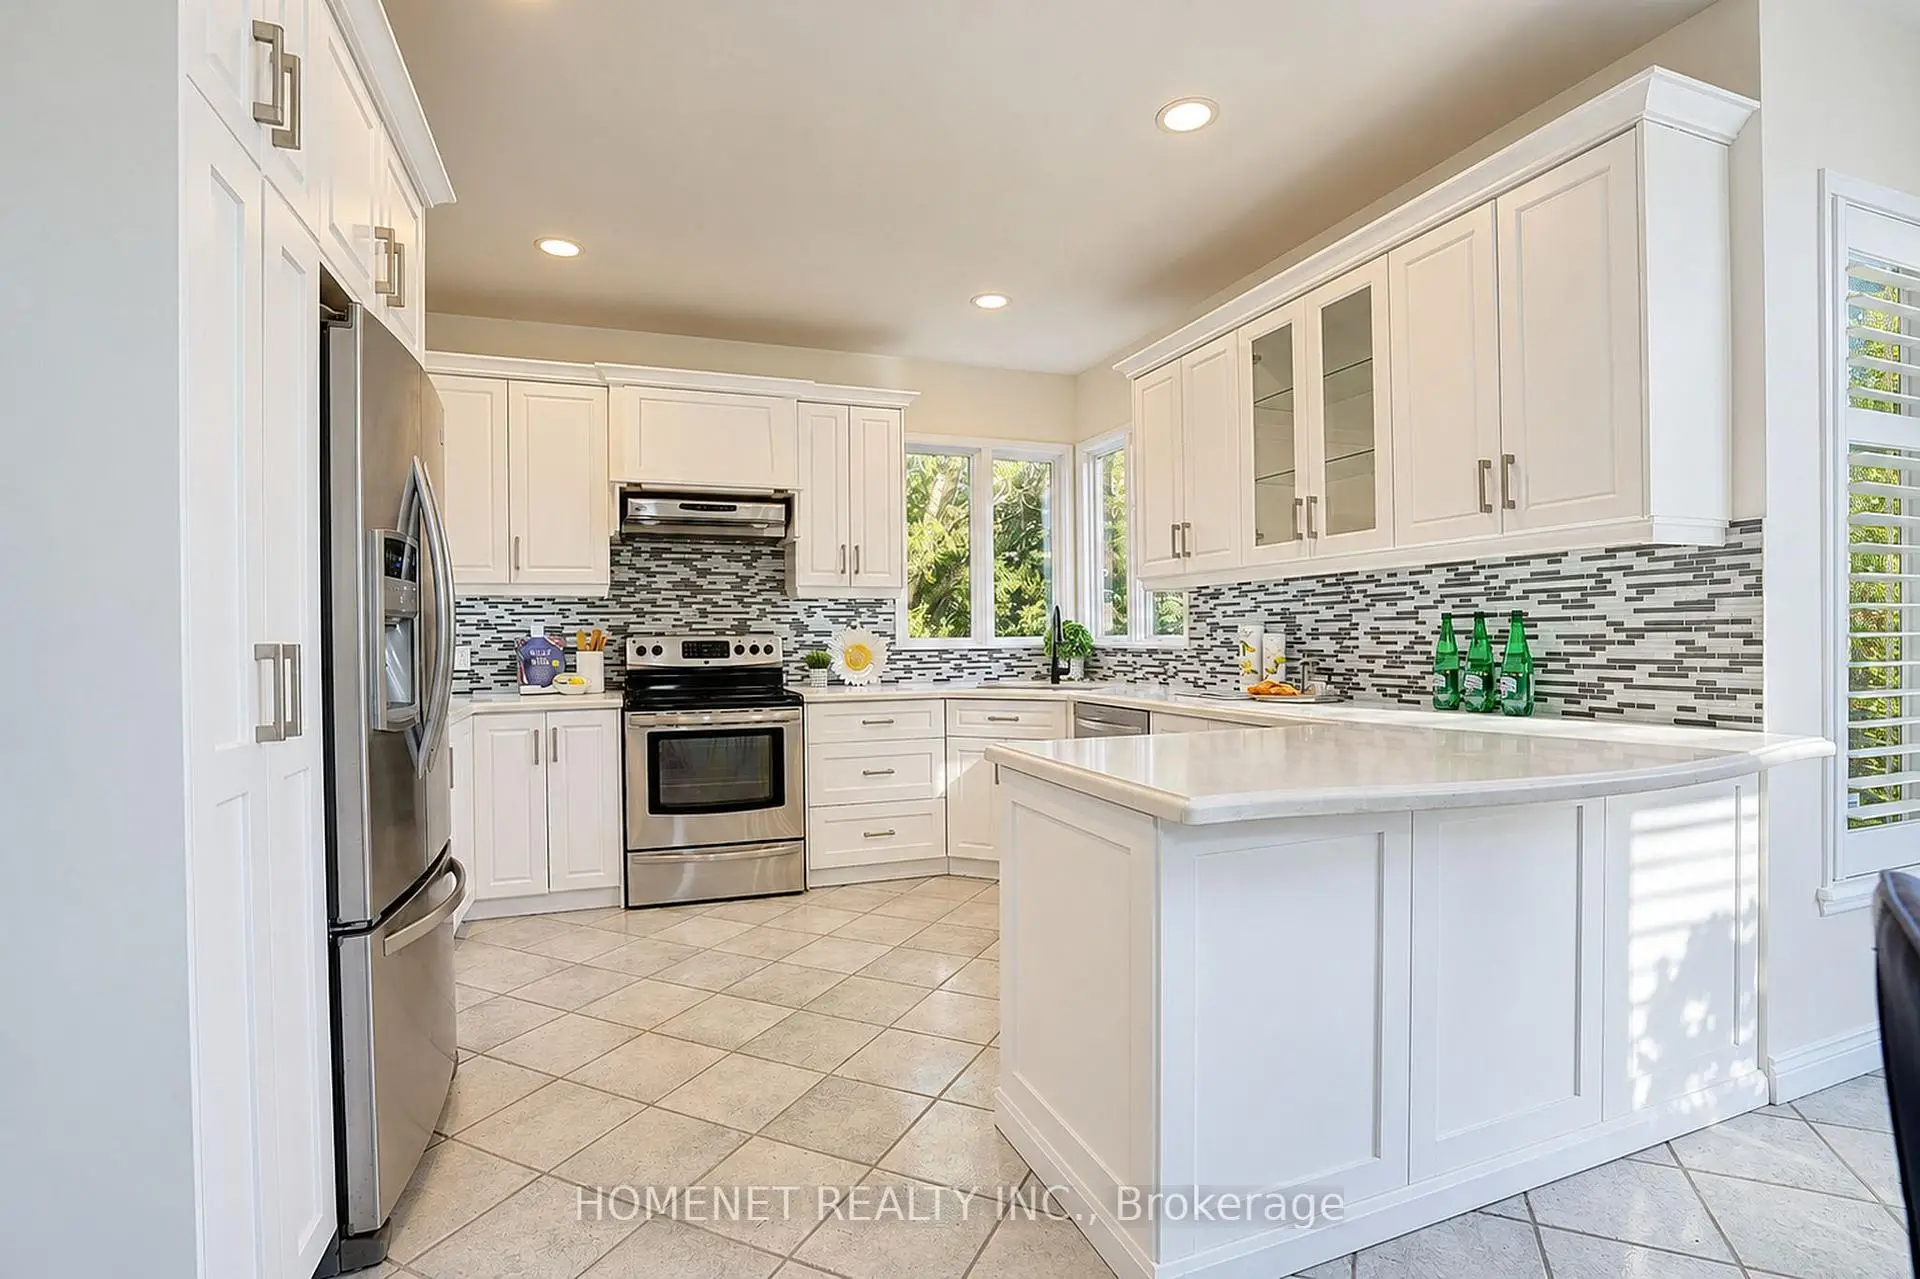
| Kitchen | 6.85x6.49 | Breakfast Area, Family Size Kitchen, Ceramic Floor |
|
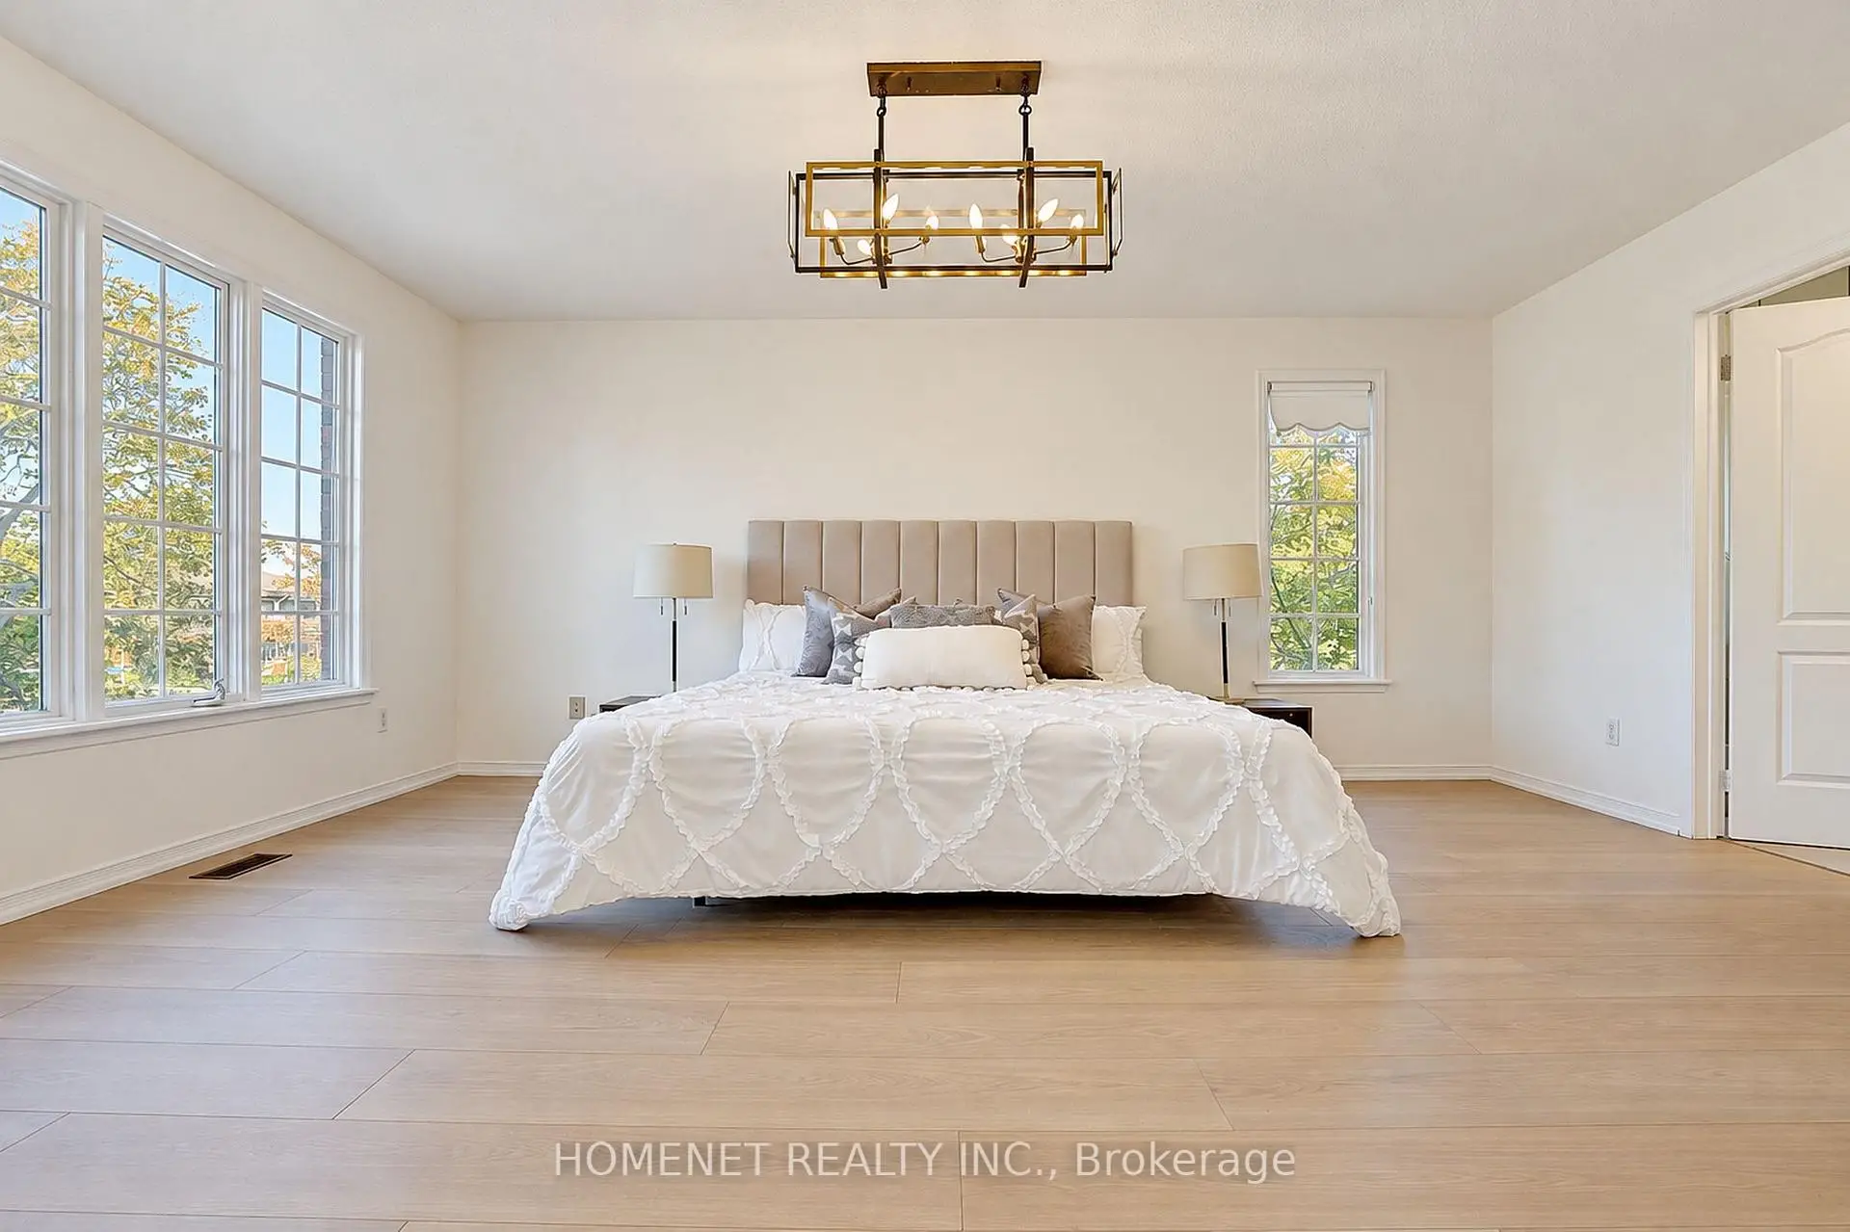
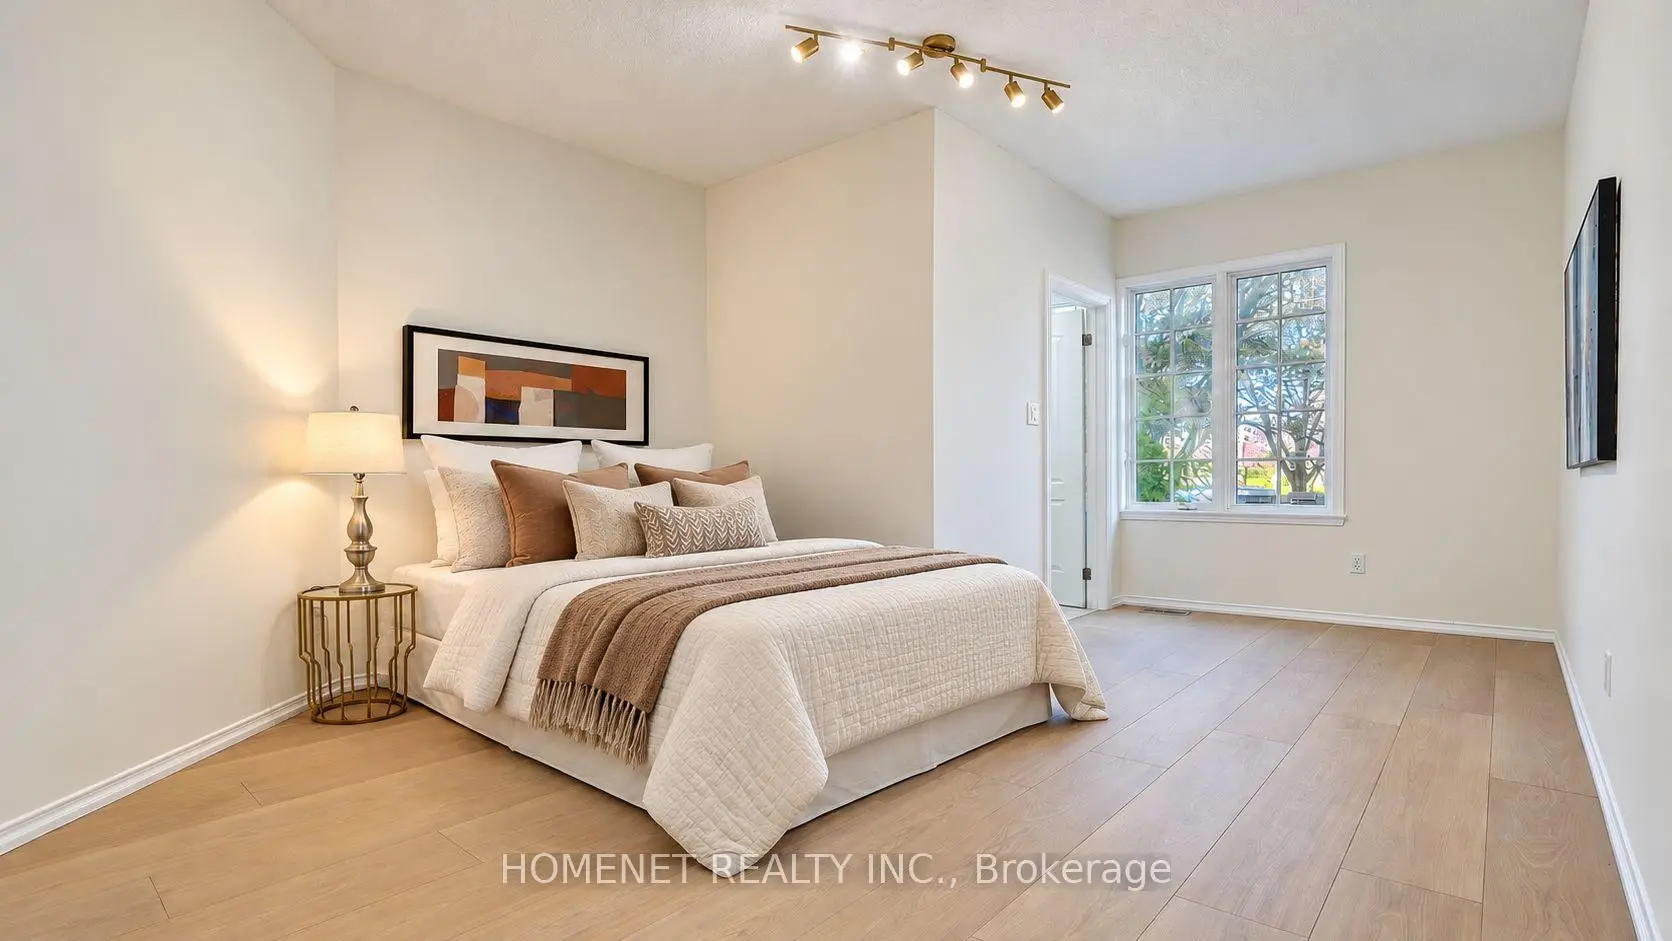
| Primary B | 5.49x4.11 | Double Doors, 4 Pc Ensuite, B/I Closet |
|
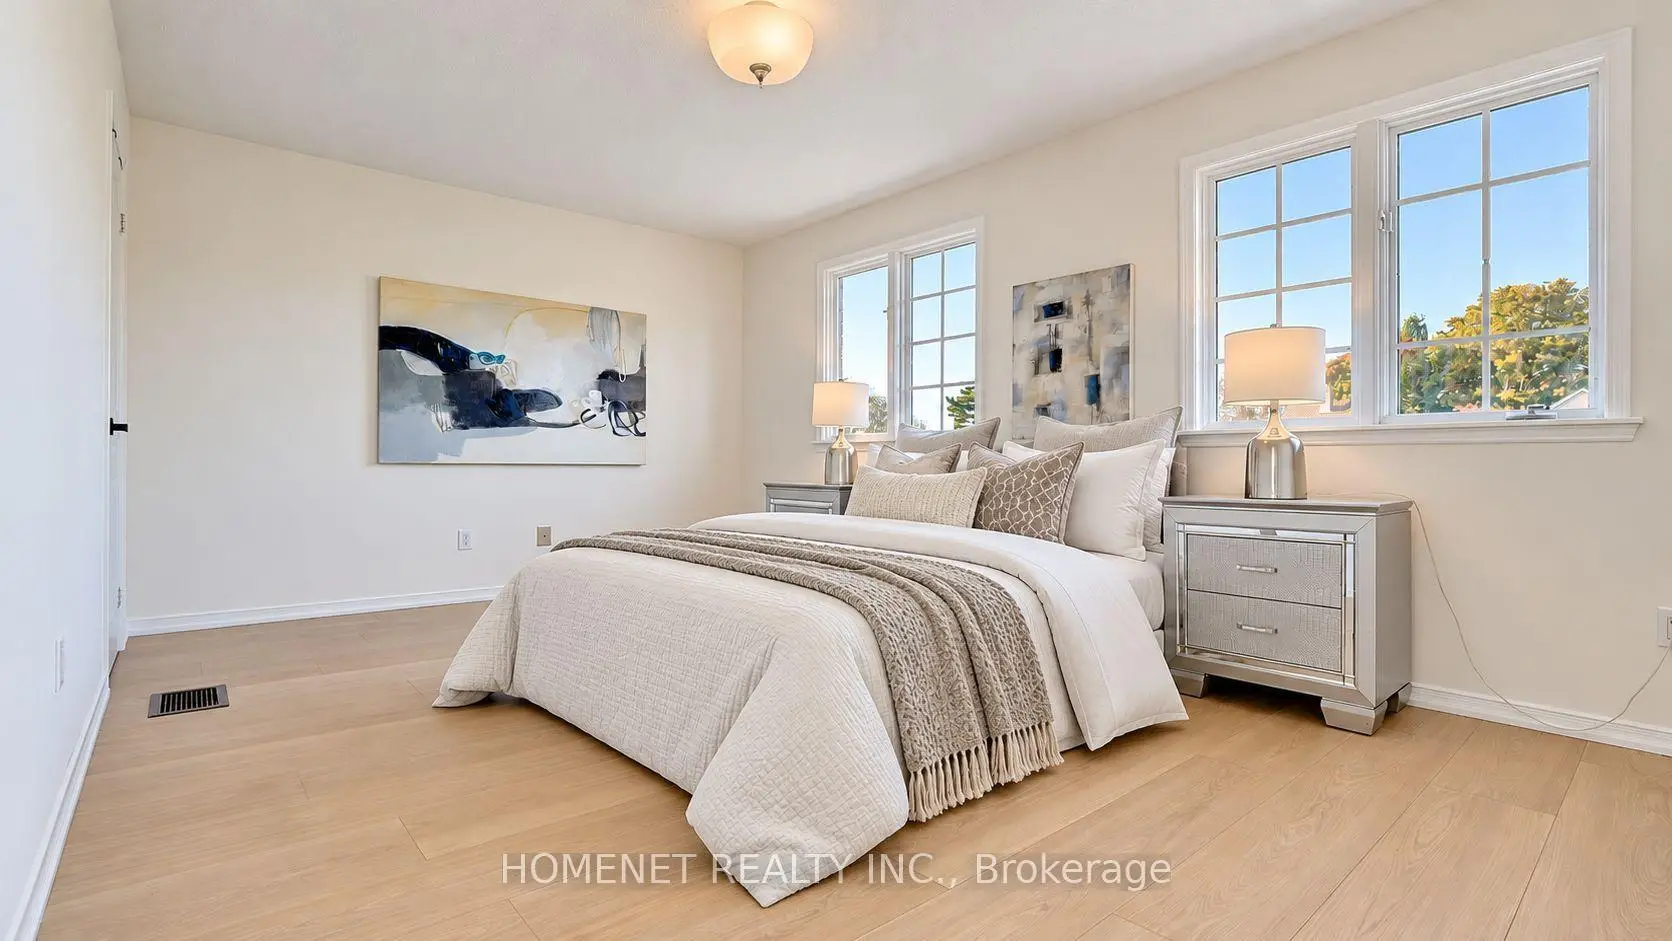
| 2nd Br | 4.83x3.20 | Large Closet, Broadloom |
|
| 3rd Br | 3.67x3.57 | Closet, Broadloom |
|
| 4th Br | 4.11x3.20 | Closet, Broadloom |
|
| 5th Br | 5.34x3.76 | Hardwood Floor, 3 Pc Ensuite |
| Bathroom | Pieces | Level | |
|---|---|---|---|
| 1xBath | 4 pcs | Second |
|
| 1xBath | 3 pcs | Second |
|
| 3xBaths | 3 pcs | Main |
|
| 3xBaths | 3 pcs | Basement |
Property Summary
Located close to the intersection of Kennedy & Carlton, 529 Carlton Rd is a 5+3 bedrooms 8 washrooms Detached. The unit has a Double Attached Parking Spaces. The property's basement is finished and has bedrooms. The property has many nice features including Central Vacuum, Carpet Free and Accessory Apartment. Living Room Rm, Family Room Rm, Kitchen and fifth bedroom are on the Ground floor.Home Market Analysis
For Sale
For Lease
Comparable home values have decreased 6.2% compared with the same period last year.
Rent levels have decreased 3.4% compared with the same period last year.
How This Home Compares
Local Area Profile
This property is located in a predominantly owner-occupied residential area with housing made up primarily of detached homes. Approximately 53% of residents hold a bachelor's degree or higher, while about 19% have a college credential. Driving is the primary commuting method for nearly all local commuters.
School Information
Elementary Schools
-
Home schoolDistance to school: 0.9 km (~15 min walk)
-
French Immersion school
Rank: 751 out of 3022 (Score: 7.2)Distance to school: 7.0 km (~21 min drive) -
Rank: 751 out of 3022 (Score: 7.2)Distance to school: 5.8 km (~18 min drive)
-
Distance to school: 1.6 km (~29 min walk)
-
Catholic Gifted program school
Rank: 1 out of 3022 (Score: 10.0)Distance to school: 3.1 km (~9 min drive) Secondary Schools
-
Home schoolRank: 12/746 (Score: 9.2) 5 year average: 6/746 (Score: 9.0)Distance to school: 1.5 km (~28 min walk)
-
Rank: 12/746 (Score: 9.2) 5 year average: 10/746 (Score: 8.9)Distance to school: 2.3 km (~7 min drive)
-
Arts program school
Rank: 24/746 (Score: 8.9) 5 year average: 9/746 (Score: 8.9)Distance to school: 2.8 km (~8 min drive) -
AP program school
Rank: 16/746 (Score: 9.1) 5 year average: 41/746 (Score: 8.2)Distance to school: 3.5 km (~11 min drive) -
Catholic Home school
Rank: 6/746 (Score: 9.6) 5 year average: 5/746 (Score: 9.0)Distance to school: 4.3 km (~13 min drive) -
Rank: 89/746 (Score: 8.0) 5 year average: 135/746 (Score: 7.3)Distance to school: 9.1 km (~27 min drive)
-
Rank: 67/746 (Score: 8.2) 5 year average: 152/746 (Score: 7.3)Distance to school: 4.6 km (~14 min drive)