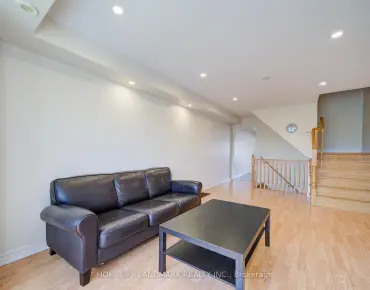
Cornell, Markham, L6B 0X6

Description
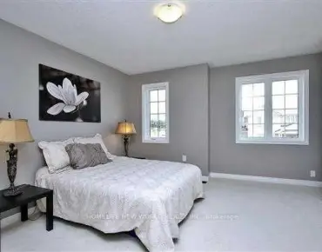
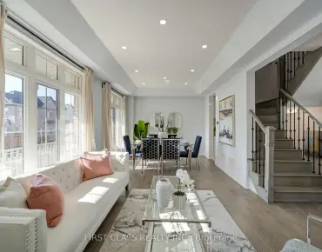
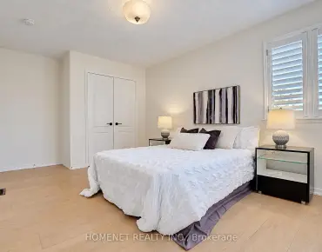
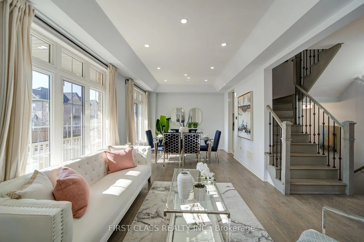
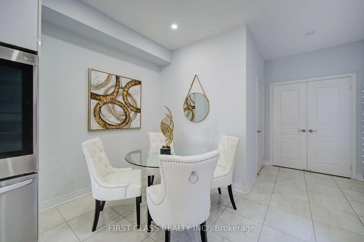
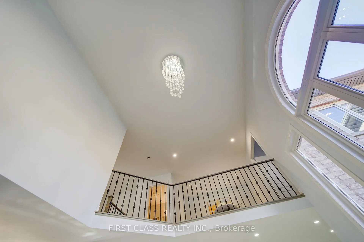
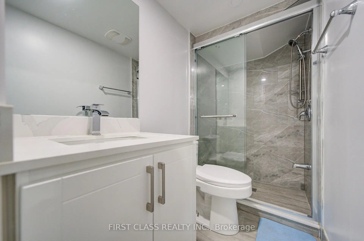
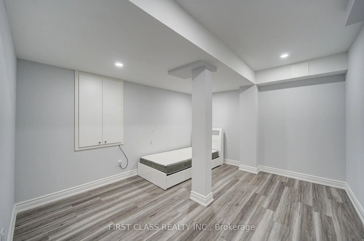
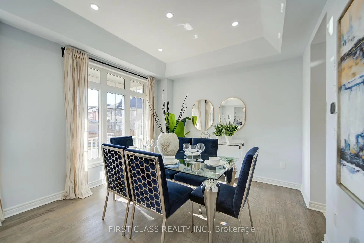
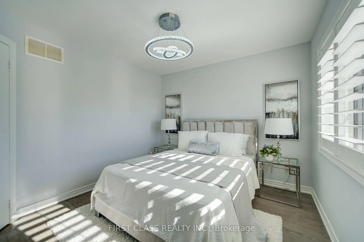
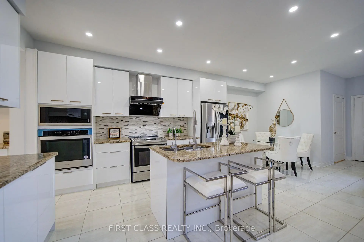
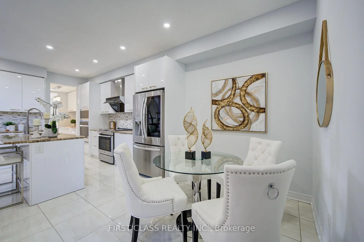
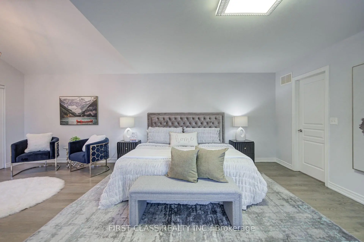
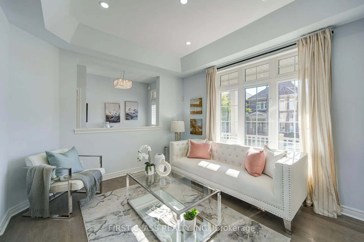
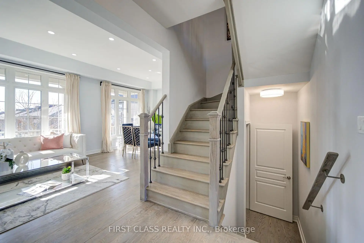
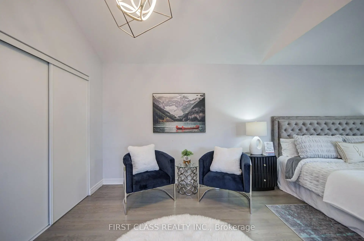
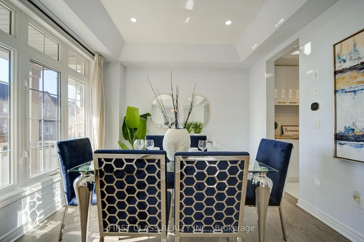
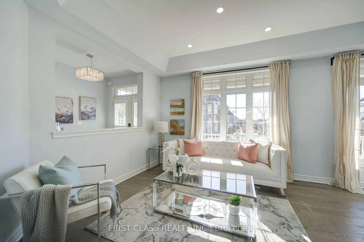
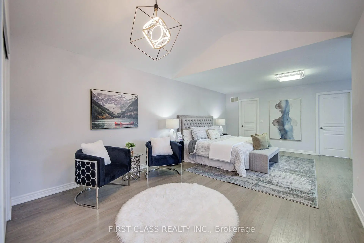
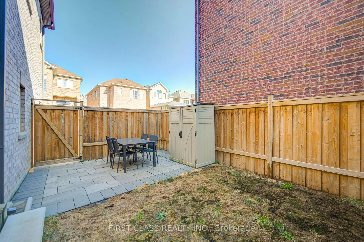
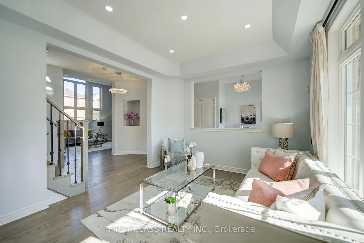
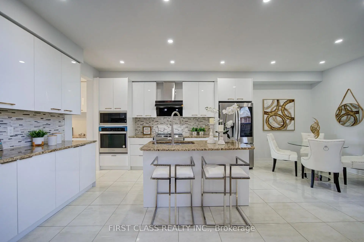
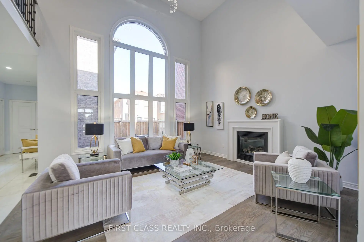
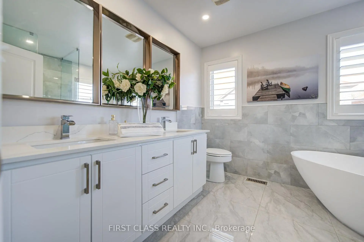
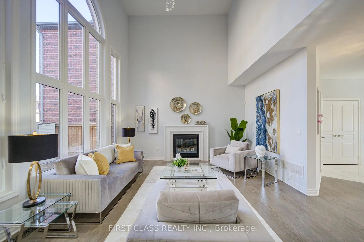
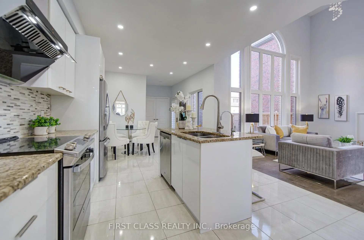
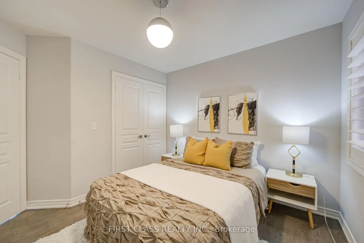
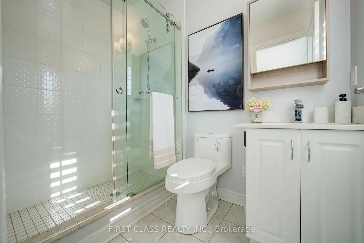
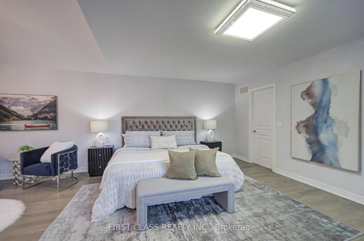
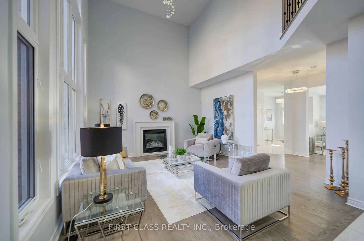
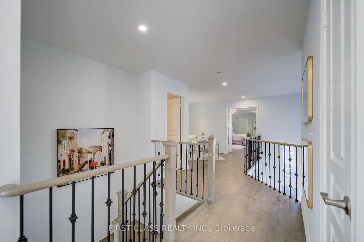
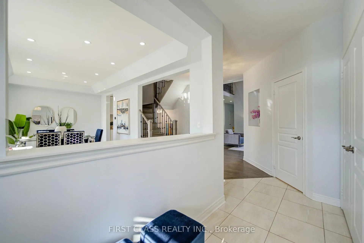
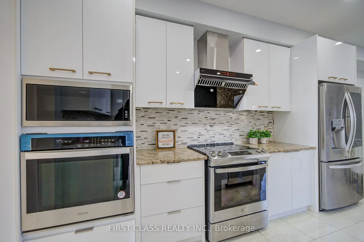
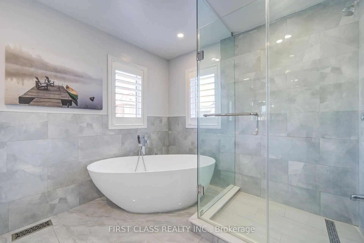
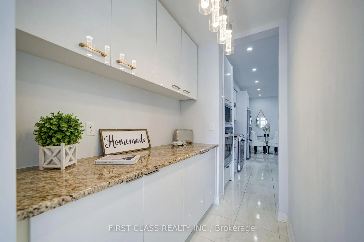
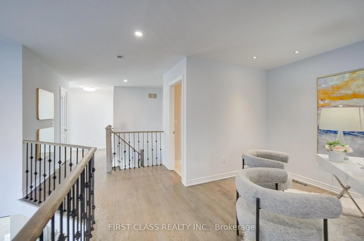
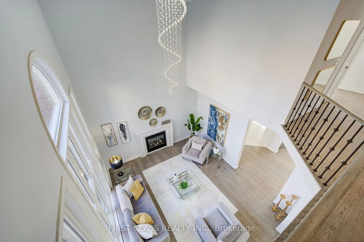
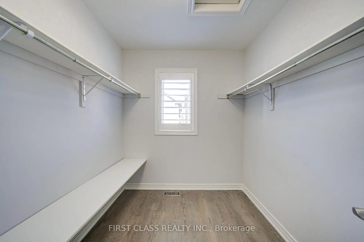
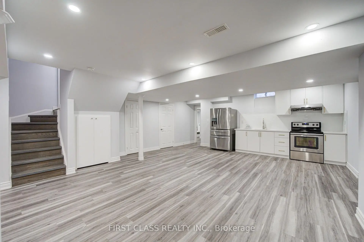
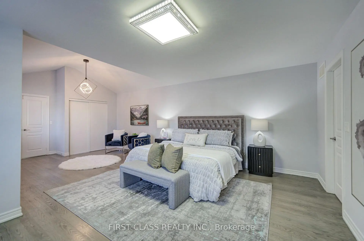
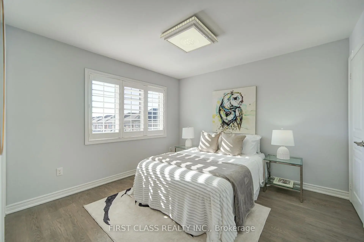
Welcome to 81 Pearl Lake Rd, Newly Renovated Luxury 4 +1 Bedrooms Double Garage Detach Home In The Highly Sought-After Cornell Community. Offering Approximately 2,915 sq. ft. Of Above-grade Living Space Plus An Additional 1,308 sq. ft. Of Professionally Finished Basement, This Spacious Home Combines Elegance, Comfort, And Functionality. 2 Car Detached Garage Pus 1 Carpark outdoor. Featuring a Grand Double-door Entrance And Covered Front Porch, A Stunning 20-ft Cathedral Ceiling In The Family Room, 9 Ft Ceilings On Main Floor ,Pot Lights & Hardwood Floor Throughout Main & 2nd Floor, Modernized Kitchen With High-End Stainless Steel Appliances (Fridge not included in Main Floor). The Expansive Primary Bedroom Features a Large Walk-in Closet, a Luxurious 5-Piece Ensuite With a Glass-enclosed Shower, A Private Retreat Area, And a Cathedral Ceiling. The Bright Second Bedroom Boasts Its Own 4-Piece Ensuite With Large Windows & Closet. The Professionally Finished Basement Offers Additional Living Space, Including One Spacious Bedroom, A Kitchen, A Full Bathroom, And High-end Vinyl Flooring Throughout, Along With a Secondary Kitchen And Laundry area (Washer and dryer are excluded). Great Location: Steps To School, Cornell Community Centre, Parks, Top-Rated Schools, Markham Stouffville Hospital, Public Transit, Shopping, And Major Highways. Must See!
Features
- Facing: South

- Bedrooms: 4

- Bathrooms: 5

- Garages: 2

- Kitchens: 1

Details
- Lot size: 36.12 x 82.10 Feet

- Space: 2500-3000

- Tax: $ 7272.60

- N14109556

- Listing contracted with: FIRST CLASS REALTY INC.
| Room | Size(M) | Description | |
|---|---|---|---|
| Living Rm | 6.40x3.35 | Combined w/Dining |
|
| Kitchen | 3.65x3.32 | Ceramic Floor, Pot Lights, Stainless Steel Appl |
|
| Dining Rm | 6.40x3.35 | Hardwood Floor, Pot Lights, Overlooks Frontyard |
|
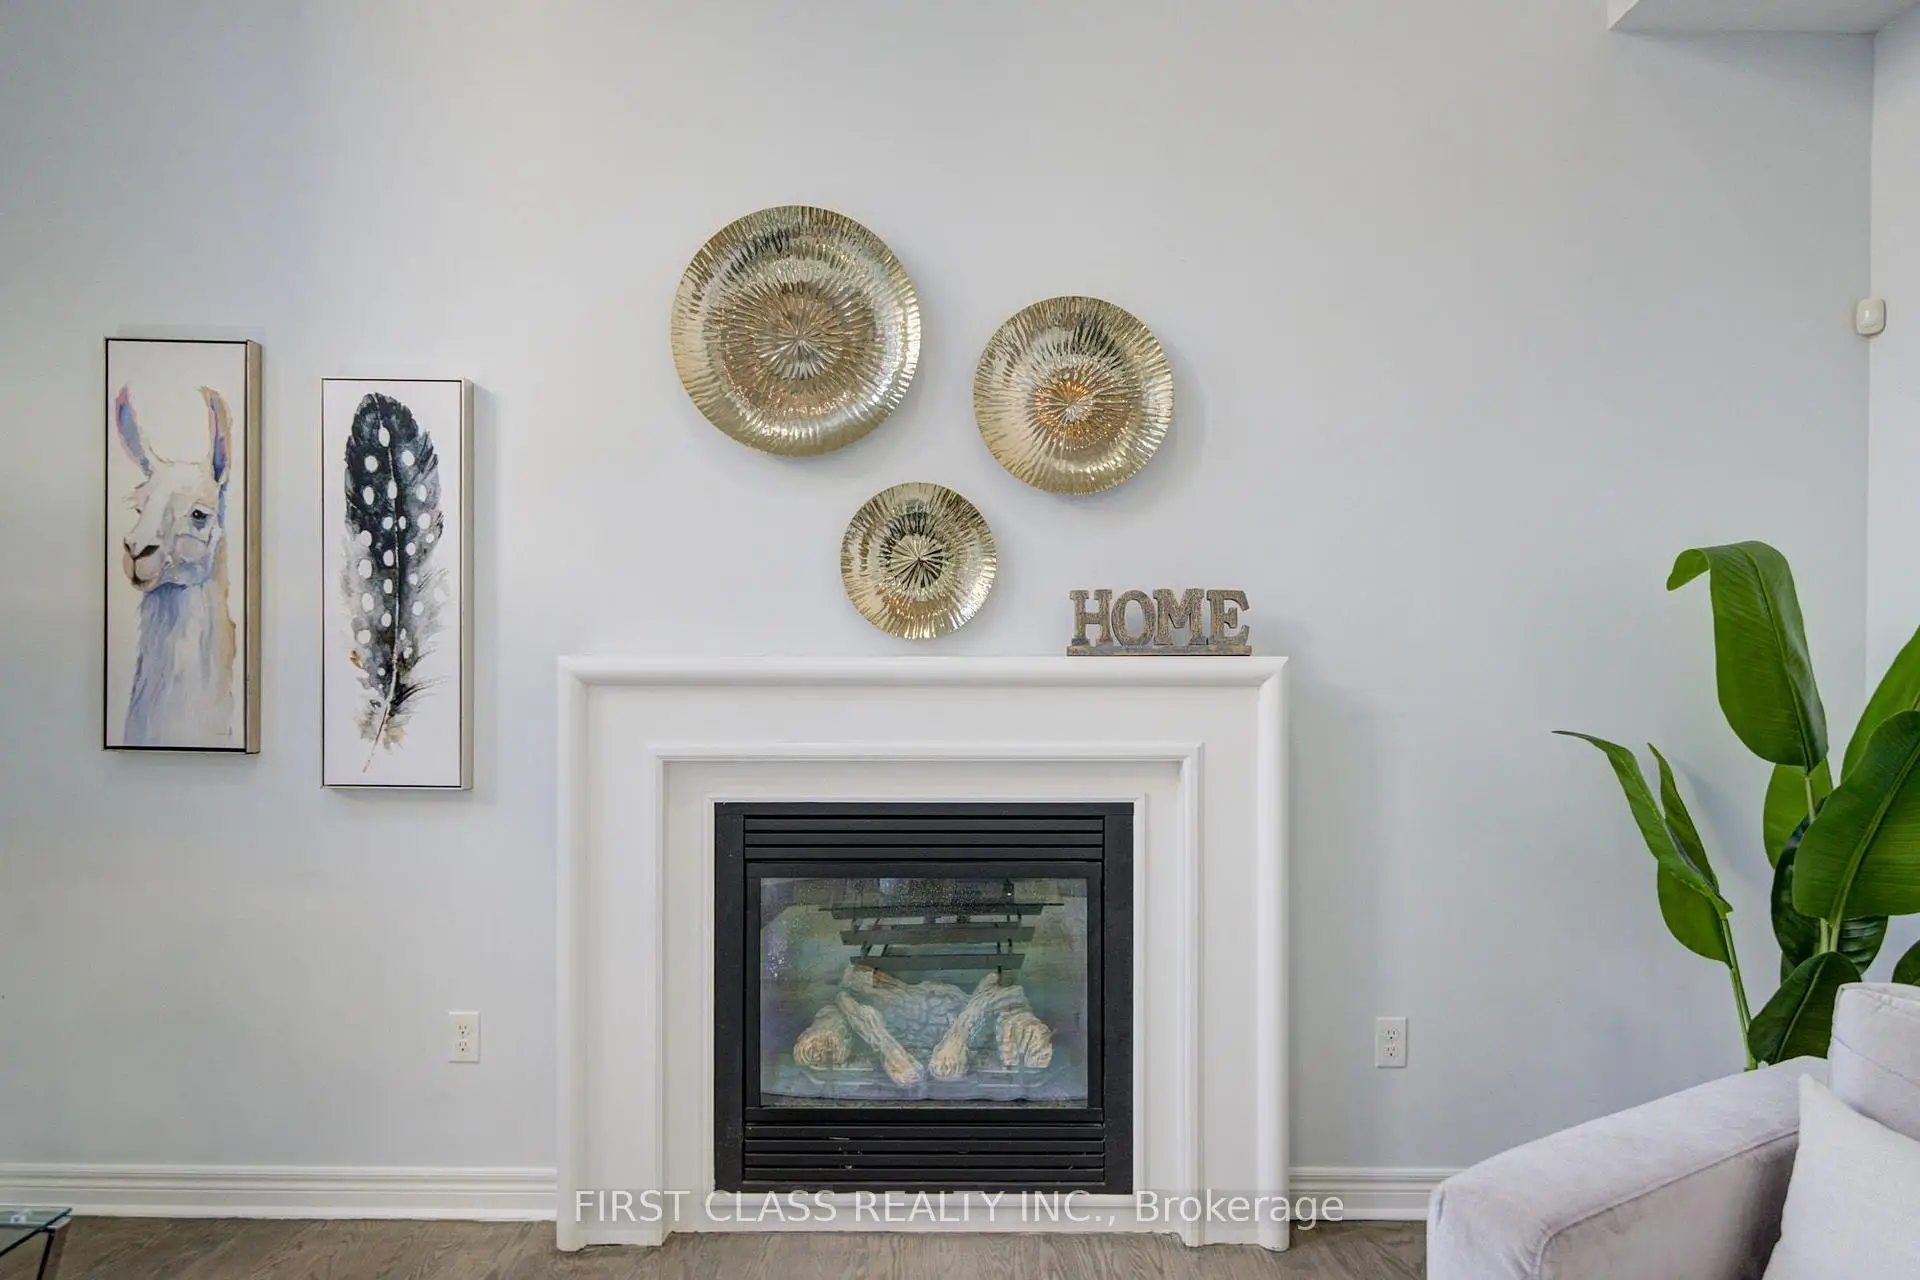
| Family Rm | 4.88x4.39 | Hardwood Floor, Gas Fireplace, Window Floor to Ceil |
|
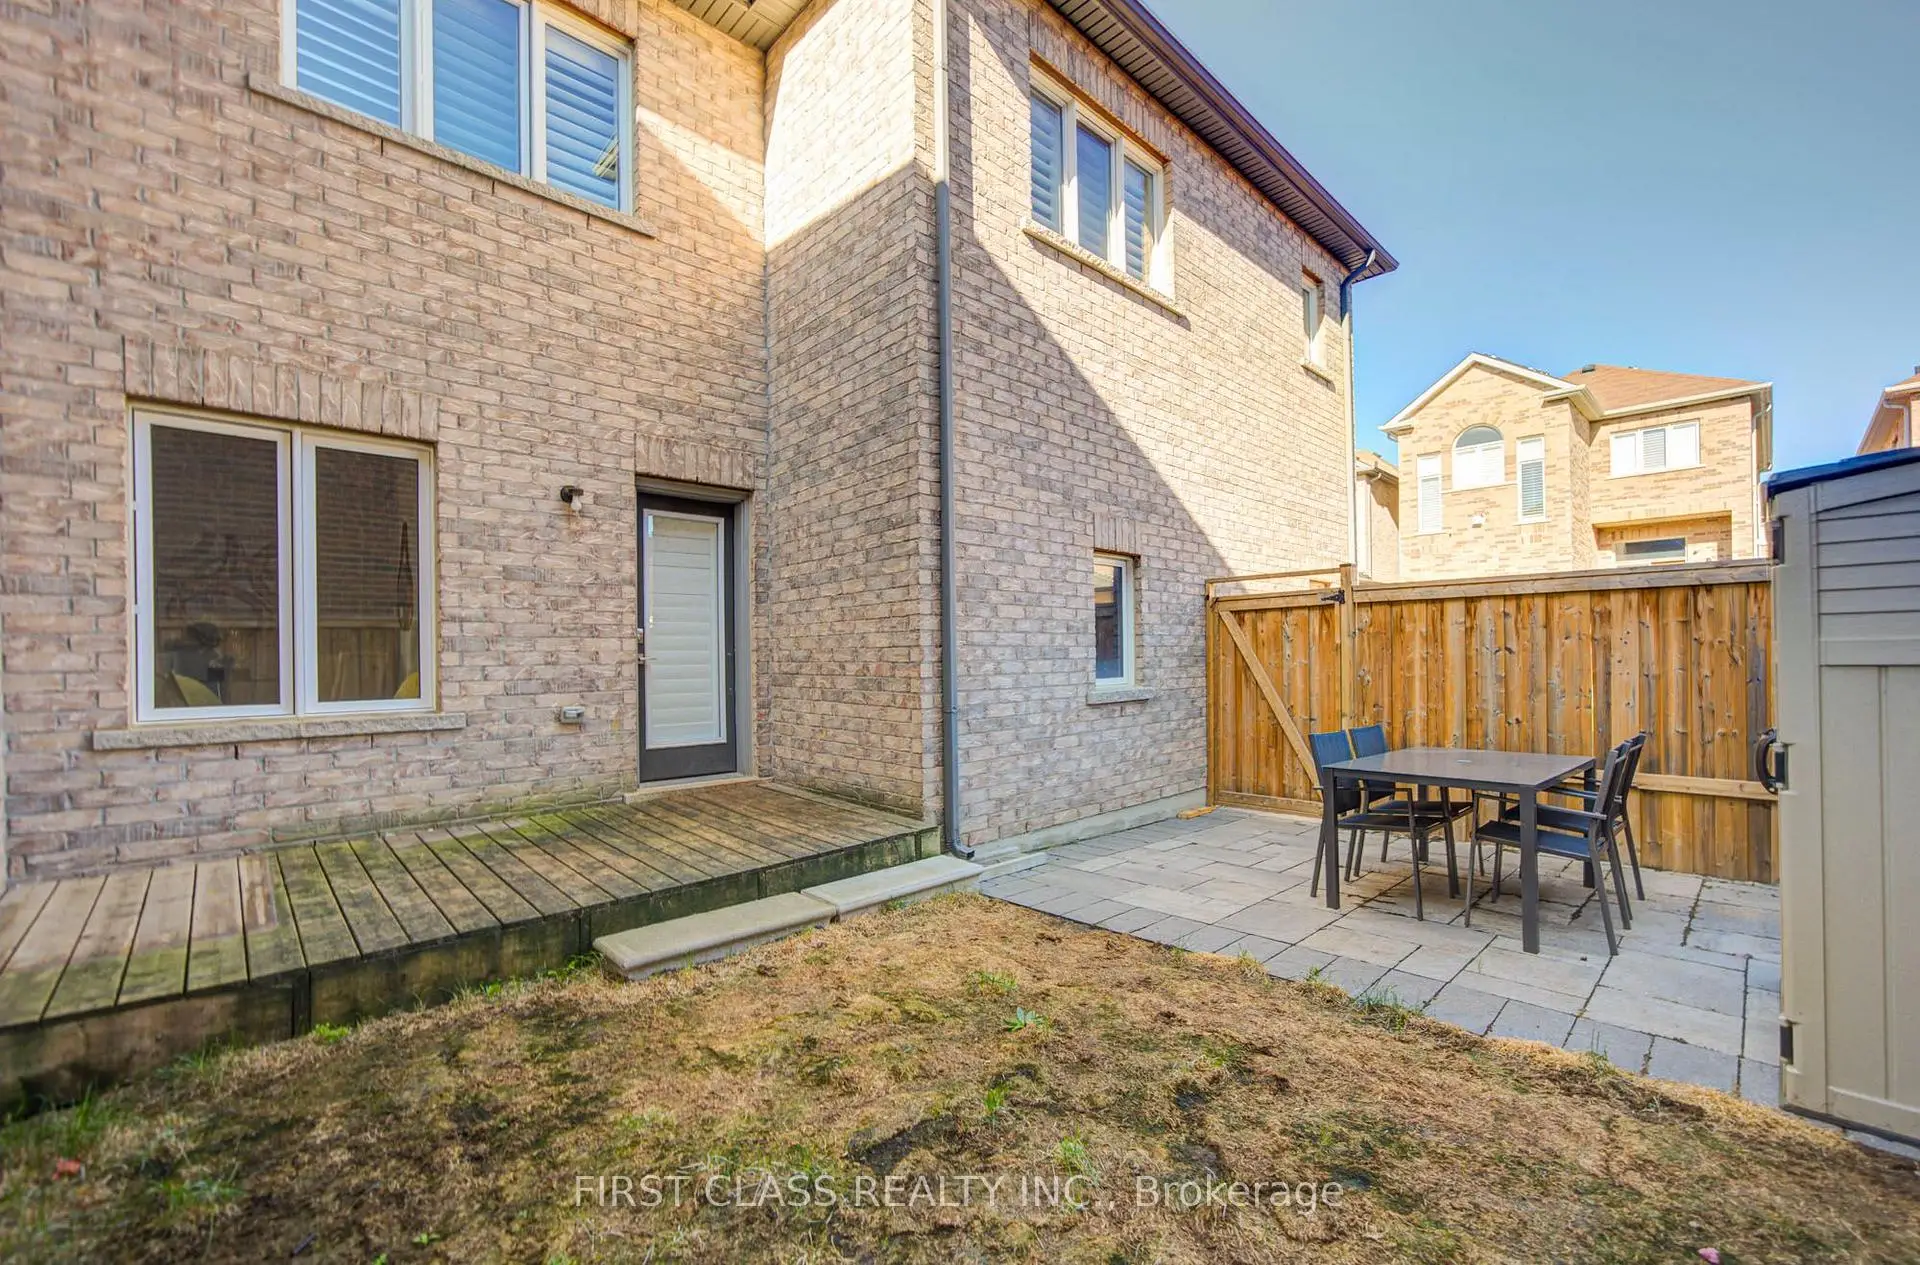
| Breakfast | 3.65x3.35 | Ceramic Floor, Overlooks Backyard, W/O To Garden |
|
| Den | 3.66x3.05 | Hardwood Floor, Open Concept, Overlooks Family |
|
| Primary B | 5.42x4.20 | Hardwood Floor, 5 Pc Ensuite, East View |
|
| 2nd Br | 3.35x3.05 | Hardwood Floor, 4 Pc Ensuite, South View |
|
| 3rd Br | 3.54x3.05 | Hardwood Floor, B/I Closet, South View |
|
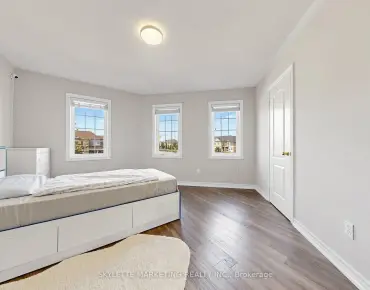
| 4th Br | 3.35x3.14 | Hardwood Floor, Large Closet, Large Window |
|
| 5th Br | 0.00x0.00 | Vinyl Floor |
|
| Kitchen | 0.00x0.00 | Vinyl Floor, Pot Lights |
| Bathroom | Pieces | Level | |
|---|---|---|---|
| 1xBath | 2 pcs | Main |
|
| 1xBath | 4 pcs | Second |
|
| 1xBath | 4 pcs | Second |
|
| 1xBath | 3 pcs | Second |
|
| 1xBath | 4 pcs | Basement |
Property Summary
Located close to the intersection of Hwy 7 and Donald Cousens Pwky, 81 Pearl Lake Rd is a 4+1 bedrooms 5 washrooms Detached. The unit has a Double Attached Parking Spaces. The property basement is not finished. The property has many nice features including Water Softener, Built-In Oven and Carpet Free. Living Room Rm, Kitchen, Dinning Room Rm, Family Room Rm and Breakfast Room are on the Main floor.Home Market Analysis
For Sale
For Lease
Comparable home values have decreased 8.8% compared with the same period last year.
Rent levels have increased 5.4% compared with the same period last year.
How This Home Compares
Local Area Profile
This property is located in a predominantly owner-occupied residential area with a mix of detached homes and townhouses. Approximately 50% of residents hold a bachelor's degree or higher, while about 20% have a college credential. The large majority of local commuters travel by car.
School Information
Elementary Schools
-
Home schoolRank: 262 out of 3022 (Score: 8.2)Distance to school: 0.4 km (~7 min walk)
-
French Immersion school
Rank: 387 out of 3022 (Score: 7.9)Distance to school: 5.6 km (~17 min drive) -
Distance to school: 3.6 km (~11 min drive)
-
Catholic Gifted program school
Rank: 963 out of 3022 (Score: 6.9)Distance to school: 3.4 km (~10 min drive) -
Rank: 626 out of 3022 (Score: 7.4)Distance to school: 5.1 km (~15 min drive)
Secondary Schools
-
Home schoolRank: 52/746 (Score: 8.4)Distance to school: 1.3 km (~23 min walk)
-
Rank: 52/746 (Score: 8.4)Distance to school: 1.3 km (~23 min walk)
-
Arts program school
Rank: 24/746 (Score: 8.9) 5 year average: 9/746 (Score: 8.9)Distance to school: 10.3 km (~31 min drive) -
AP program school
Rank: 16/746 (Score: 9.1) 5 year average: 41/746 (Score: 8.2)Distance to school: 9.3 km (~28 min drive) -
Catholic Home school
Rank: 67/746 (Score: 8.2) 5 year average: 152/746 (Score: 7.3)Distance to school: 3.6 km (~11 min drive) -
Rank: 67/746 (Score: 8.2) 5 year average: 152/746 (Score: 7.3)Distance to school: 3.6 km (~11 min drive)
-
Rank: 67/746 (Score: 8.2) 5 year average: 152/746 (Score: 7.3)Distance to school: 3.6 km (~11 min drive)