Milliken Mills East, Markham, L3S 4M8

Description
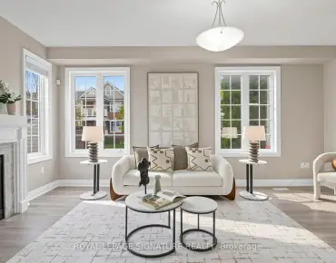
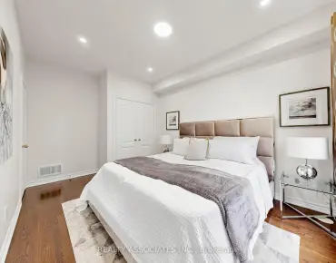
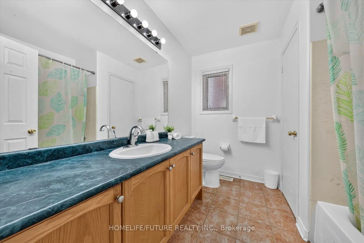
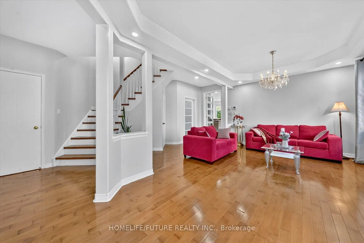
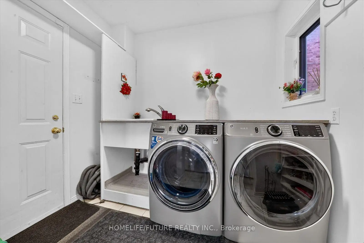
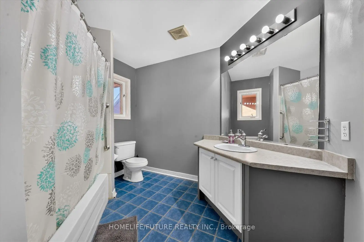
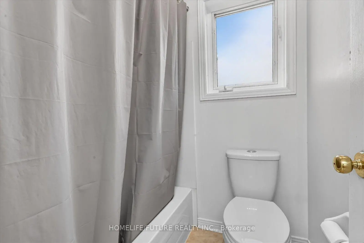
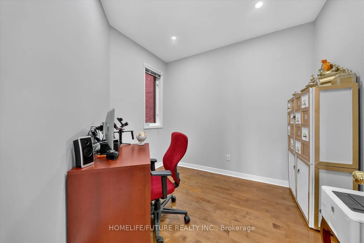
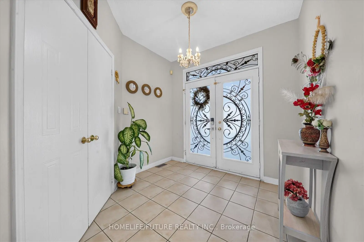
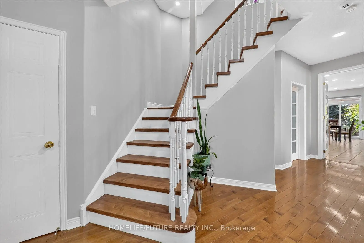
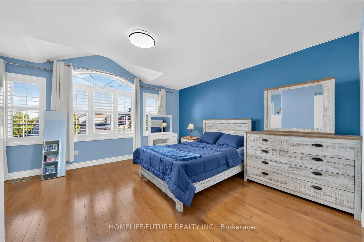
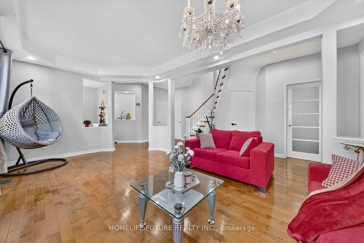
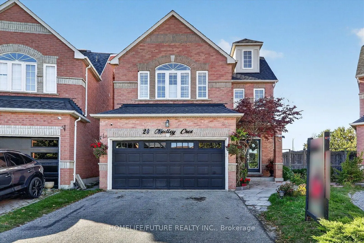
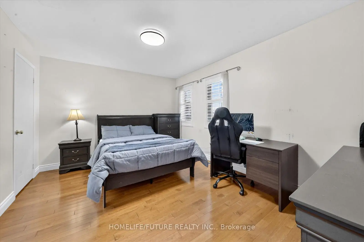
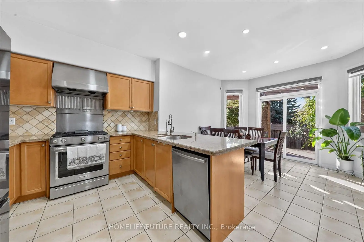
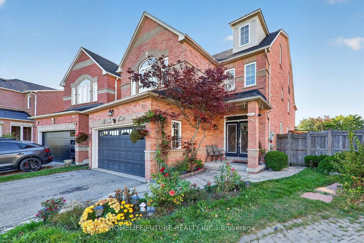
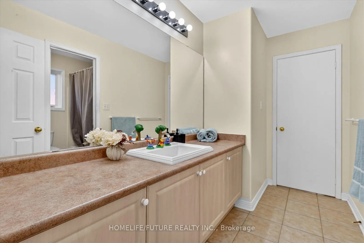
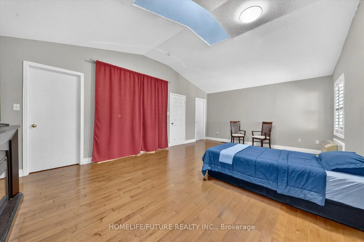
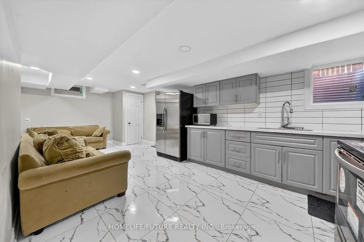
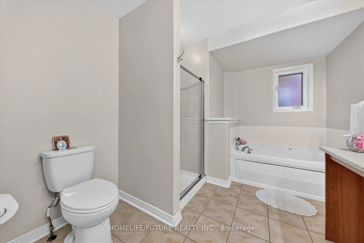
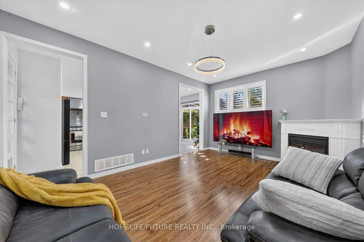
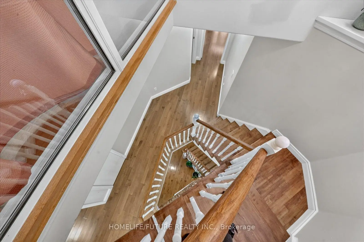
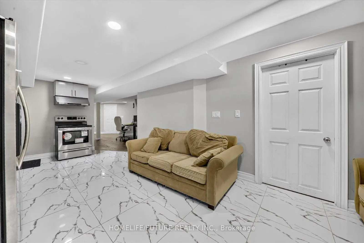
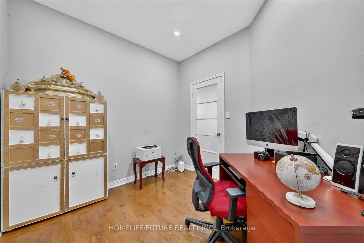
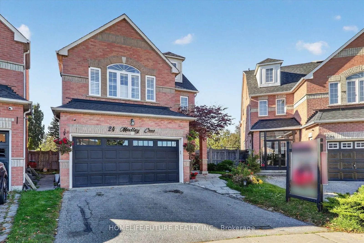
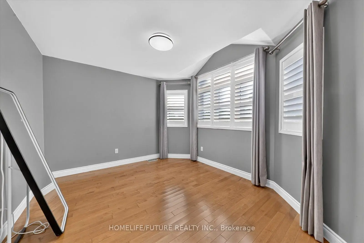
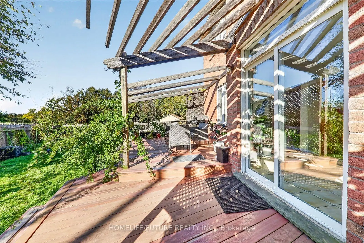
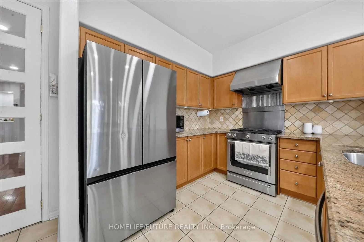
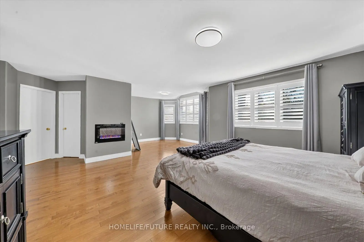
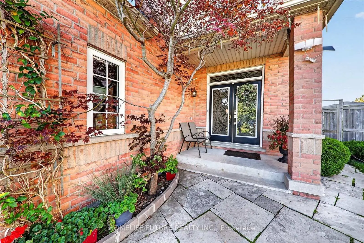
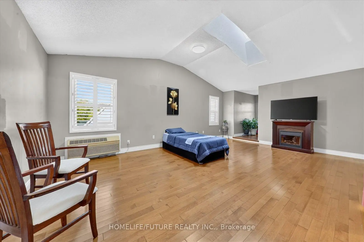
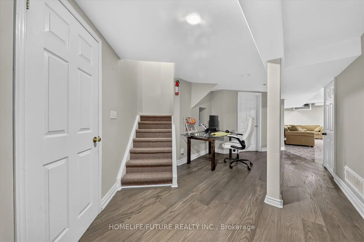
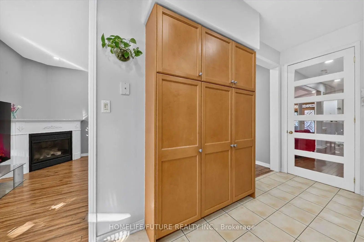
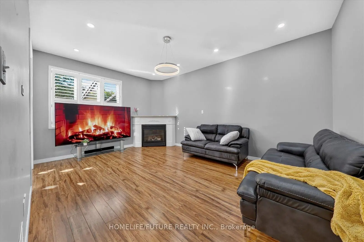
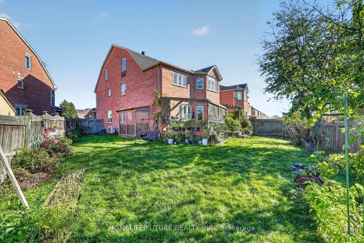
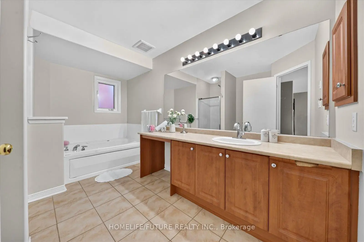
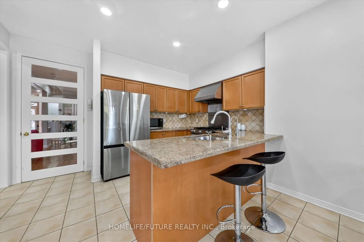
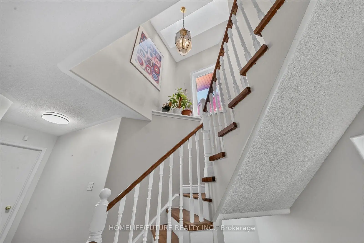
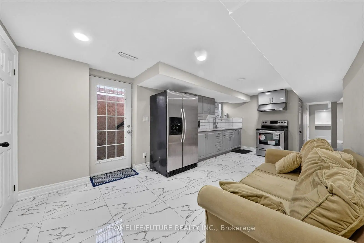
Welcome To This Charming Detached Home Located In The Sought-After Community Of Milliken Mills East. The Main Floor Boasts An Oversized Living & Dining RM And A Stunning Custom Family Room With A Fireplace. The Eat-In Kitchen Includes Breakfast Bar And Backsplash. The 2Nd & 3 Rd Floor Boasts A Large Skylight Allowing Lots Of Sunlight. 4 Spacious Bedrooms And 3 Bathrooms. 3Rd Floor Features A Spacious Open Concept Loft With Full Warshroom & Closet * The Versatile Layout Provides Plenty Of Space For Bedroom, Home Office Or Additional Living Area, Making It A Great Private Retreat*. Fully Finished Basement With 2 Bedrooms, Kitchen, Rec Room And Bathroom With Shower. Conveniently Located Near Top-Rated IB Schools, Parks, Markville Mall, Pacific Mall, Supermarkets And Quick Access To Highways 401, 404, And 407.Perfect Location With Easy Access To Steeles Ave, Major HWYs, And Public Transit (TTC, YRT, GO)
Features
- Facing: West

- Bedrooms: 5

- Bathrooms: 6

- Garages: 2

- Kitchens: 1

Details
- Lot size: 25.01 x 111.59 Feet

- Space: 3000-3500

- Tax: $ 8858.52

- N14108536

- Listing contracted with: HOMELIFE/FUTURE REALTY INC.
| Room | Size(M) | Description | |
|---|---|---|---|
| Living Rm | 3.38x6.09 | Hardwood Floor, Combined w/Dining |
|
| Dining Rm | 3.38x6.09 | Hardwood Floor, Combined w/Living |
|
| Kitchen | 4.24x3.05 | Ceramic Floor, Stainless Steel Appl |
|
| Breakfast | 3.66x3.05 | Ceramic Floor, Eat-in Kitchen, W/O To Deck |
|
| Family Rm | 3.69x5.27 | Laminate, Gas Fireplace |
|
| Office | 2.74x2.93 | Hardwood Floor, Window |
|
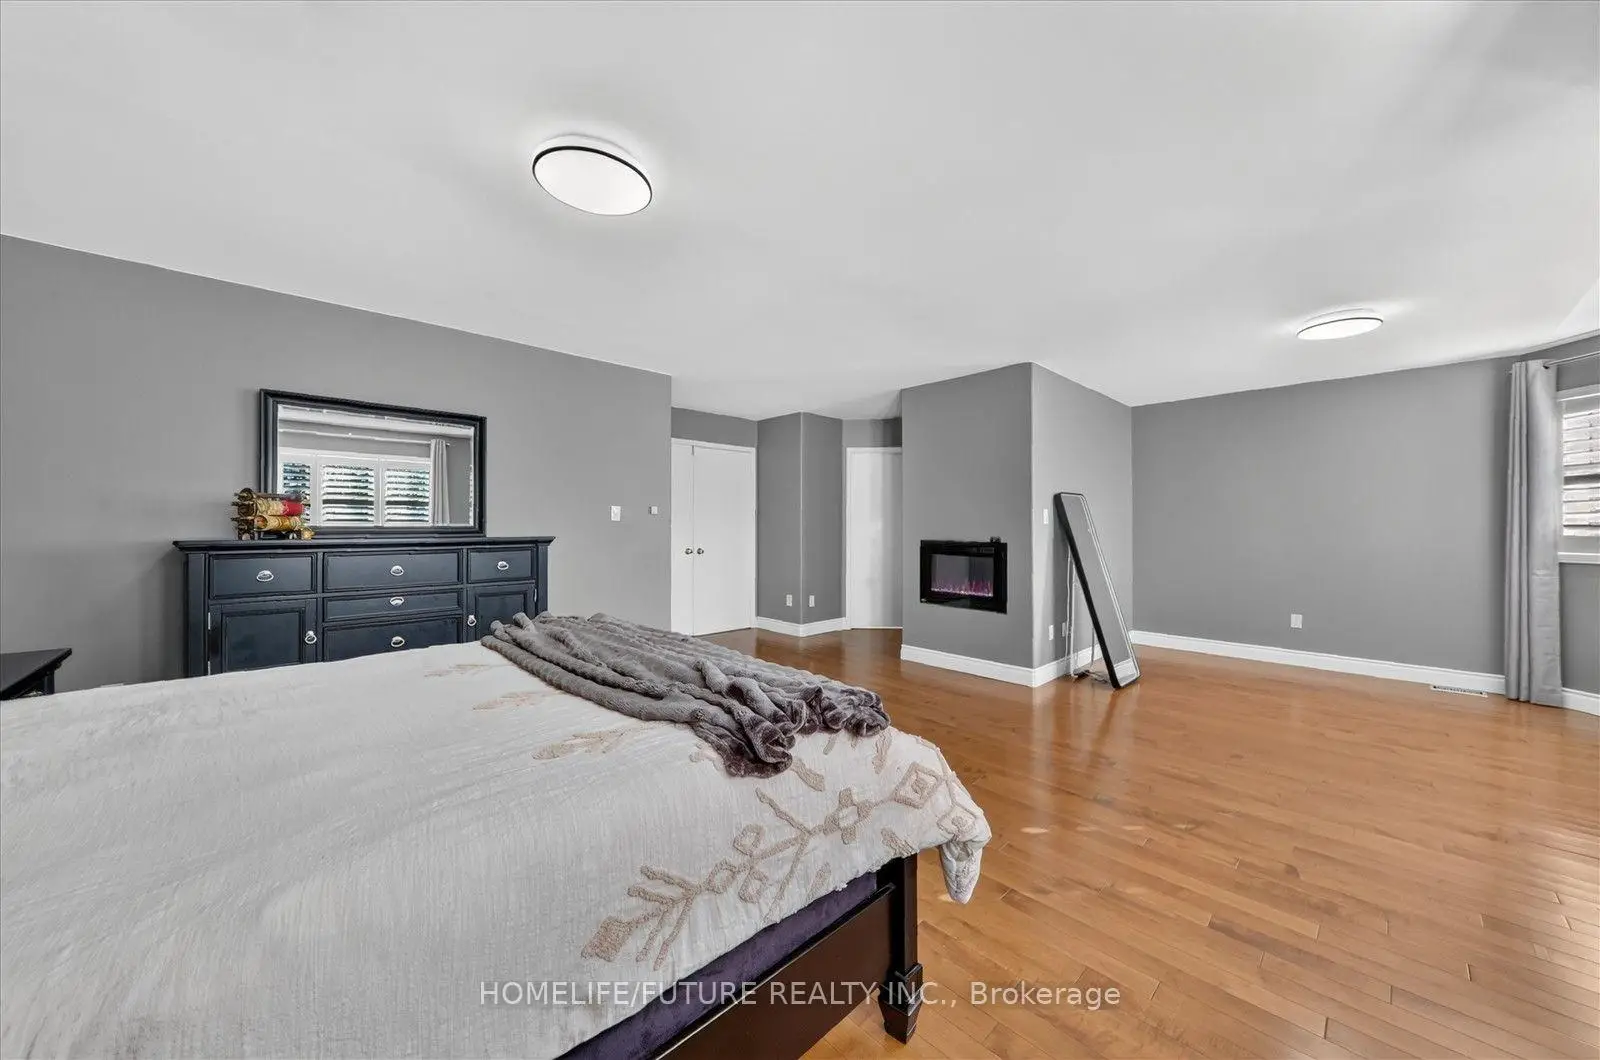
| Primary B | 5.18x4.60 | Hardwood Floor, Ensuite Bath, Walk-In Closet(s) |
|
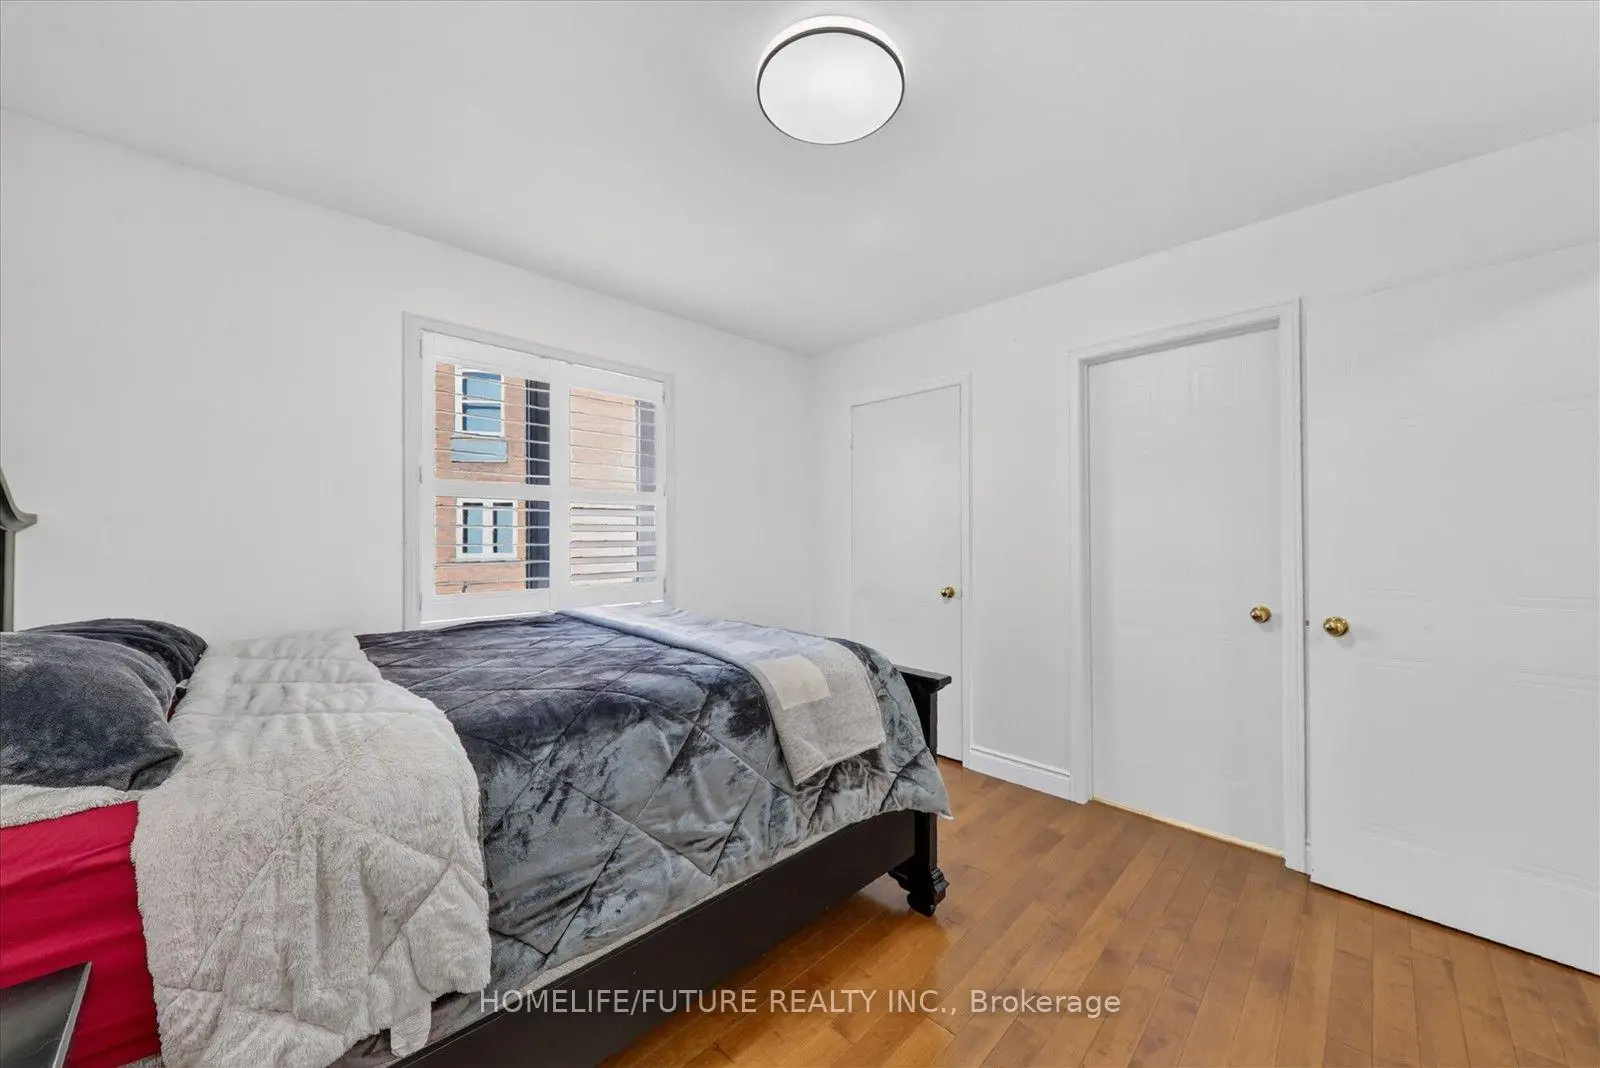
| 2nd Br | 3.69x4.30 | Hardwood Floor, Ensuite Bath |
|
| 3rd Br | 4.24x3.38 | Hardwood Floor, Semi Ensuite |
|
| 4th Br | 3.38x3.38 | Hardwood Floor, Semi Ensuite |
|
| 5th Br | 4.29x6.40 | Hardwood Floor, Ensuite Bath, Walk-In Closet(s) |
|
| Great Rm | x | Broadloom, 3 Pc Bath, B/I Shelves |
| Bathroom | Pieces | Level | |
|---|---|---|---|
| 1xBath | 4 pcs | Third |
|
| 3xBaths | 4 pcs | Second |
|
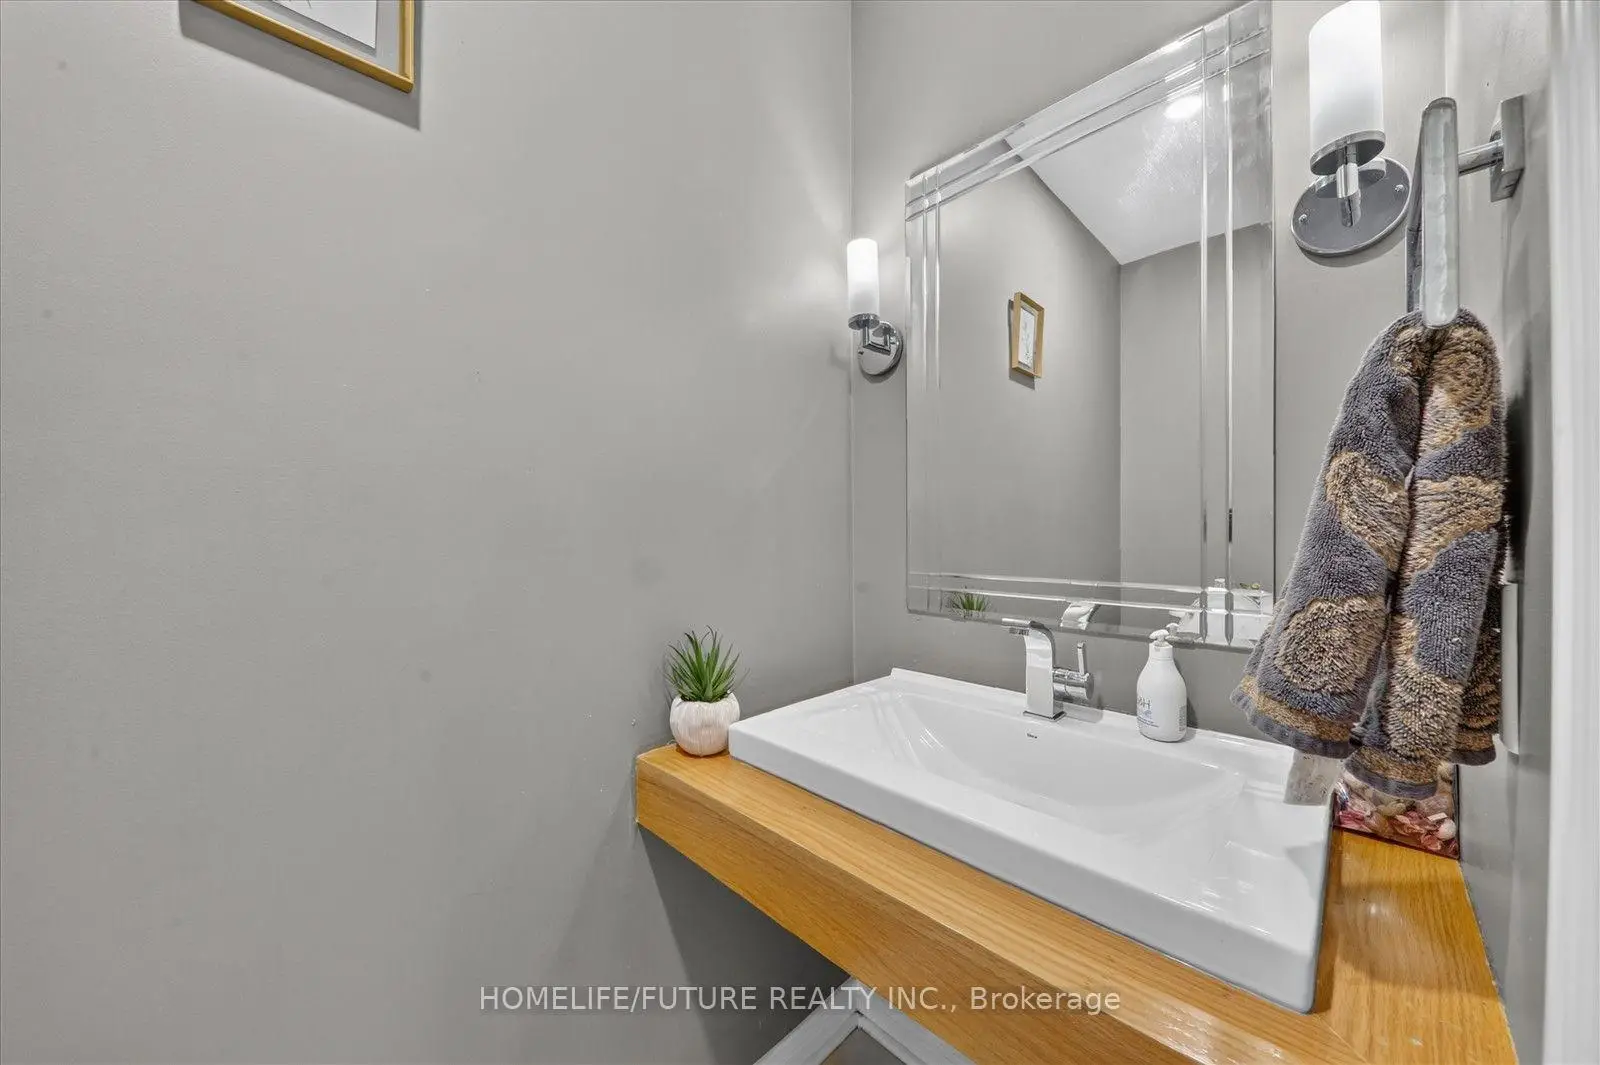
| 1xBath | 2 pcs | Main |
|
| 1xBath | 3 pcs | Basement |
Property Summary
Located close to the intersection of Brimley and Denison, 24 Medley Cres is a 5+2 bedrooms 6 washrooms Detached. The unit has a Double Attached Parking Spaces. The property has many nice features including Carpet Free. Living Room Rm, Dinning Room Rm, Kitchen, Breakfast Room, Family Room Rm and Office are on the Main floor.Home Market Analysis
For Sale
For Lease
Comparable home values have decreased 13.6% compared with the same period last year.
Rent levels have increased 114.6% compared with the same period last year.
How This Home Compares
Local Area Profile
This property is located in a predominantly owner-occupied residential area with housing made up primarily of detached homes. Approximately 32% of residents hold a bachelor's degree or higher, while about 20% have a college credential. The large majority of local commuters travel by car.
School Information
Elementary Schools
-
Home schoolRank: 1026 out of 3022 (Score: 6.8)Distance to school: 0.6 km (~11 min walk)
-
French Immersion school
Rank: 433 out of 3022 (Score: 7.8)Distance to school: 1.7 km (~30 min walk) -
Rank: 231 out of 3022 (Score: 8.3)Distance to school: 2.6 km (~8 min drive)
-
Rank: 808 out of 3022 (Score: 7.1)Distance to school: 0.9 km (~17 min walk)
-
Catholic Gifted program school
Rank: 963 out of 3022 (Score: 6.9)Distance to school: 8.1 km (~24 min drive) Secondary Schools
-
AP program school
Rank: 16/746 (Score: 9.1) 5 year average: 41/746 (Score: 8.2)Distance to school: 1.3 km (~24 min walk) -
Rank: 12/746 (Score: 9.2) 5 year average: 10/746 (Score: 8.9)Distance to school: 6.4 km (~19 min drive)
-
Arts program school
Rank: 24/746 (Score: 8.9) 5 year average: 9/746 (Score: 8.9)Distance to school: 4.6 km (~14 min drive) -
Rank: 16/746 (Score: 9.1) 5 year average: 41/746 (Score: 8.2)Distance to school: 1.3 km (~24 min walk)
-
Catholic Home school
Rank: 41/746 (Score: 8.6) 5 year average: 42/746 (Score: 8.1)Distance to school: 2.0 km (~6 min drive) -
Rank: 67/746 (Score: 8.2) 5 year average: 152/746 (Score: 7.3)Distance to school: 7.1 km (~21 min drive)
-
Rank: 67/746 (Score: 8.2) 5 year average: 152/746 (Score: 7.3)Distance to school: 7.1 km (~21 min drive)