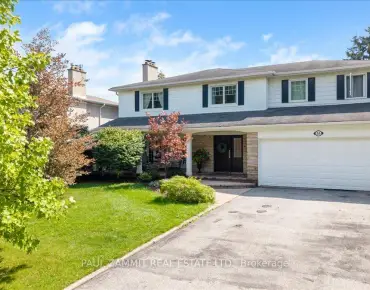
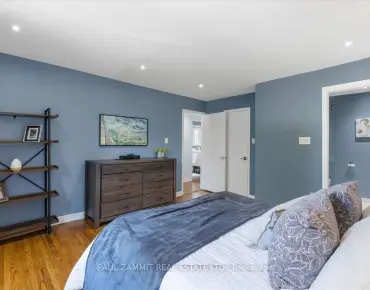
Berczy, Markham, L6C 2T5

Description
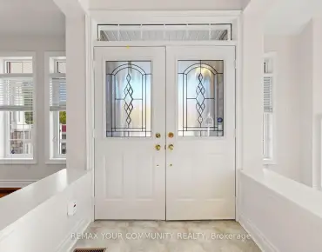
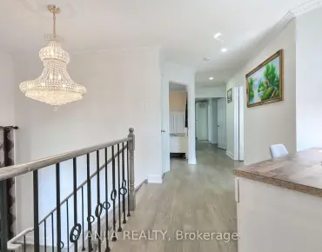
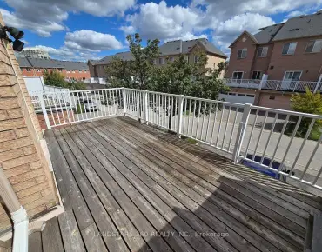
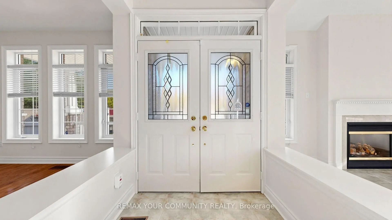
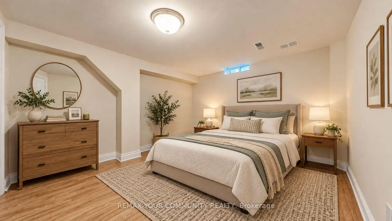
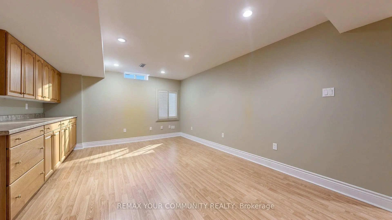
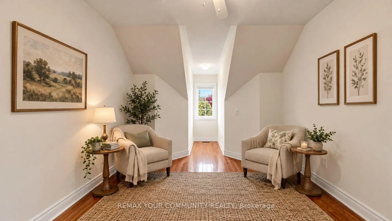
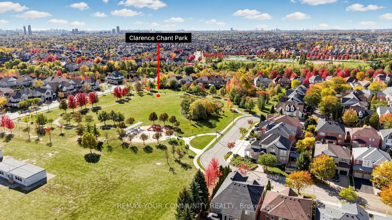
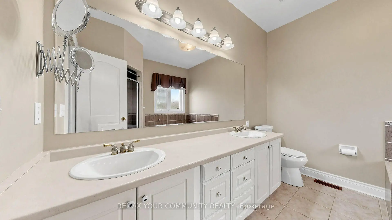
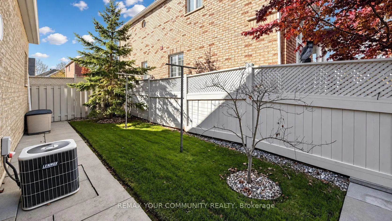
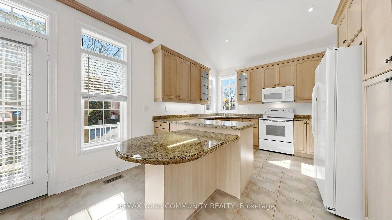
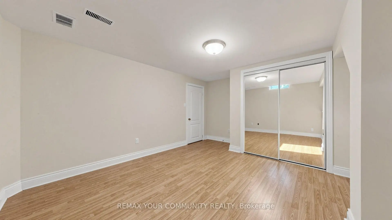
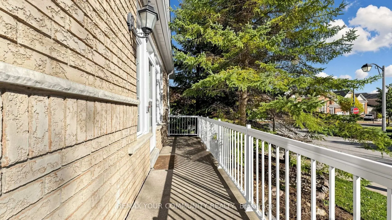
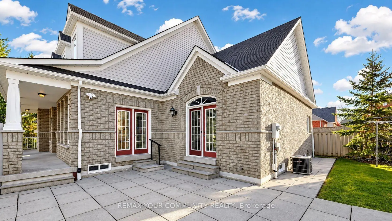
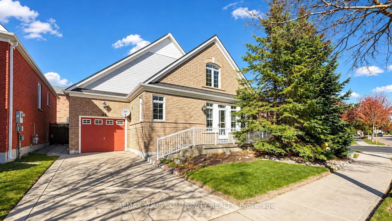
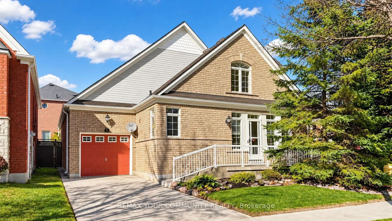
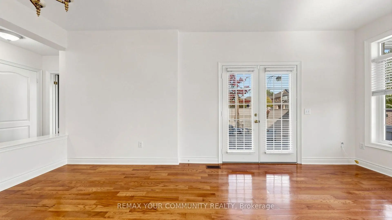
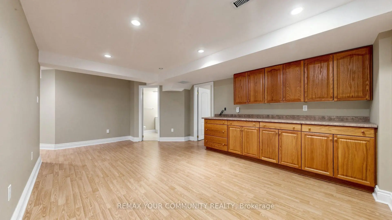
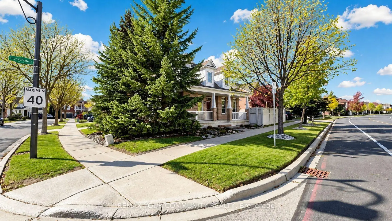
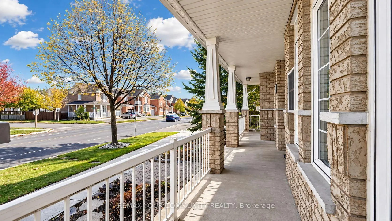
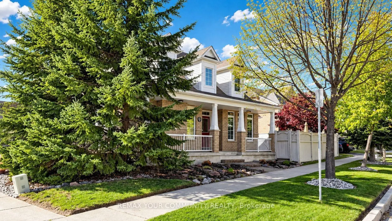
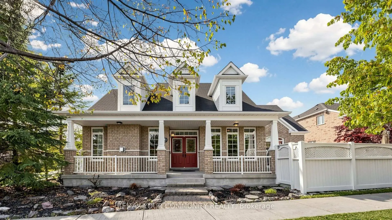
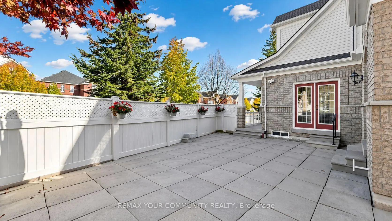
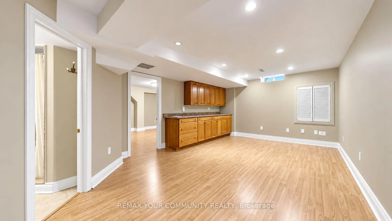
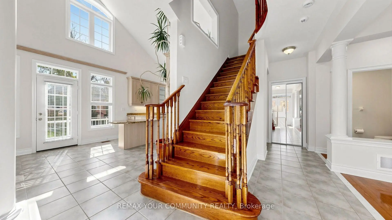
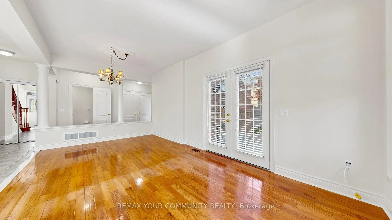
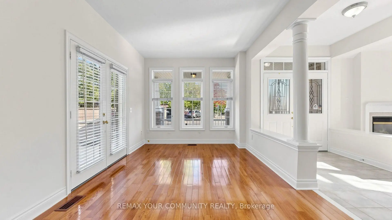
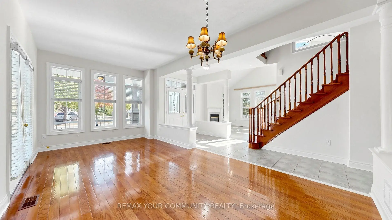
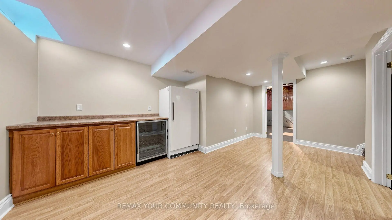
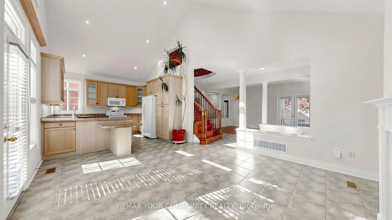
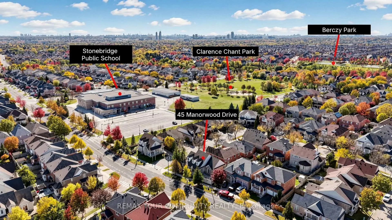
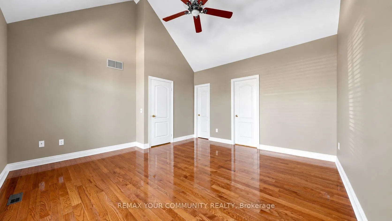
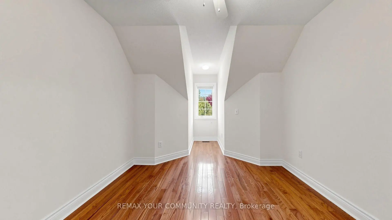
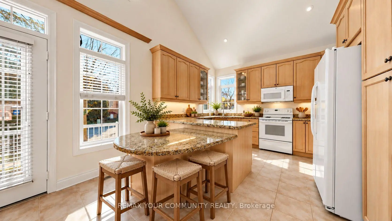
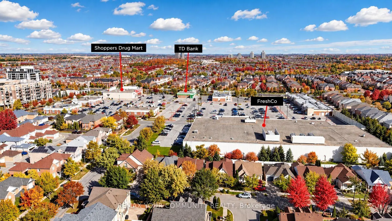
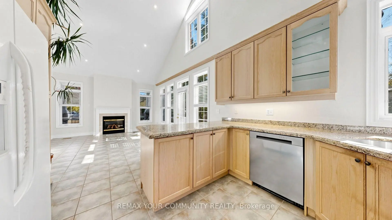
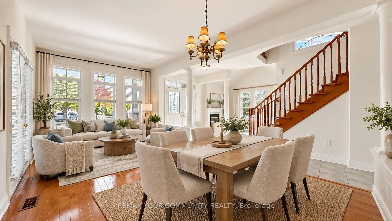
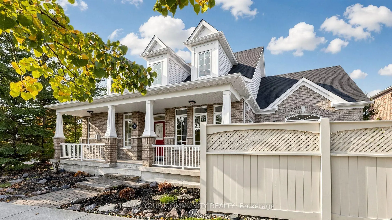
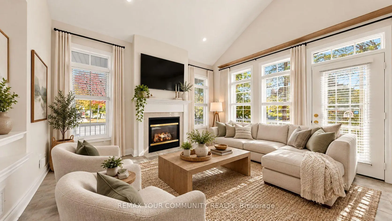
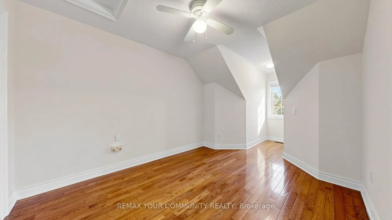
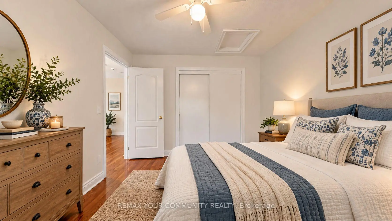
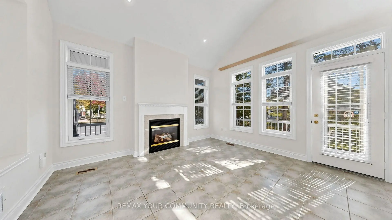
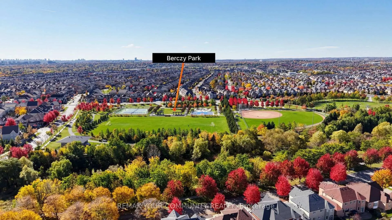
Detach 3 Bedroom Bungalow in Desirable Berczy Village with Main Floor Laundry. Over 2500 sq ft of Finished Living Area. Nestled on Premium Corner Lot with Double Door Entrance, Two Front Verandah's, Multiple Walk-Outs, Sunfilled with Natural Lighting Thru-out. Features many Upgrades: 9 ft High Ceilings on Main Level, 2nd Floor Loft Area with Private 2nd Bedroom and Full Bathroom, Multiple High Vaulted Ceilings, Solid Oak Stairs, Pot lights, Gas Fireplace w/Marble Trim and Mantle, Taller Kitchen Cabinets, Built-In Granite Table and Counter Tops and Hardwood Floors Thru-Out. The Main Floor Primary Bedroom offers Walk-In Closet, 5 Pce Ensuite and Walk-Out to the Patio. The Prof Finished Basement has huge Recreation Room, Built-In Cabinets, Work Shop/Storage Areas, 3rd Bedroom and Bathroom. This home is the ideal option to enjoy One-Level Living in beautiful Berczy Village with Mature Landscape, Patterned Concrete Driveway and having Direct Access to the Garage. Enjoy more BBQ gatherings in your private backyard, located Steps to Top Schools, Parks, Plaza, Restaurant, Bank, Pharmacy and Supermarket. ~ Must See!
Features
- Facing: North

- Bedrooms: 2

- Bathrooms: 4

- Garages: 1

- Kitchens: 1

Details
- Lot size: 41.82 x 72.51 Feet

- Space: 1500-2000

- Tax: $ 6063.20

- N14098456

- Listing contracted with: REMAX YOUR COMMUNITY REALTY
| Room | Size(M) | Description | |
|---|---|---|---|
| Foyer | x | ||
| Living Rm | 4.57x4.57 | Hardwood Floor, W/O To Patio, Open Concept |
|
| Dining Rm | 4.57x4.57 | Hardwood Floor, Combined w/Living, Open Concept |
|
| Family Rm | 4.57x4.06 | Ceramic Floor, Pot Lights, Gas Fireplace |
|
| Kitchen | 3.70x3.60 | Ceramic Floor, Granite Counters, Vaulted Ceiling(s) |
|
| Breakfast | 3.70x3.60 | Ceramic Floor, W/O To Porch, Vaulted Ceiling(s) |
|
| Primary B | 4.57x4.57 | Hardwood Floor, 5 Pc Ensuite, Vaulted Ceiling(s) |
|
| 2nd Br | 5.65x3.11 | Hardwood Floor, Double Closet, Window |
|
| Loft | 8.14x2.61 | Hardwood Floor, Open Concept, Window |
|
| 3rd Br | 4.52x3.75 | Laminate, Double Closet, Window |
|
| Recreatio | 6.44x4.01 | Laminate, 3 Pc Bath, B/I Fridge |
|
| Workshop | 9.08x3.77 |
| Bathroom | Pieces | Level | |
|---|---|---|---|
| 1xBath | 5 pcs | Main |
|
| 1xBath | 2 pcs | Main |
|
| 1xBath | 4 pcs | Second |
|
| 1xBath | 3 pcs | Basement |
Property Summary
Located close to the intersection of Bur Oak Ave and Stonebridge Driv, 45 Manorwood Dr is a 2+1 bedrooms 4 washrooms Detached. The unit has a Single Attached Parking Space. The property has many nice features including Central Vacuum and Carpet Free. Foyer, Living Room Rm, Dinning Room Rm, Family Room Rm, Kitchen, Breakfast Room and Primary B are on the Main floor.Home Market Analysis
For Lease
Rent levels have remained relatively stable compared with the same period last year.
How This Home Compares
Local Area Profile
This property is located in a predominantly owner-occupied residential area with a mix of detached homes and townhouses. Approximately 54% of residents hold a bachelor's degree or higher, while about 27% have a college credential. Residents use a combination of driving and public transit for commuting.
School Information
Elementary Schools
-
Home schoolRank: 118 out of 3022 (Score: 8.8)Distance to school: 0.1 km (~3 min walk)
-
French Immersion school
Rank: 751 out of 3022 (Score: 7.2)Distance to school: 6.6 km (~20 min drive) -
Rank: 751 out of 3022 (Score: 7.2)Distance to school: 5.8 km (~17 min drive)
-
Distance to school: 3.8 km (~11 min drive)
-
Catholic Gifted program school
Rank: 1 out of 3022 (Score: 10.0)Distance to school: 4.8 km (~14 min drive) Secondary Schools
-
Home schoolRank: 12/746 (Score: 9.2) 5 year average: 10/746 (Score: 8.9)Distance to school: 1.4 km (~24 min walk)
-
Rank: 12/746 (Score: 9.2) 5 year average: 10/746 (Score: 8.9)Distance to school: 1.4 km (~24 min walk)
-
Arts program school
Rank: 24/746 (Score: 8.9) 5 year average: 9/746 (Score: 8.9)Distance to school: 4.9 km (~15 min drive) -
AP program school
Rank: 16/746 (Score: 9.1) 5 year average: 41/746 (Score: 8.2)Distance to school: 6.1 km (~18 min drive) -
Catholic Home school
Rank: 6/746 (Score: 9.6) 5 year average: 5/746 (Score: 9.0)Distance to school: 5.3 km (~16 min drive) -
Rank: 89/746 (Score: 8.0) 5 year average: 135/746 (Score: 7.3)Distance to school: 9.6 km (~29 min drive)
-
Rank: 67/746 (Score: 8.2) 5 year average: 152/746 (Score: 7.3)Distance to school: 3.0 km (~9 min drive)